Aarhus, Central Denmark, Denmark
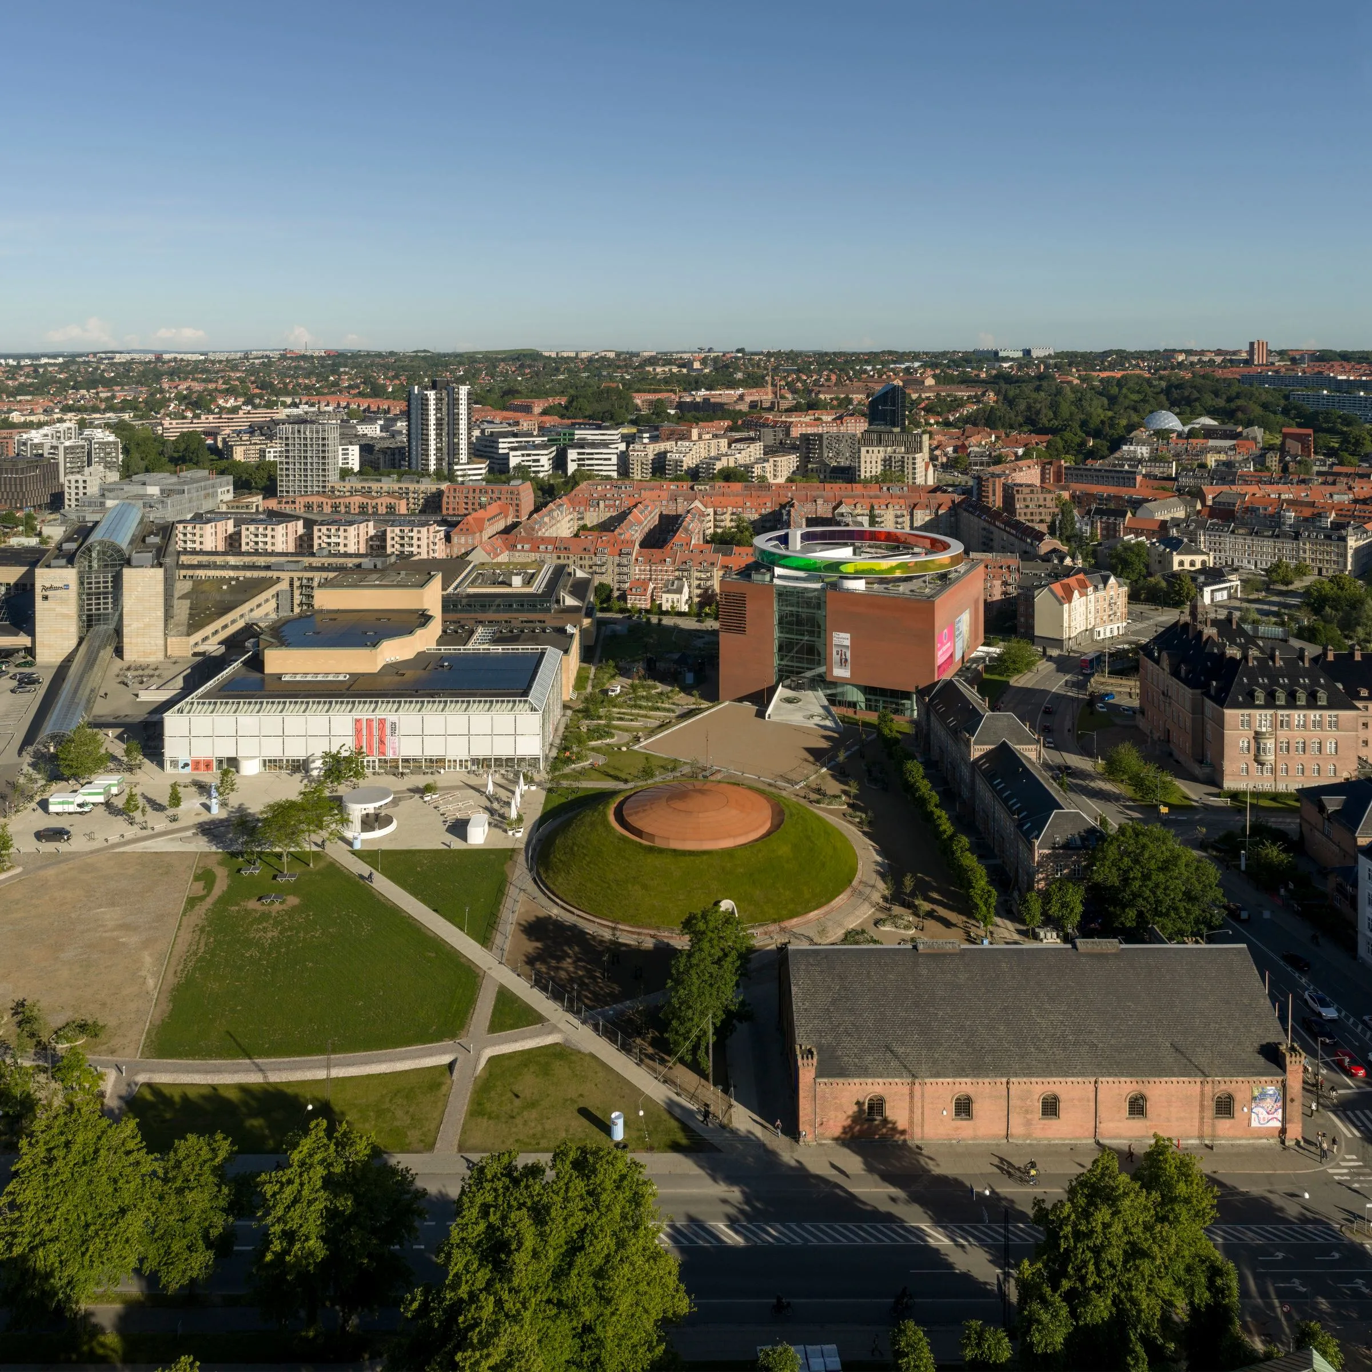
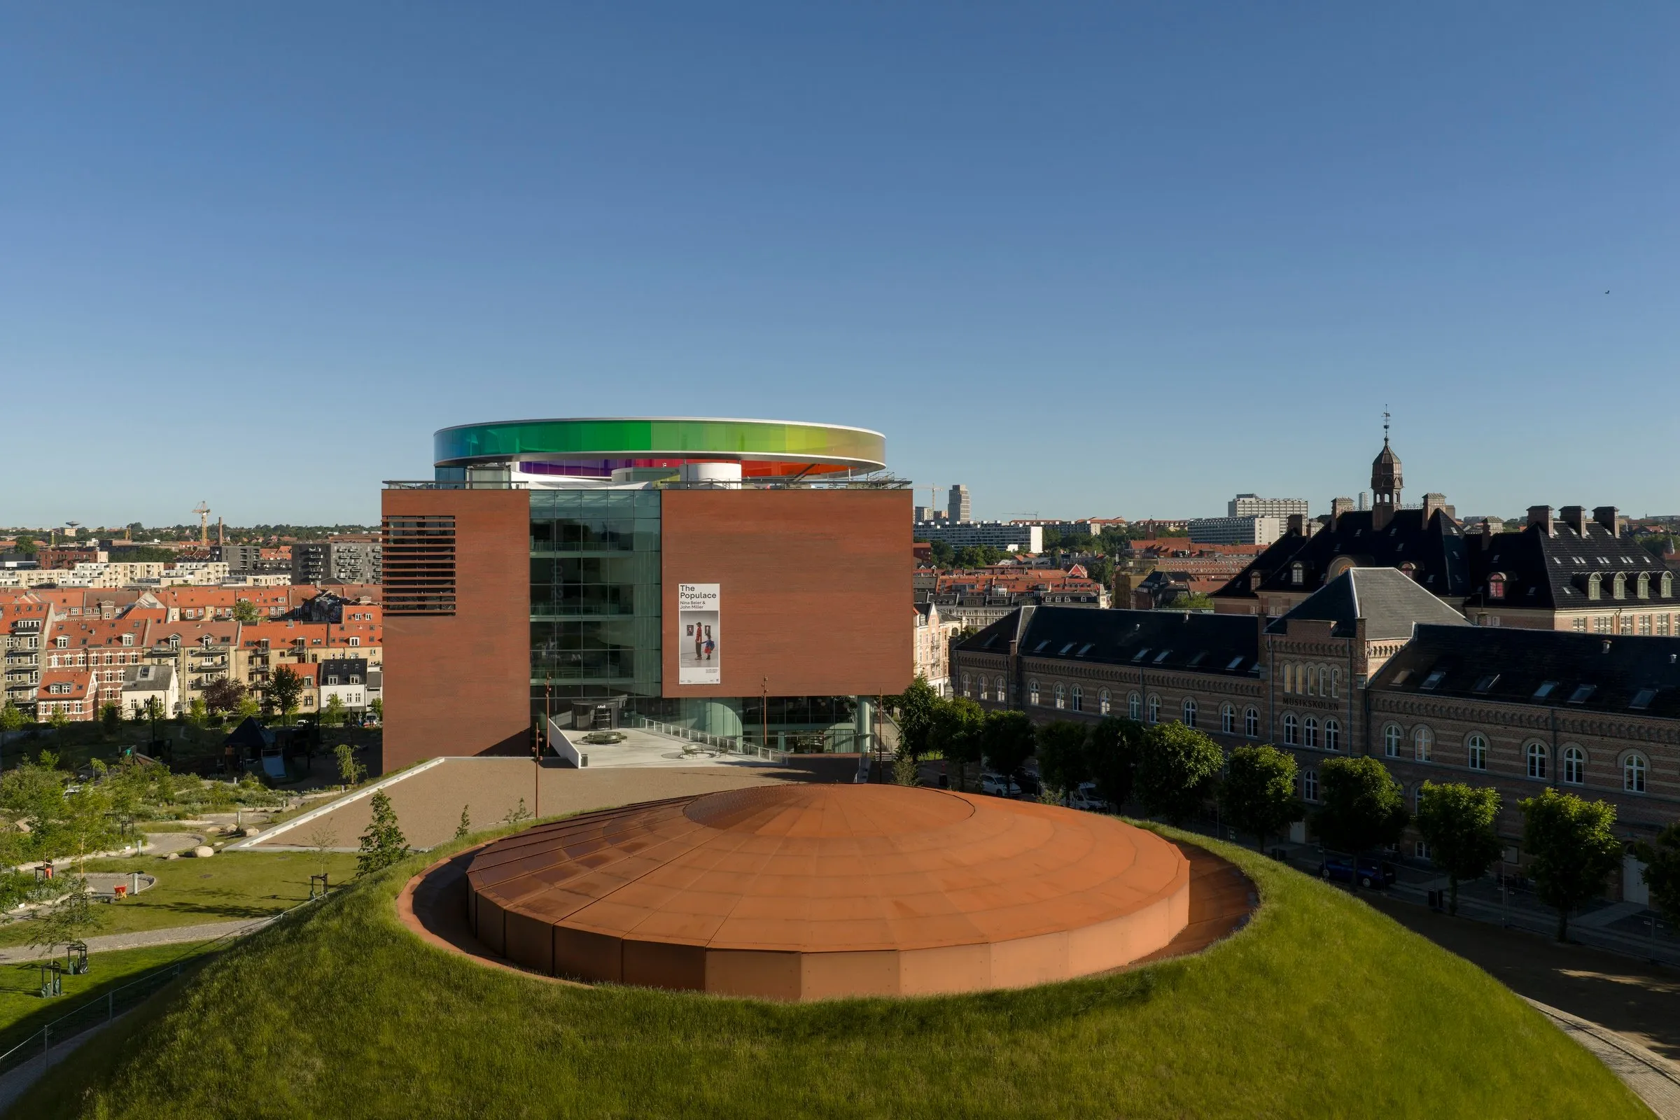
As Seen Below: The Dome, a Skyspace
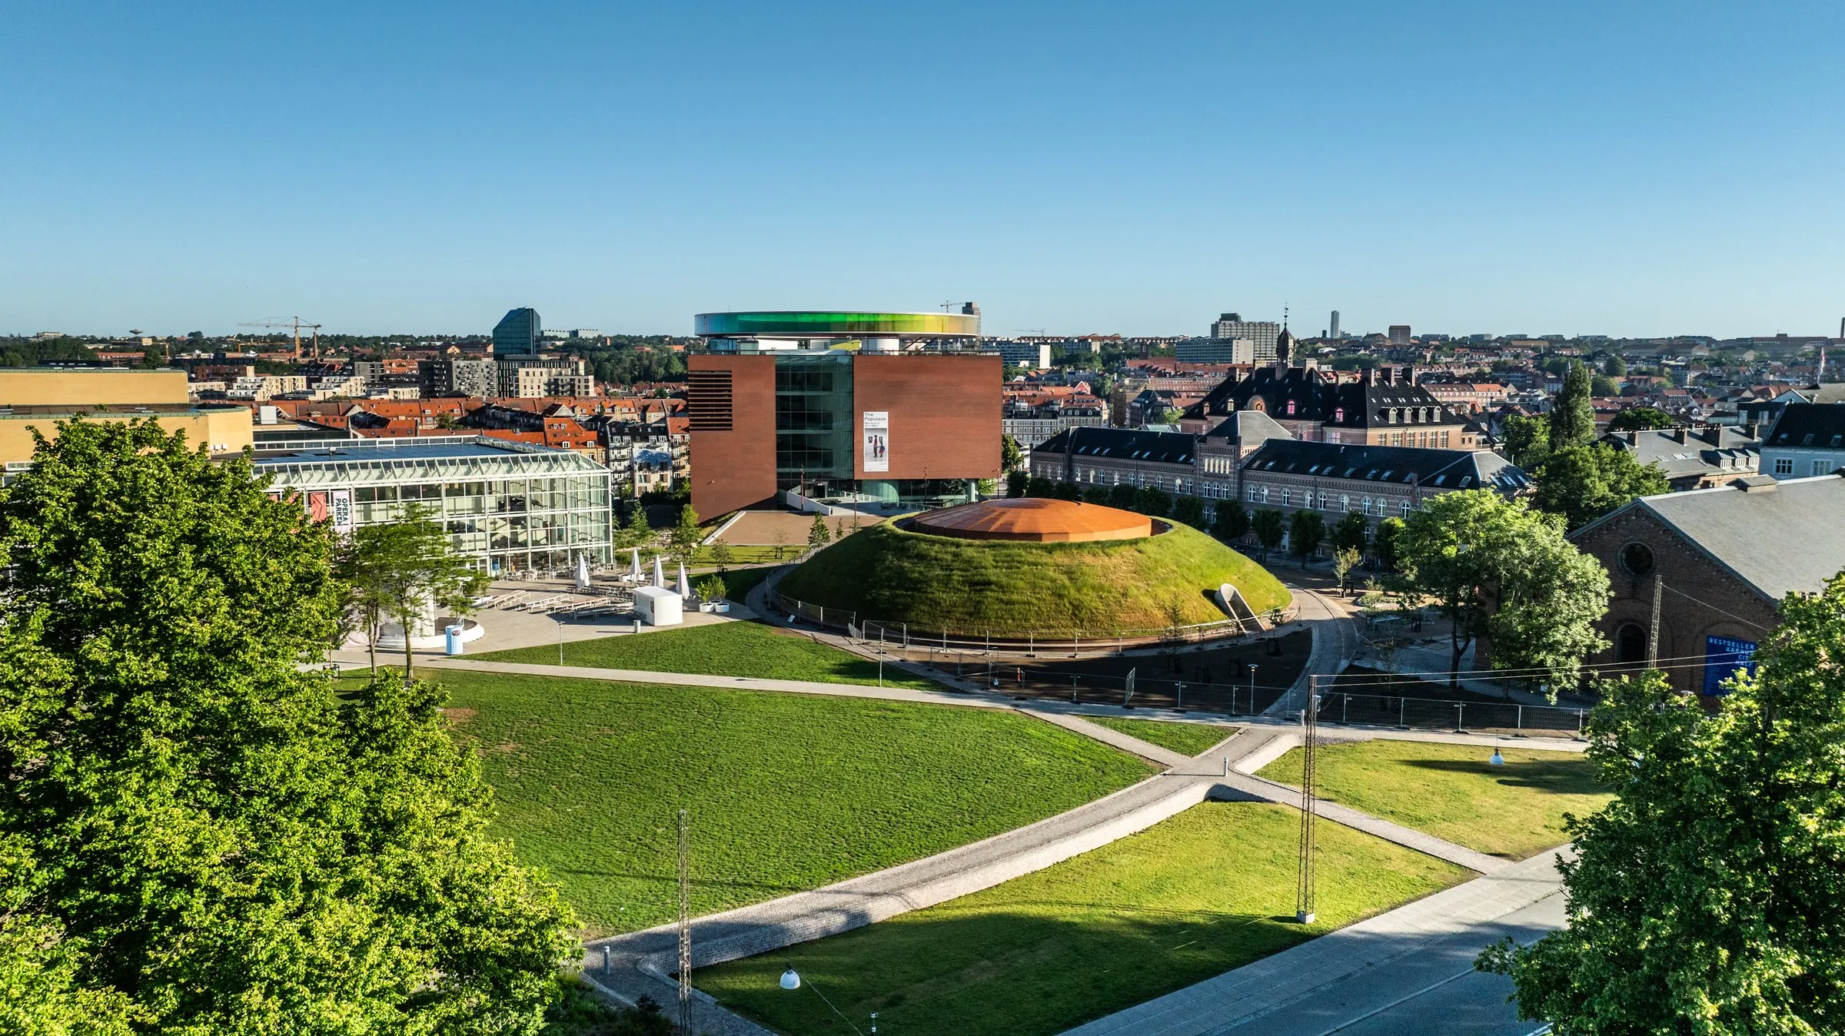
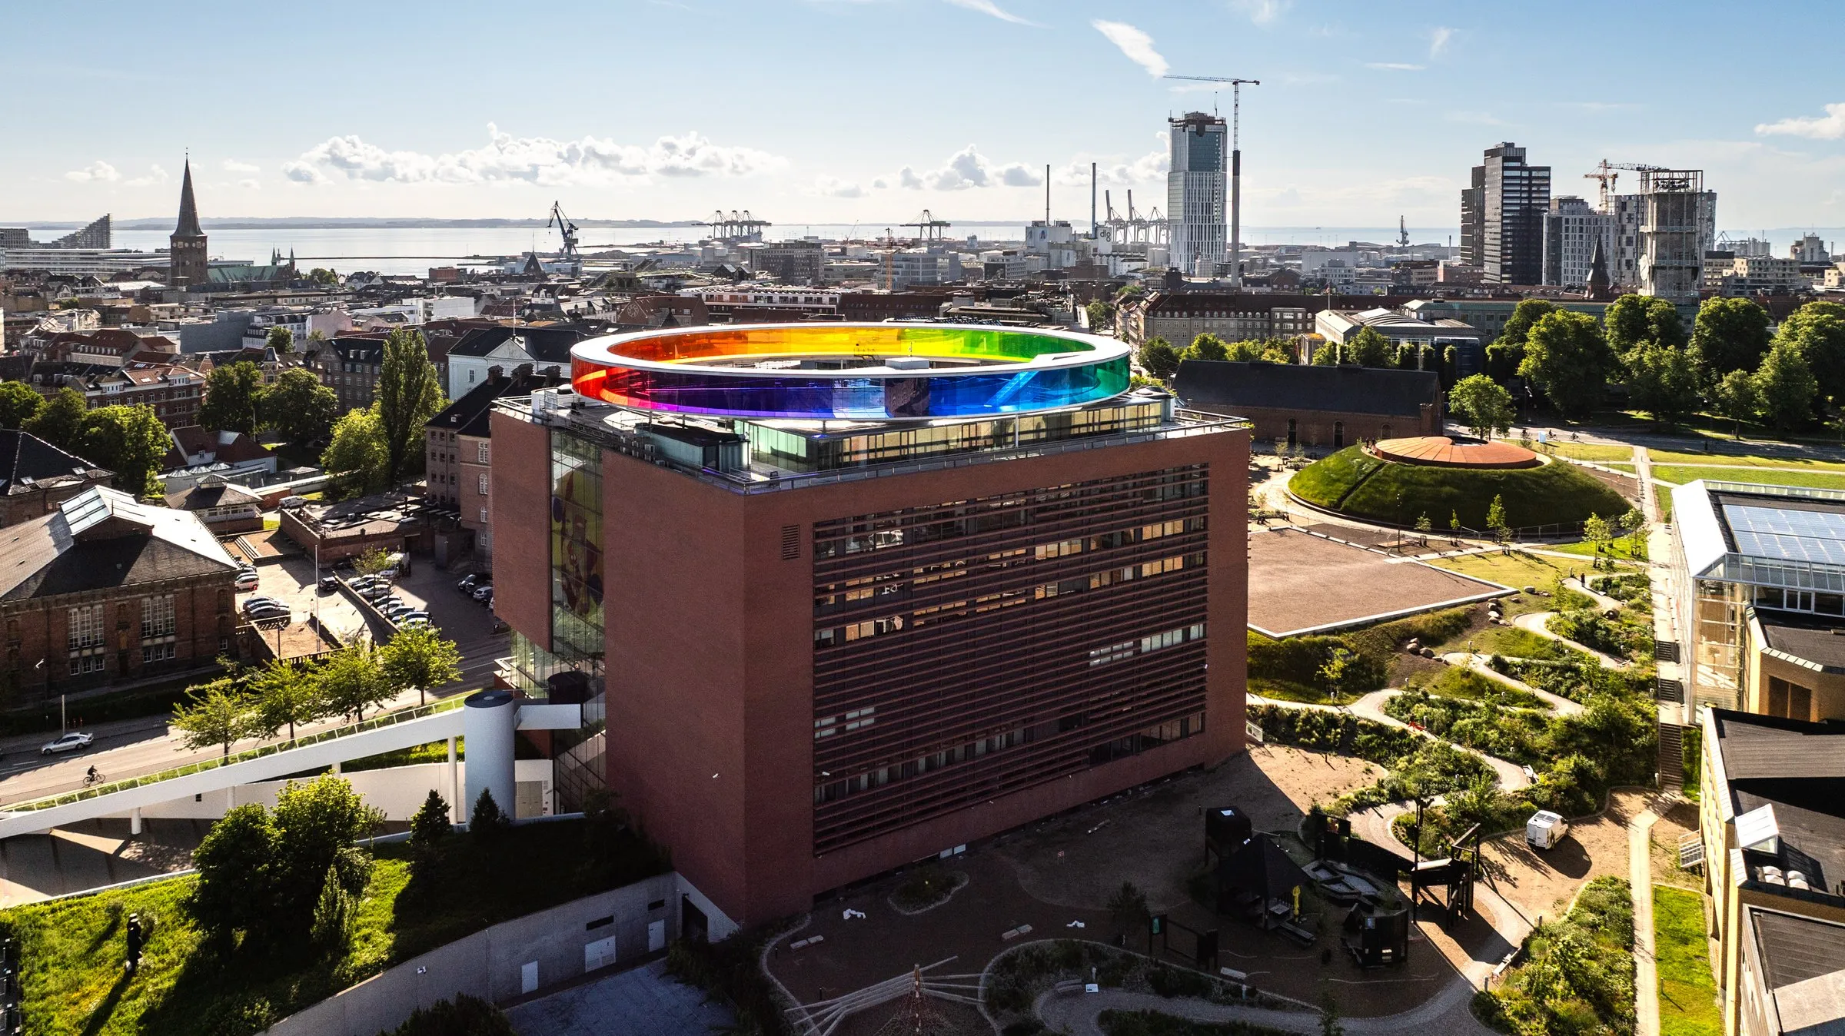
The installation crowns the underground expansion of an art museum, adding a landmark work by one of the most influential artists working with light.
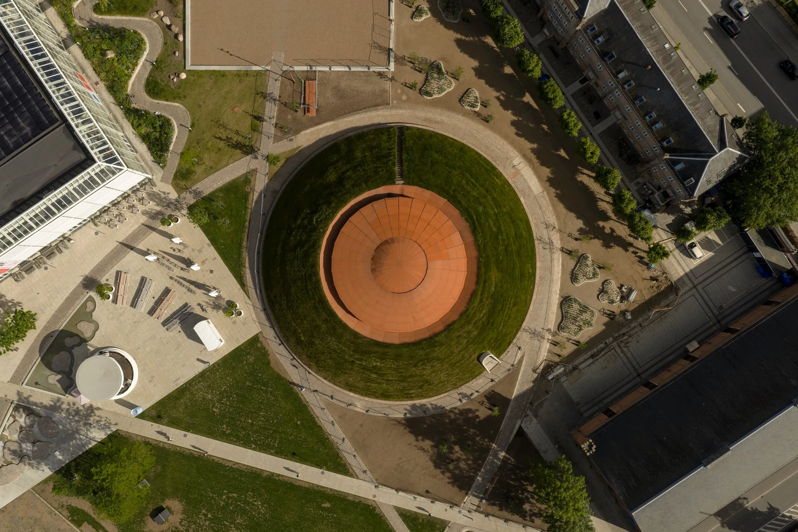
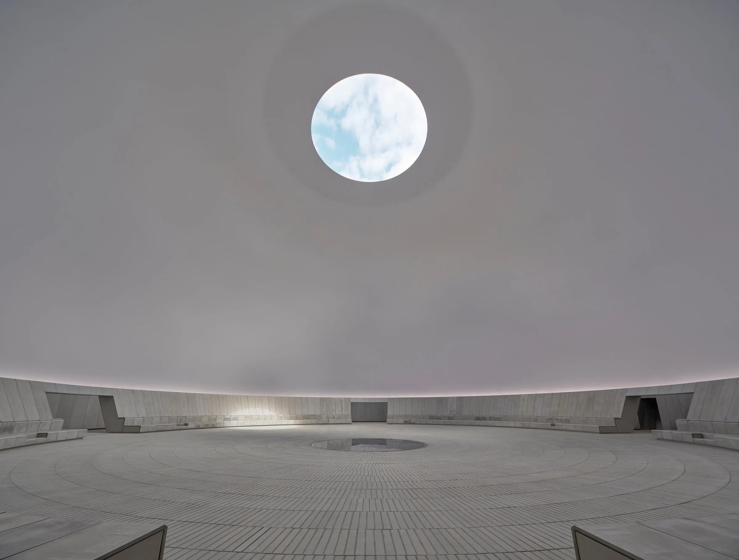
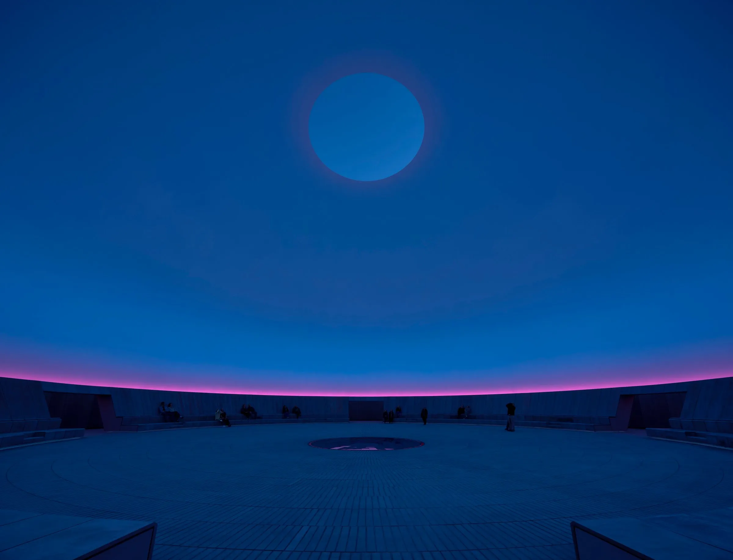
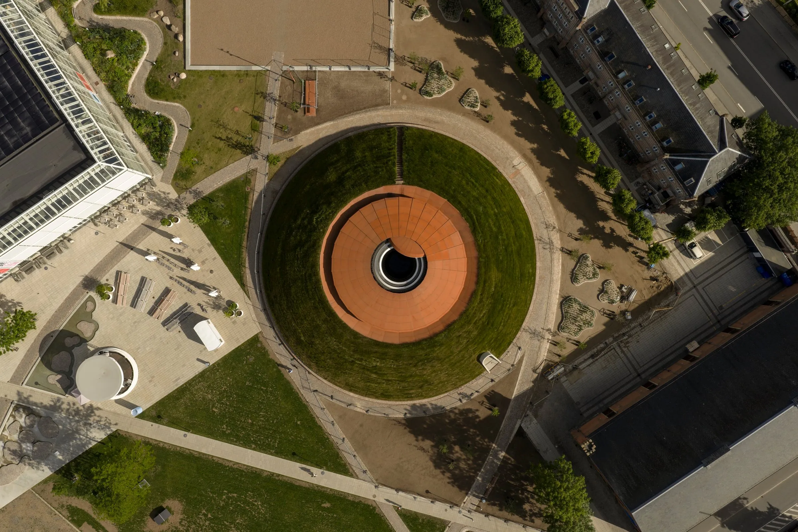
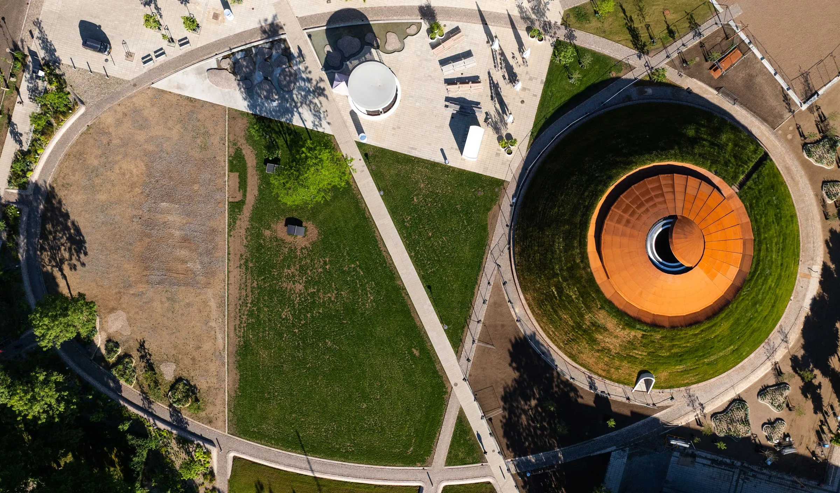
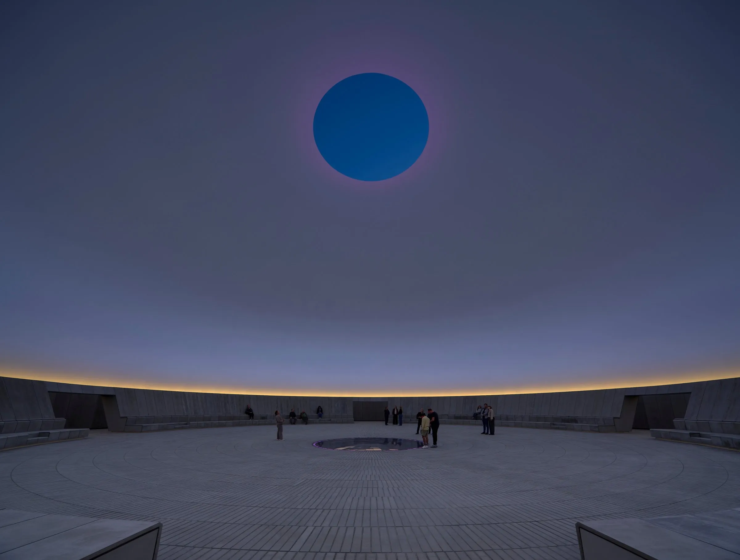
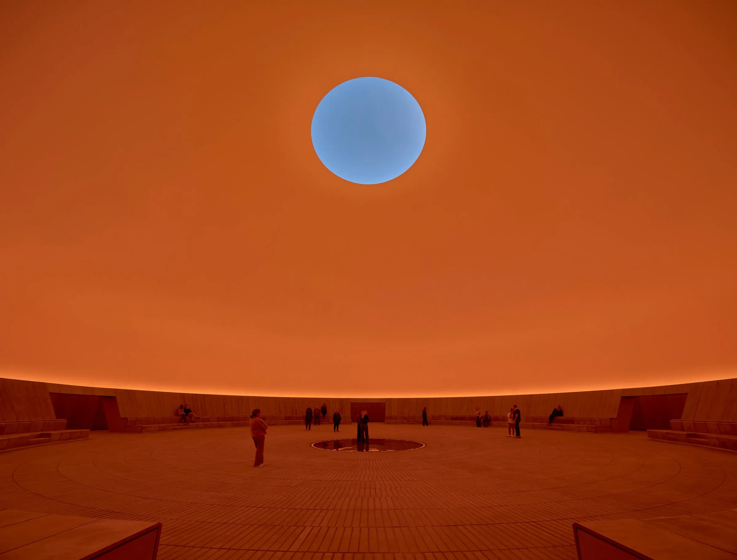
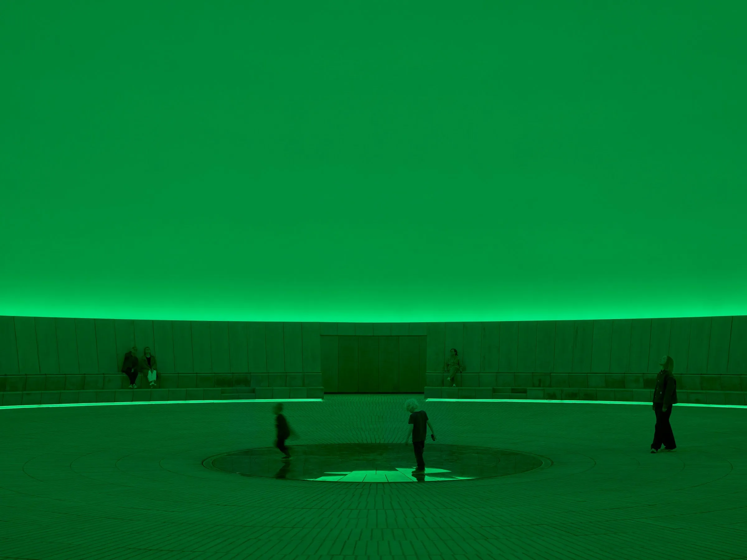
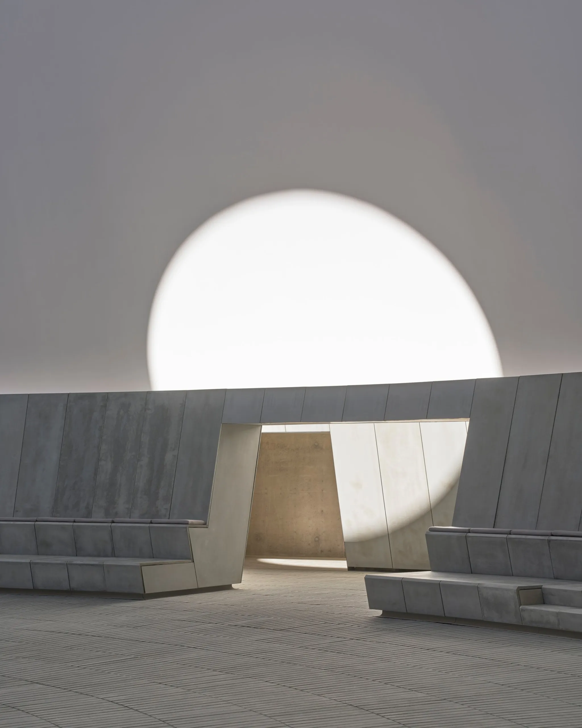
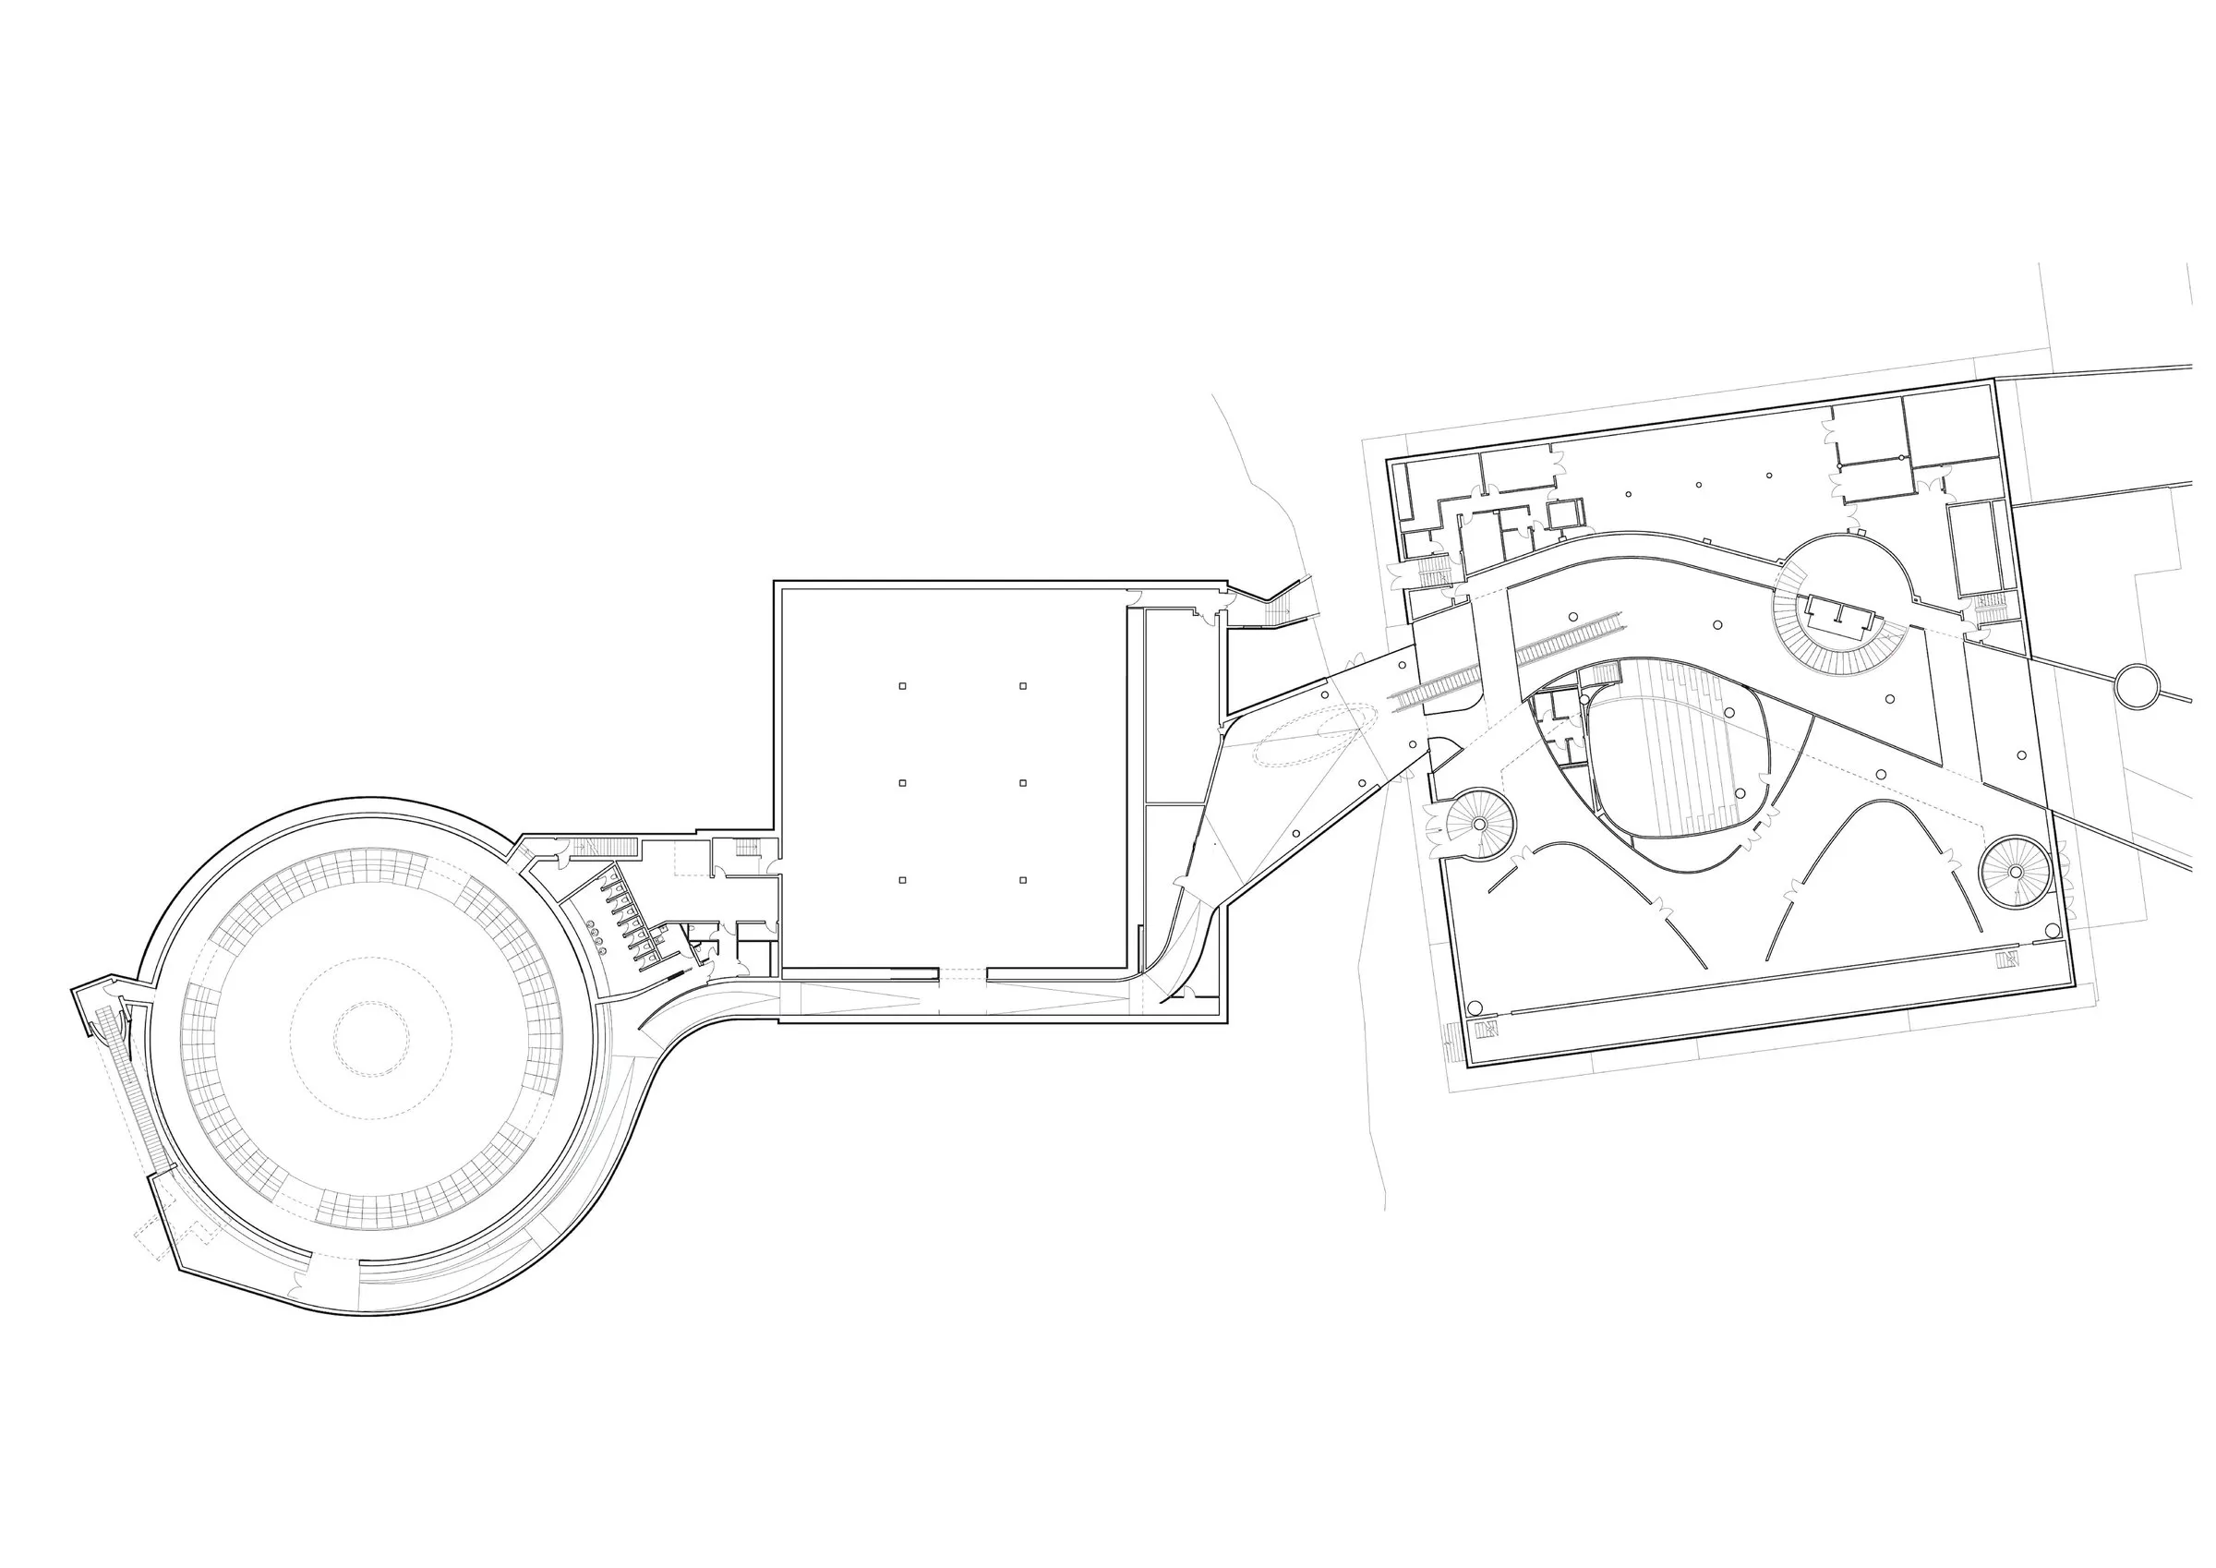
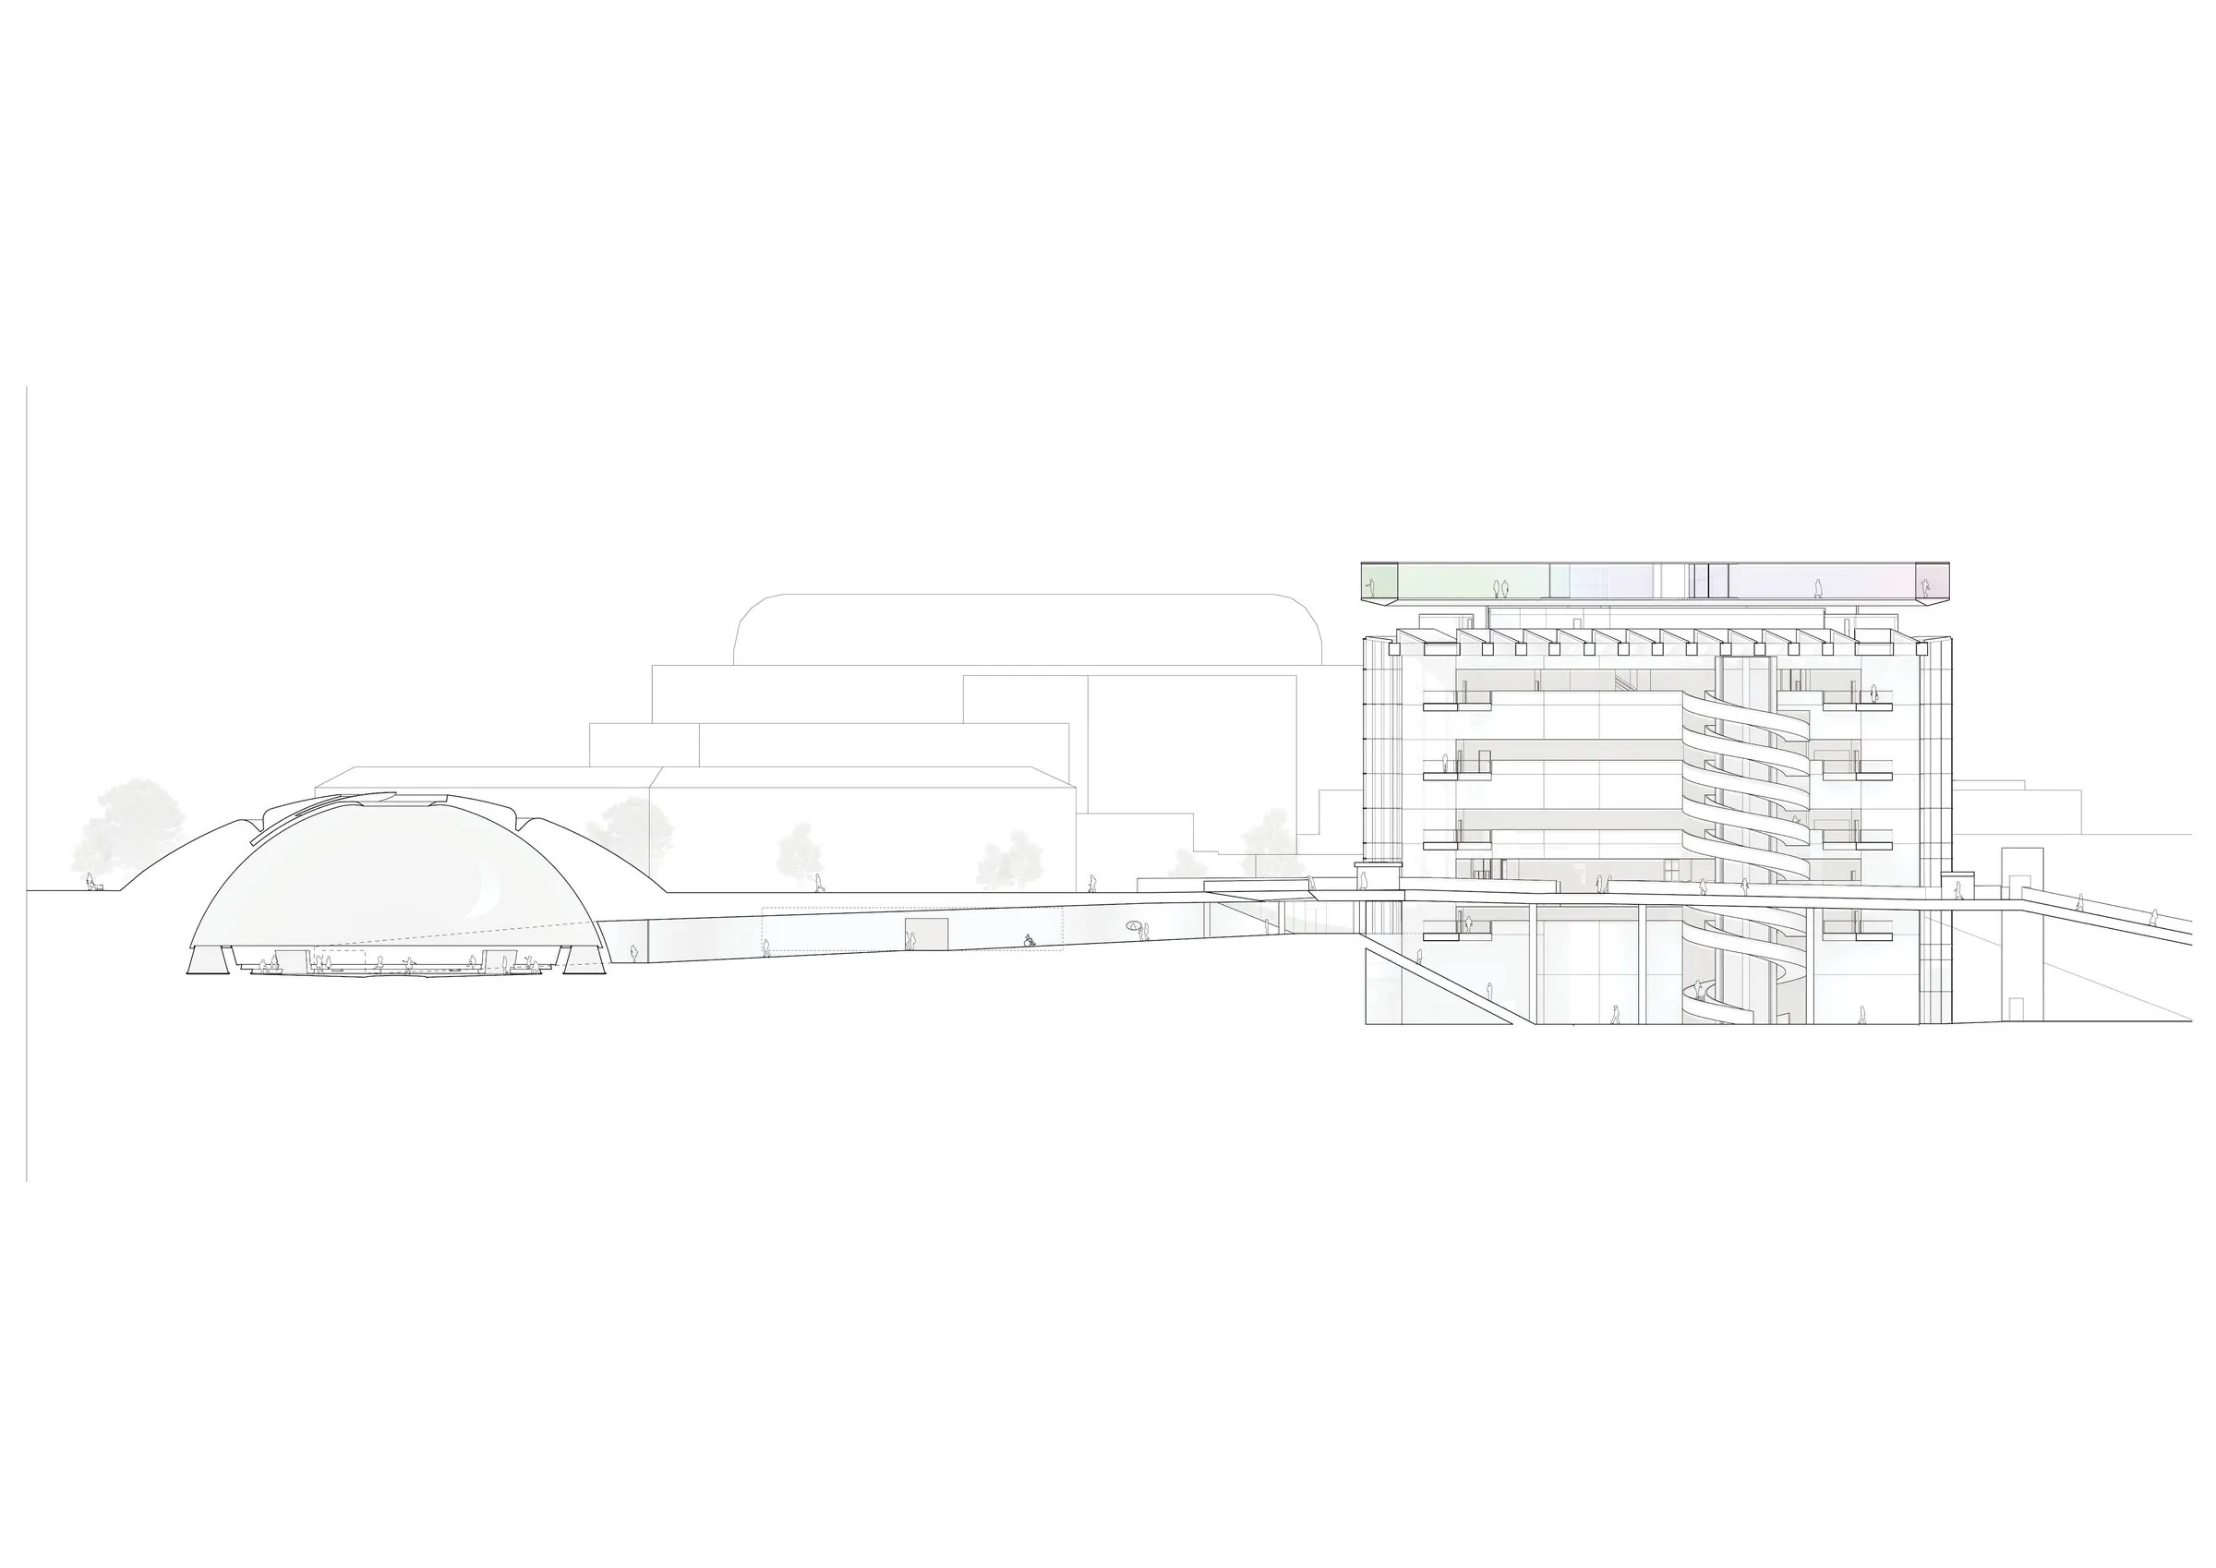
Rising 16 metres and spanning 40 metres in diameter, it is the largest Skyspace ever realised in a museum. An underground passage leads into the domed chamber, where shifting light compositions wrap the space and an opening at the apex frames the sky. In the artist’s words, the work shapes the experience of seeing rather than delivering an image; the architecture holds the sky close so that looking becomes the work itself.
Unlike most museum projects, where architecture comes first and art is fitted in later, here the artwork and the building grew together over more than a decade. The architecture is not a container but a condition for the work. The dome’s proportions, its opening, its lighting, materials and the atmosphere of the approach were all developed as parts of one whole by the American artist, the museum and the Danish design team.
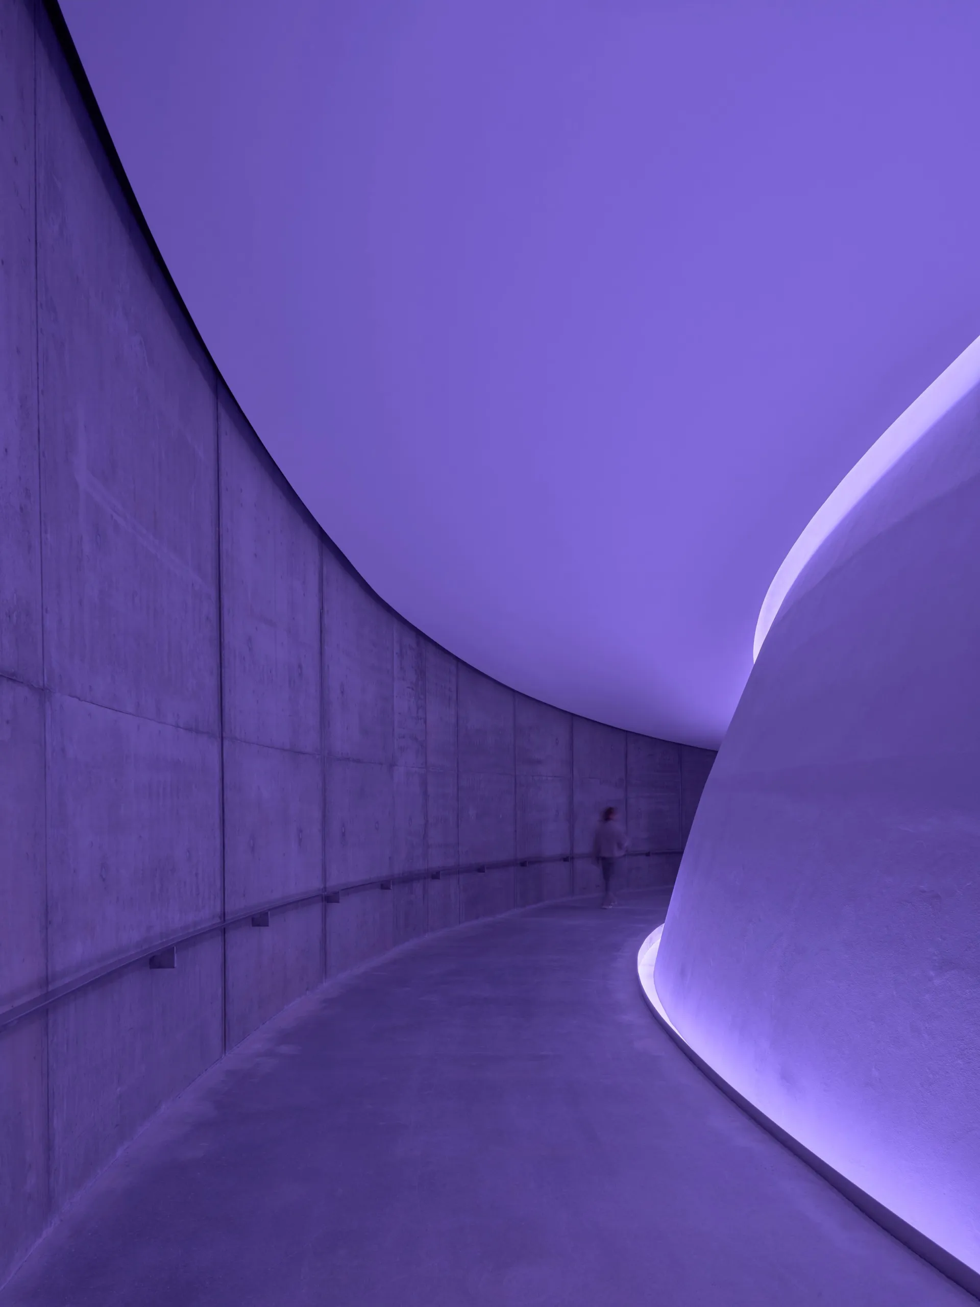
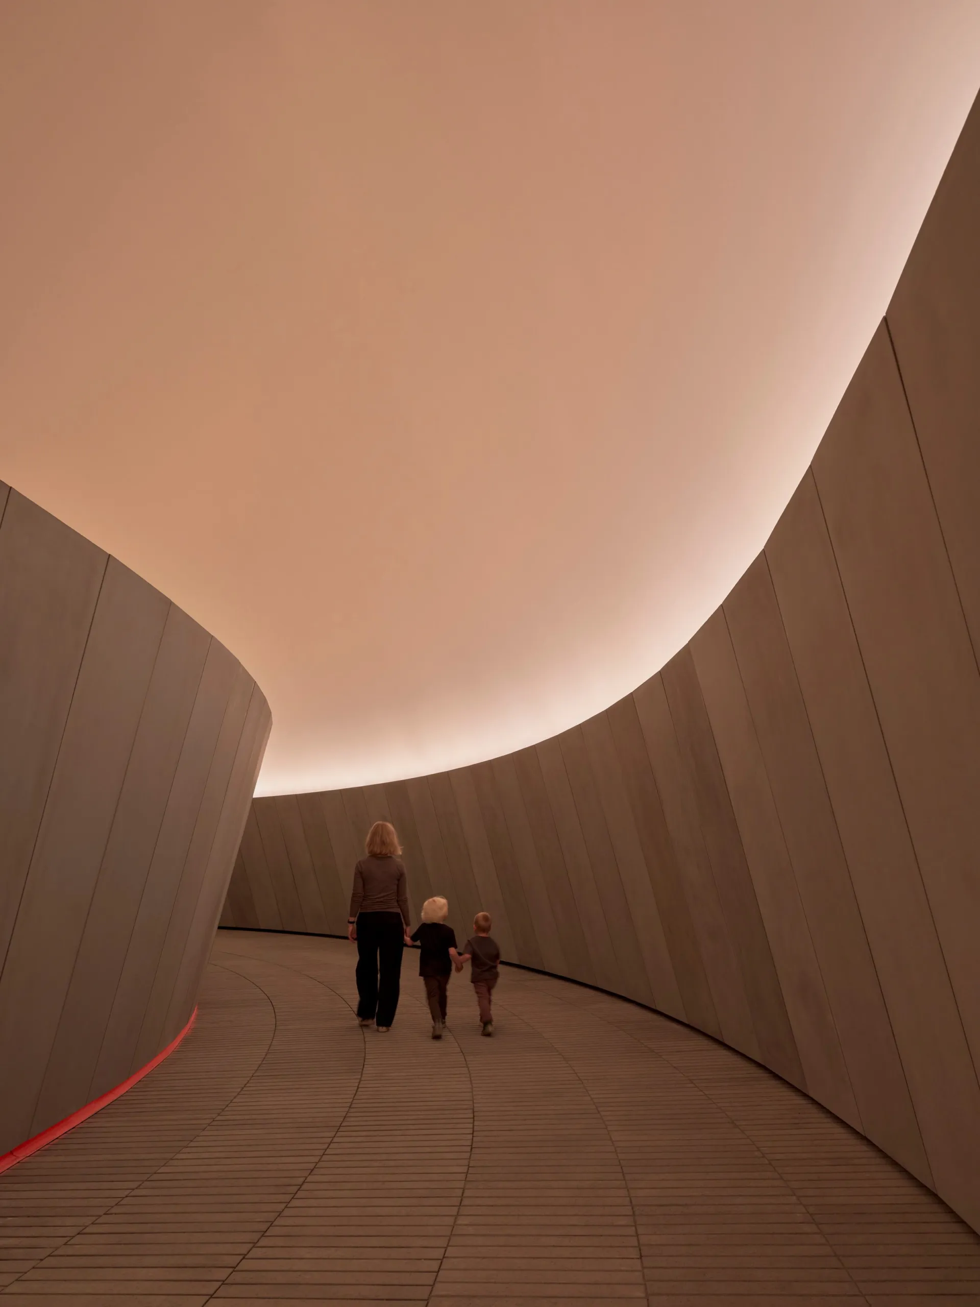
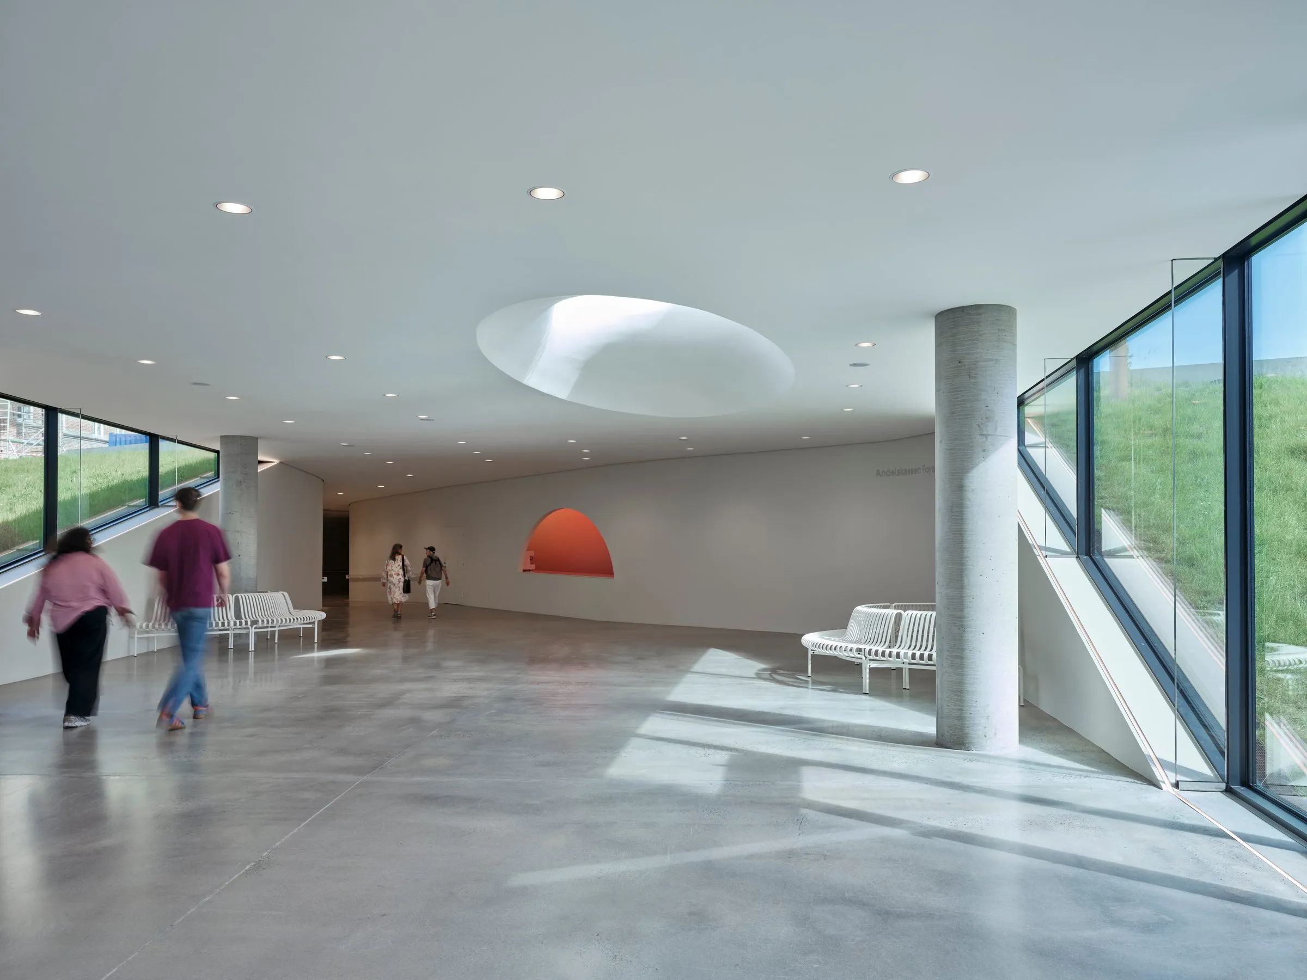
The original museum is organised as a vertical climb through galleries. The expansion adds a horizontal movement. The visit begins with a passage from light into darkness below ground, where the absence of daylight and a slow descent build anticipation before the encounter with light and sky inside the dome.
Realising it demanded bespoke engineering. The interior surface of the dome required exceptional precision, and a 100 m² movable element was designed to close the opening, creating entirely different conditions of light. Security measures prevent access to the dome from the surrounding park.
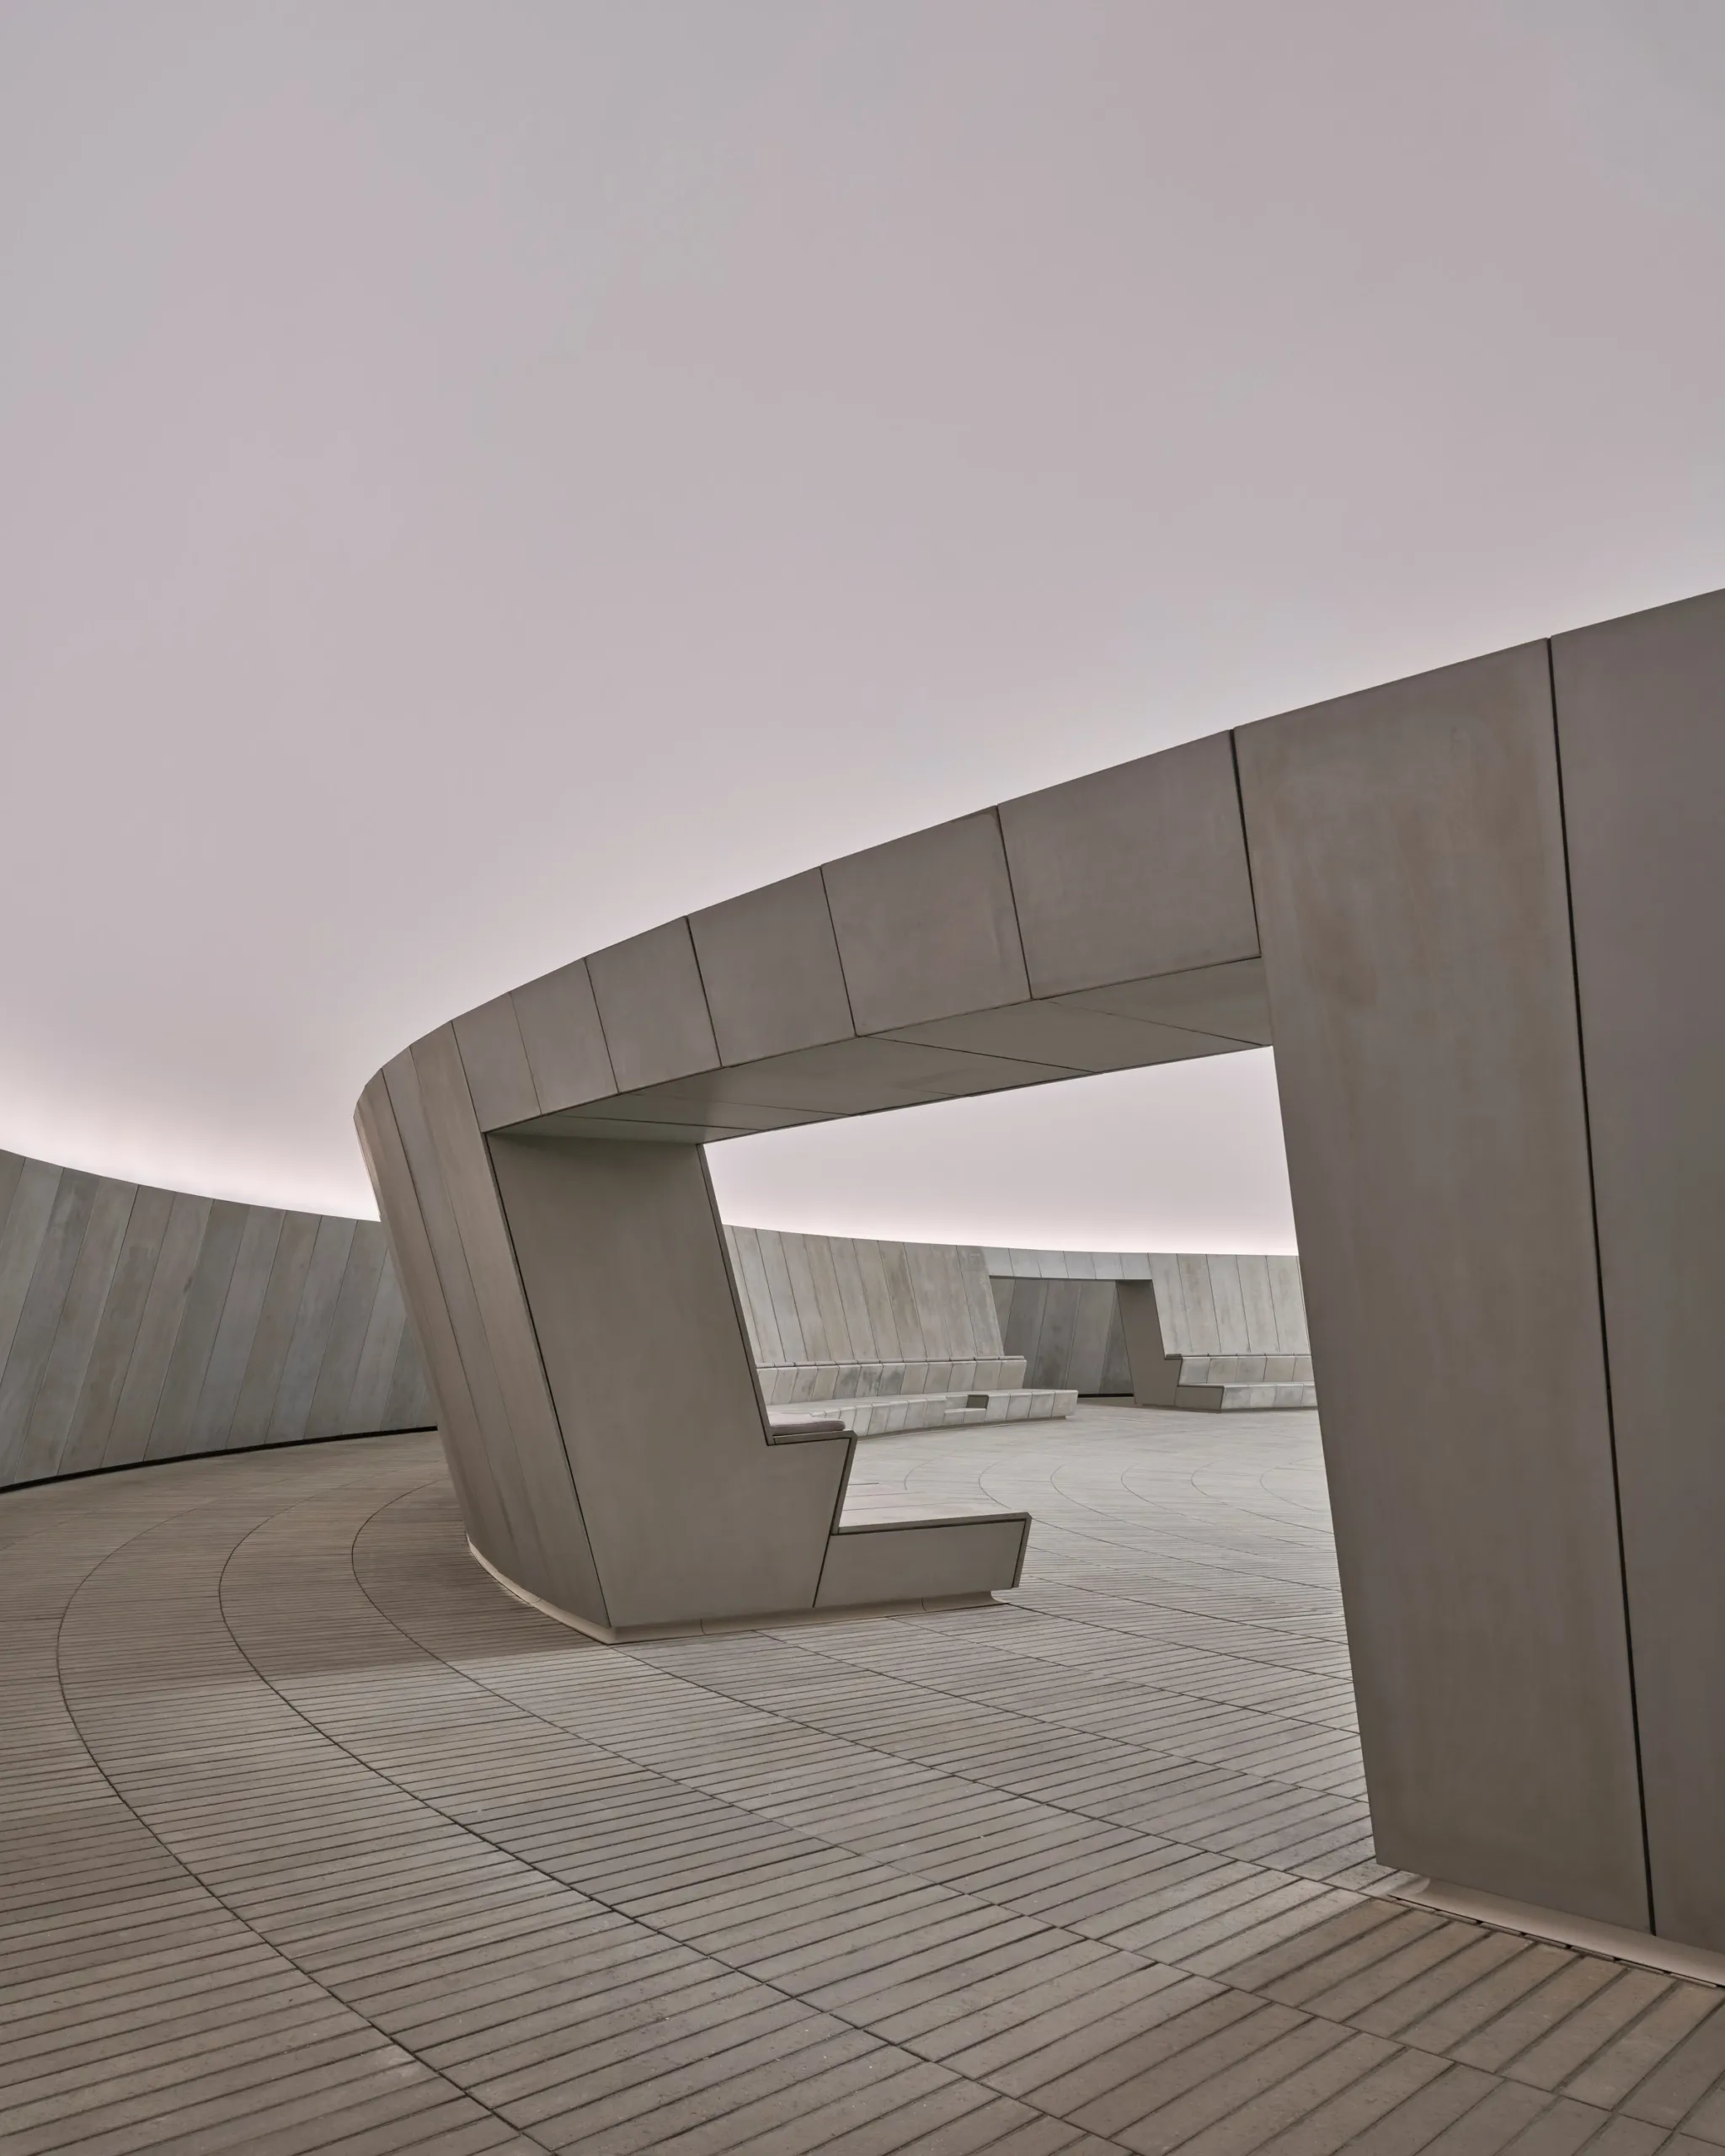
Even the simple circular bench is part of the work. It hides technical systems and the many light fixtures that illuminate the dome, while its gently reclined backrest turns the gaze toward the opening above.
Together with an underground gallery and a new public square, the dome completes the museum’s expansion, part of a relationship between museum and architects that spans more than twenty years. It extends a vision of a museum that grows with art, the city and its visitors, linking city and museum, and the ground with the sky.
Project Information
- Design studio
- James Turrell, Schmidt Hammer Lassen Architects
- Area
- 4000
- Time
- 2026
- Type
- Cultural
- Primary materials
- Concrete
Comments