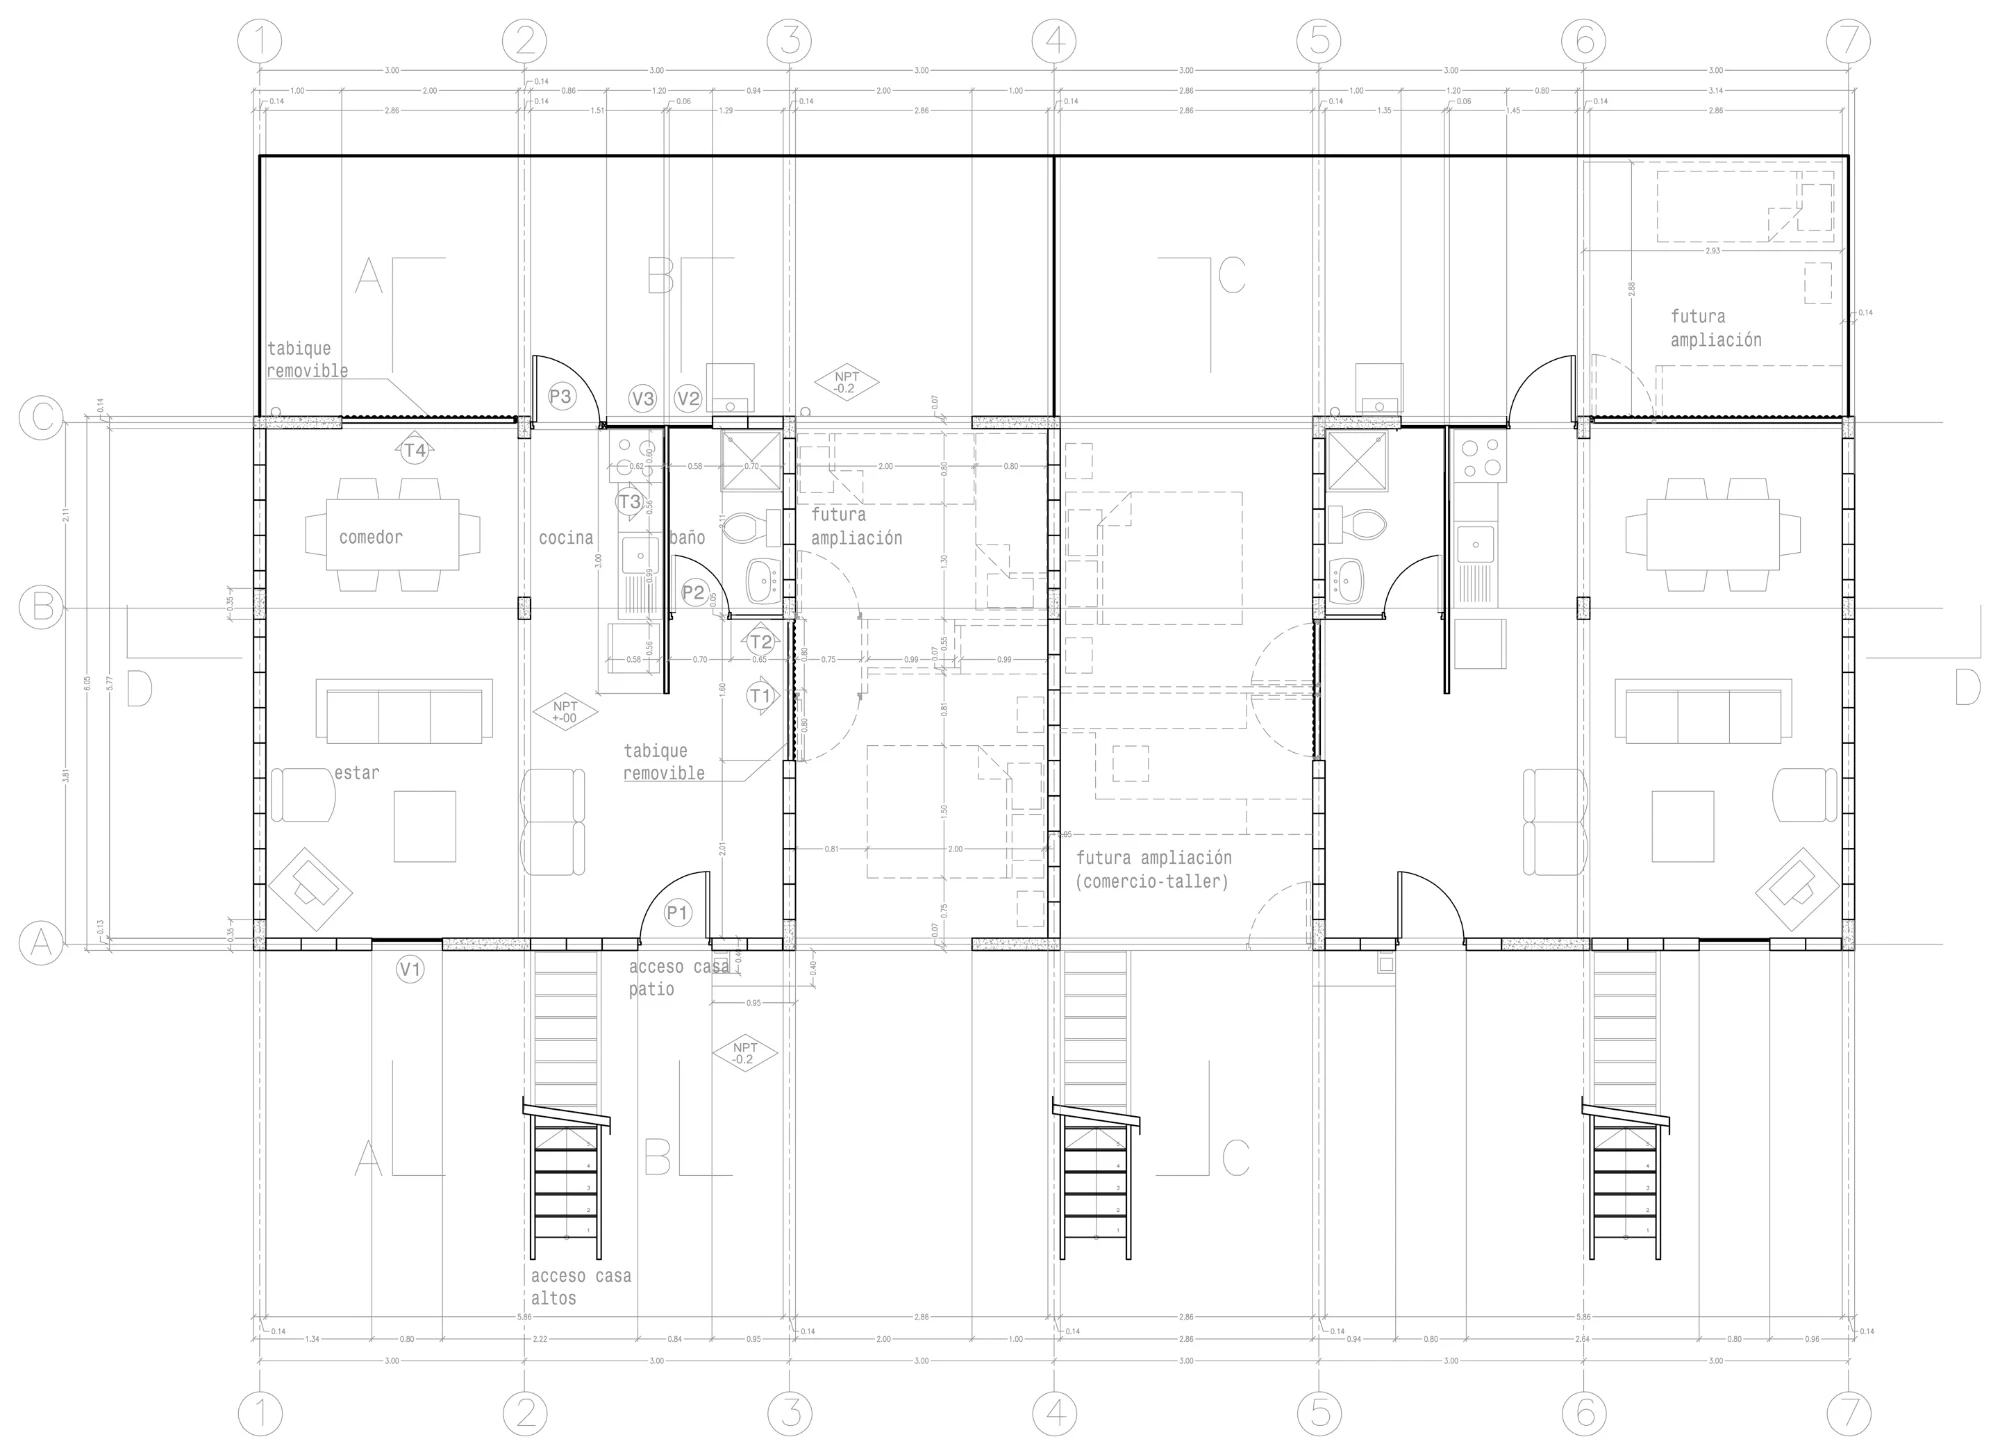
In the 2017 survey of Quinta Monroy, a housing development in the Chilean city of Iquique, the line to follow is the rear wall of a ground-floor flat. In ELEMENTAL’s original plan, a window and a door opened onto a small private yard. Another window and door faced the shared courtyard at the front. Air could pass through the flat. A family that needed more room could build into the bay alongside its dwelling and, later, into part of the yard behind. By the time researchers David O’Brien and Sandra Carrasco surveyed the development, many households had enclosed the whole yard. A window that once opened outdoors now looked into another room.
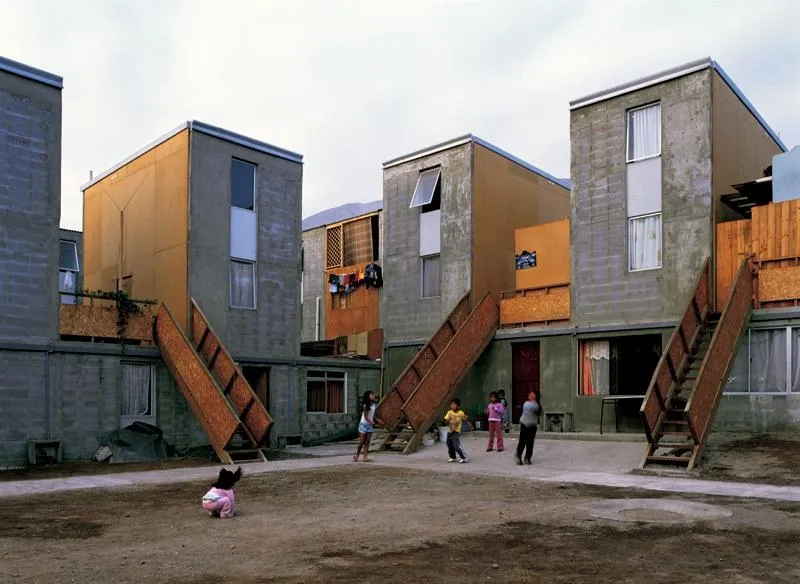
At handover, the gaps between the houses made ELEMENTAL’s proposition easy to grasp. Public money had paid for a dwelling with room to grow. The family would decide when it could afford the rest. By August 2017, every ground-floor household had filled the bay beside its flat. Where could the next bedroom go? At ground level there was still a yard. Upstairs there was a roof, or the air above a neighbour’s property. The researchers recorded rooms cantilevered beyond the original frontage and structures advancing from ground-floor flats into the shared courts.
A family can make a sensible decision about where its children should sleep and, in doing so, leave the middle of its flat without daylight. Both outcomes belong in an assessment of the design. So does the experience of the household that has yet to build anything and must live, perhaps for years, in the portion the architect considered sufficient for a start.
What the subsidy bought in Iquique
Before Quinta Monroy became an architectural project, it was a dispute about land. Households had built homes on a privately owned half-hectare site in Iquique. After the landowner died, their tenure became precarious. Facing eviction, residents sought public assistance to purchase the land and secure housing there. The development that followed accommodated 93 households around four courtyards. For people who had already made their lives in this part of the city, securing the right to stay was a substantial achievement before anyone added a square metre to a house.
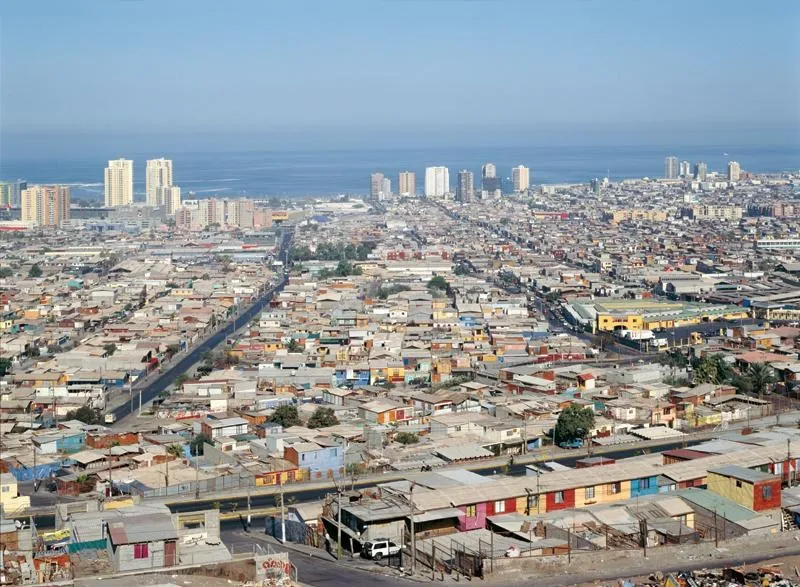
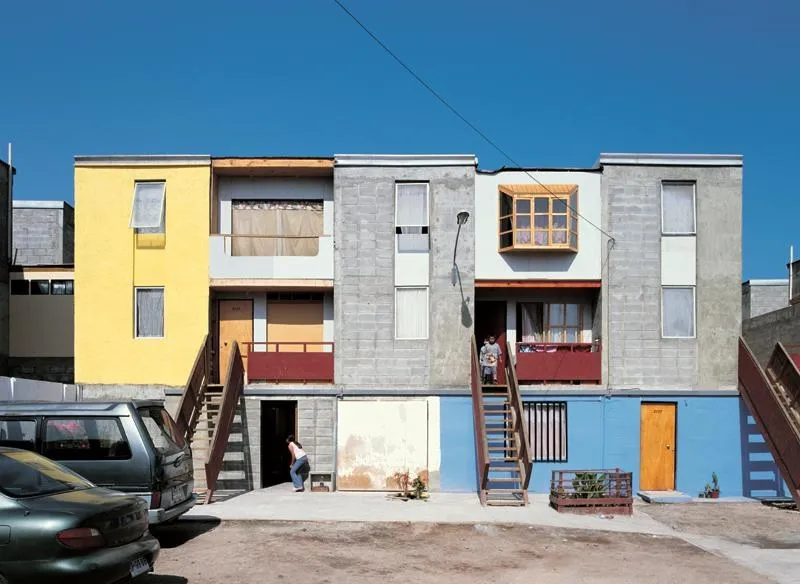
Quinta Monroy, ELEMENTAL. Photos: Cristóbal Palma
The price of staying was density. The same piece of ground had to carry dwellings at more than one level, each with somewhere to grow. A ground-floor household could enlarge its original 36-square-metre flat to 54 square metres by enclosing the adjacent bay. The job required two new walls. ELEMENTAL’s drawings and documentation then set aside either 9 or 18 square metres of the 27-square-metre rear yard for expansion, which would bring the flat to 63 or 72 square metres. The larger figure doubles the original flat and leaves only a third of the yard open. The difference amounts to nine square metres on paper. Inside the flat, it determines how far the room behind the extension sits from an outside opening.
Which half, and on which floor
“Half a house” is an imprecise description of what the subsidy bought. Half of what, and on which floor? A resident upstairs could look towards the roof for additional space. A resident on the ground floor, midway along a row with neighbours on either side, had fewer directions in which to go. Once the rear yard was enclosed, the openings towards the shared court had more work to do. A projection above them mattered more than it would have done in the original plan. Of the 29 ground-floor flats on courtyards examined by O’Brien and Carrasco, eight had reached a condition in which only a third of their rooms had access to natural light and ventilation.
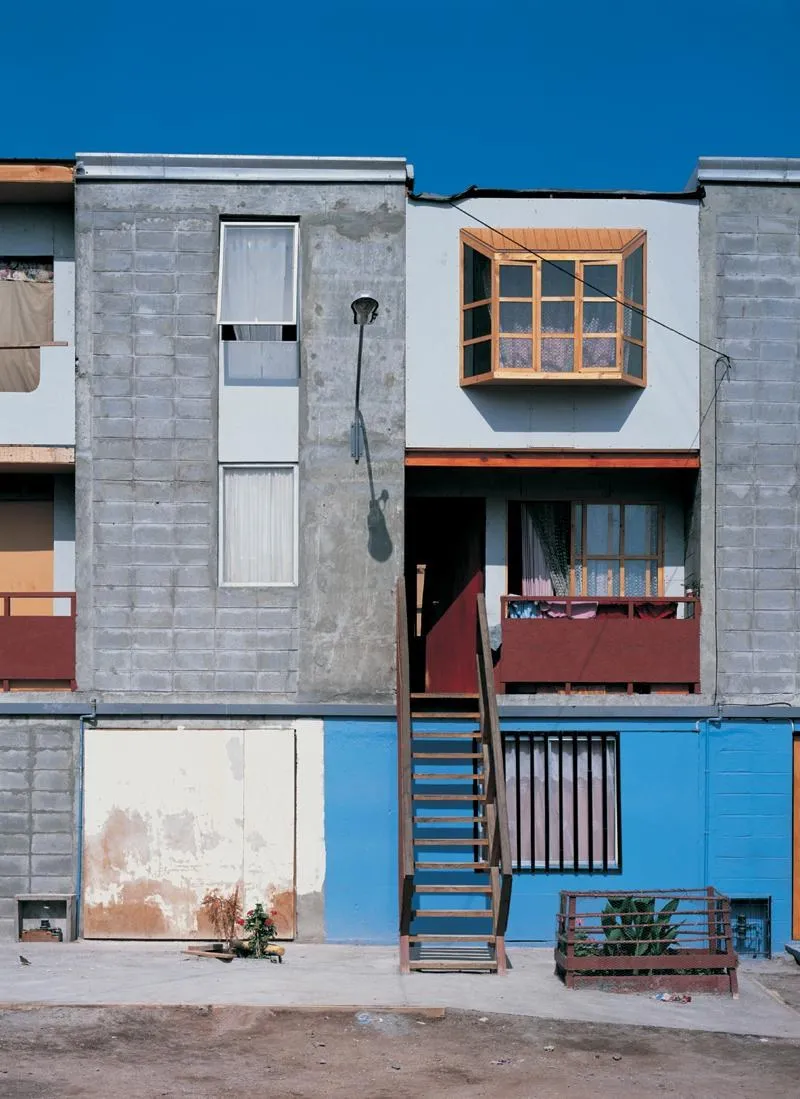
An extra bedroom is easy to value on the day a family needs it. The worth of an open yard is harder to establish at the same moment. Much of its value lies indoors, in a room that borrows air and light because the yard remains empty. Some may belong to the household next door. Asking a family under pressure for space to preserve that yard means asking it to bear the full cost of an amenity whose benefits are shared.
Why build the roof first?
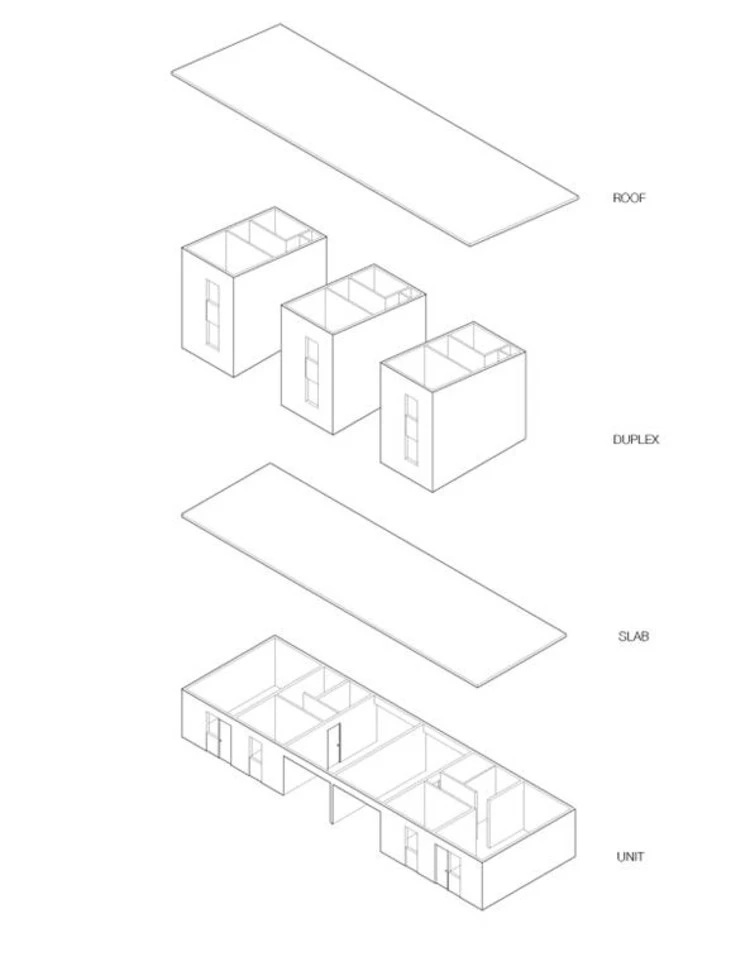
At Santa Catarina in metropolitan Monterrey, Mexico, the state of Nuevo León commissioned ELEMENTAL to design 70 homes on six-tenths of a hectare. The practice returned to the stacked arrangement it had developed in Iquique. A ground-floor home sits below a duplex occupying the second and third storeys. Both begin at 40 square metres. On the project drawings, the lower dwelling can grow to just under 59 square metres and the duplex to nearly 77. A household’s position in the section has already settled how much floor it may eventually gain.
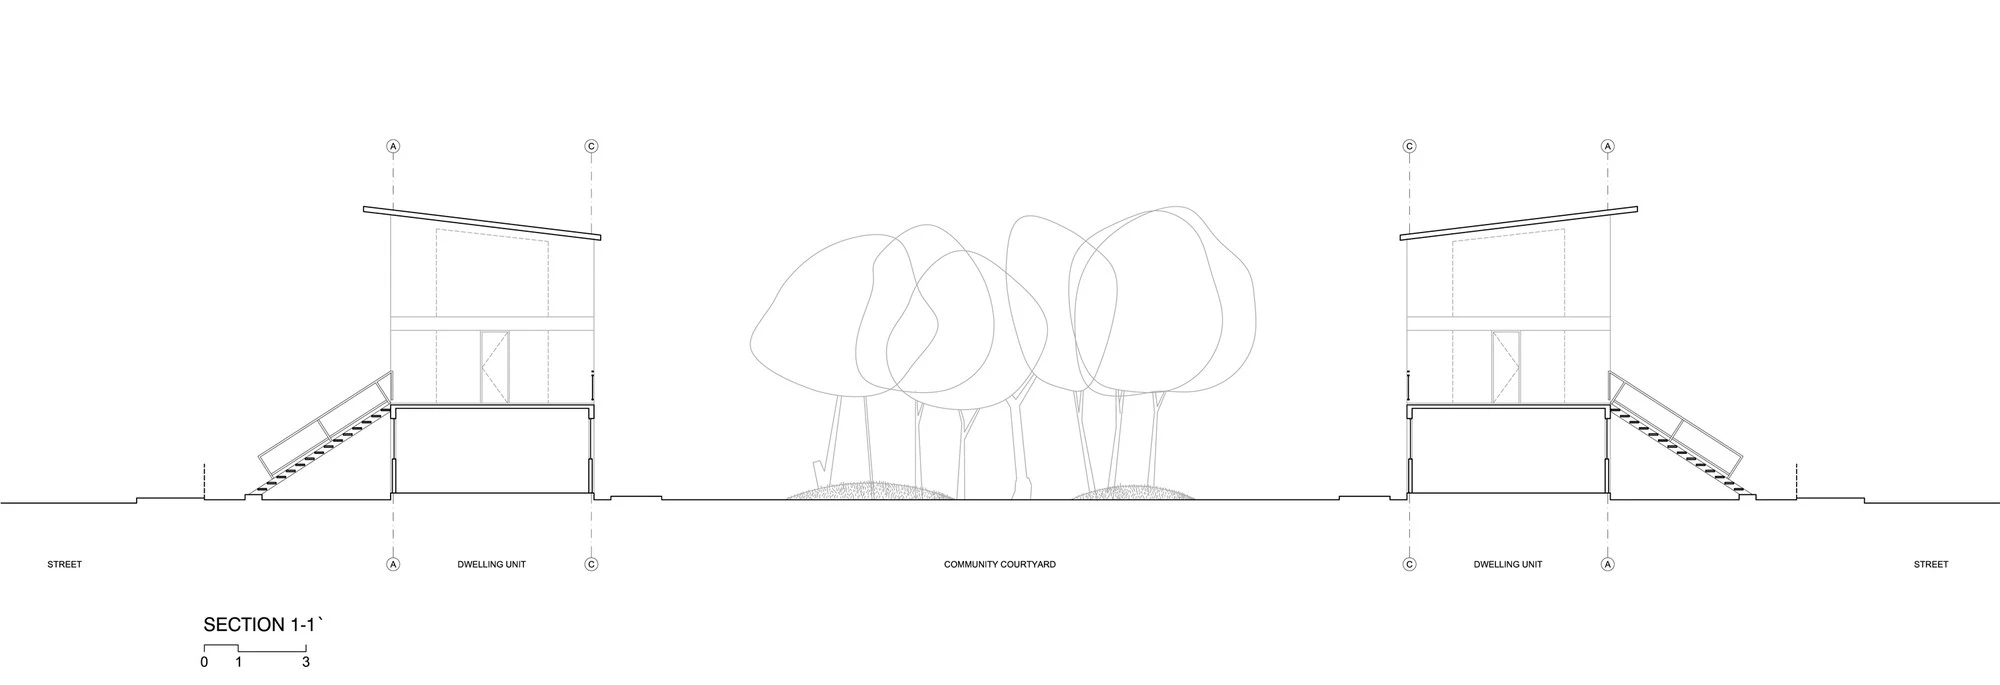
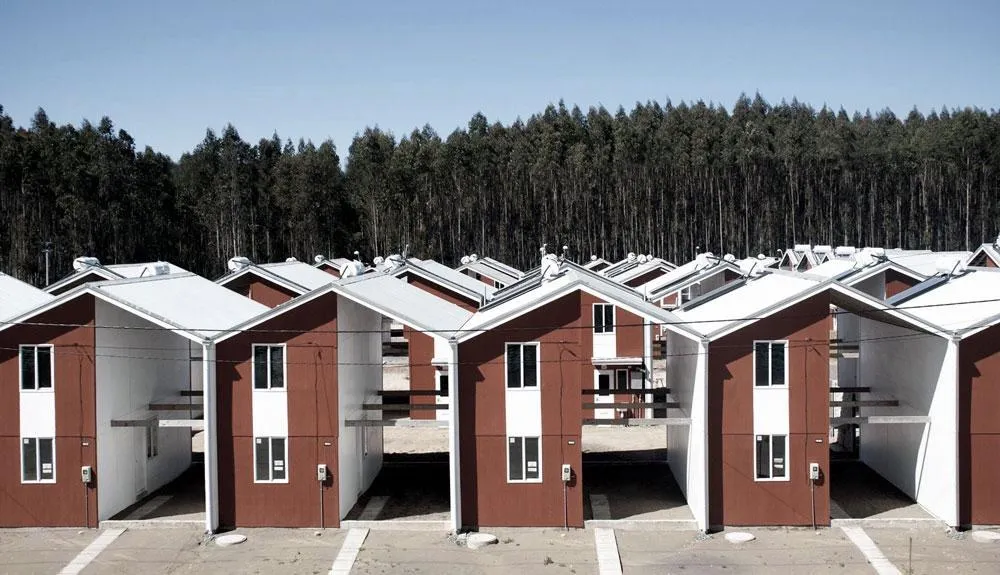
The roof is the unusual item in the initial construction budget. It runs continuously across the row, sheltering the built rooms and the upper bays that households may enclose later. Santa Catarina receives around 600 millimetres of rain a year, a condition ELEMENTAL cites in explaining its departure from the treatment in northern Chile. A family can undertake work beneath a covering already in place. From the street, the row has a definite upper edge even when neighbouring households are years apart in their progress below it.
Decisions made once
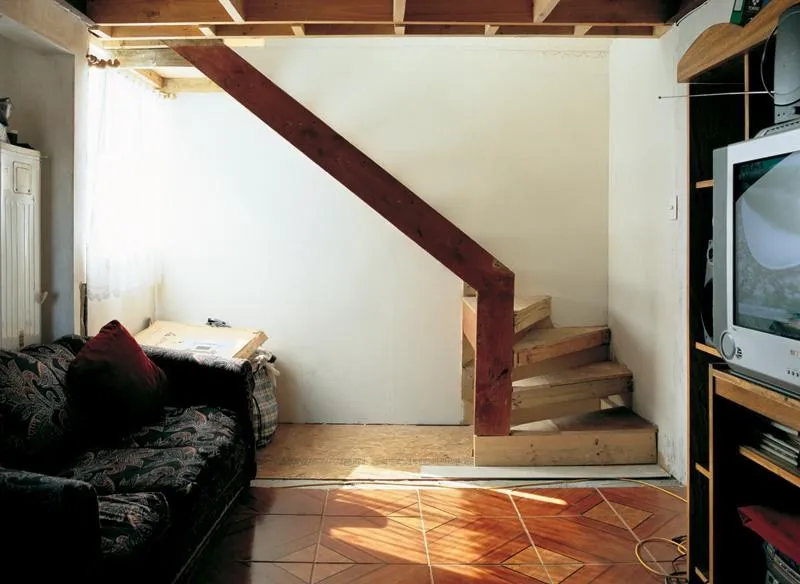
A bedroom partition can wait for the month when a household has money to spare. A continuous, weatherproof roof across adjoining properties is a harder thing for seventy households to procure, each to its own timetable. The same reasoning applies to the stairs and dividing walls, which ELEMENTAL designed from the outset for the enlarged dwellings. Part of what the public budget bought here was the ability to make certain decisions once, while the site was in the hands of one builder. The family choosing when to enclose a bedroom has good reason to value the earlier decision that put a roof over it.
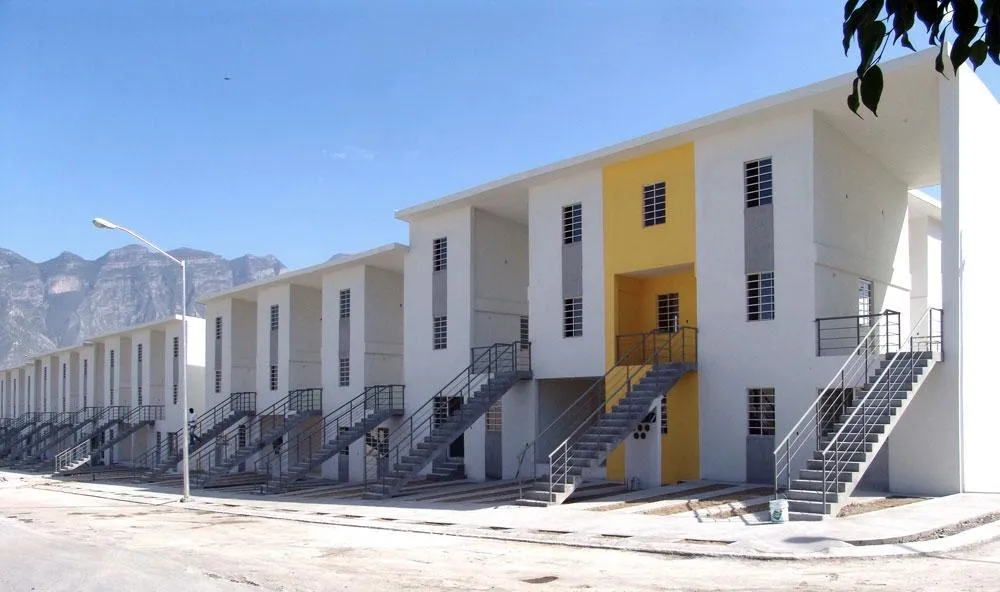
The Monterrey drawings give a precise account of the work the architects undertook in anticipation. For an account of what it meant to wait for the rest, one has to turn to the households themselves.
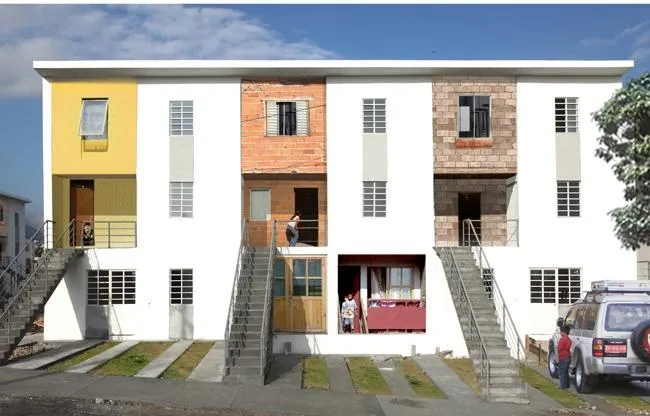
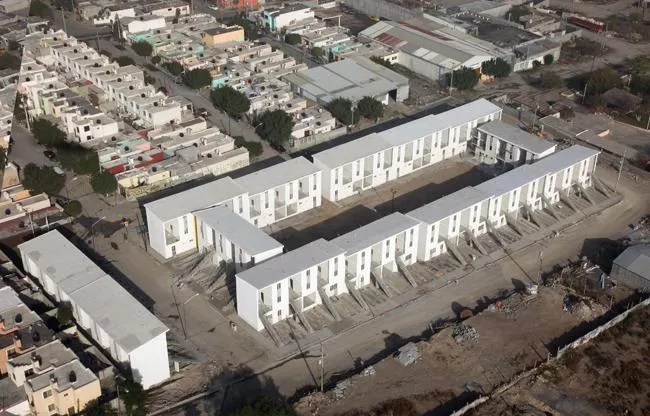
Las Anacuas Housing, ELEMENTAL. Photo: Ramiro Ramírez (left), photo: ELEMENTAL (right)
The family that needs the other half on the first day
Villa Verde in Constitución began in 2009 as a housing initiative for forestry workers. After the earthquake and tsunami of 2010, the development also accommodated households affected by the disaster. At handover, each household received a manual identifying approved additions. Under the condominium arrangements, changes beyond those authorised in the building permit required the neighbours’ collective endorsement and formal approval. A family consulting the manual could see what it was entitled to build and where it would have to involve somebody else.
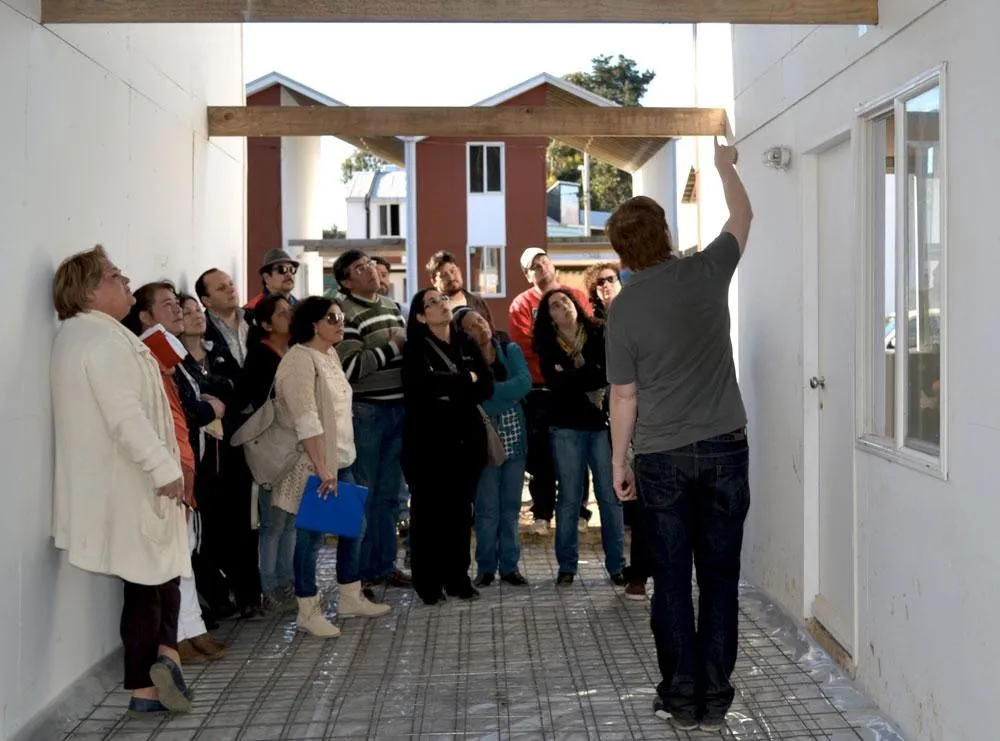
David O’Brien, Sandra Carrasco and Kim Dovey mapped modifications across Villa Verde over the first four years of occupation. In a separate study, Carrasco and O’Brien reconstructed the building histories of ten households in detail. The two scales of enquiry yield different kinds of evidence. A survey of the row can tell us that two families enclosed an upstairs bay. Only the households can explain why one hired a carpenter almost immediately and another lived beneath the empty bay for two winters.
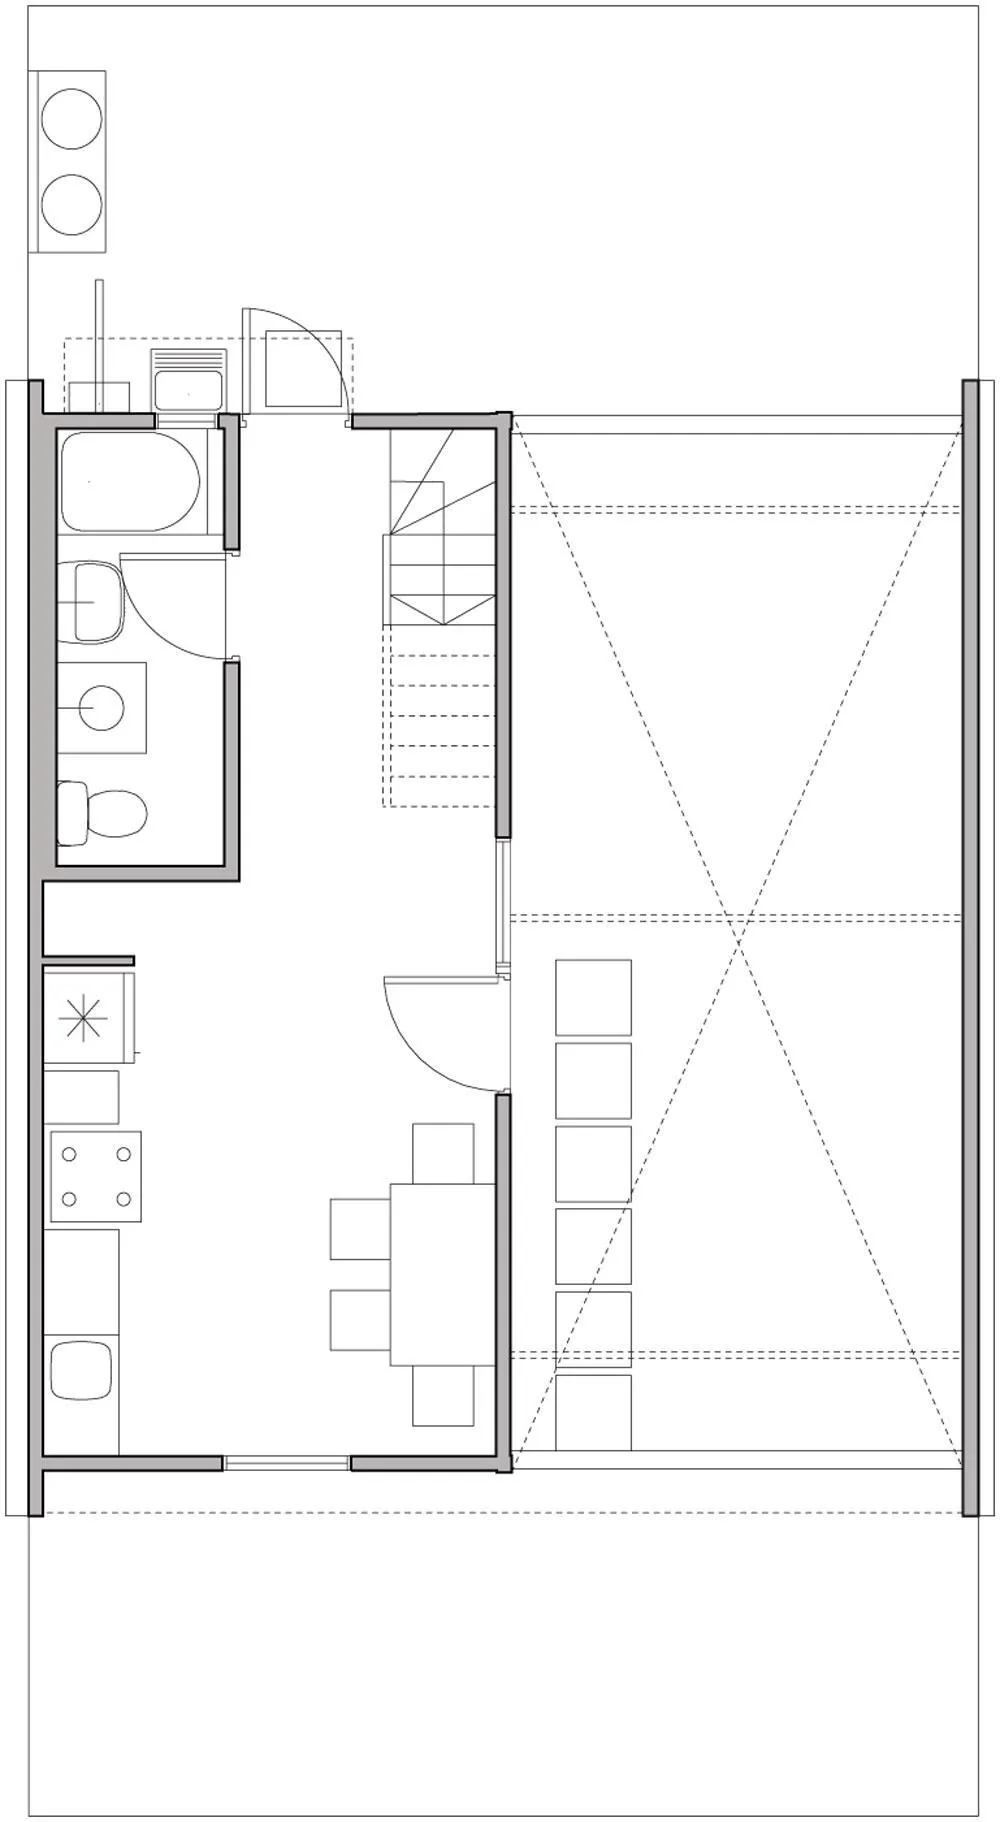
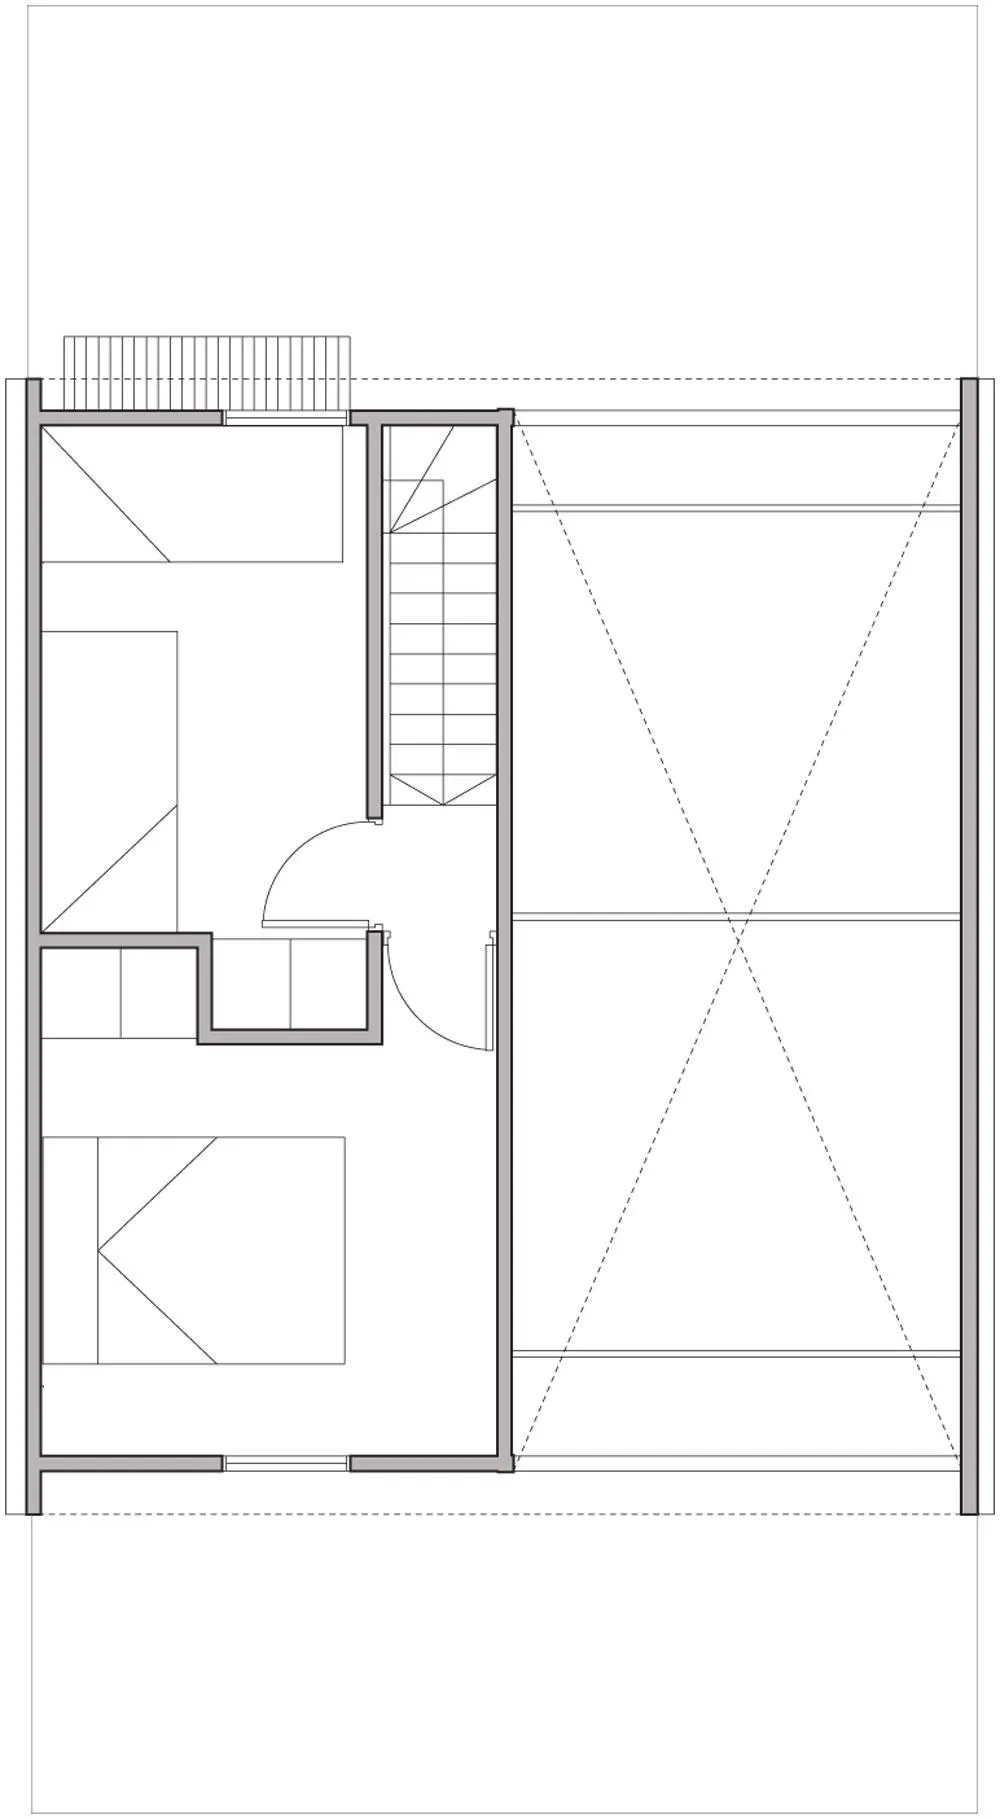
Villa Verde Housing, ELEMENTAL. The initial house and the house after extension. Drawings: ELEMENTAL
House 02 and the grocery shop
In the dwelling identified in the second study as House 02, a mother moved in with her adult children and a grandson. Six months later the family added bedrooms upstairs. Living and dining space followed downstairs, paid for from savings. Up to this point the sequence could illustrate the architects’ manual. Then heavy rain flooded the back yard and the family covered it. Later, the daughter’s partner moved in and encouraged the family to open a small grocery shop at home. By the time of the interviews, the shop had increased the household’s income and the daughter was able to spend more time with her son. A carpenter carried out the building work.
The shop alters how one reads the house. In a survey of floor area, it might register as another enclosure. For the woman running it, moving between paid work and childcare had become easier. Nobody drawing the original house could have anticipated the arrival of a particular partner with an idea for a business. Leaving room for decisions of that order was one of the merits of the design. The carpenter’s part matters, too. The usual term, self-building, compresses several kinds of work into one. In this house the family saved the money, commissioned the rooms and decided when each could be built. A tradesman supplied the skill to put them up.
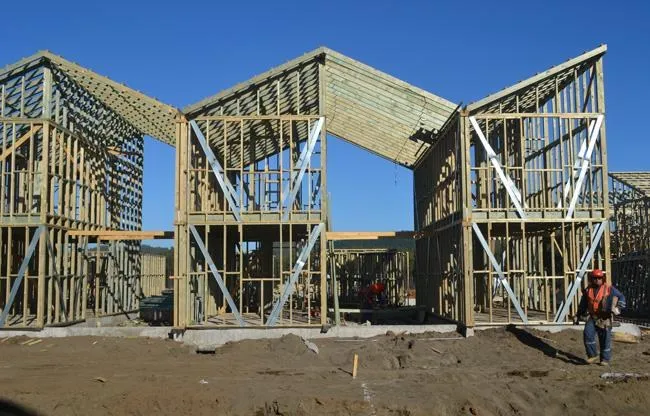
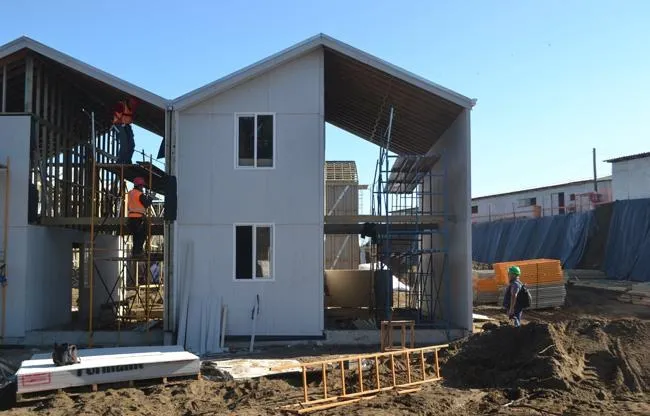
Villa Verde Housing, ELEMENTAL. Photos: Cristián Martínez
The year before moving in
In House 07, the parents told the researchers how difficult it would have been for the whole family to live in the house while it was still incomplete. About a year elapsed between receiving the keys and moving in. The early work included a living room and two upstairs bedrooms. In House 06, a couple with three children moved in early in 2014 and lived in the original arrangement for more than two years before alterations began. When the work did start, they took out a bank loan and built with the help of relatives.
This is the point at which I would judge the first half of an incremental house. A prepared bay is an opportunity for a household with some savings. For a couple with three children waiting for a loan, the immediate architectural question is where five people can sleep tonight. Once the extensions are built, the completed elevations might look much the same. What disappears from view is the waiting, and in House 07 the year during which the family judged the house too incomplete to move into. In a town recovering from a disaster, a year is a long interval between the official delivery of housing and the day it becomes a home.
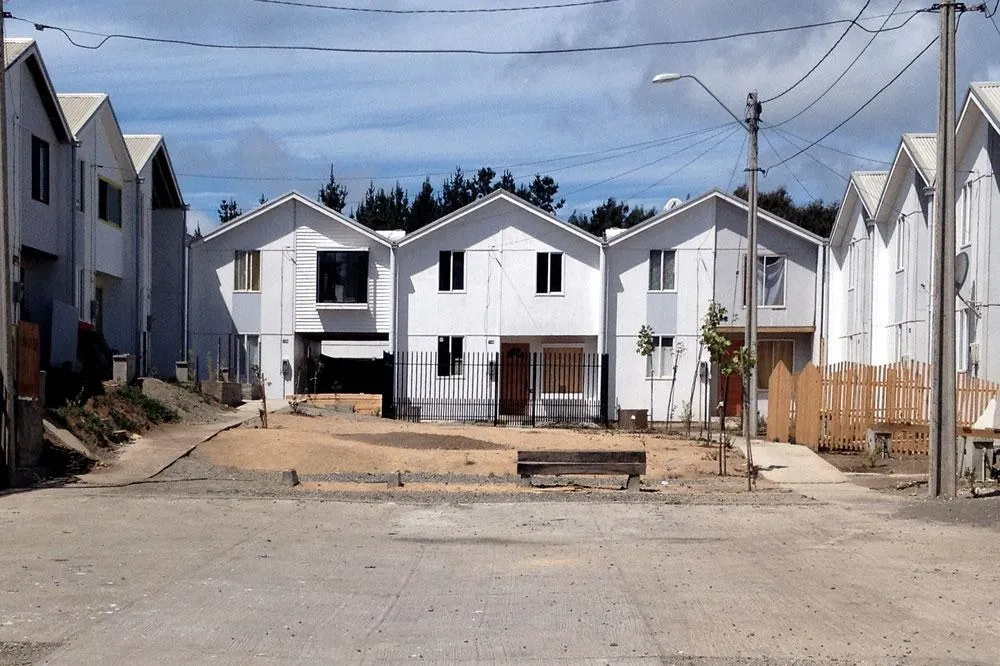
A smaller room downstairs
House 09 offers a different measure of success. An older woman and her daughter waited almost two years to extend. The daughter financed most of the work, and a neighbour who was a carpenter built it. They reduced the downstairs living room to make a bedroom for the mother, anticipating the day when stairs might become difficult. The new bedrooms upstairs could accommodate the owner’s son and daughter when they visited. The most thoughtful alteration in this house made an existing room smaller. It gave the owner a better chance of remaining at home as she aged.
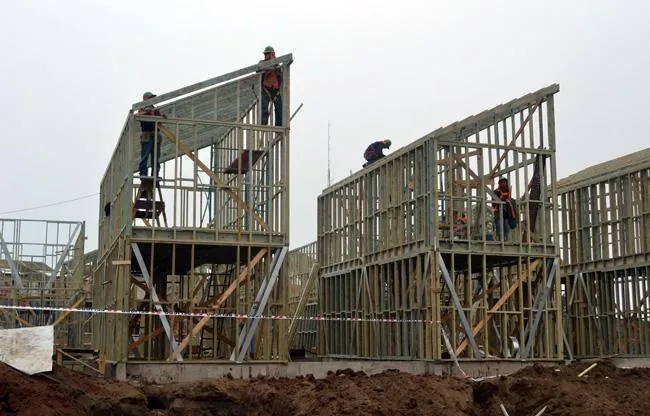
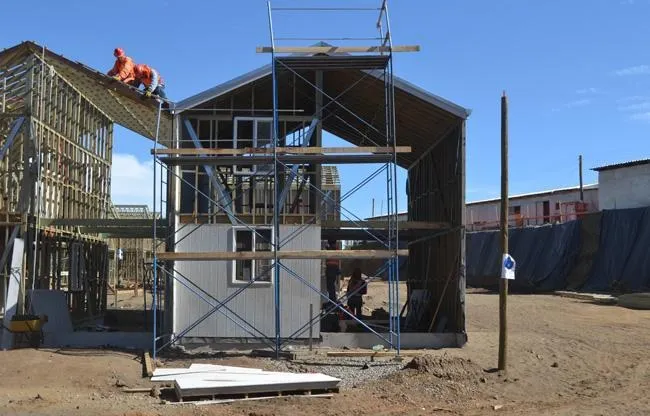
Villa Verde Housing, ELEMENTAL. Photos: Cristián Martínez
Back to the courtyard
The family grocery and the downstairs bedroom give good reason to resist an easy criticism of Quinta Monroy. Departures from an architect’s plan can bring benefits apparent only to the people who commission the work. They also help locate the point at which another household has a legitimate interest in a private decision. A mother and daughter can give up part of their living room to make a bedroom downstairs. They live with the consequences and can judge the bargain for themselves. Projecting a room above somebody else’s window involves a person who had no hand in ordering it.
At Quinta Monroy, O’Brien and Carrasco found no documented arrangement in the original scheme for overseeing growth beyond the areas shown in ELEMENTAL’s proposals. That omission became more consequential with time. Enclosing the bay alongside a ground-floor dwelling was straightforward. Once the bay was full, the options left tended to involve a neighbour. An upstairs household might seek to build over a yard. Downstairs, a family that had already enclosed its rear yard might depend on a single frontage for daylight. By then, a dispute about where to put a wall could be expensive for either household to resolve.
What to settle in advance
Monterrey suggests one thing worth settling in advance: the continuous roof, built while someone could still take responsibility for the whole row. Villa Verde’s household histories point to a first stage generous enough for a family that may have to occupy it for years. At Quinta Monroy the harder task was to establish which pieces of ground had to stay open, who depended on them and who could defend them when pressure for another room became acute.
ELEMENTAL made decisions taken by residents part of the architectural project. Some of the best were made years later by people whose names appear on none of the drawings. The obligation that remains with the architect can be seen in the original ground-floor plan at Iquique. A family could fill the side bay and build a room in the rear yard. How much of that yard stayed open determined whether daylight would still reach the room behind. The new bedroom could wait until the family was ready to build it. The window needed protecting from the start.
Comments