Dar El Farina
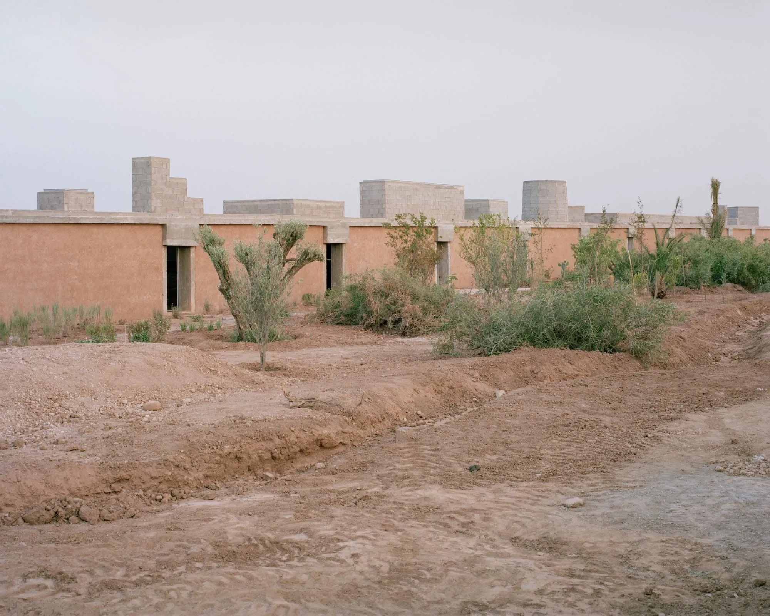
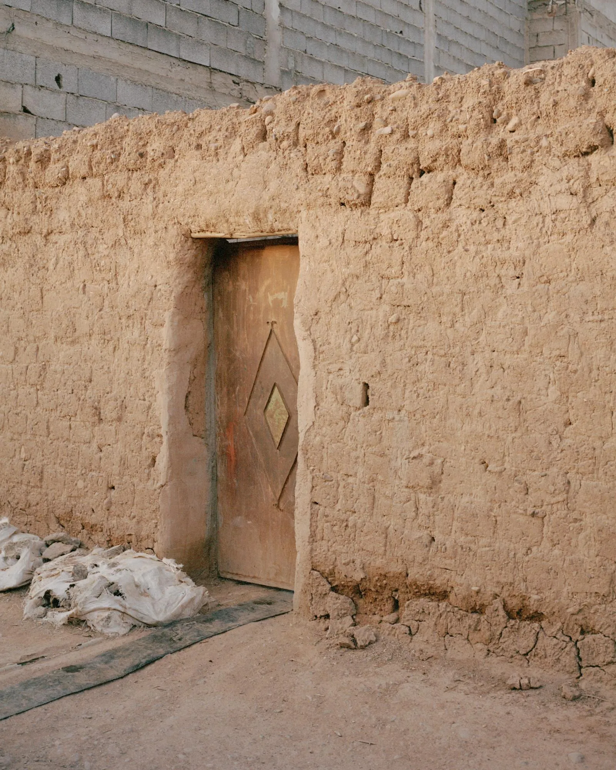
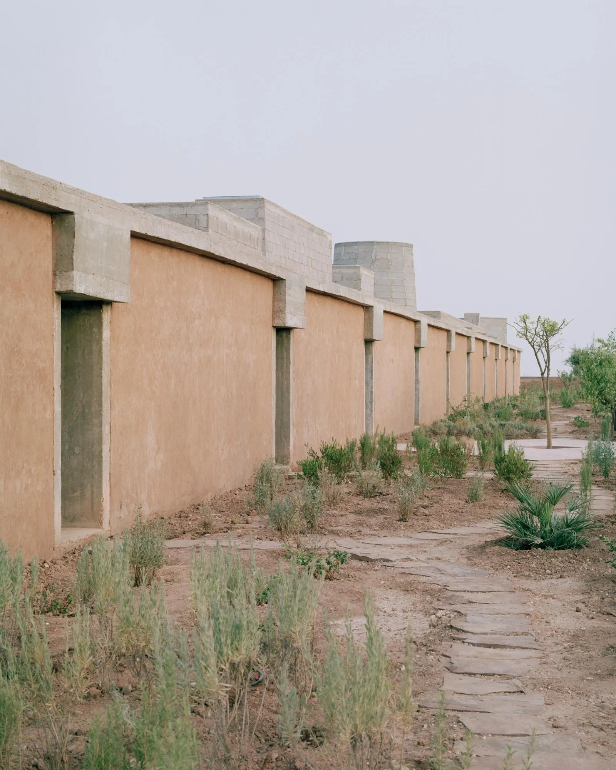
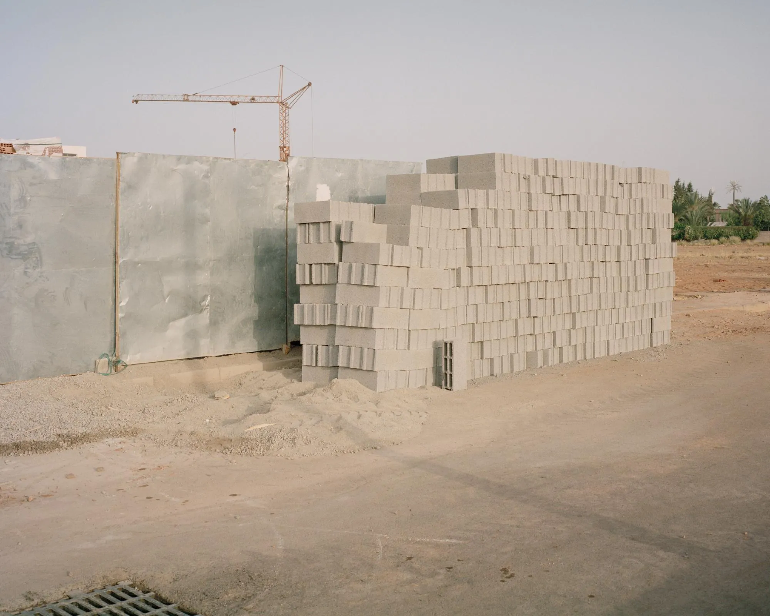
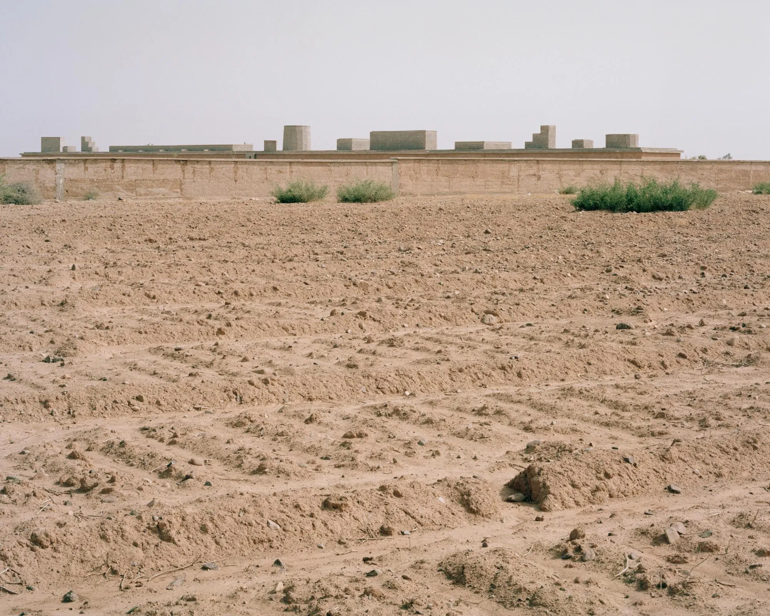
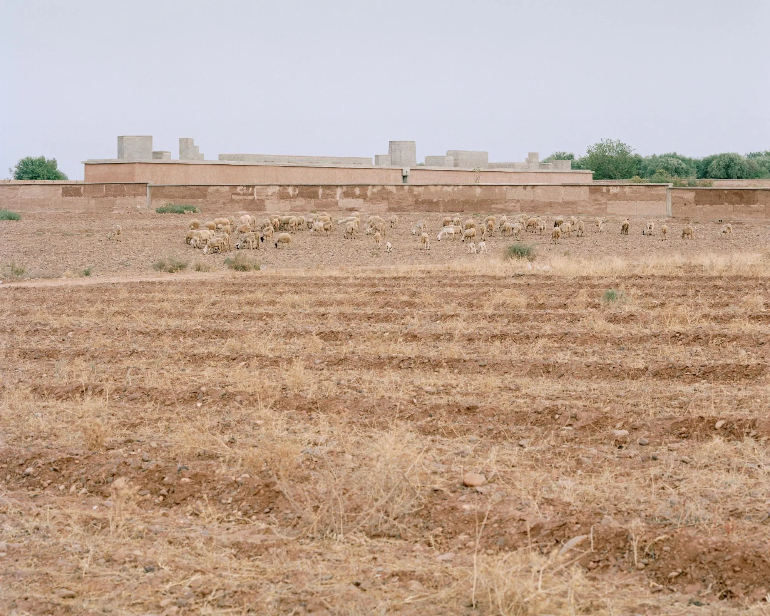
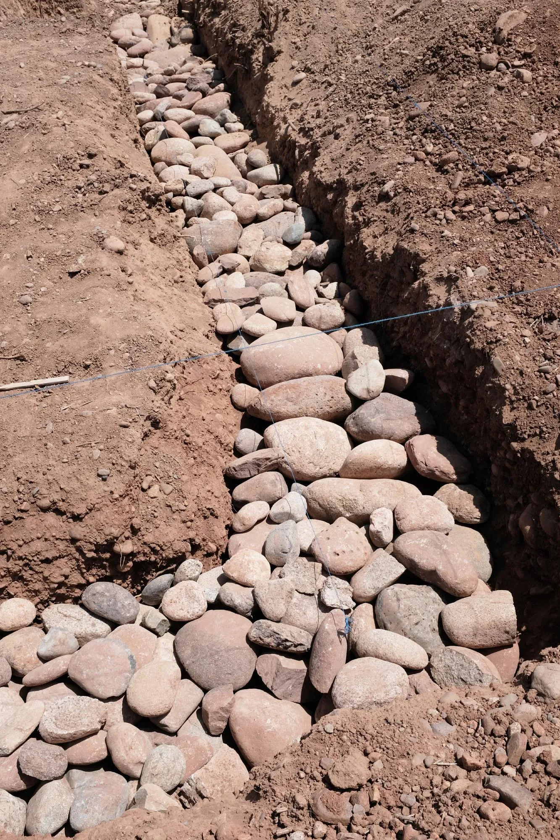
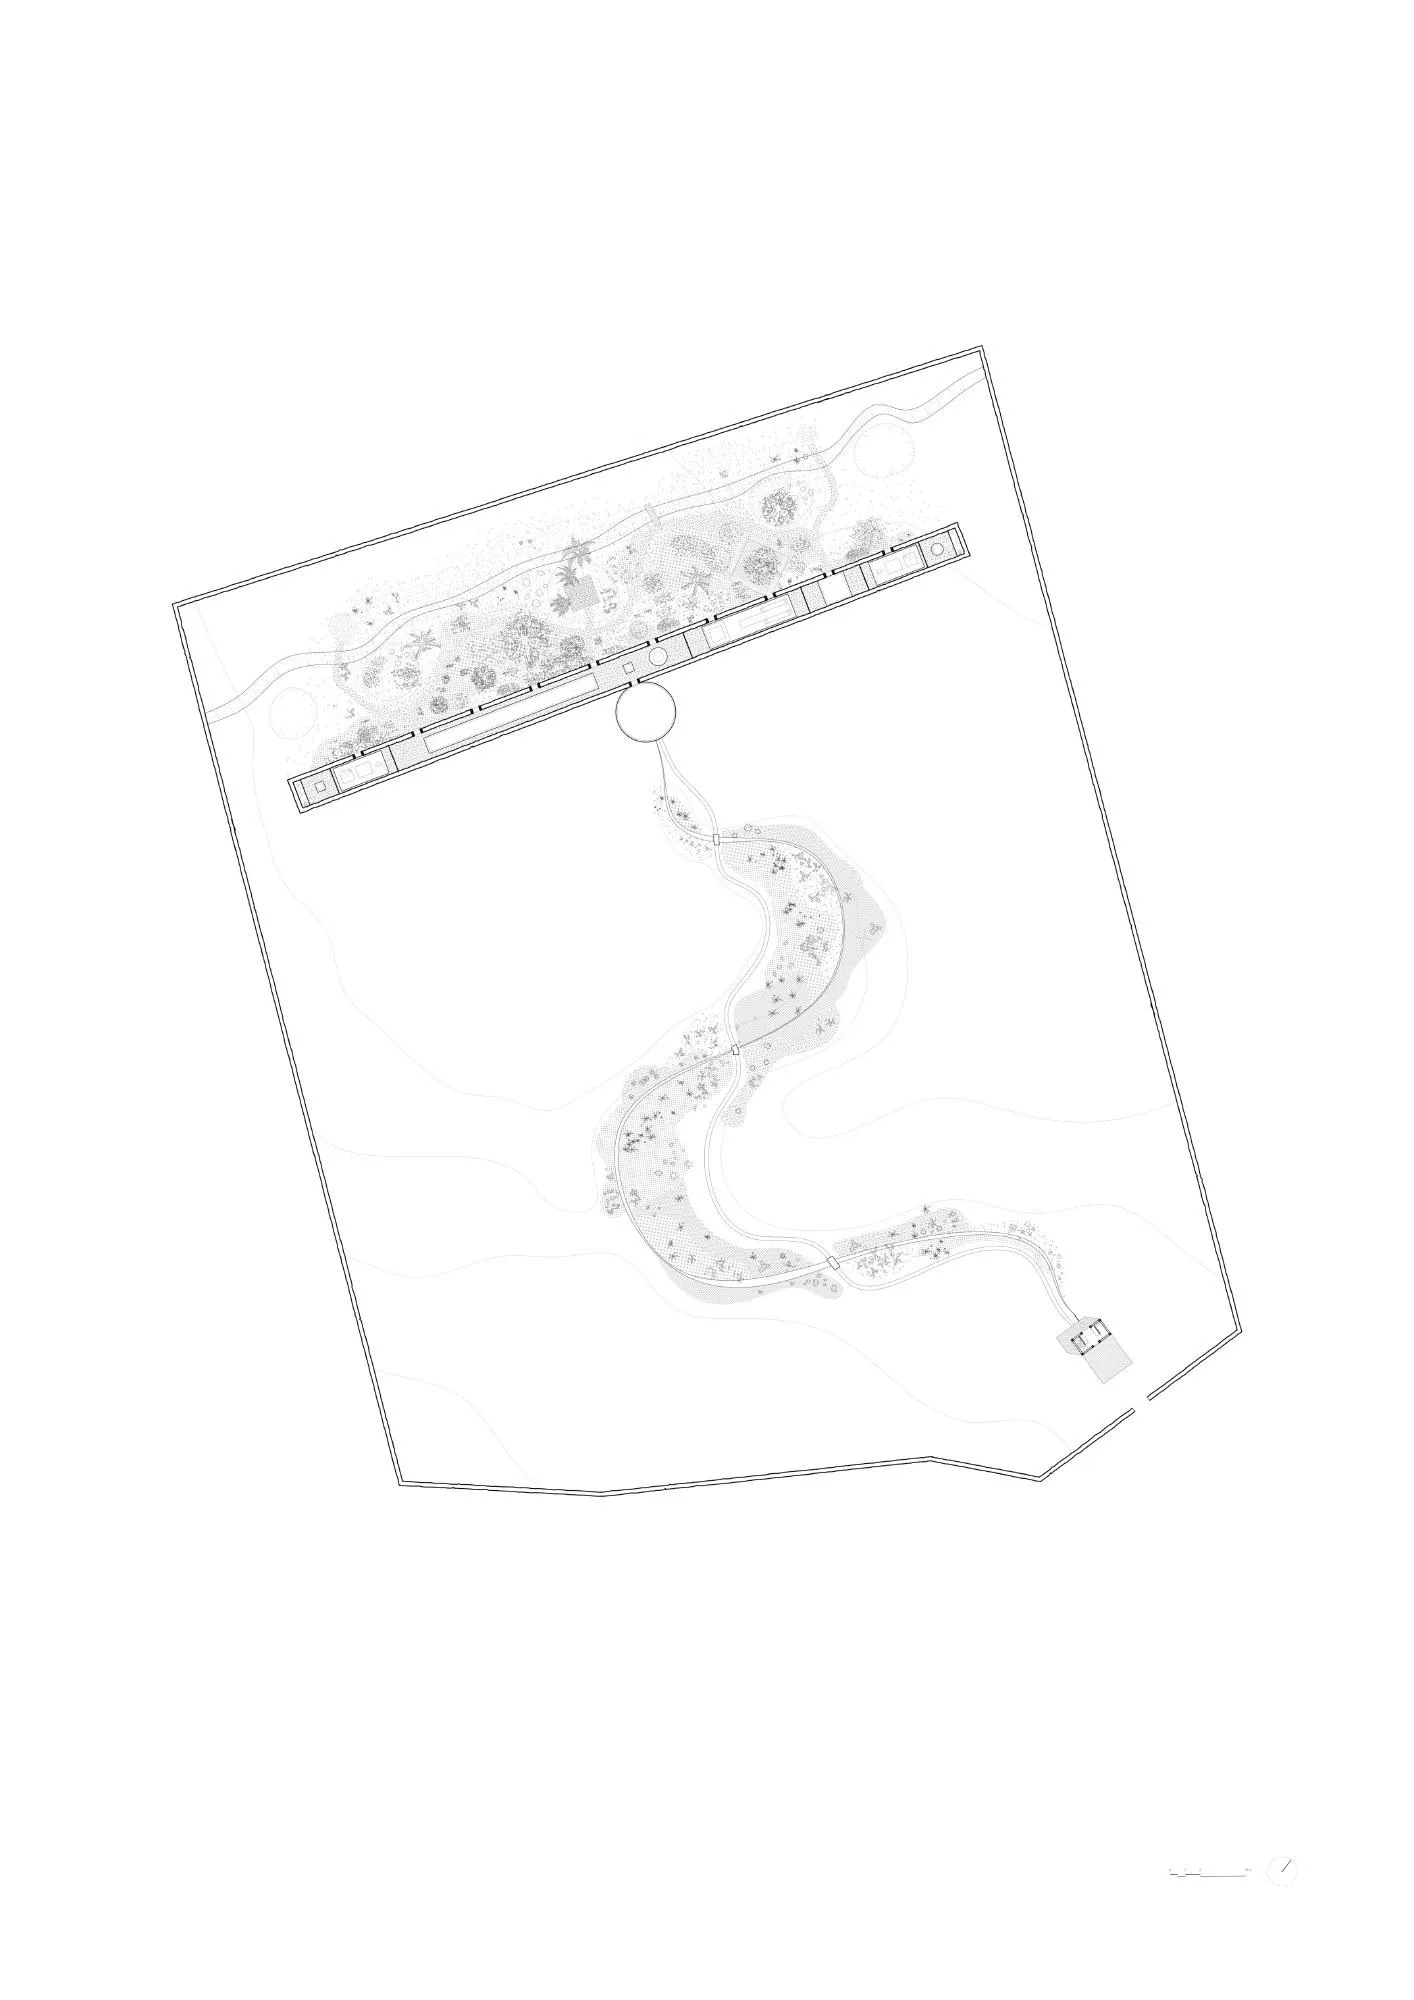
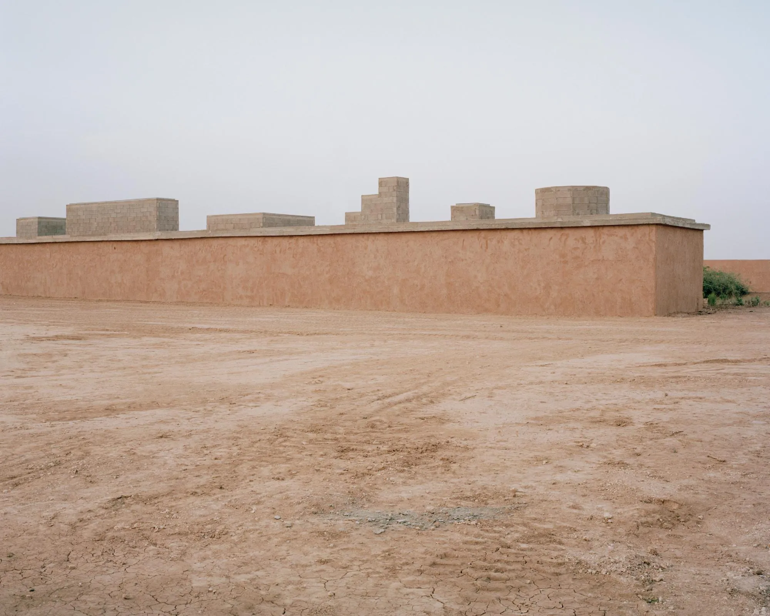
Designed by a Swiss practice as the architect’s own family home, with a local architect from the nearby city, the house sits on a desert plot crossed by two vital pieces of infrastructure. One is a mesref, a small channel filled a few times a year for farming and fed by a long network of canals from the mountains. The other is a khetara, an underground drainage gallery dug a thousand years ago to carry distant groundwater to the city. Though mostly hidden, water shapes this dry landscape, which people have farmed for millennia, irrigating and dividing the fields with endless rammed earth walls.
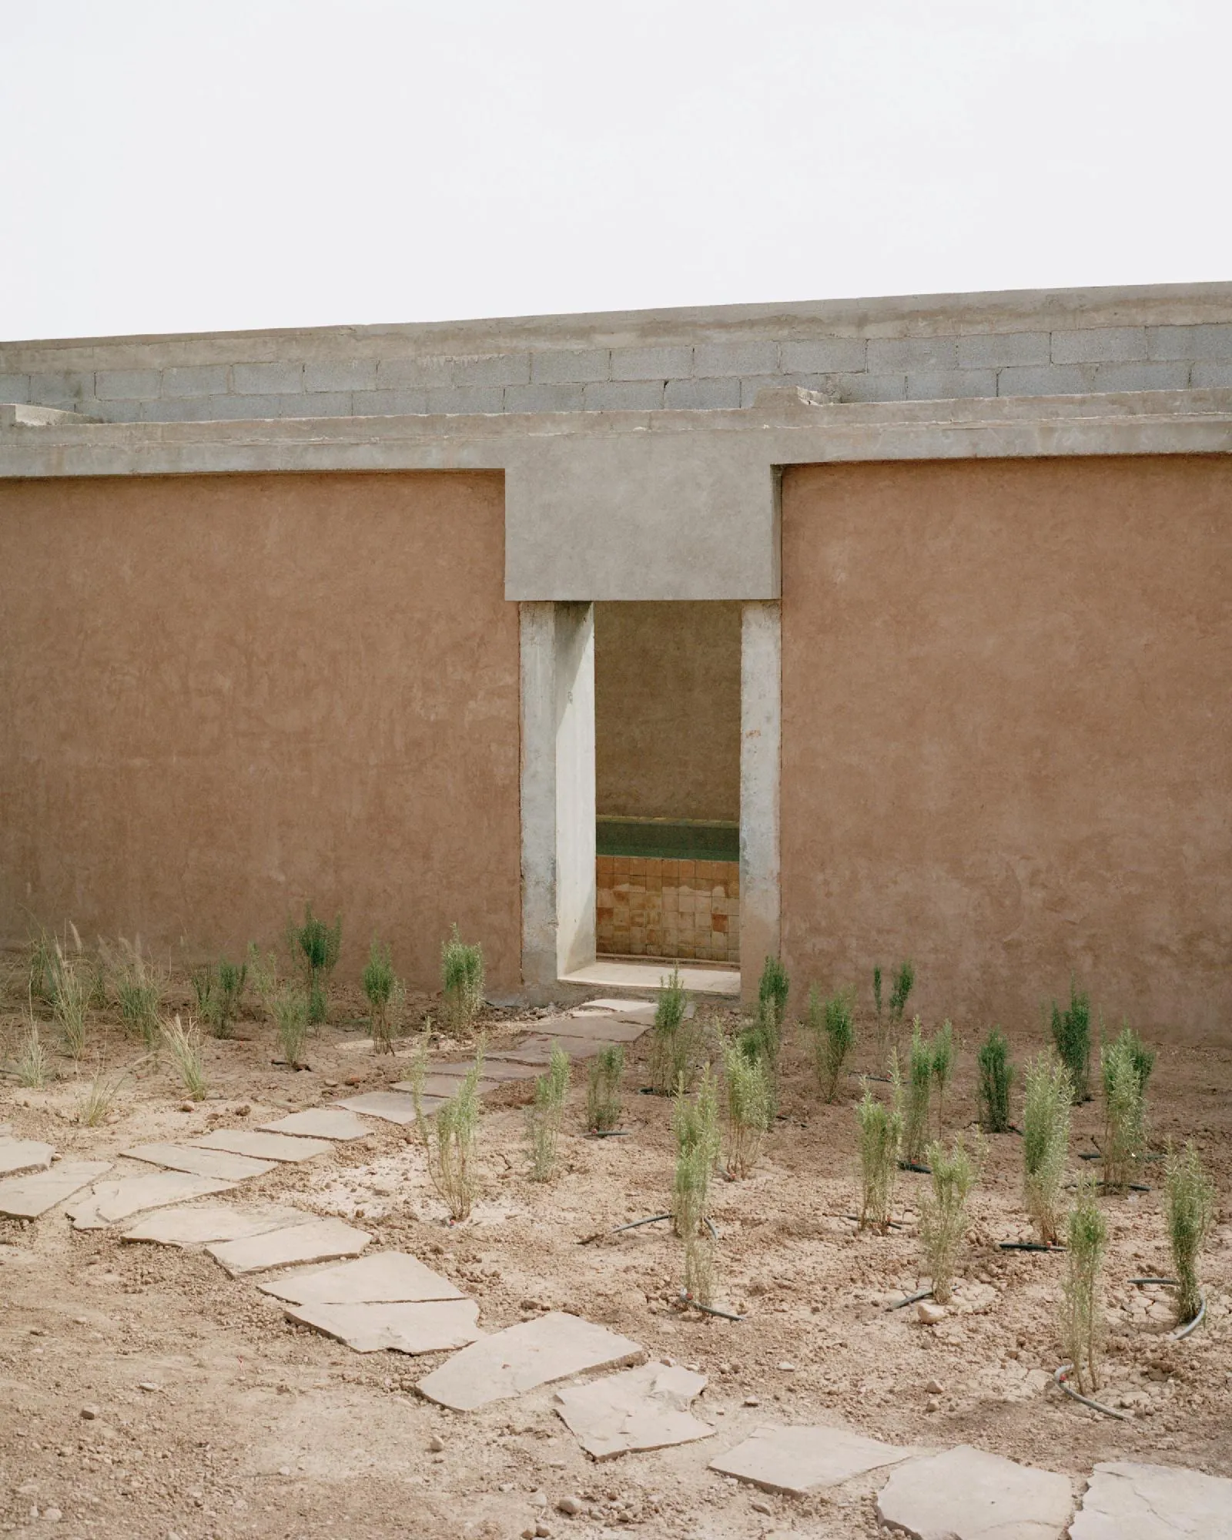
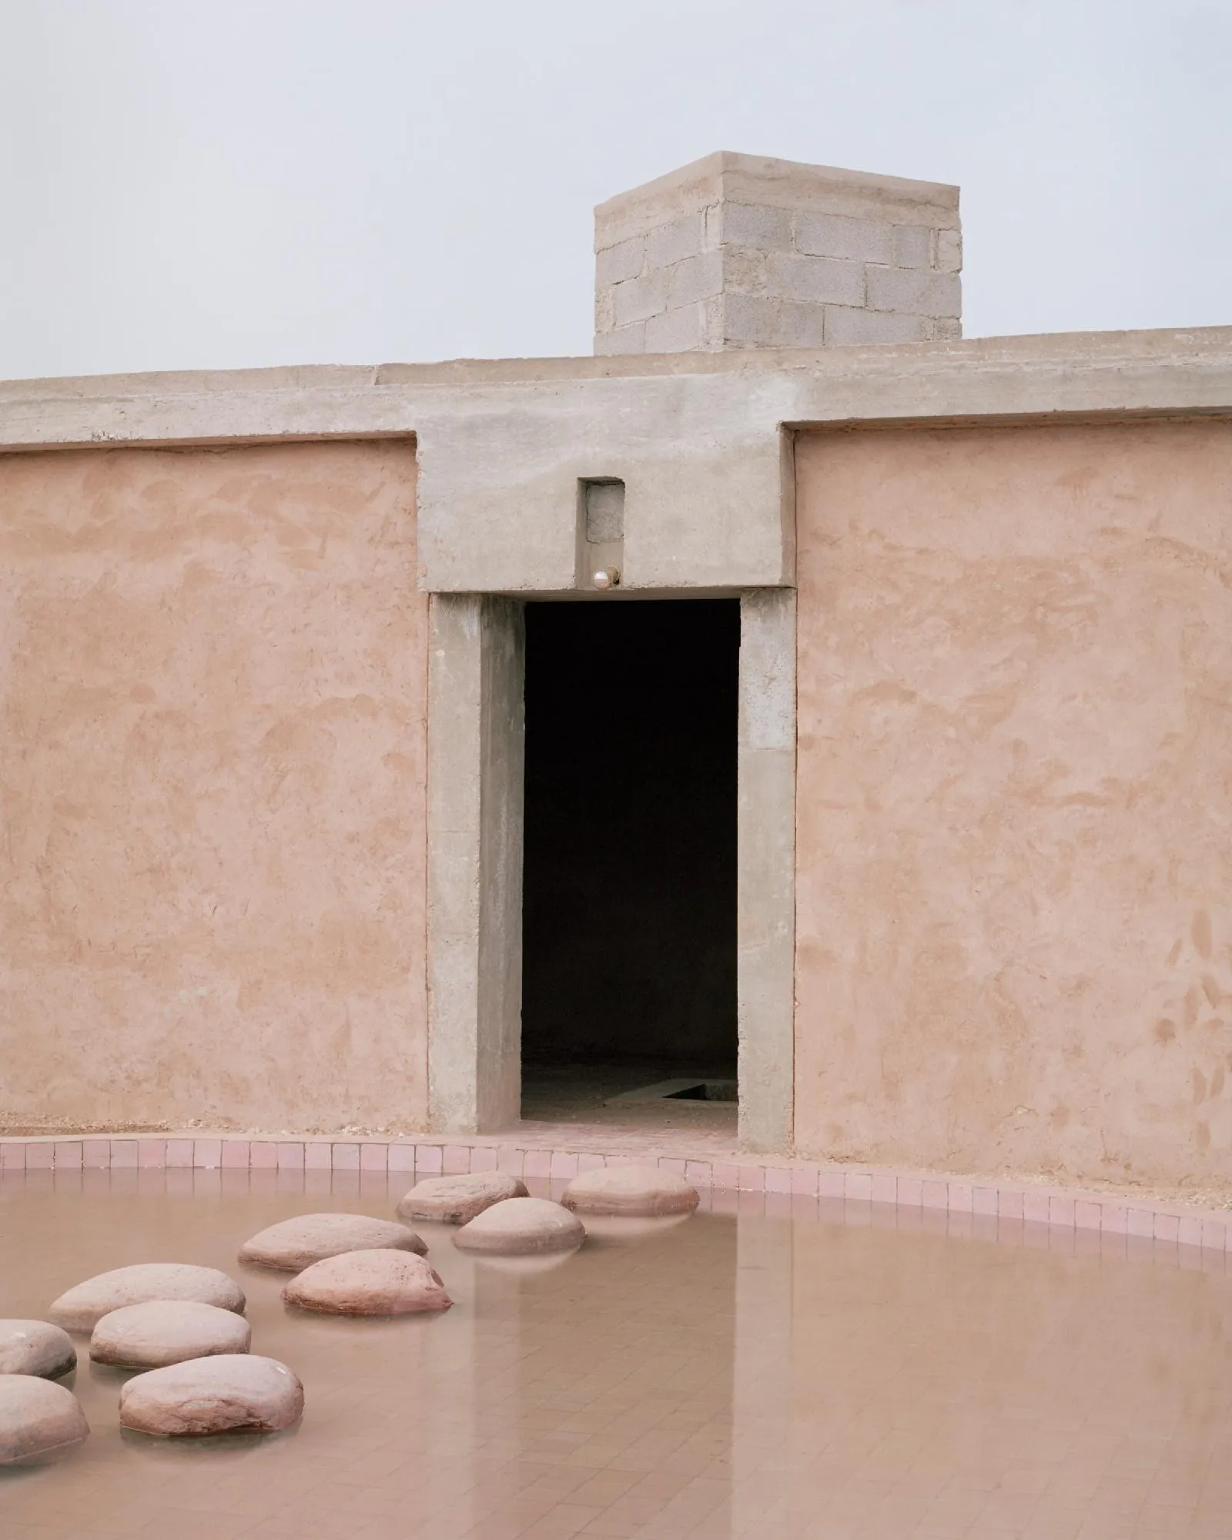
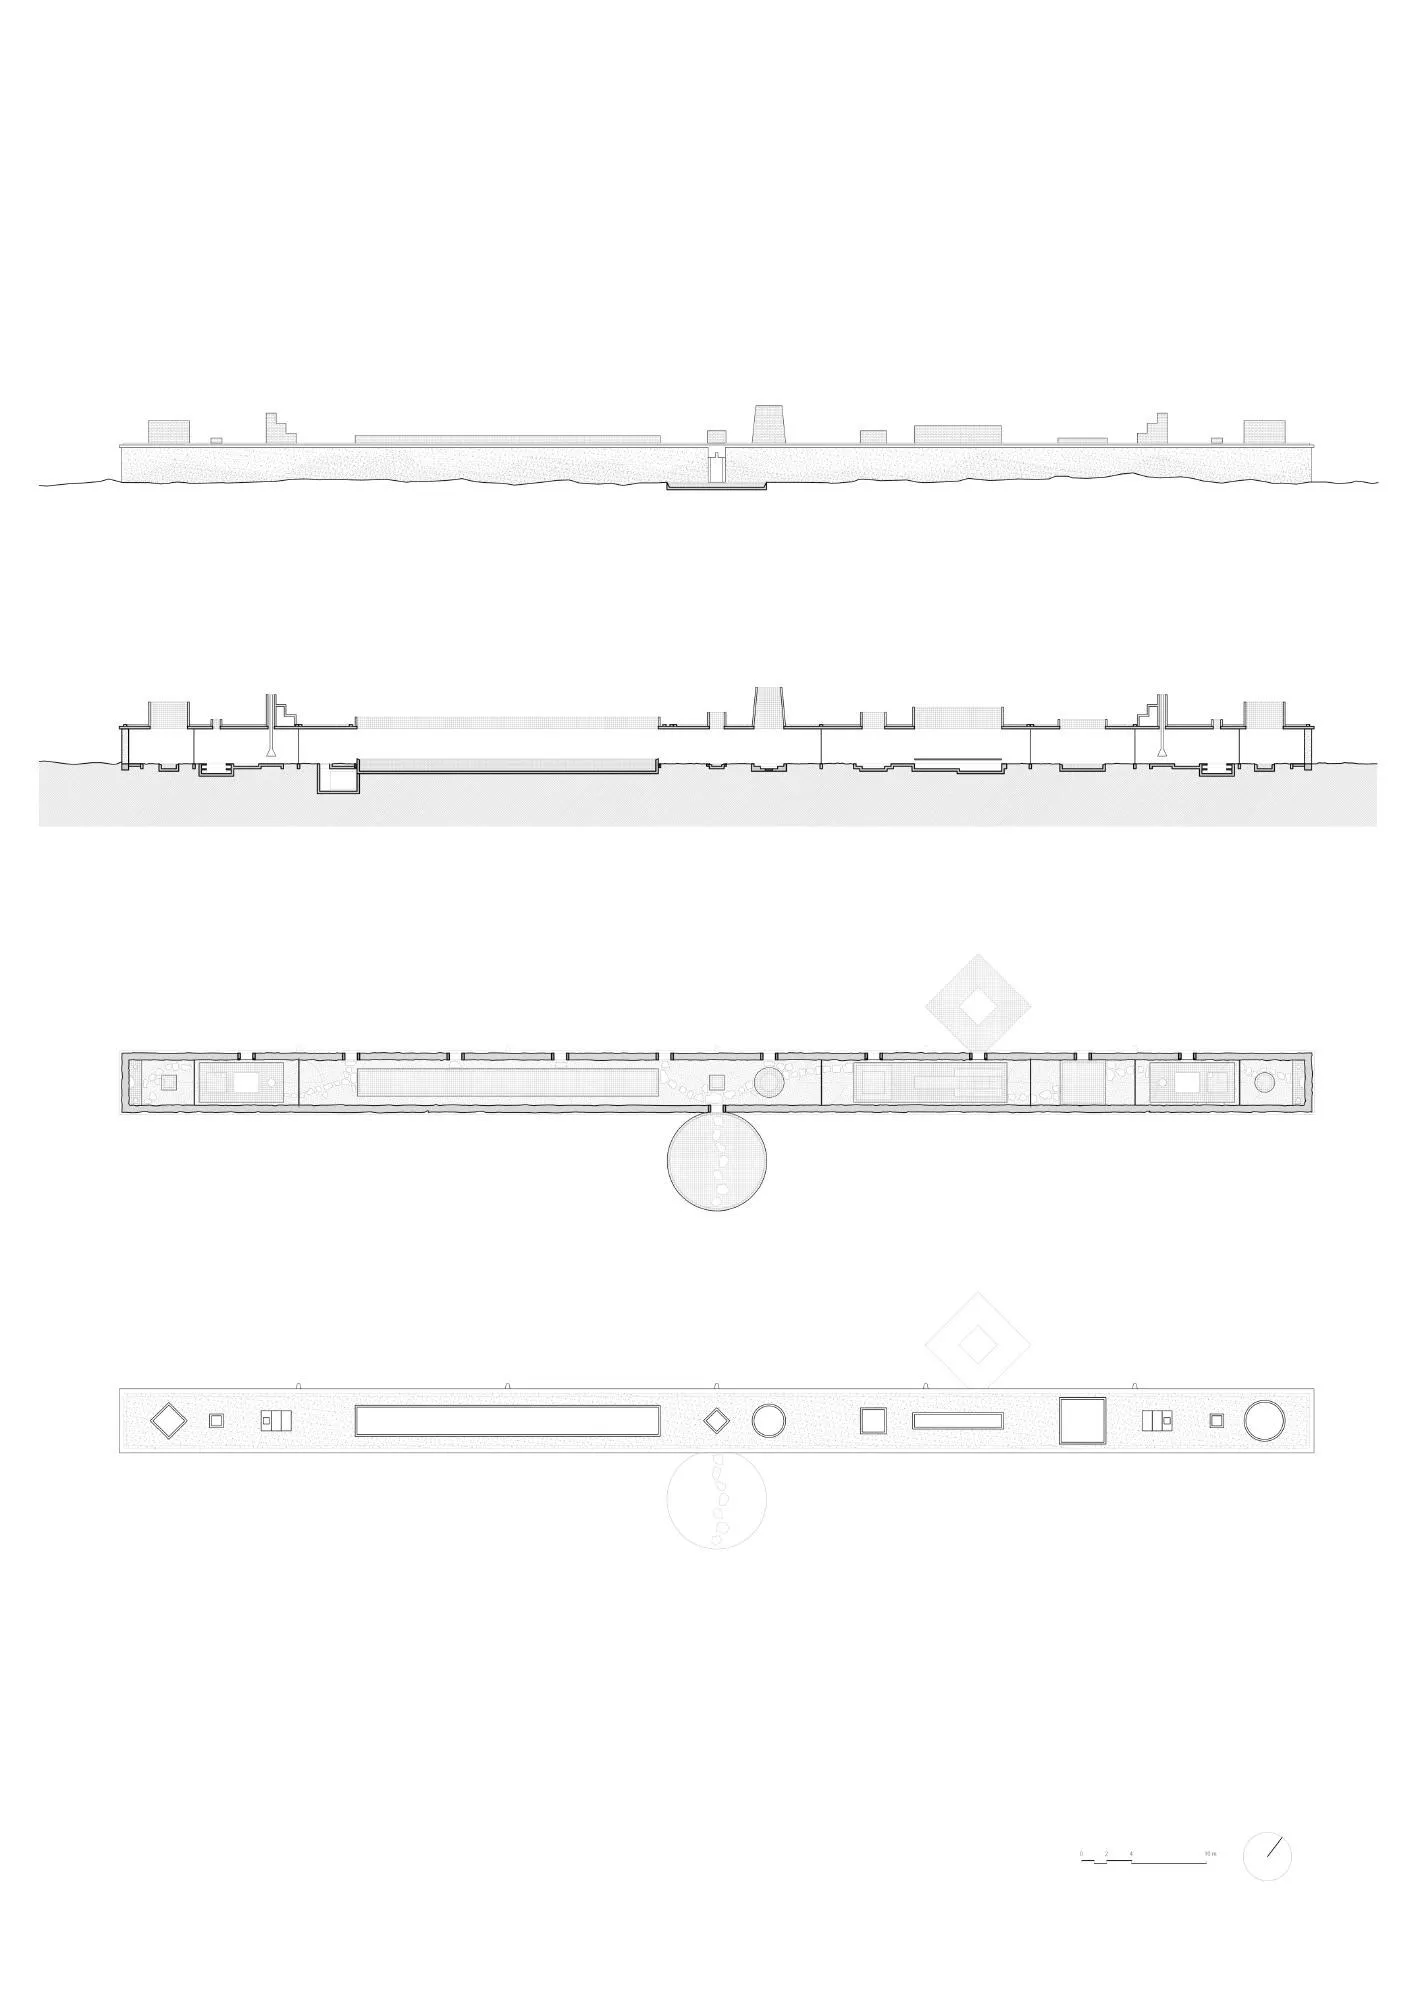
The house is a single line that follows the mesref and the khetara, splitting the land into two very different landscapes. On one side the desert is left untouched. On the other, a lush garden of native plants grows from the ancestral water systems. Off the grid, the house draws on the sun, the soil and the water found on site to sustain itself.
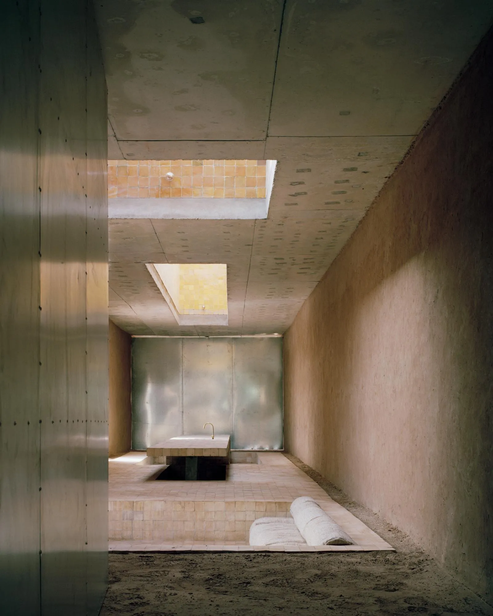
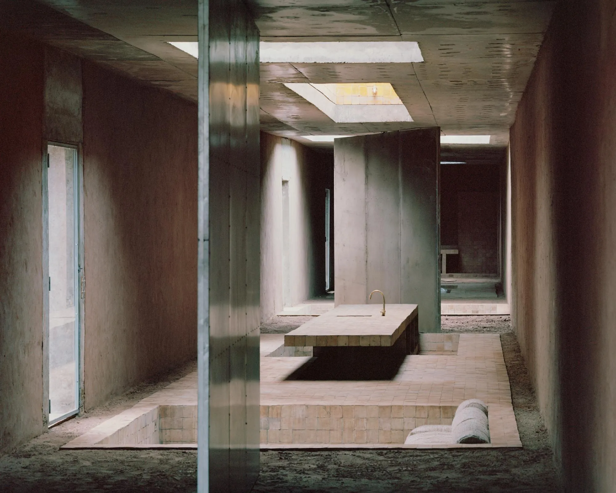
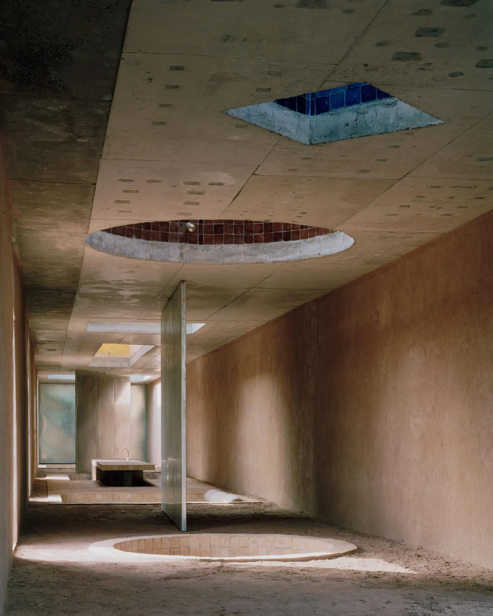
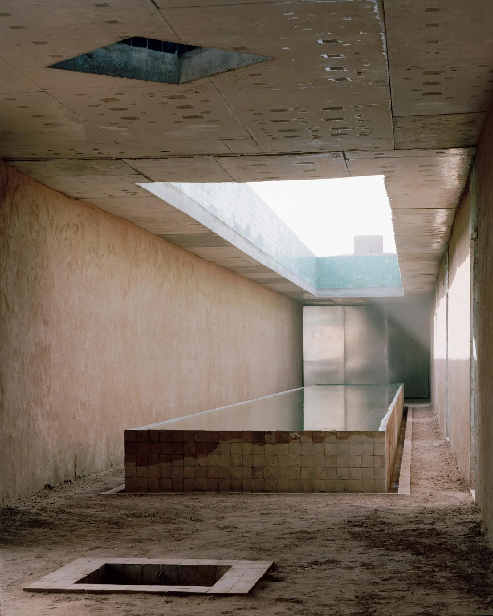
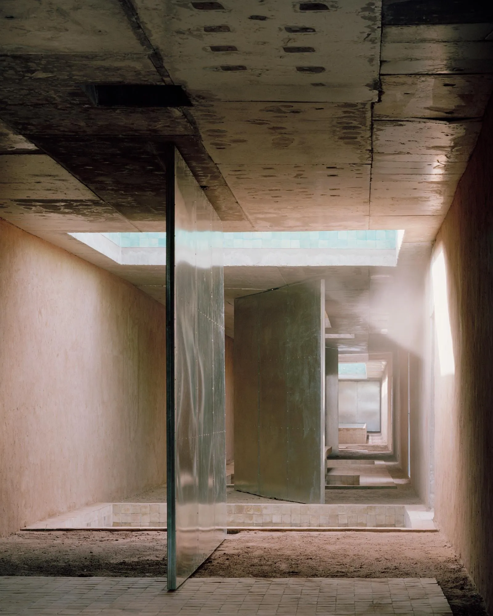
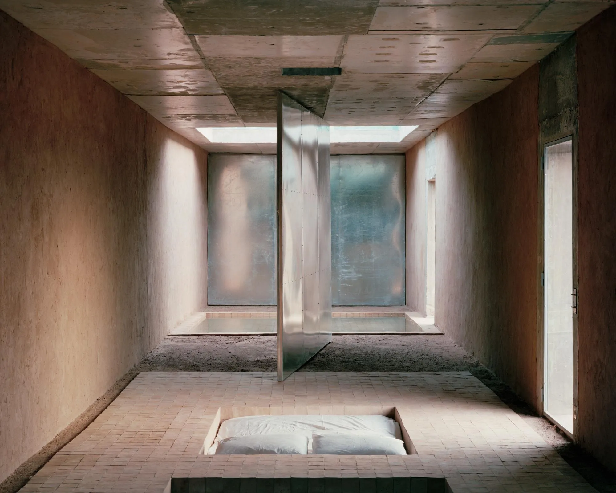
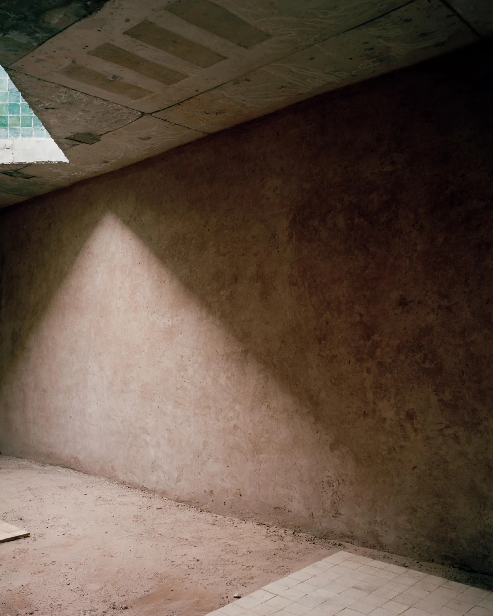
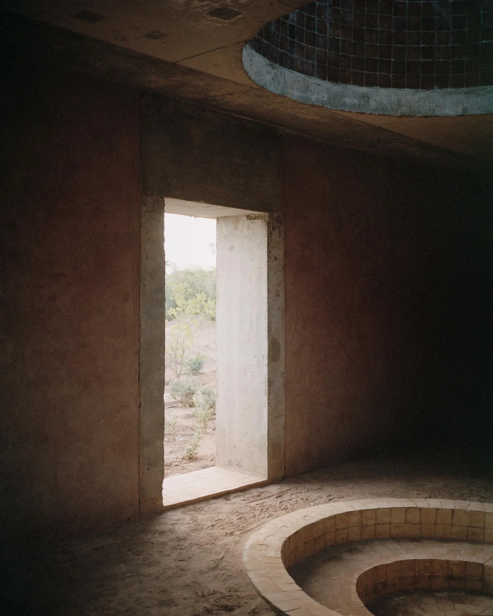
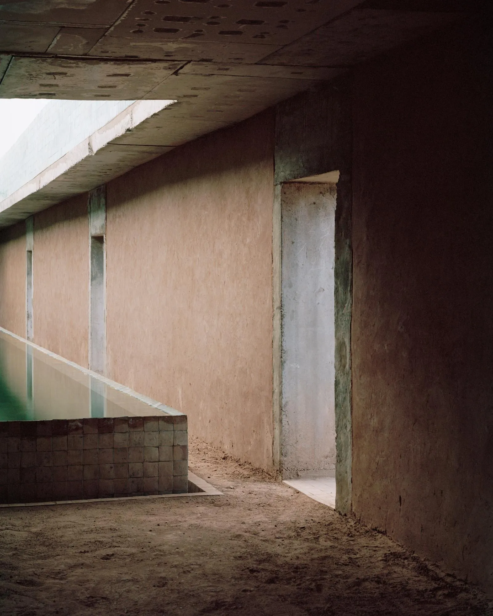
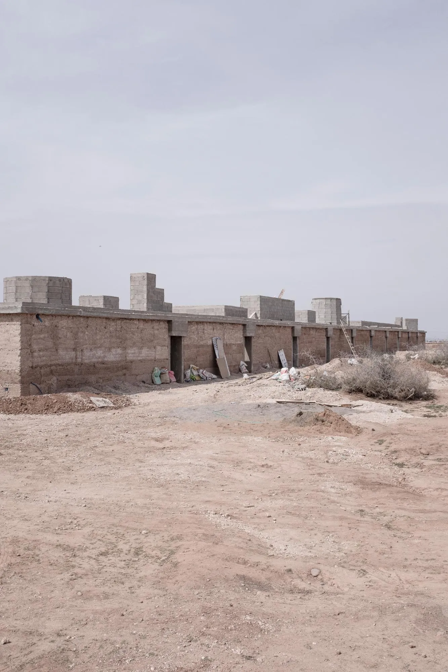
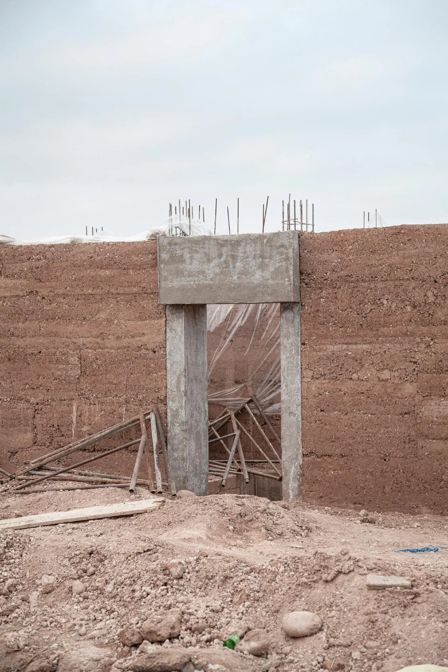
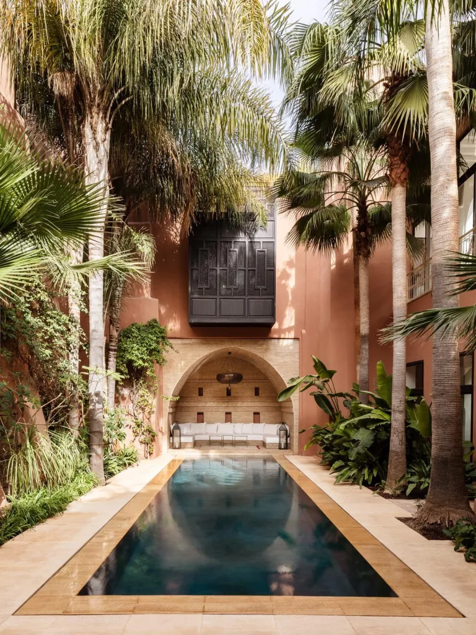
Two parallel rammed earth walls enclose a succession of rooms, patios and water basins. Harsh sunlight enters through precise openings and skylights. Large pivot doors join or separate the enfilade and blur the line between inside and outside, so the house keeps changing, a fresh reading of the old, inward-looking patio house.
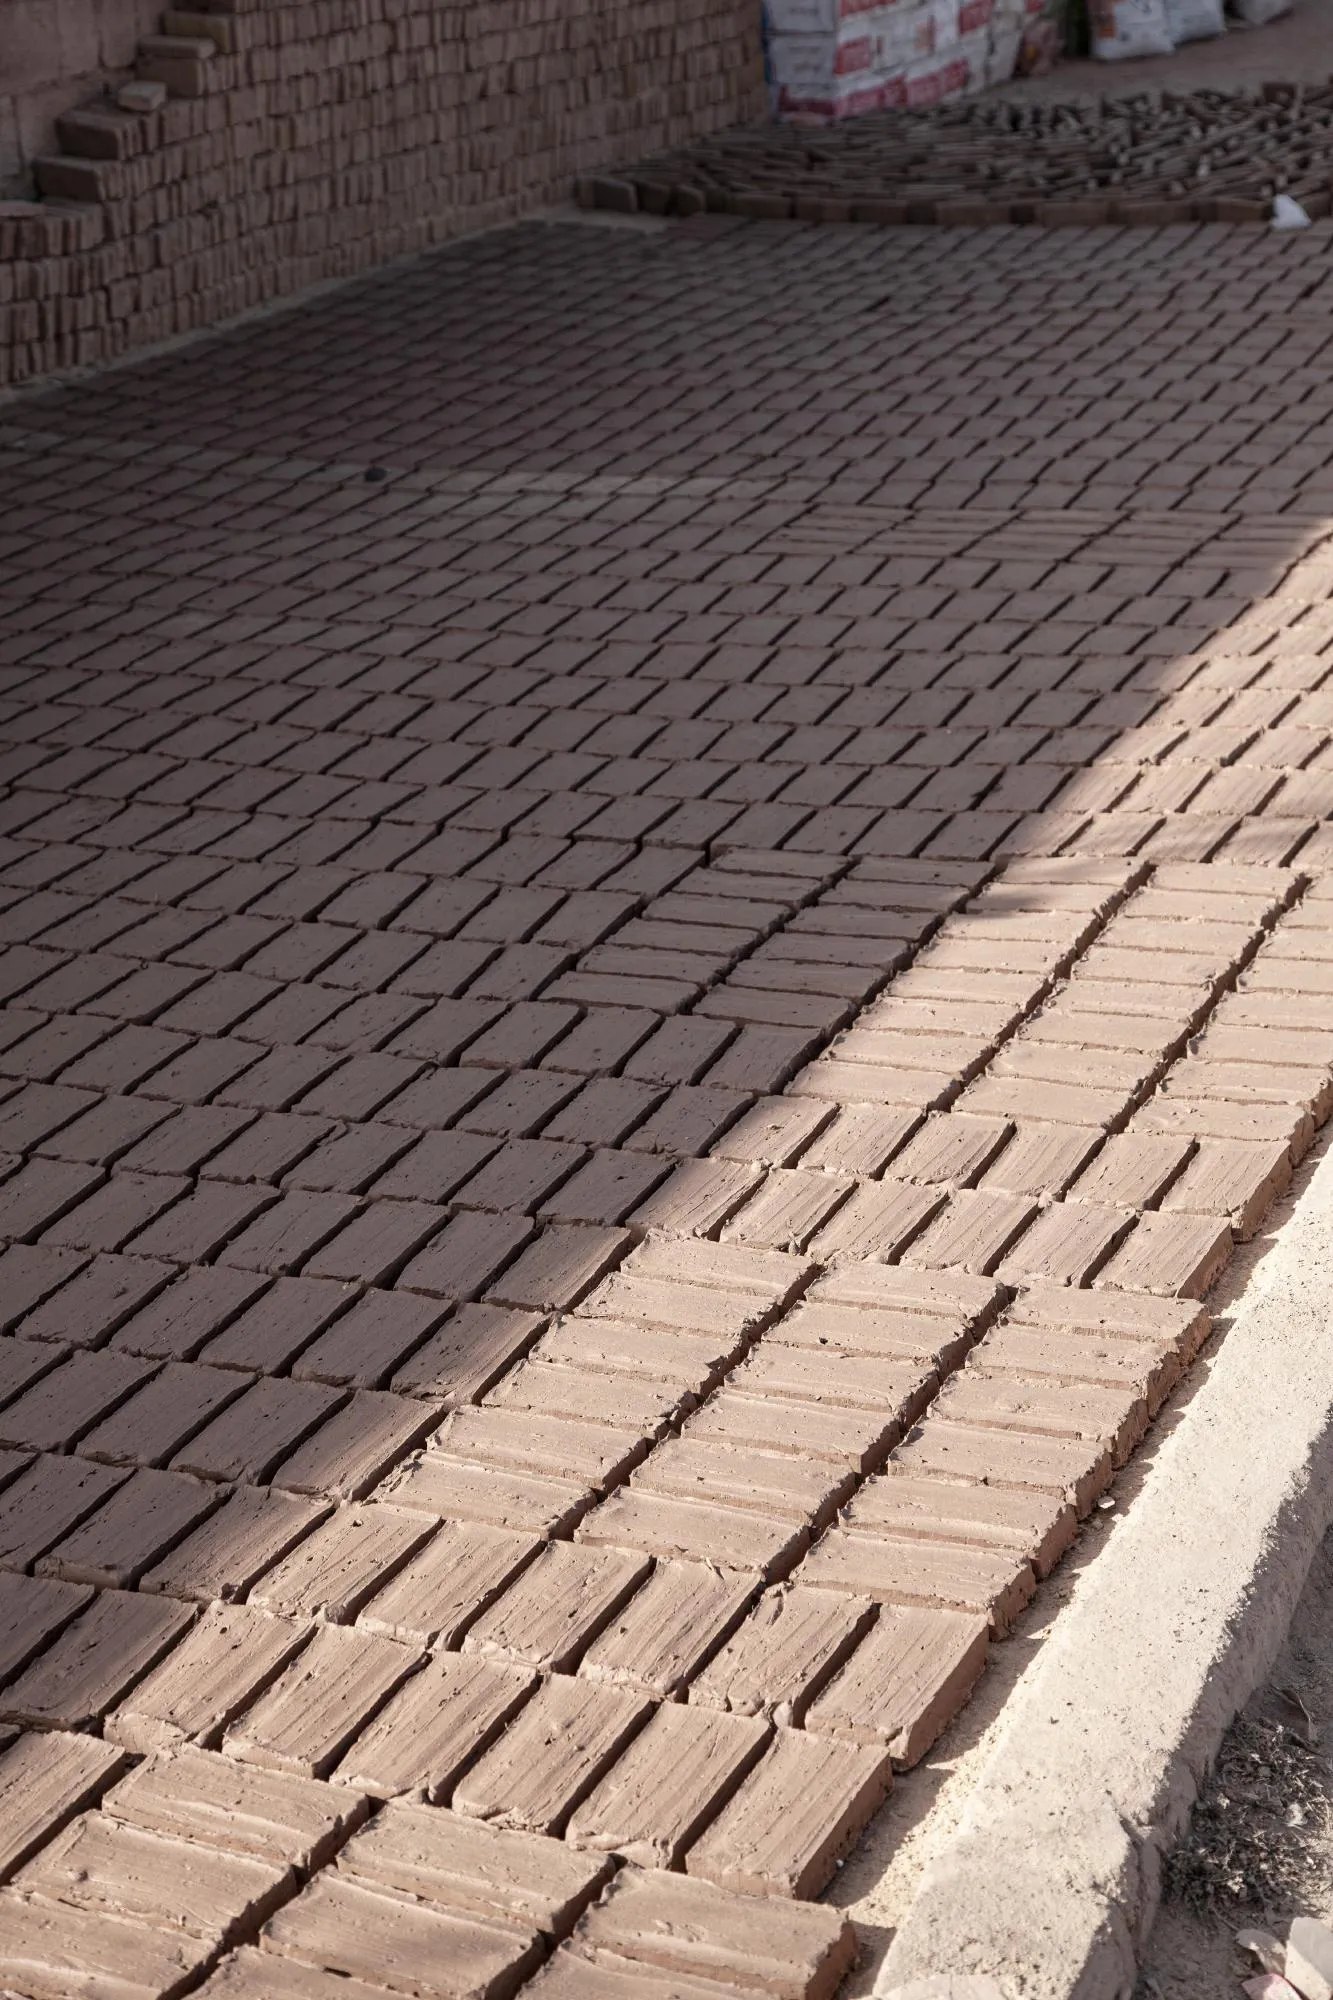
Walls and floors are simply compressed earth, while the openings in the ceiling are lined with colourful zellige tiles made in a neighbouring village. The glaze tints the sunlight before it bounces off the water. Thick mud walls, controlled light, water and planting together create a cool microclimate, a shaded shelter in the desert.
Project Information
- Design studio
- Leopold Banchini Architects
- Time
- 2024
- Type
- Residential
- Primary materials
- Ceramic tile, Earth