Trenčín, Trenčín Region, Slovakia
Polytunnel with a View
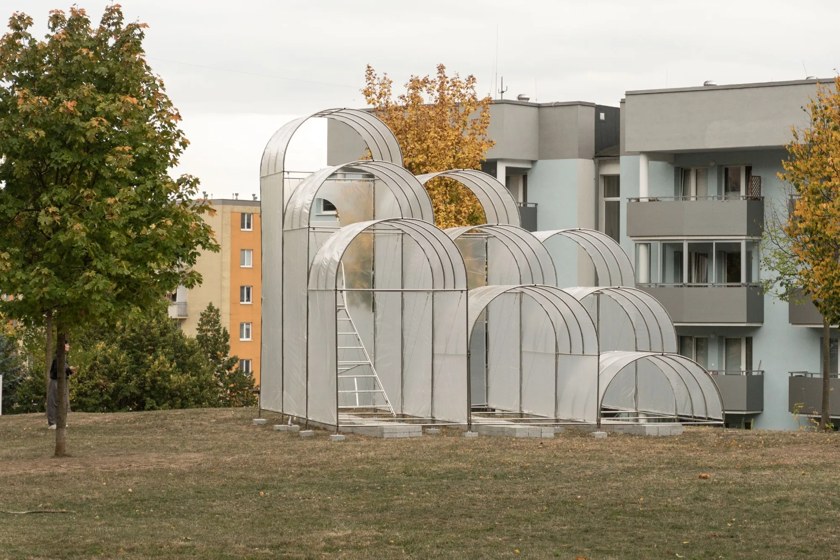
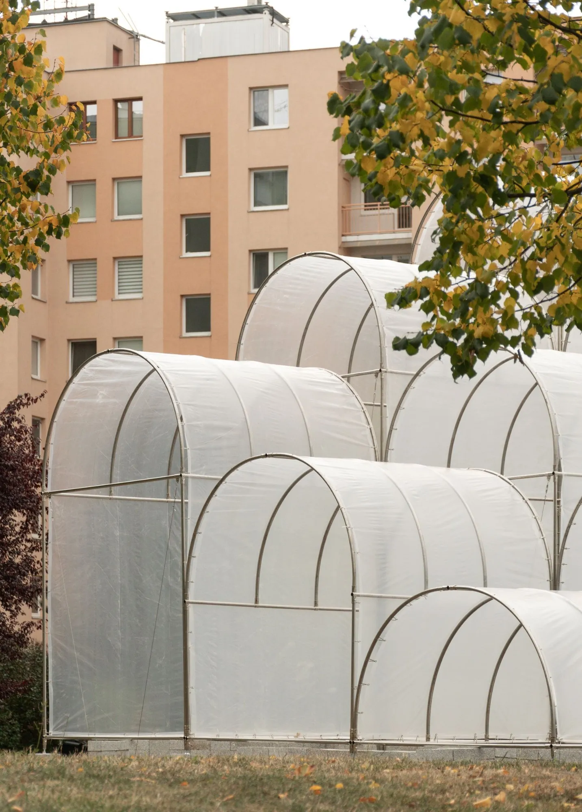
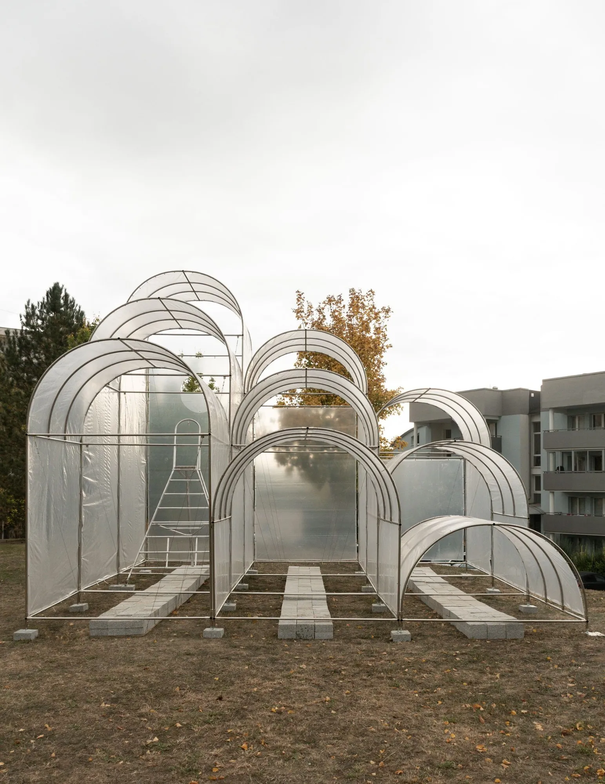
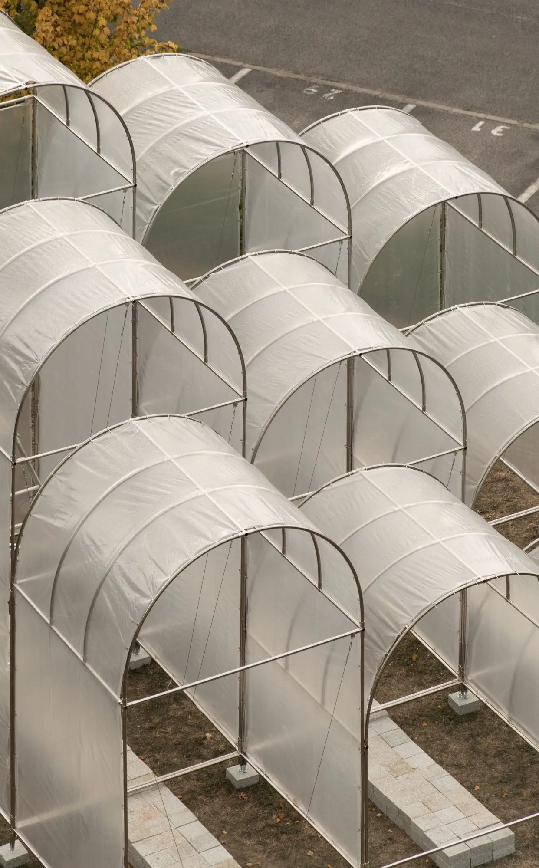
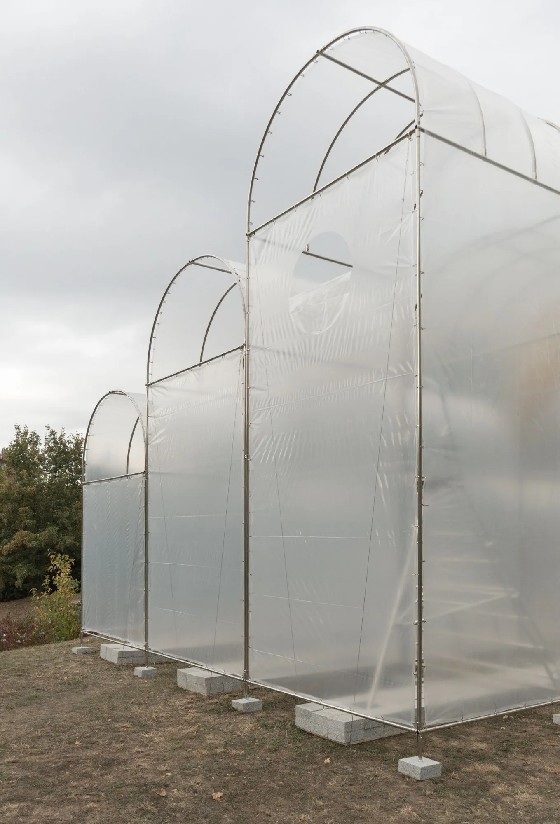
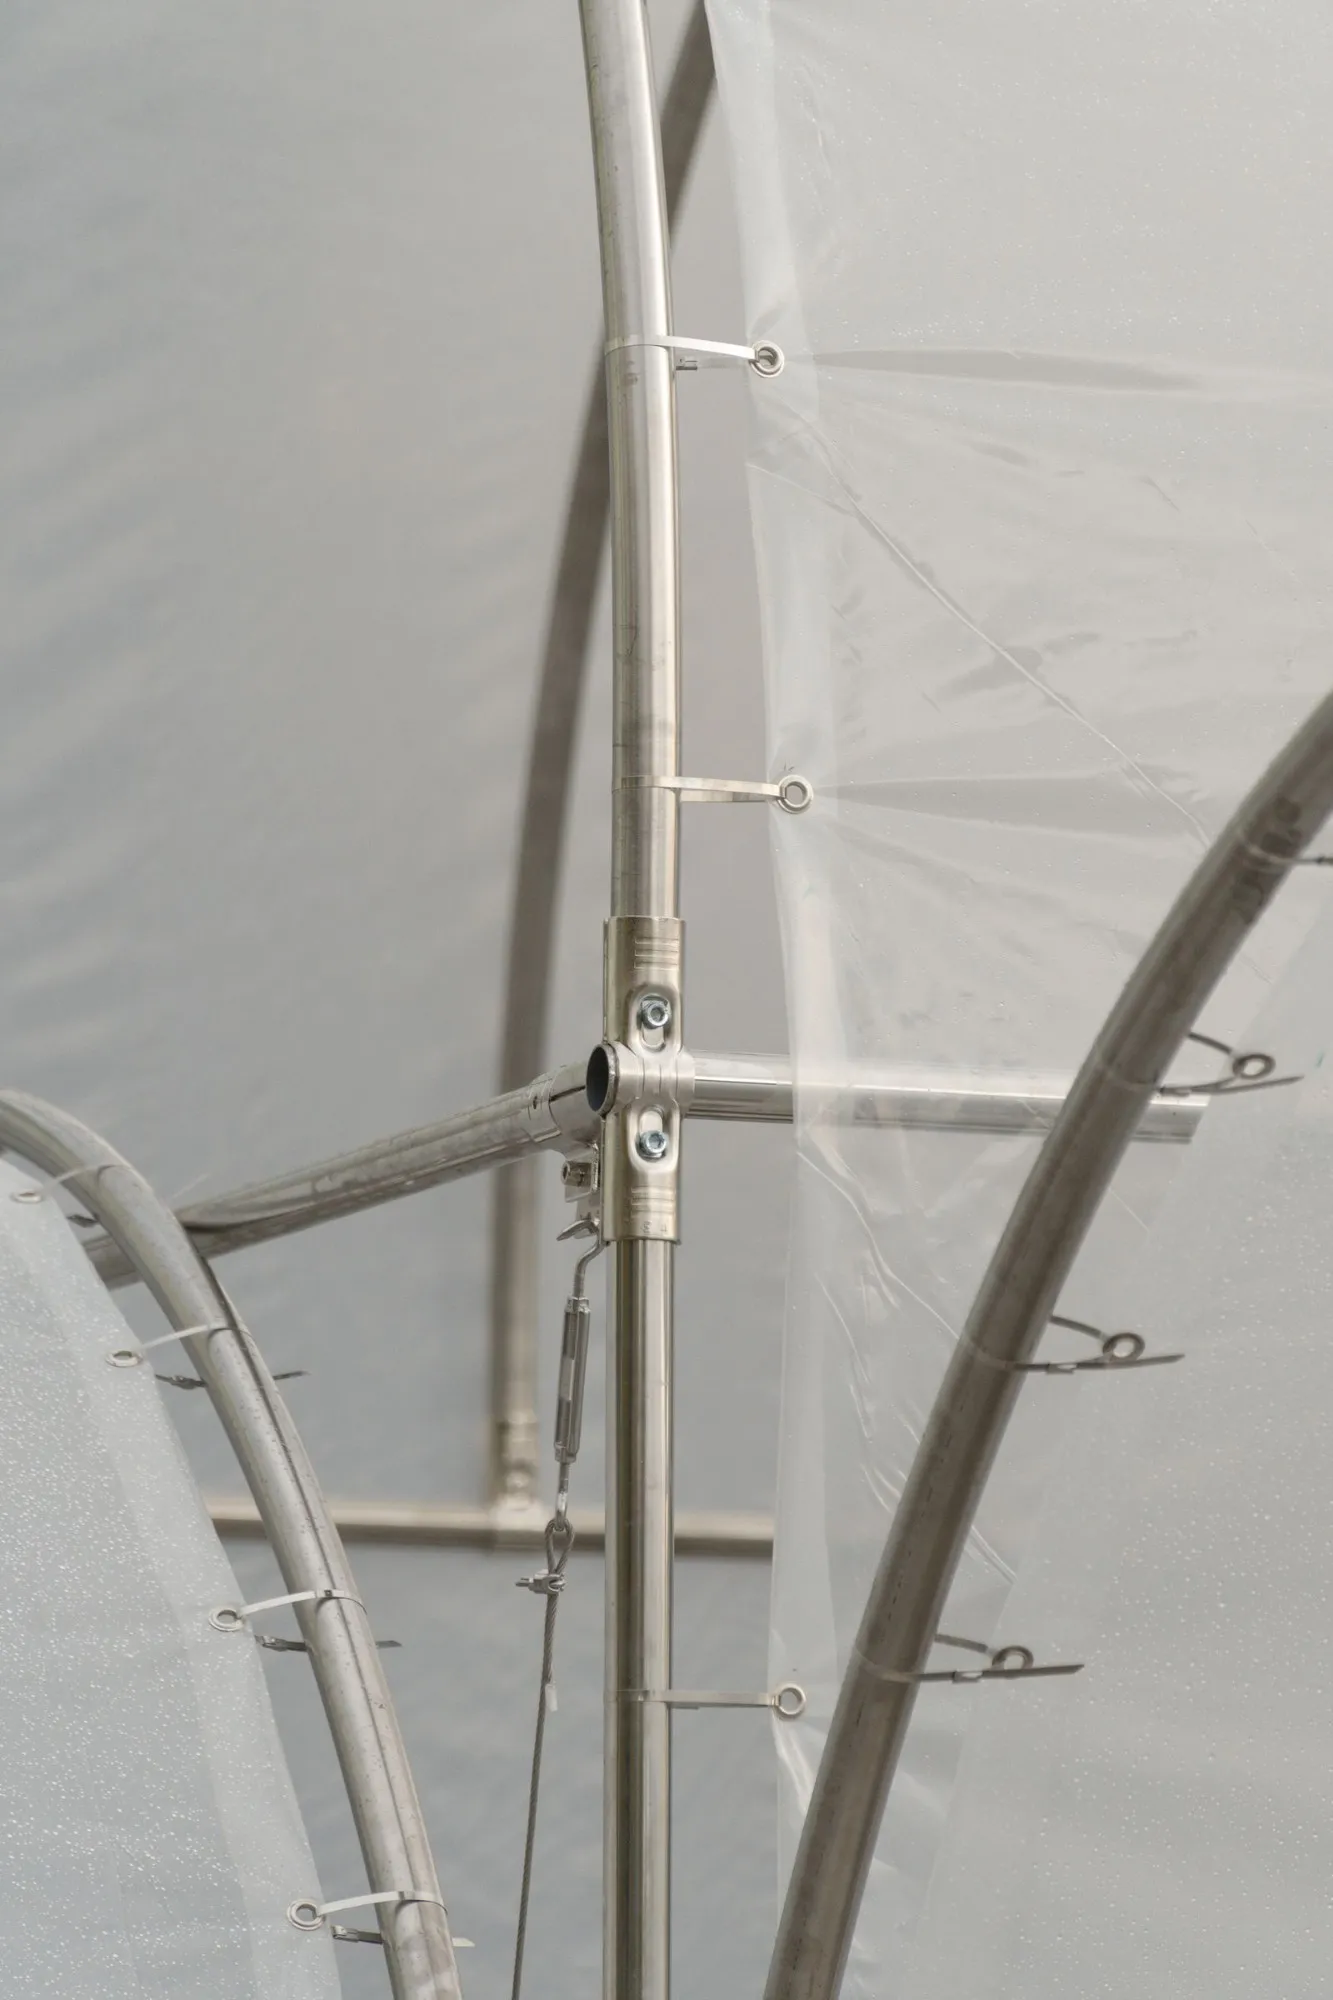
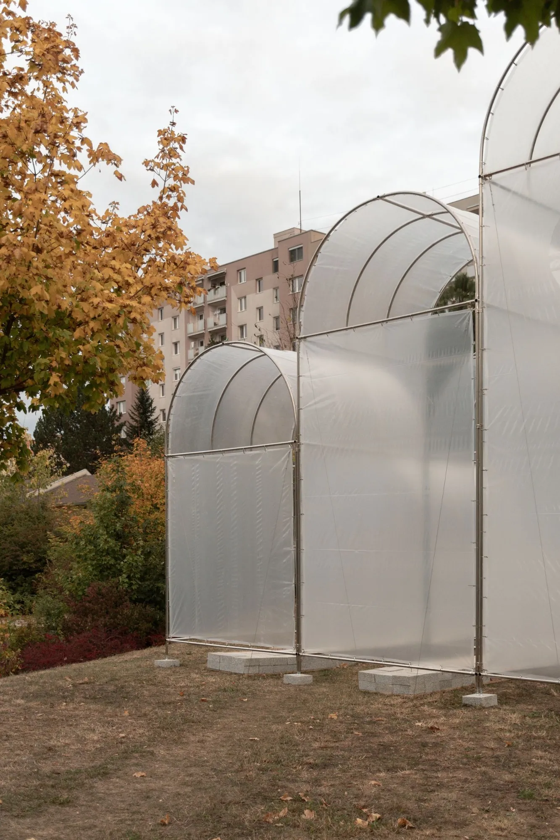
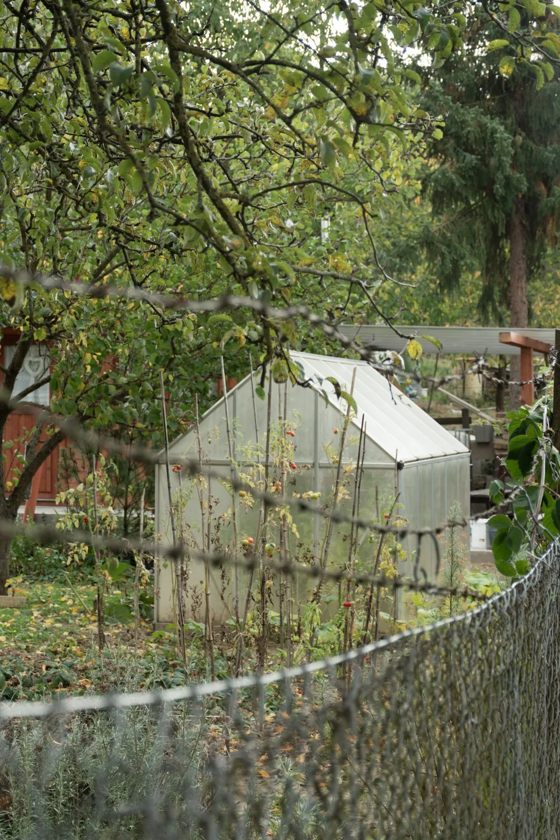
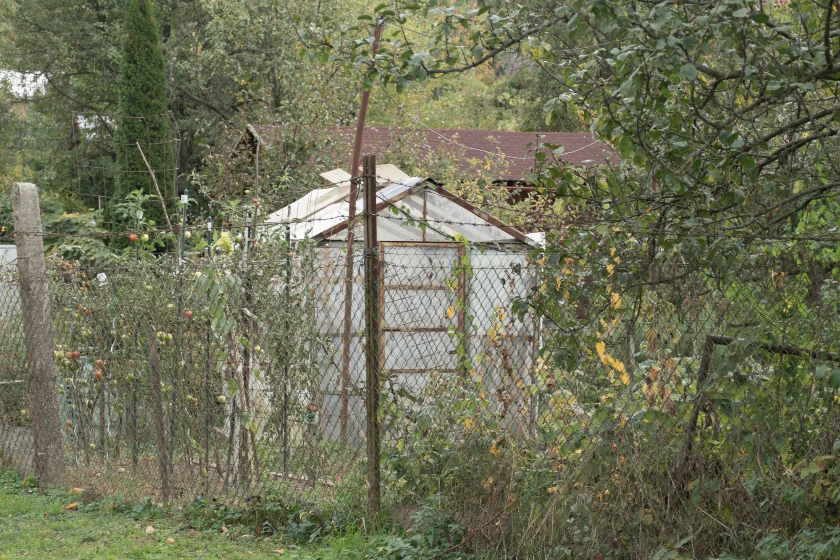
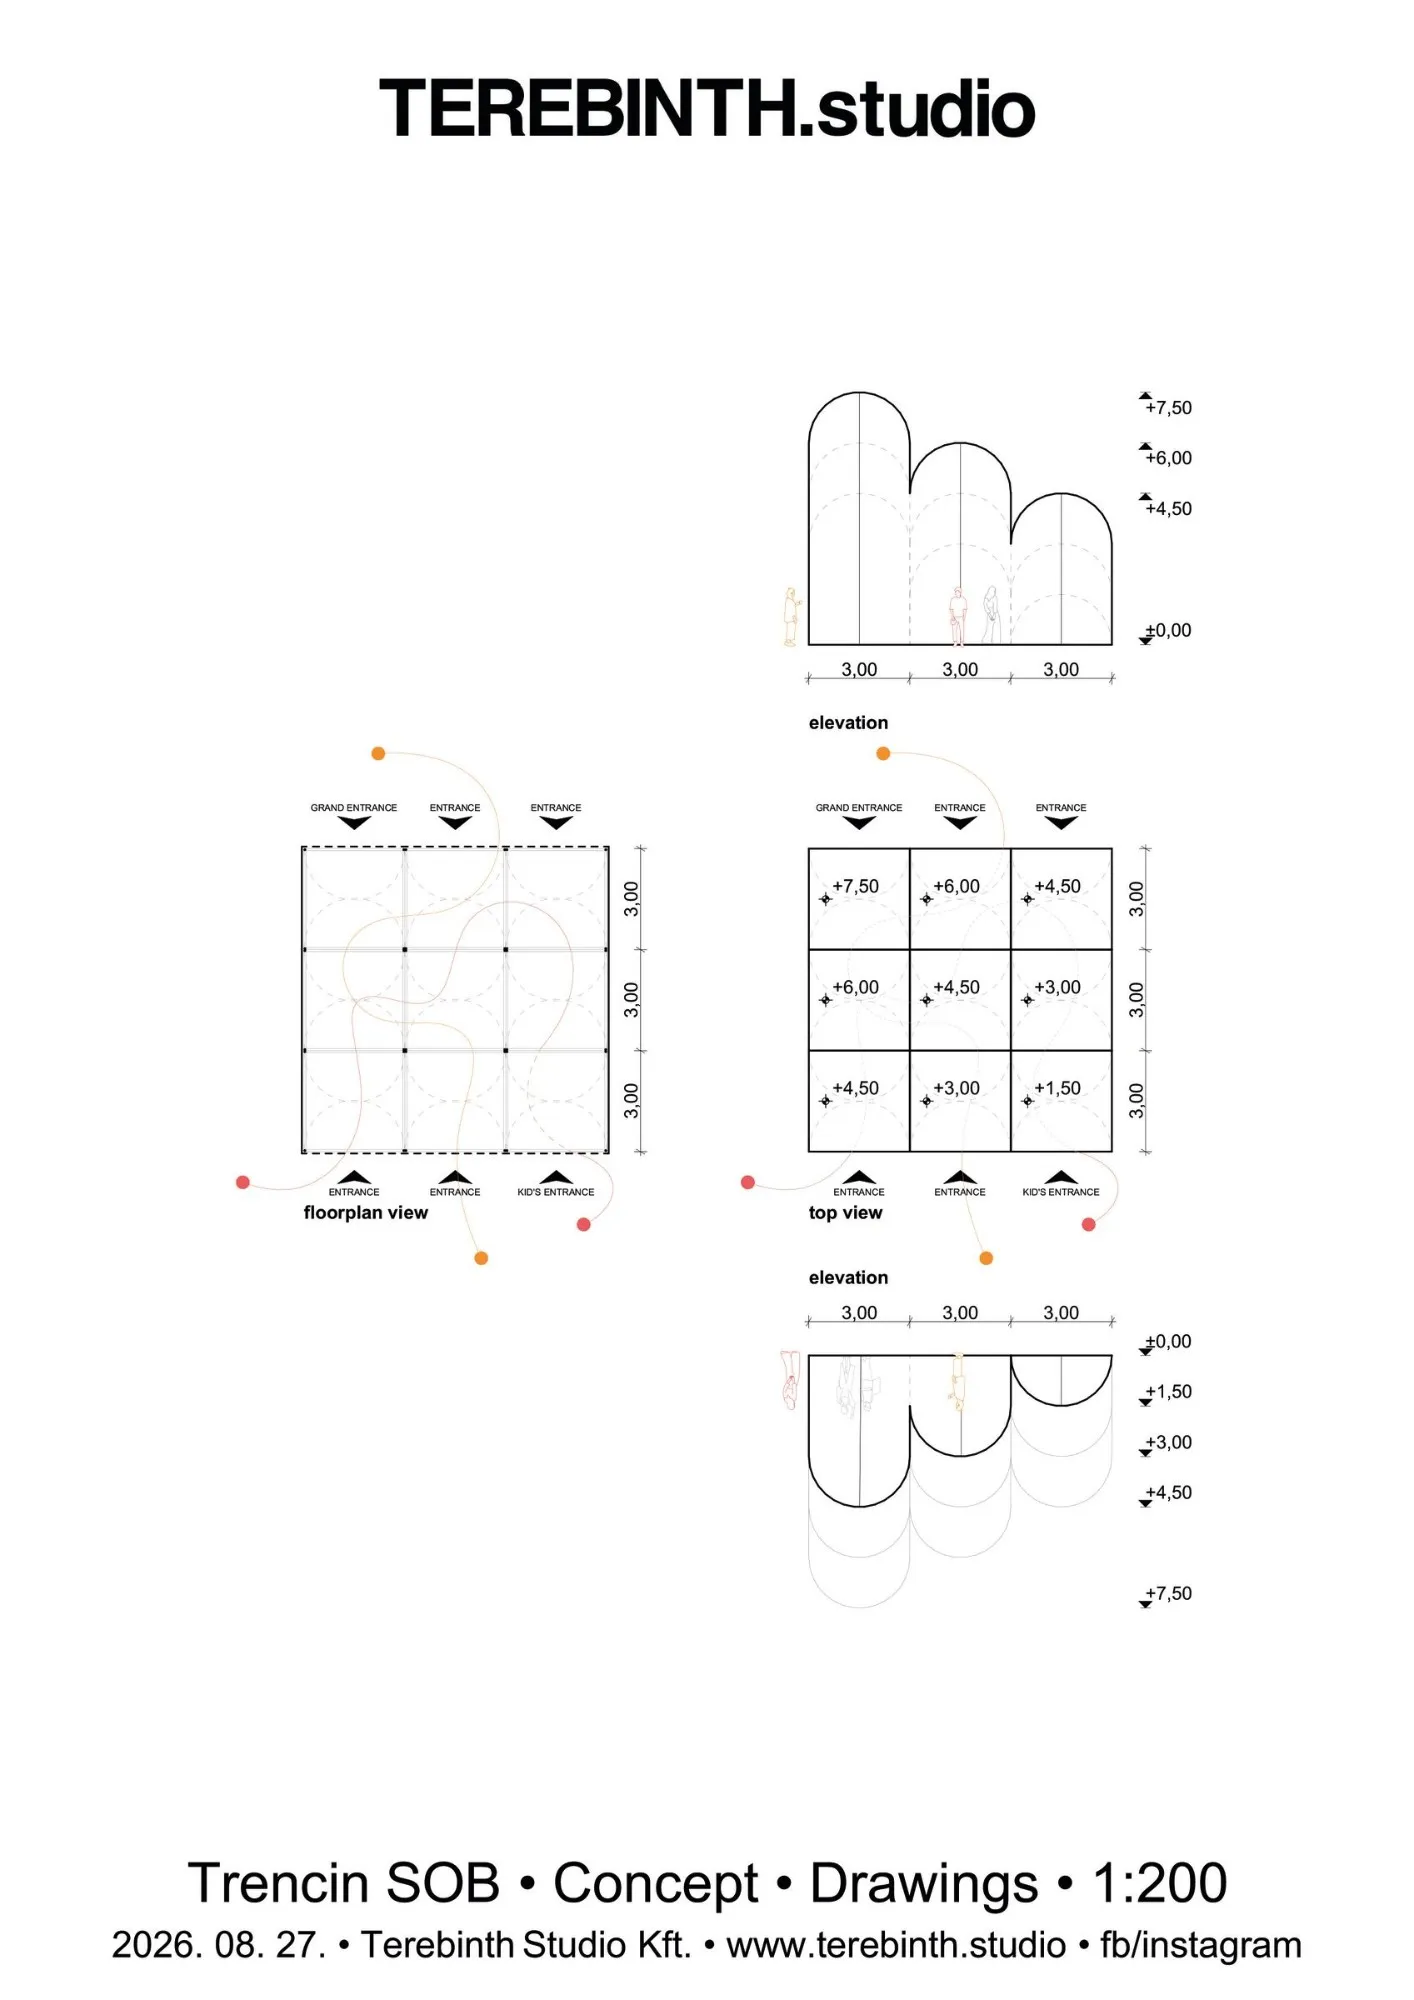
Polytunnels, the foil-covered hoops that shelter crops across the European countryside, are among the plainest structures in the rural landscape. A light frame, a repeated arch and a translucent skin make them ordinary and instantly recognisable. This installation takes that agricultural object and turns it into architecture.
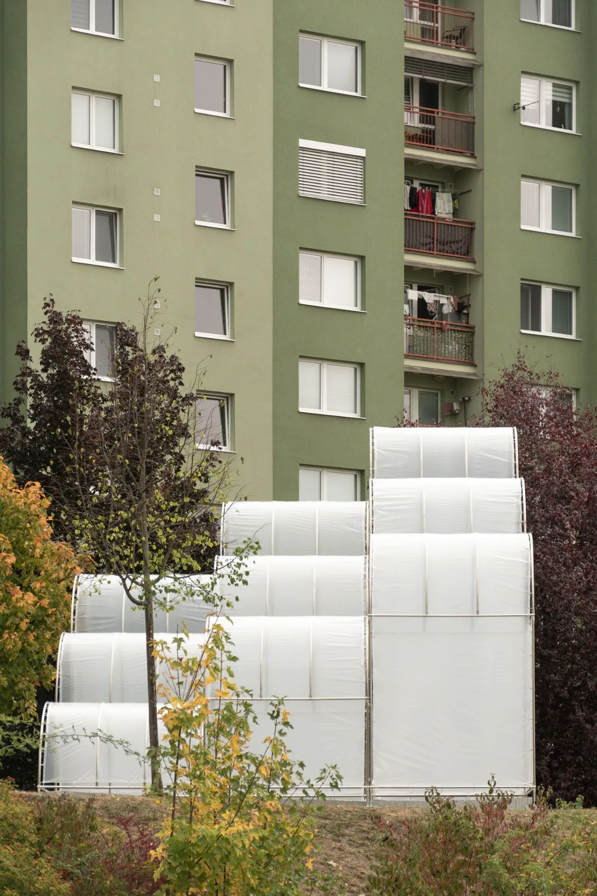
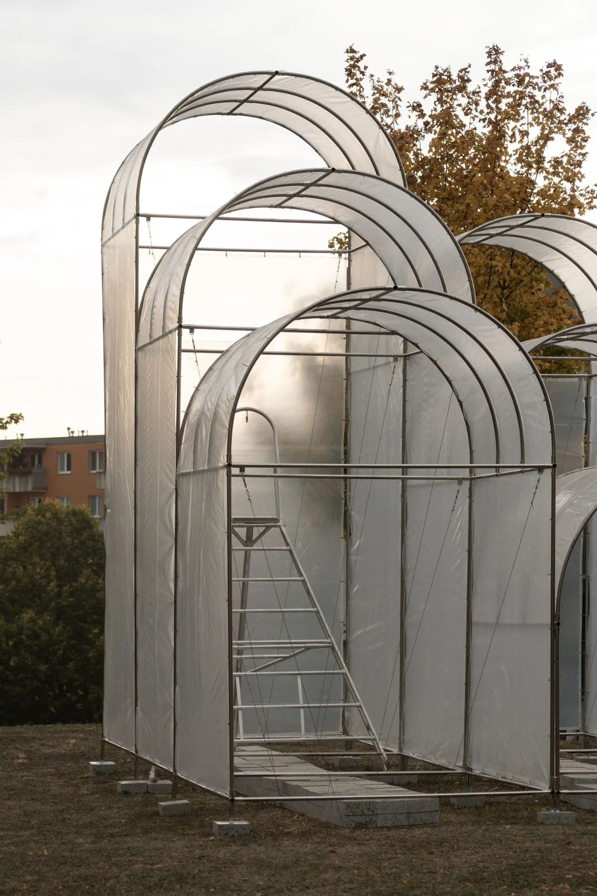
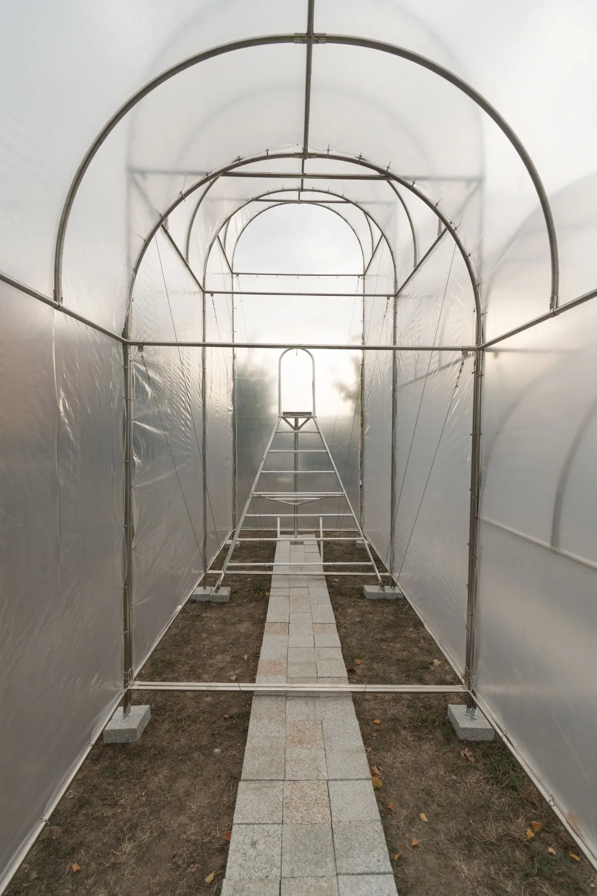
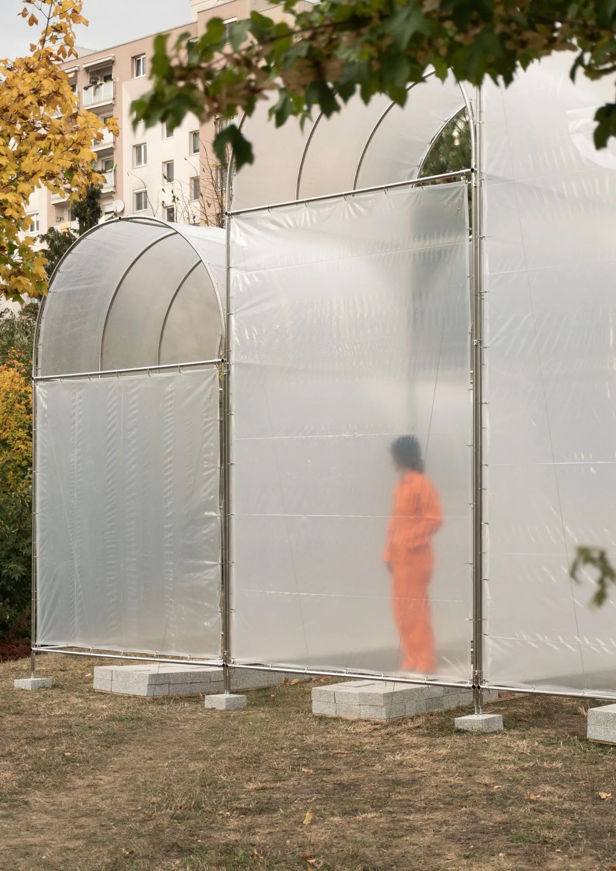
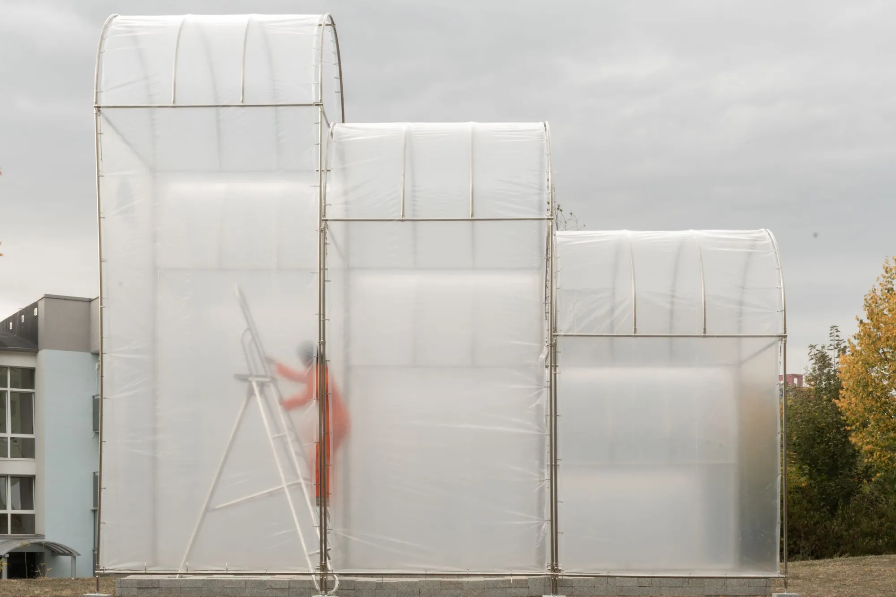
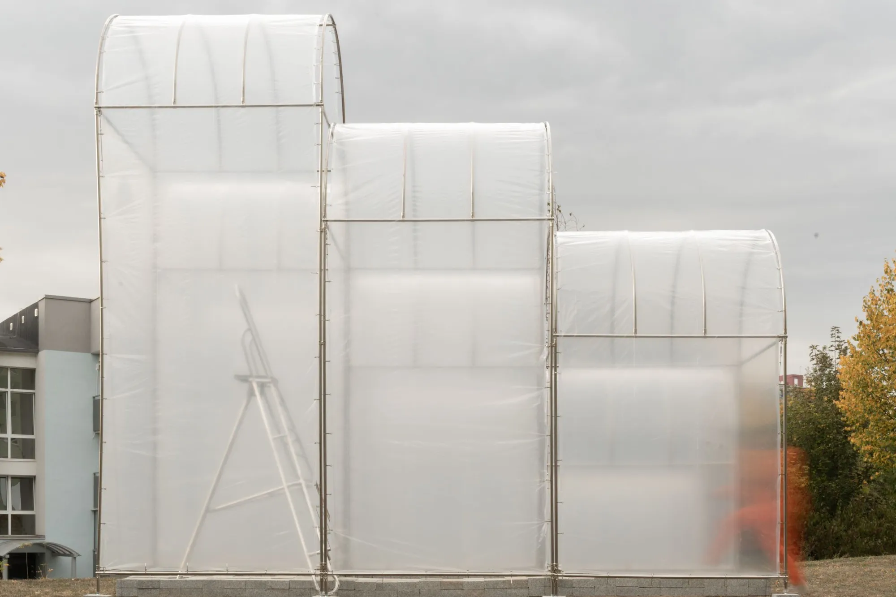
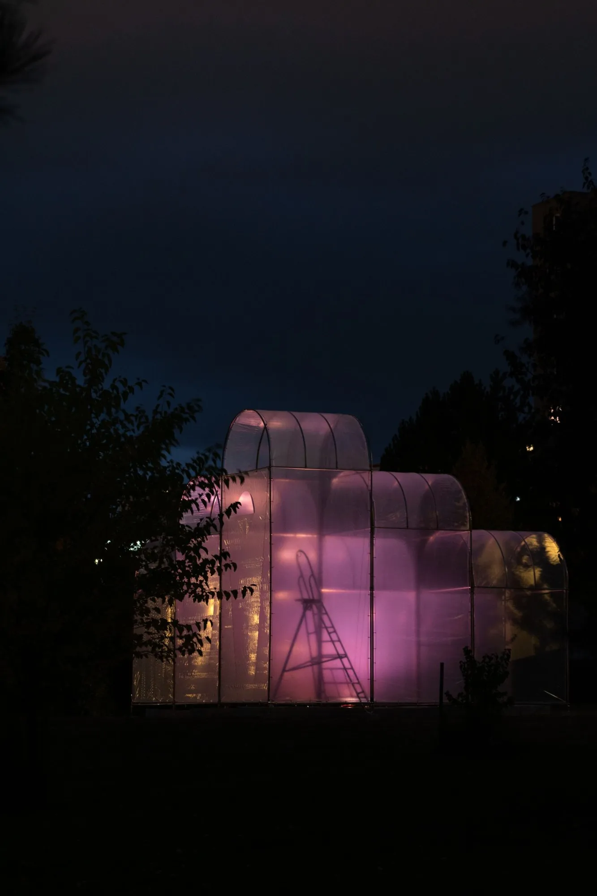
The design team kept the materials, the structural and construction logic and the visual language of the greenhouse tunnel, but changed what it holds. A cluster of tunnel-like volumes of different heights no longer shelters plants. It becomes a space for people, and a familiar rural object turns into an unexpected architectural experience.
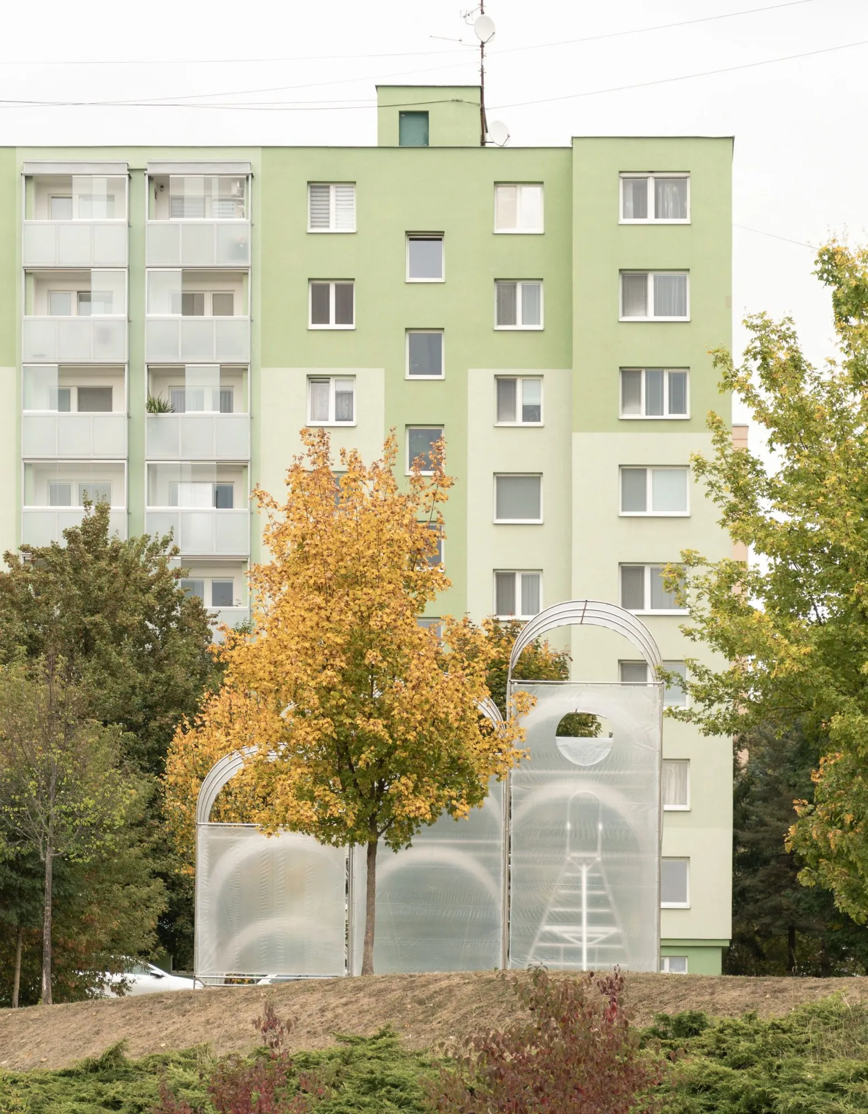
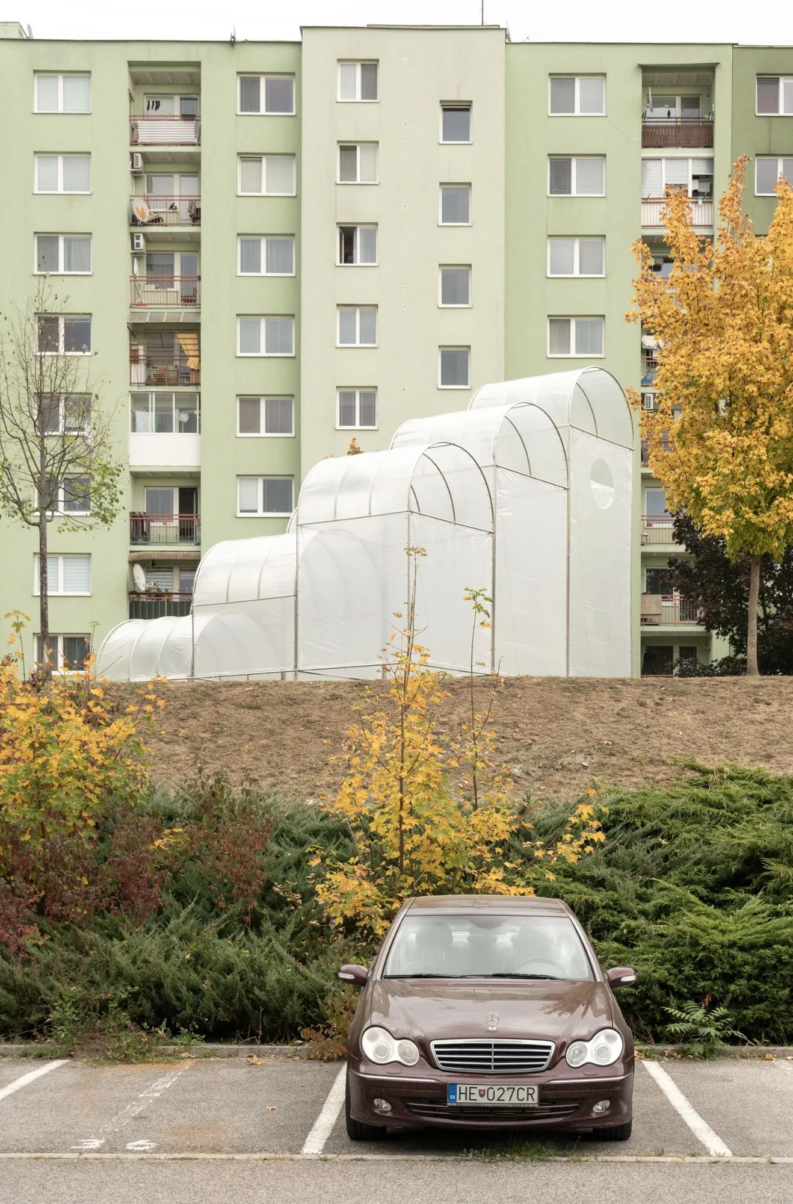
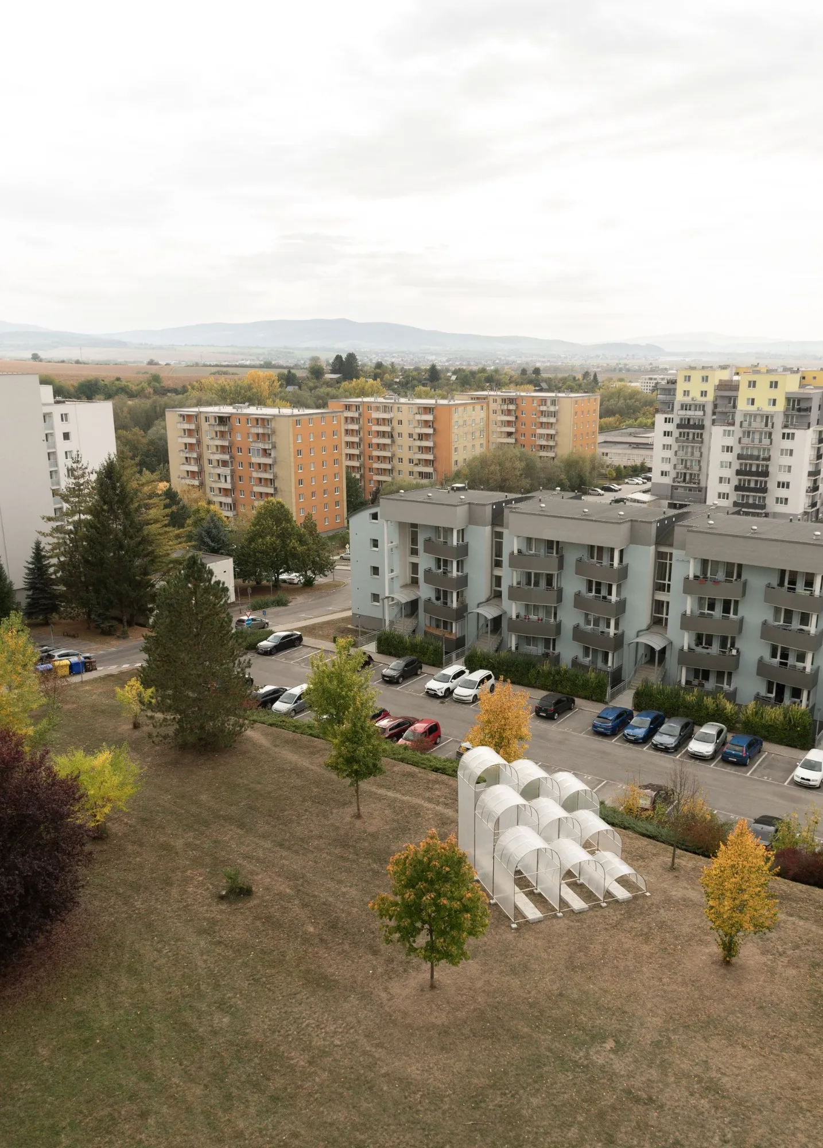
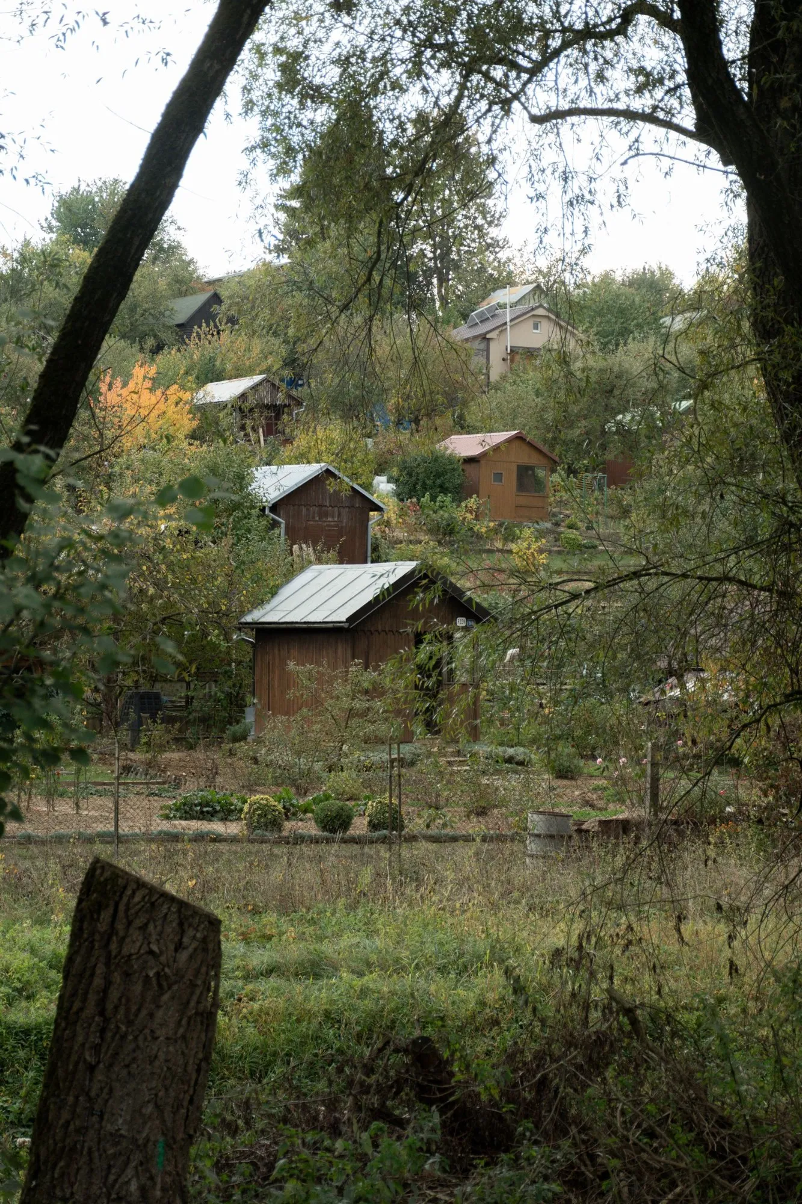
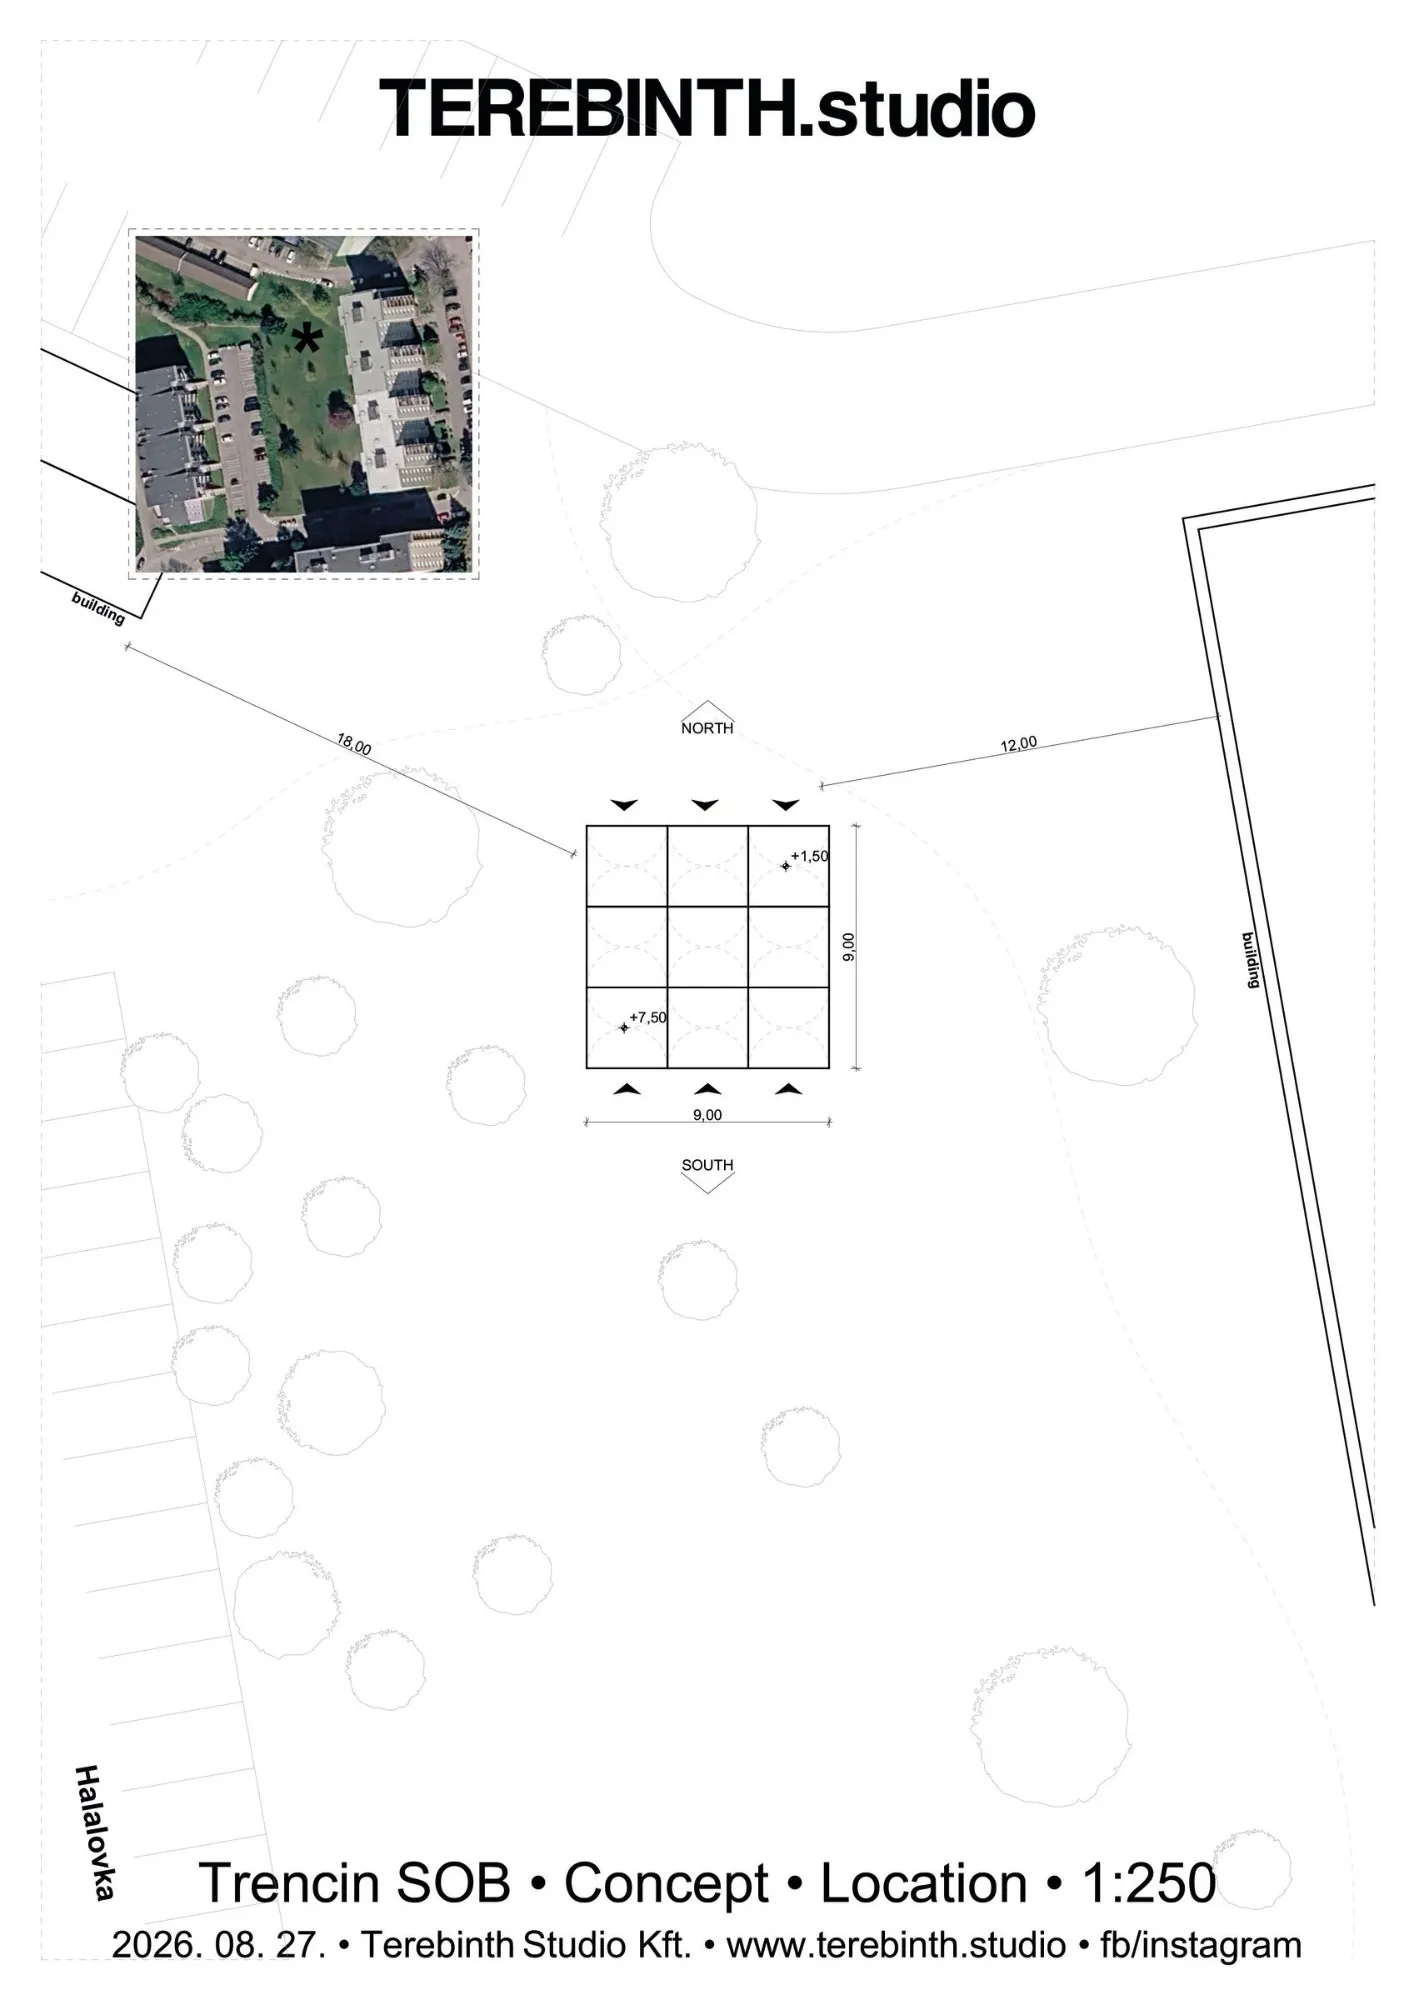
The installation stands in the middle of a large prefabricated housing estate built on former farmland at the edge of the city. Estates like this draw a hard line between the planned urban fabric and the open fields beyond, unlike older towns that thinned out gradually into agricultural land. By bringing the language of the countryside into the estate, the tunnels suggest a softer and more varied transition between the two.
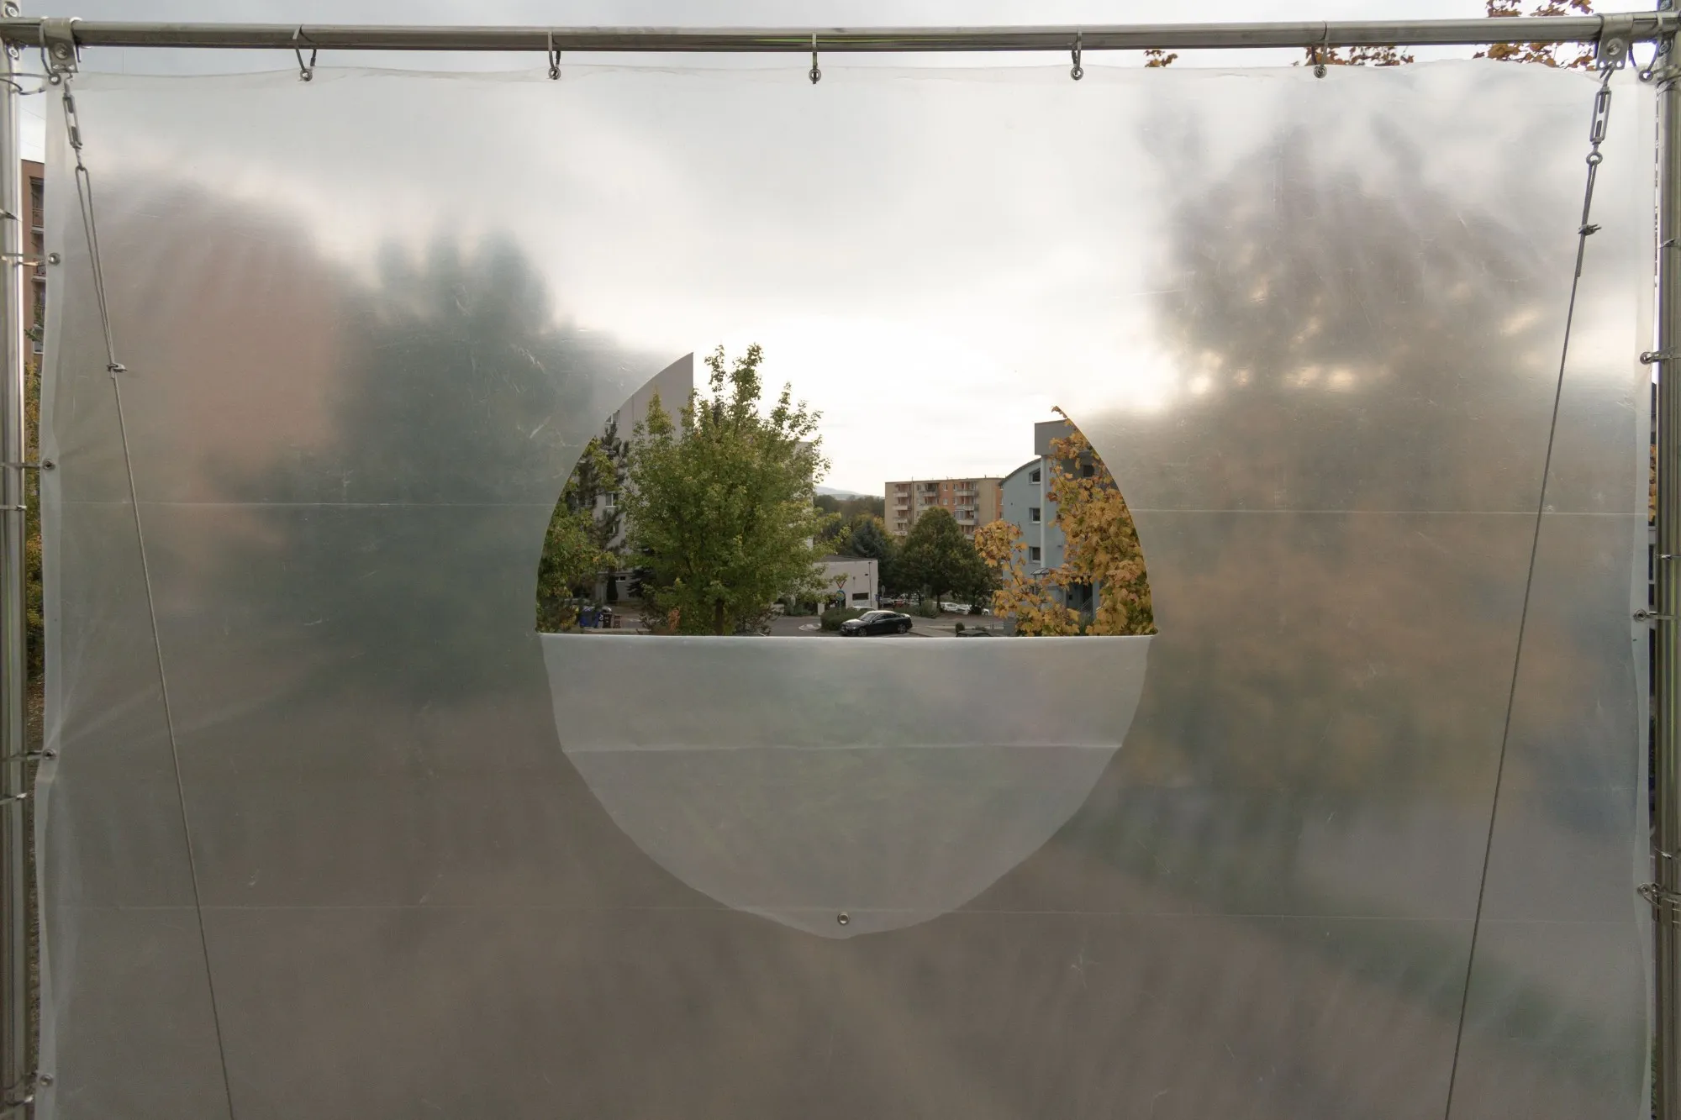
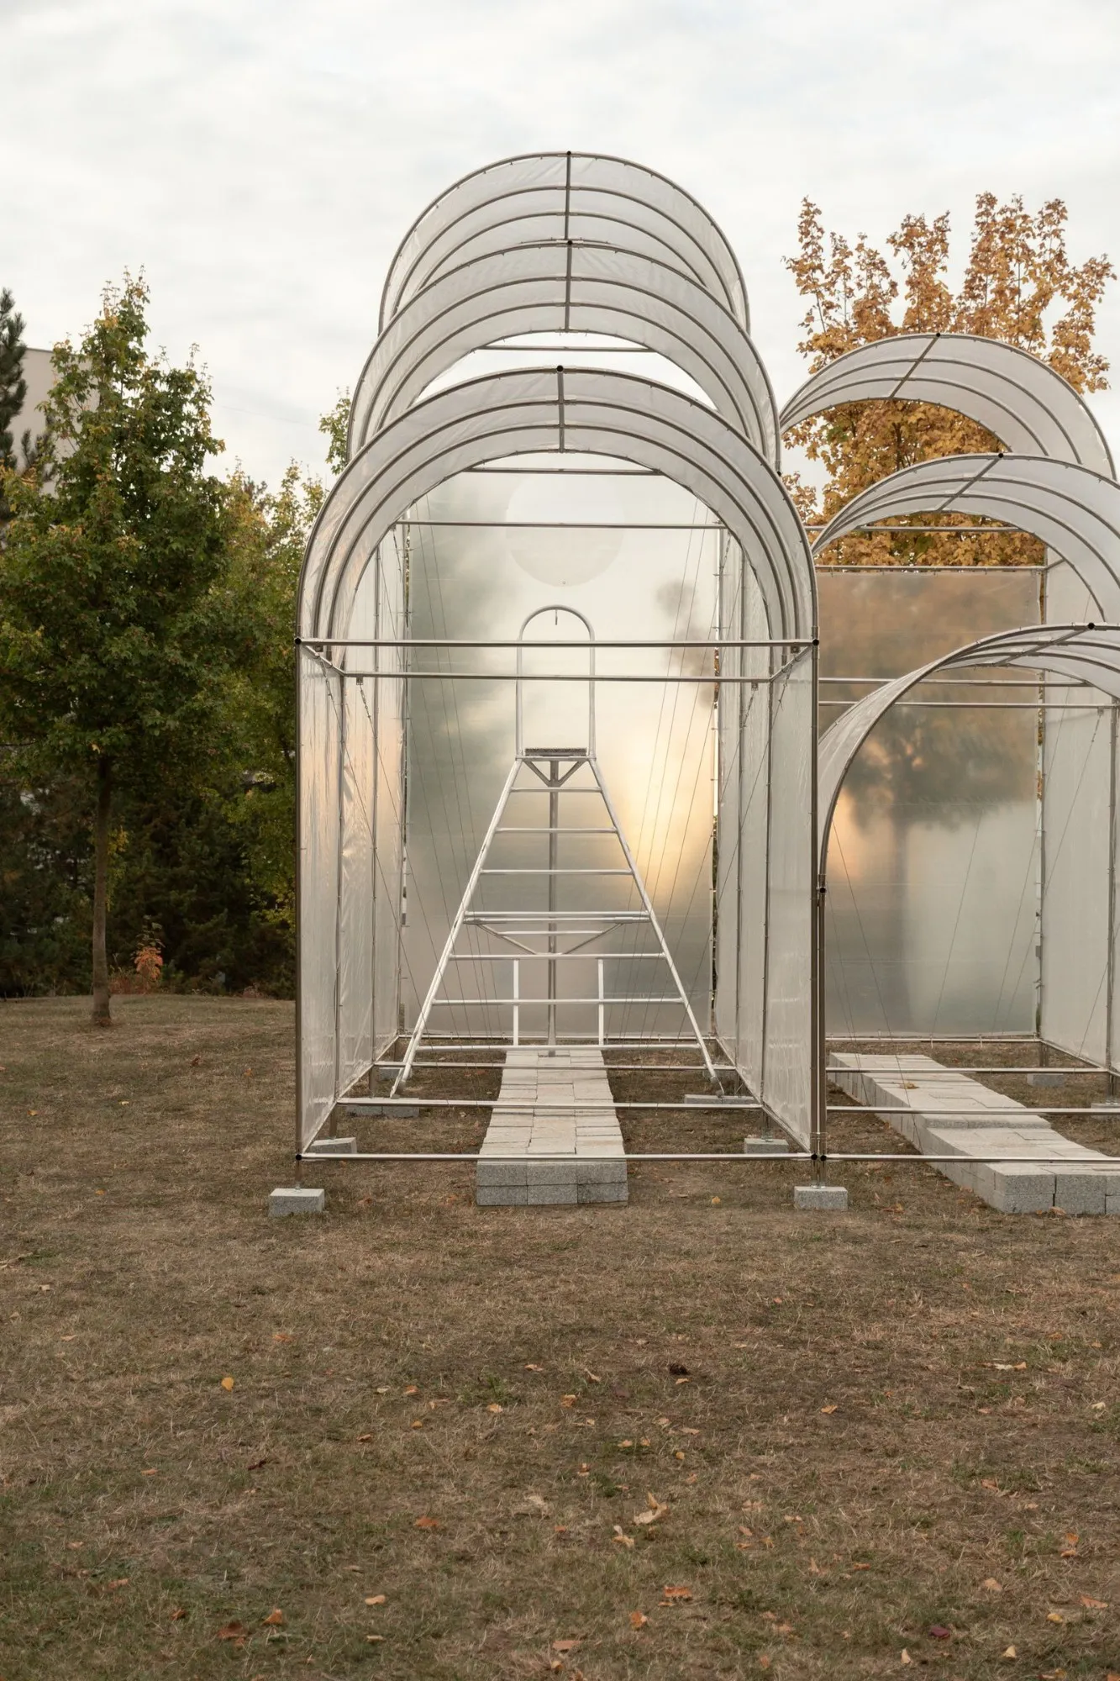
The same idea makes the installation a viewpoint. Apartment blocks fill the horizon on every side, leaving only one narrow gap through which farmland can still be seen. The tunnels are oriented toward that gap, and the corridor running through them turns the visitor’s eye to the fields.
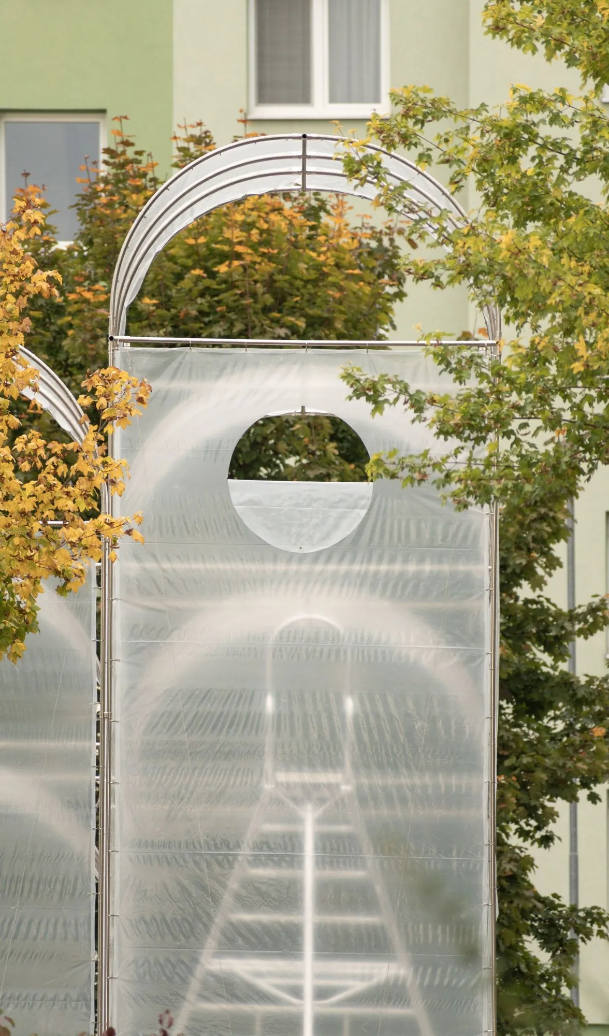
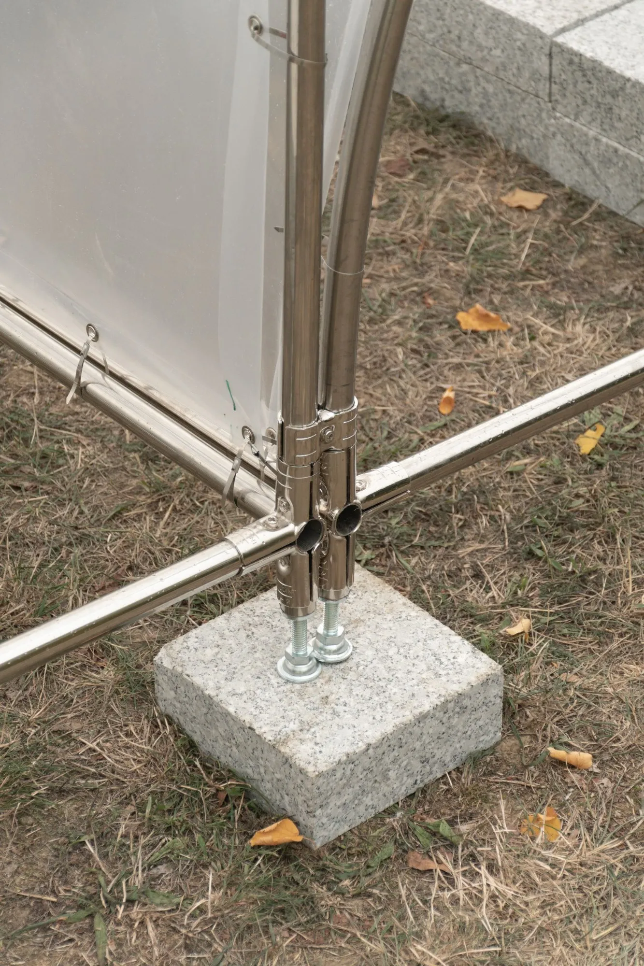
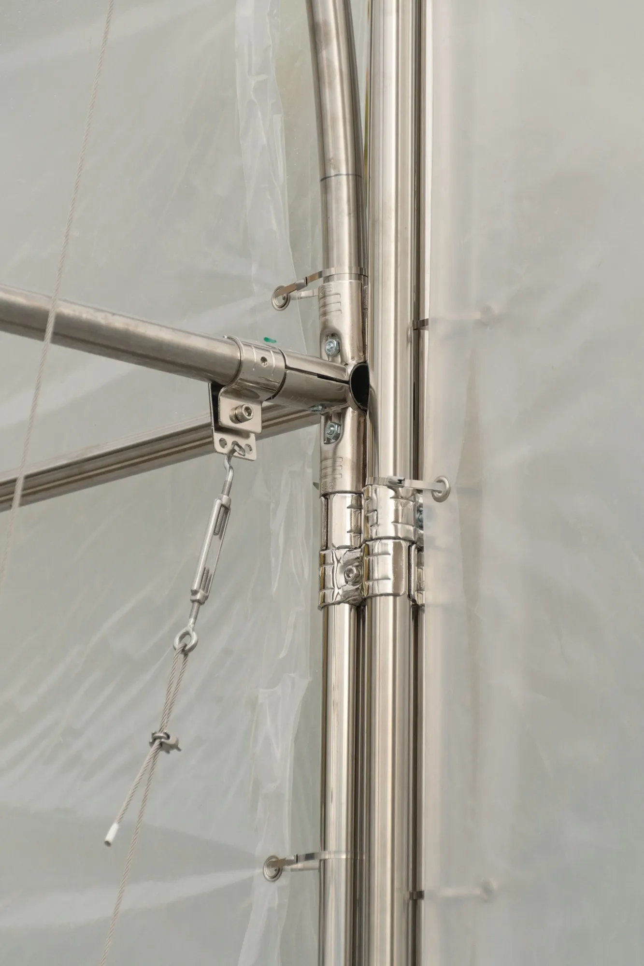
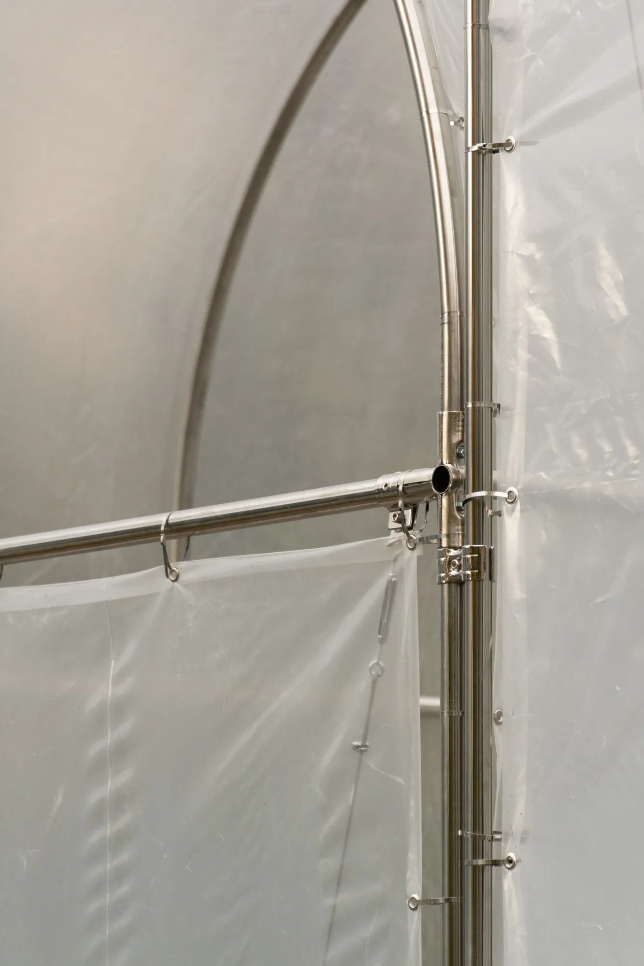
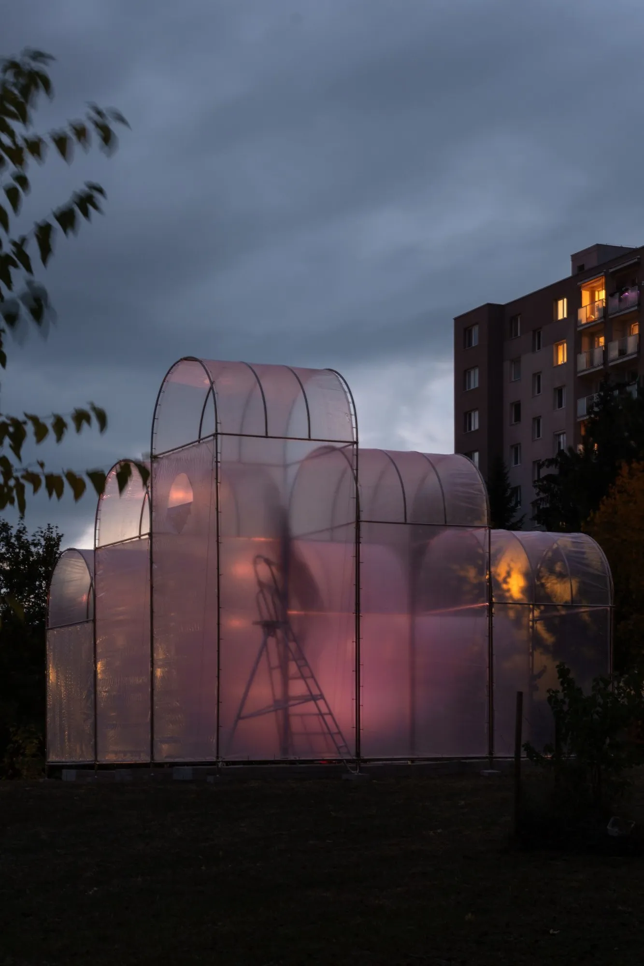
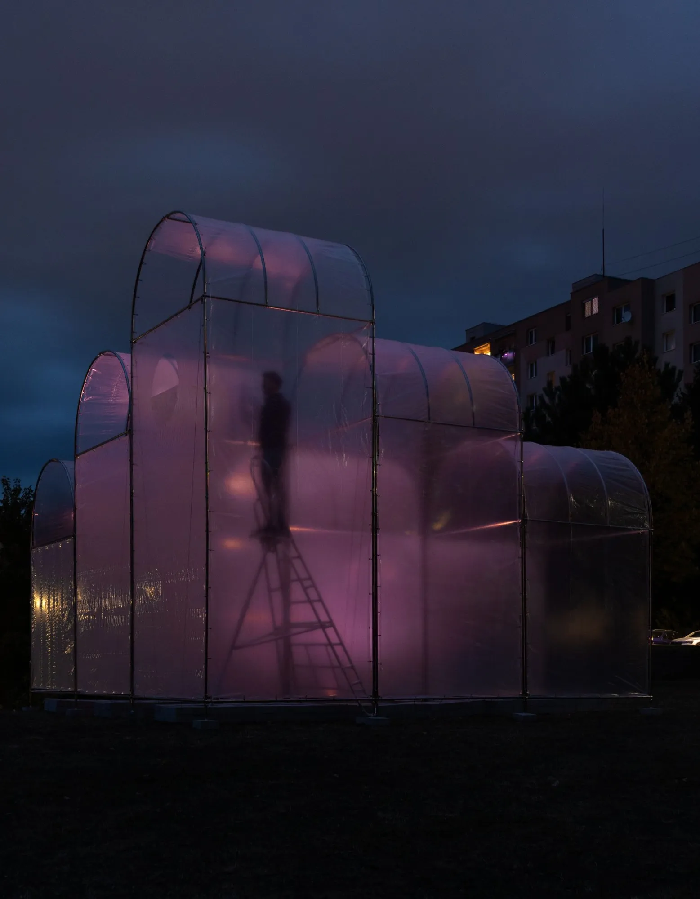
The lightweight structure is a modular system of galvanised steel tubes and connectors, covered with transparent, UV-resistant polyethylene gardening foil. Instead of foundations, the frame is weighted down with concrete paving blocks borrowed from the municipal material depot, and the same blocks form the floor of the corridor inside. By day the foil blurs the housing blocks and trees into soft silhouettes. After dark, lit from within, the tunnels glow against the estate.
The project was realised as part of Sensitively on Brutalism, a programme run by a local civic association that has commissioned artworks for the town’s public spaces since 2018, and this year formed part of the European Capital of Culture 2026 programme.
Project Information
- Design studio
- Terebinth Studio
- Time
- 2026
- Type
- Installation, Pavilion
- Primary materials
- Concrete, Polyethylene, Steel
Comments