Kunstsilo
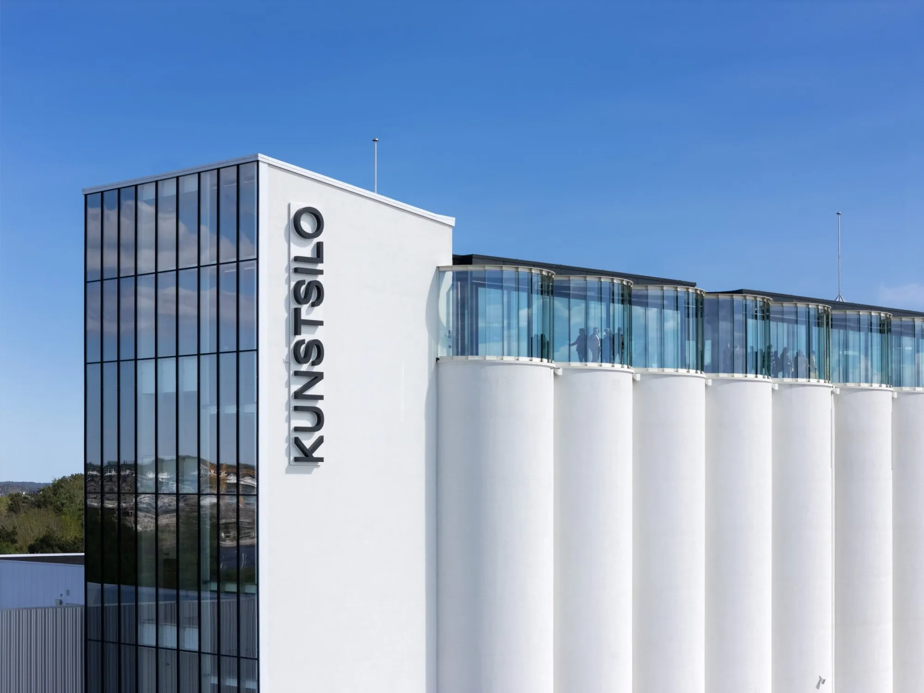
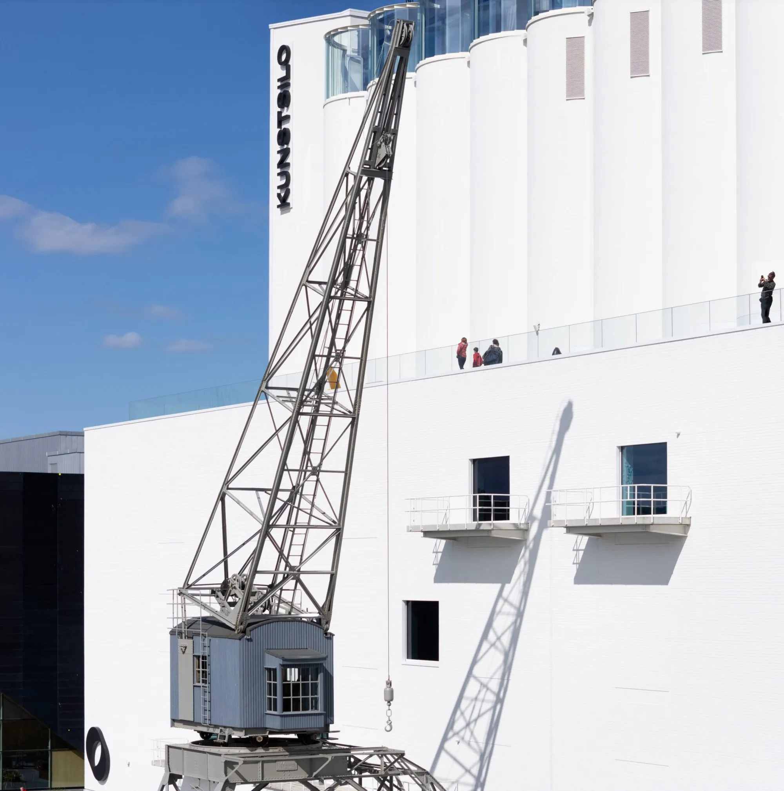
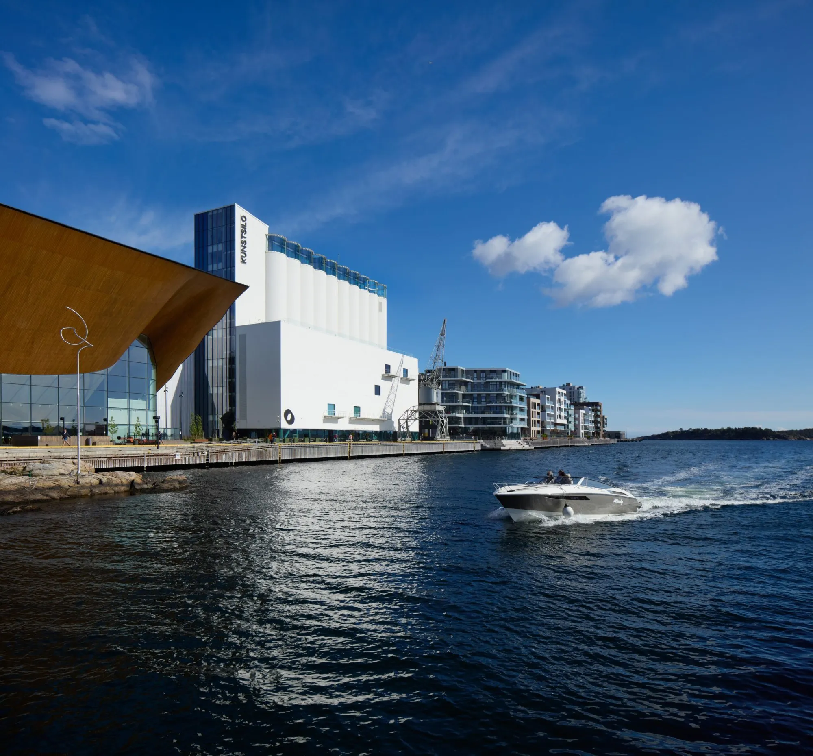
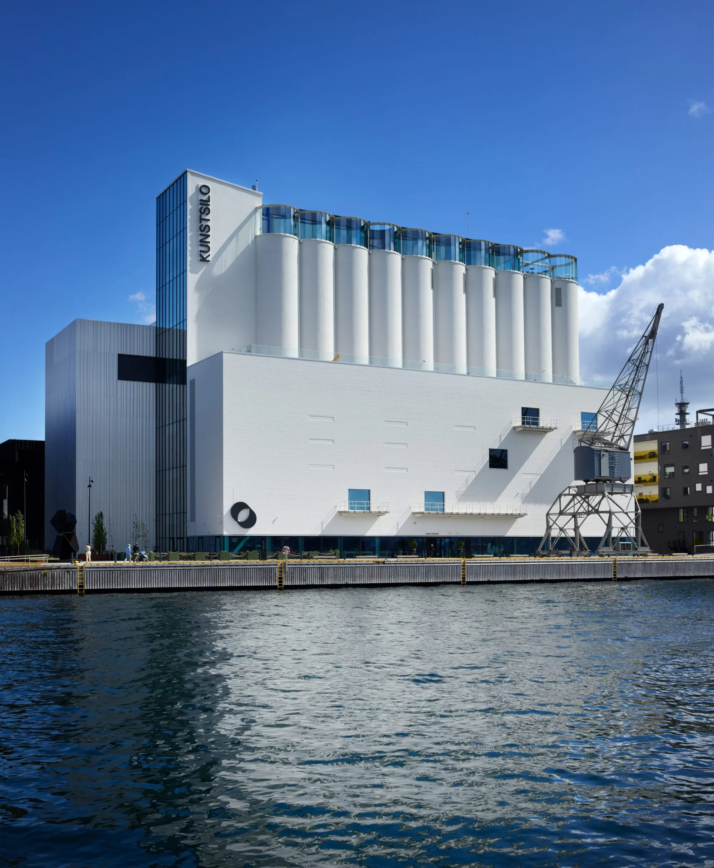
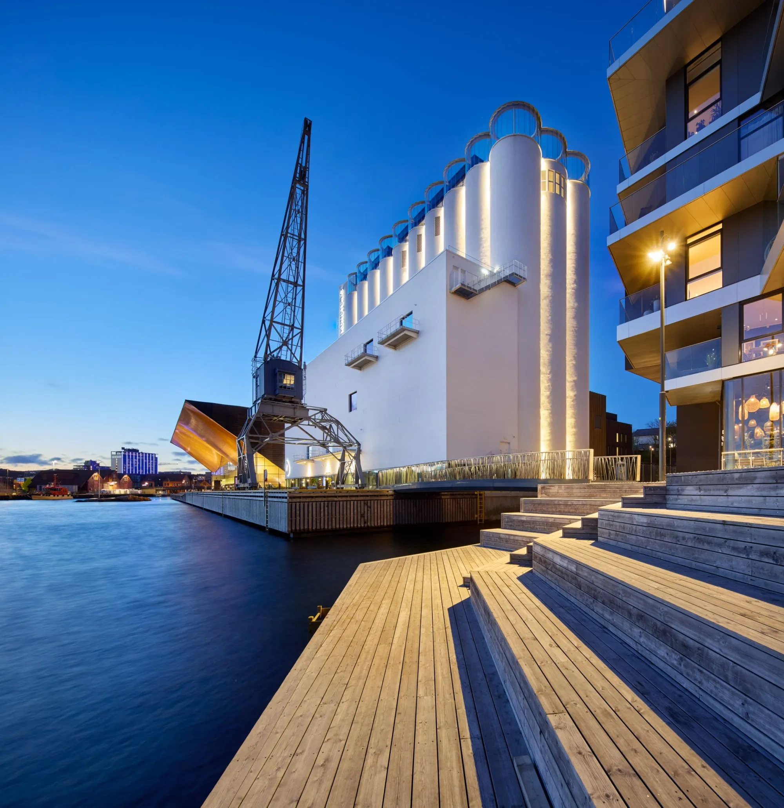
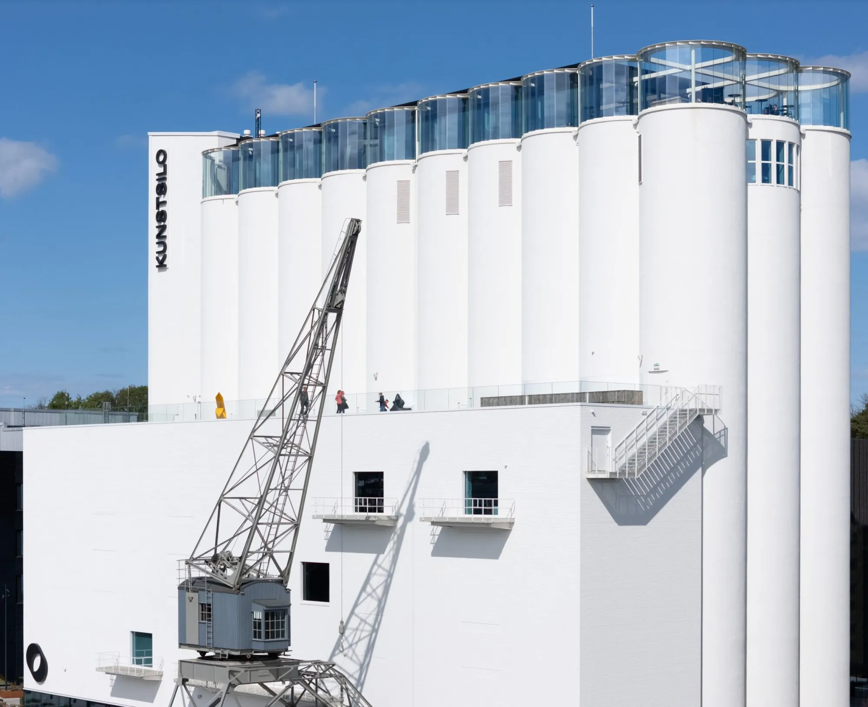
A listed grain elevator from 1935 has been turned into a museum of contemporary art, organised around the retained concrete cylinders of the original structure. The silo was designed by leading figures of the country’s functionalist movement: its first phase had 15 cylindrical cells, a stair tower and a storage building, another 15 cylinders followed in 1939, and later additions completed the complex along the quay.
The design, chosen through an open international competition in 2016, does not treat the silo as a shell around a new museum. The museum moves around, through, beneath and above the cylinders, so the industrial fabric remains the building’s strongest spatial presence.
At the centre, selected cylinders were cut away to make the Silo Hall, an interior rising 21 metres beneath the remaining concrete tubes. Some cylinders keep their original concrete caps, others are open to the sky or covered with walkable glass, sending shafts of daylight down through the void. Formwork marks, surfaces polished by decades of grain and the saw cuts where cylinders were removed all stay visible, and new elements are kept restrained beside them.
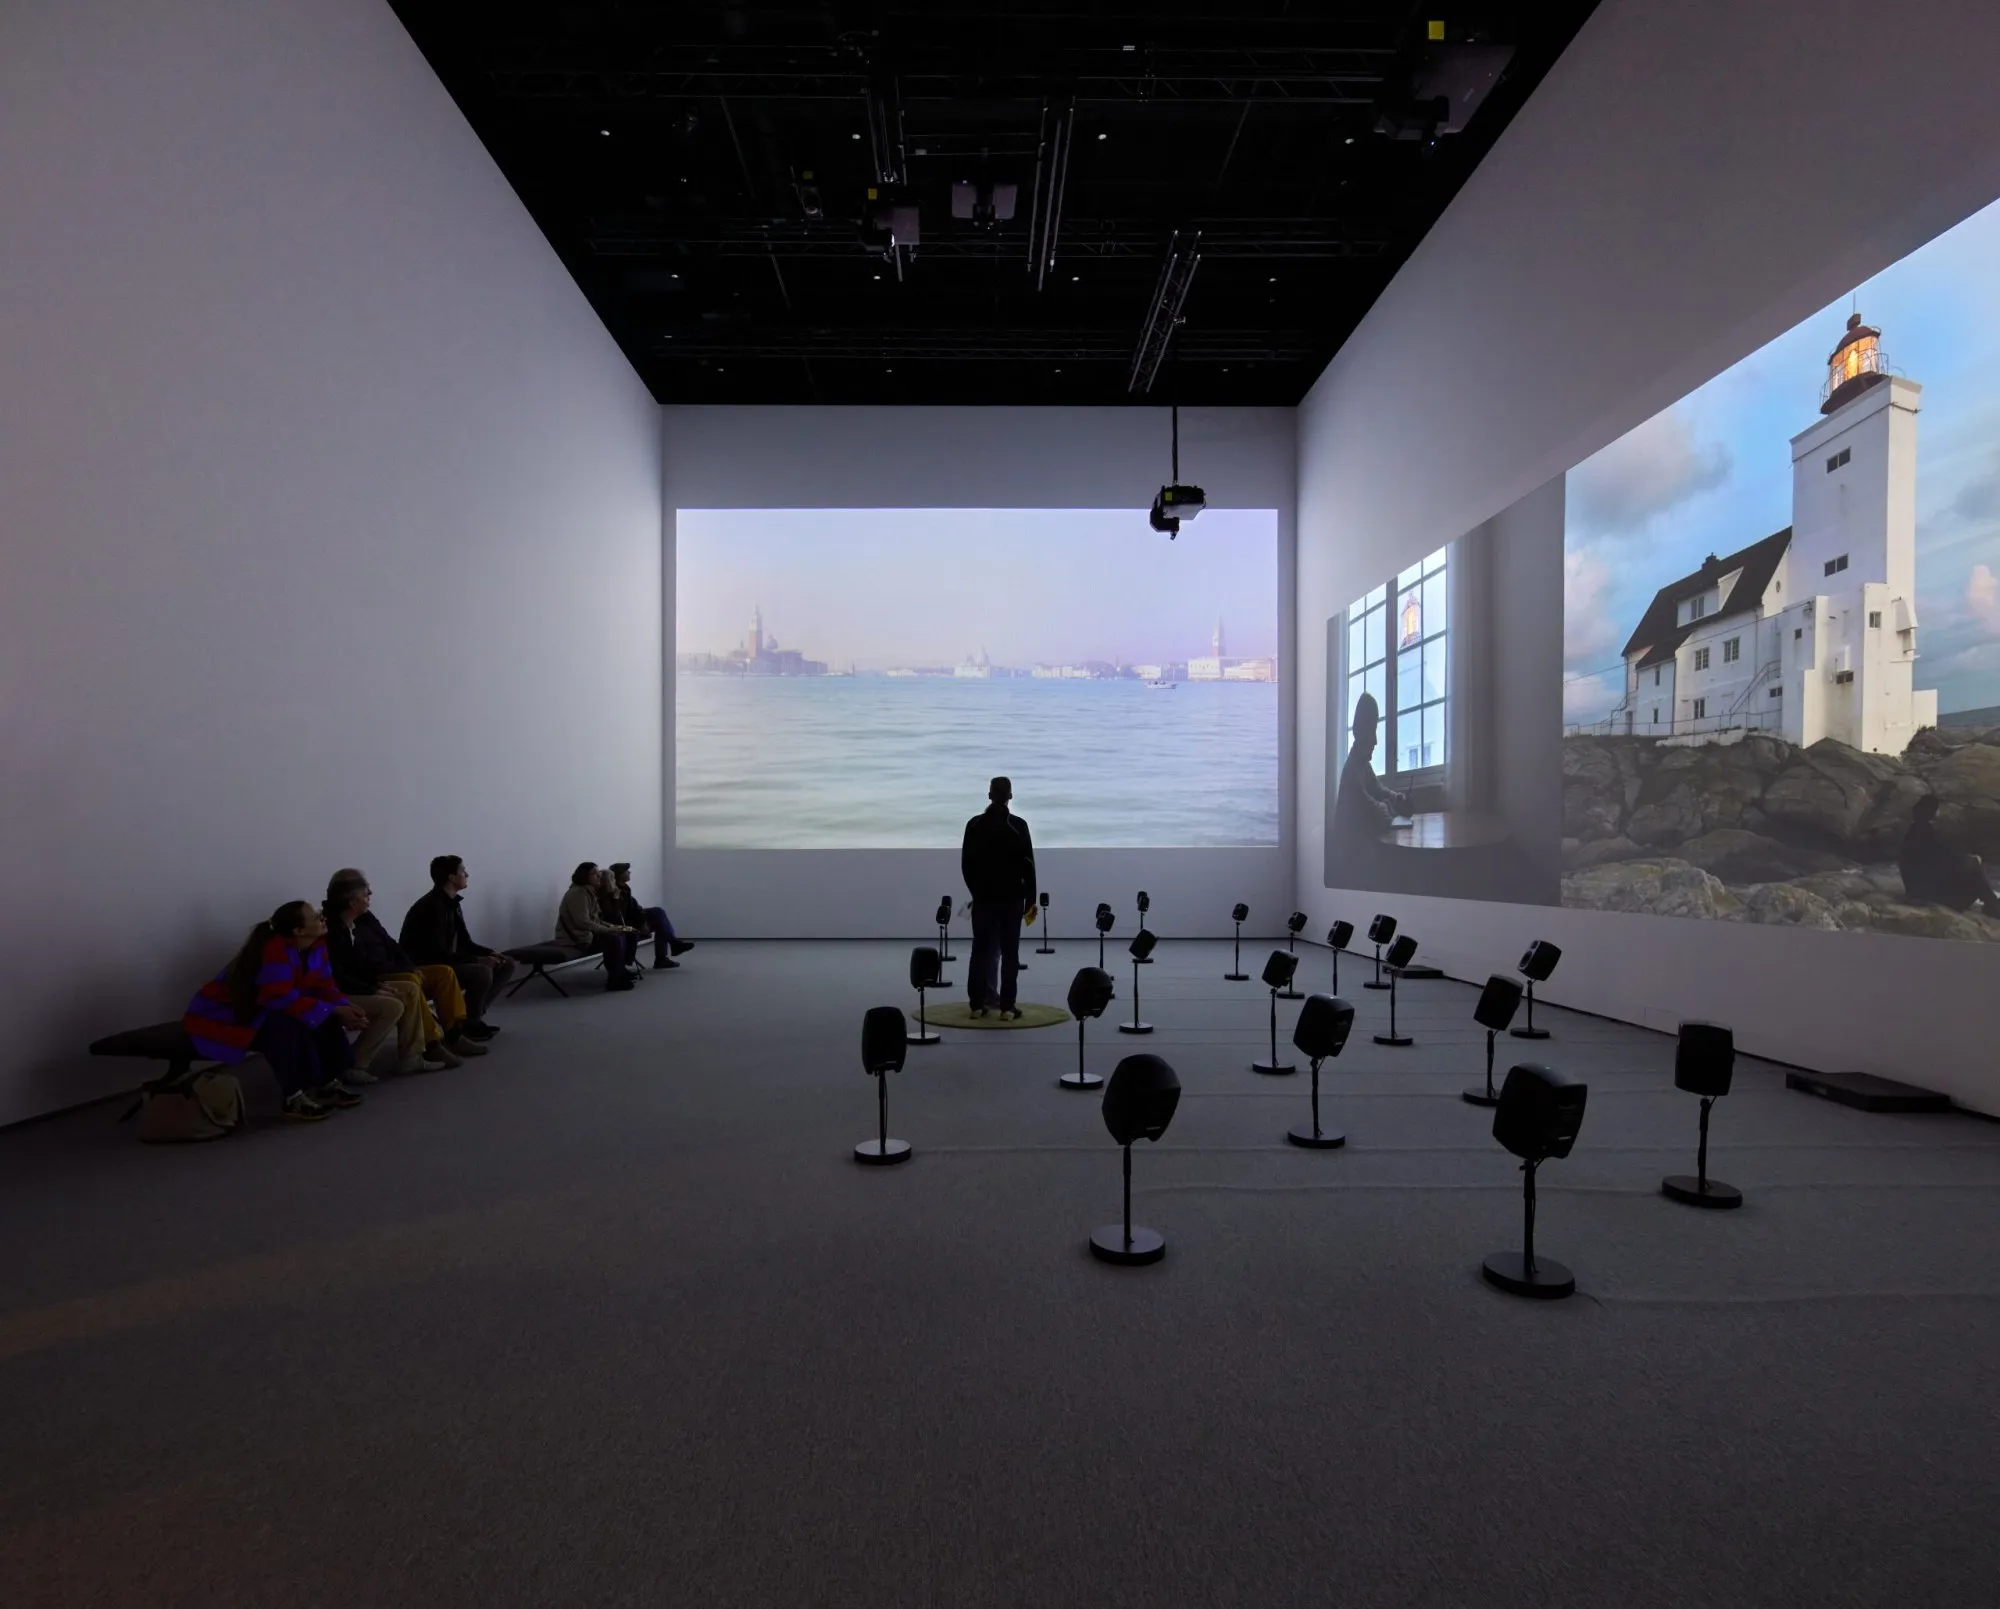
On the ground floor, the shop, auditorium, café and temporary exhibition rooms surround the hall. Entrances on the east and west let it work as an indoor public square within the surrounding cultural quarter. Galleries occupy the second, third and fourth floors, with foyers leading around and through the silo. White-box rooms in the east and west wings contrast with the tactile, irregular historic concrete, and placed windows reconnect the interior with the harbour, the town and the sea.
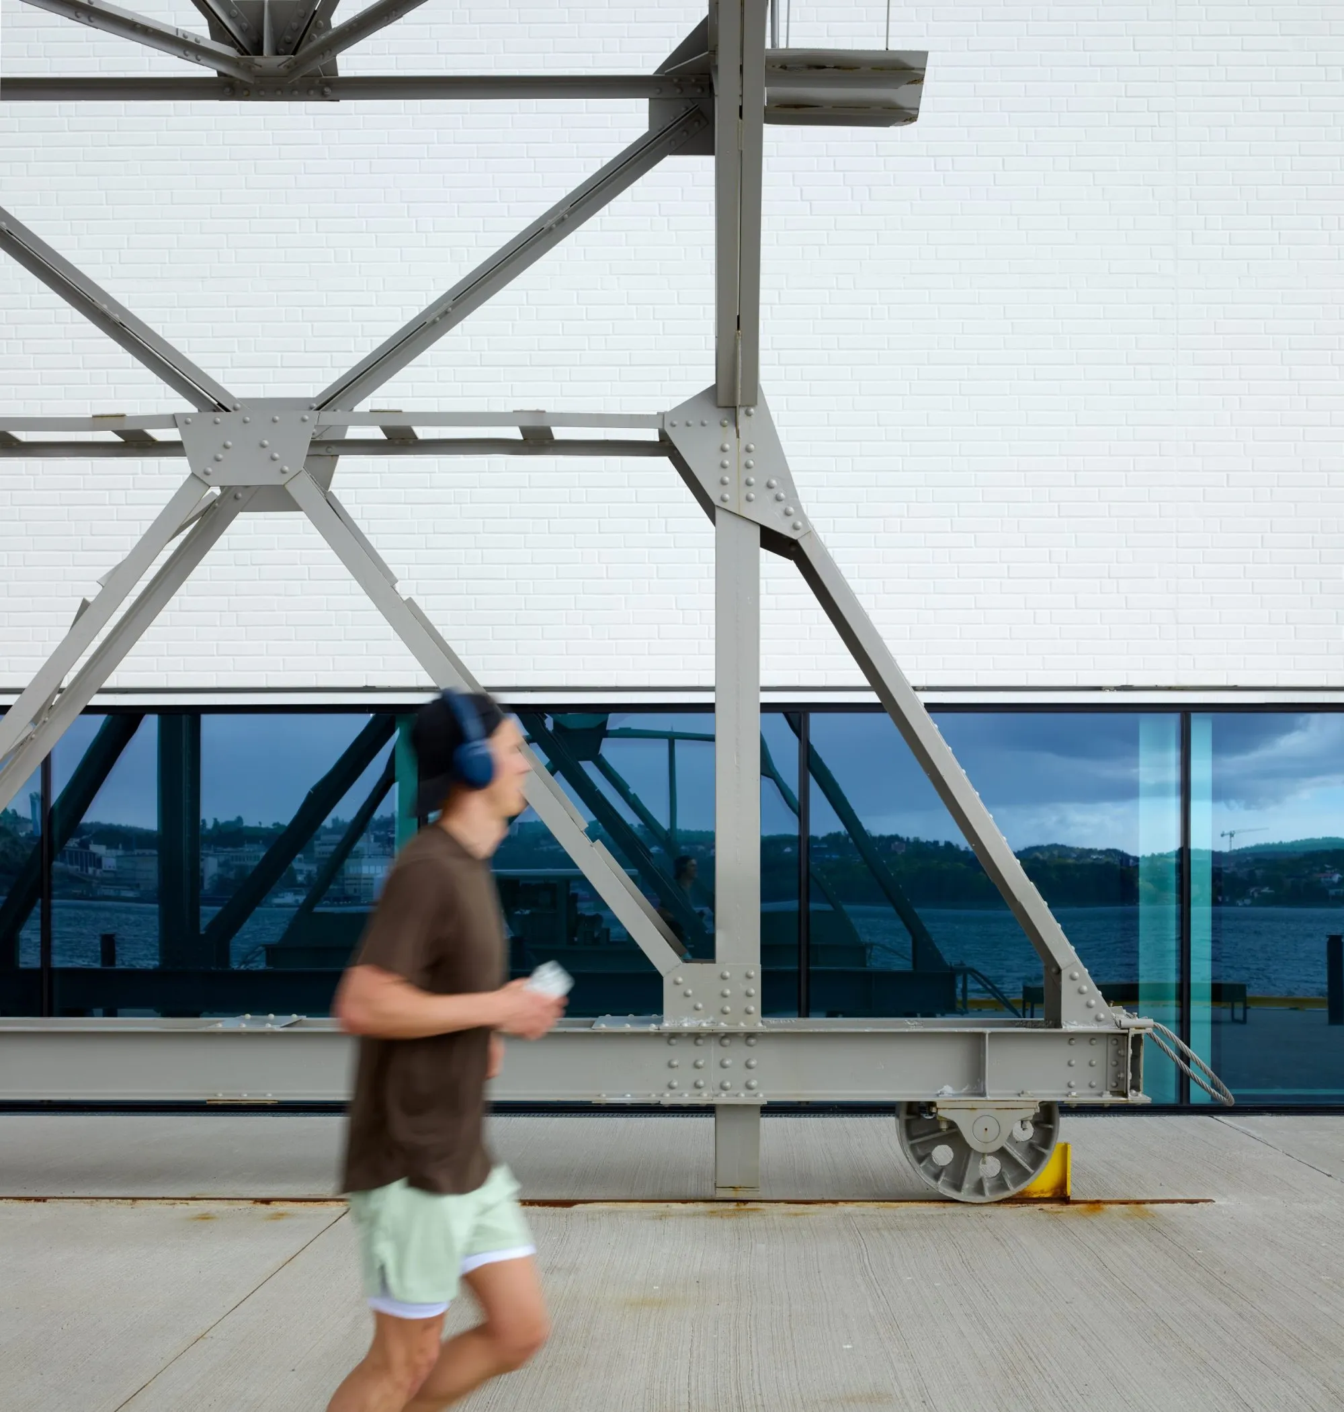
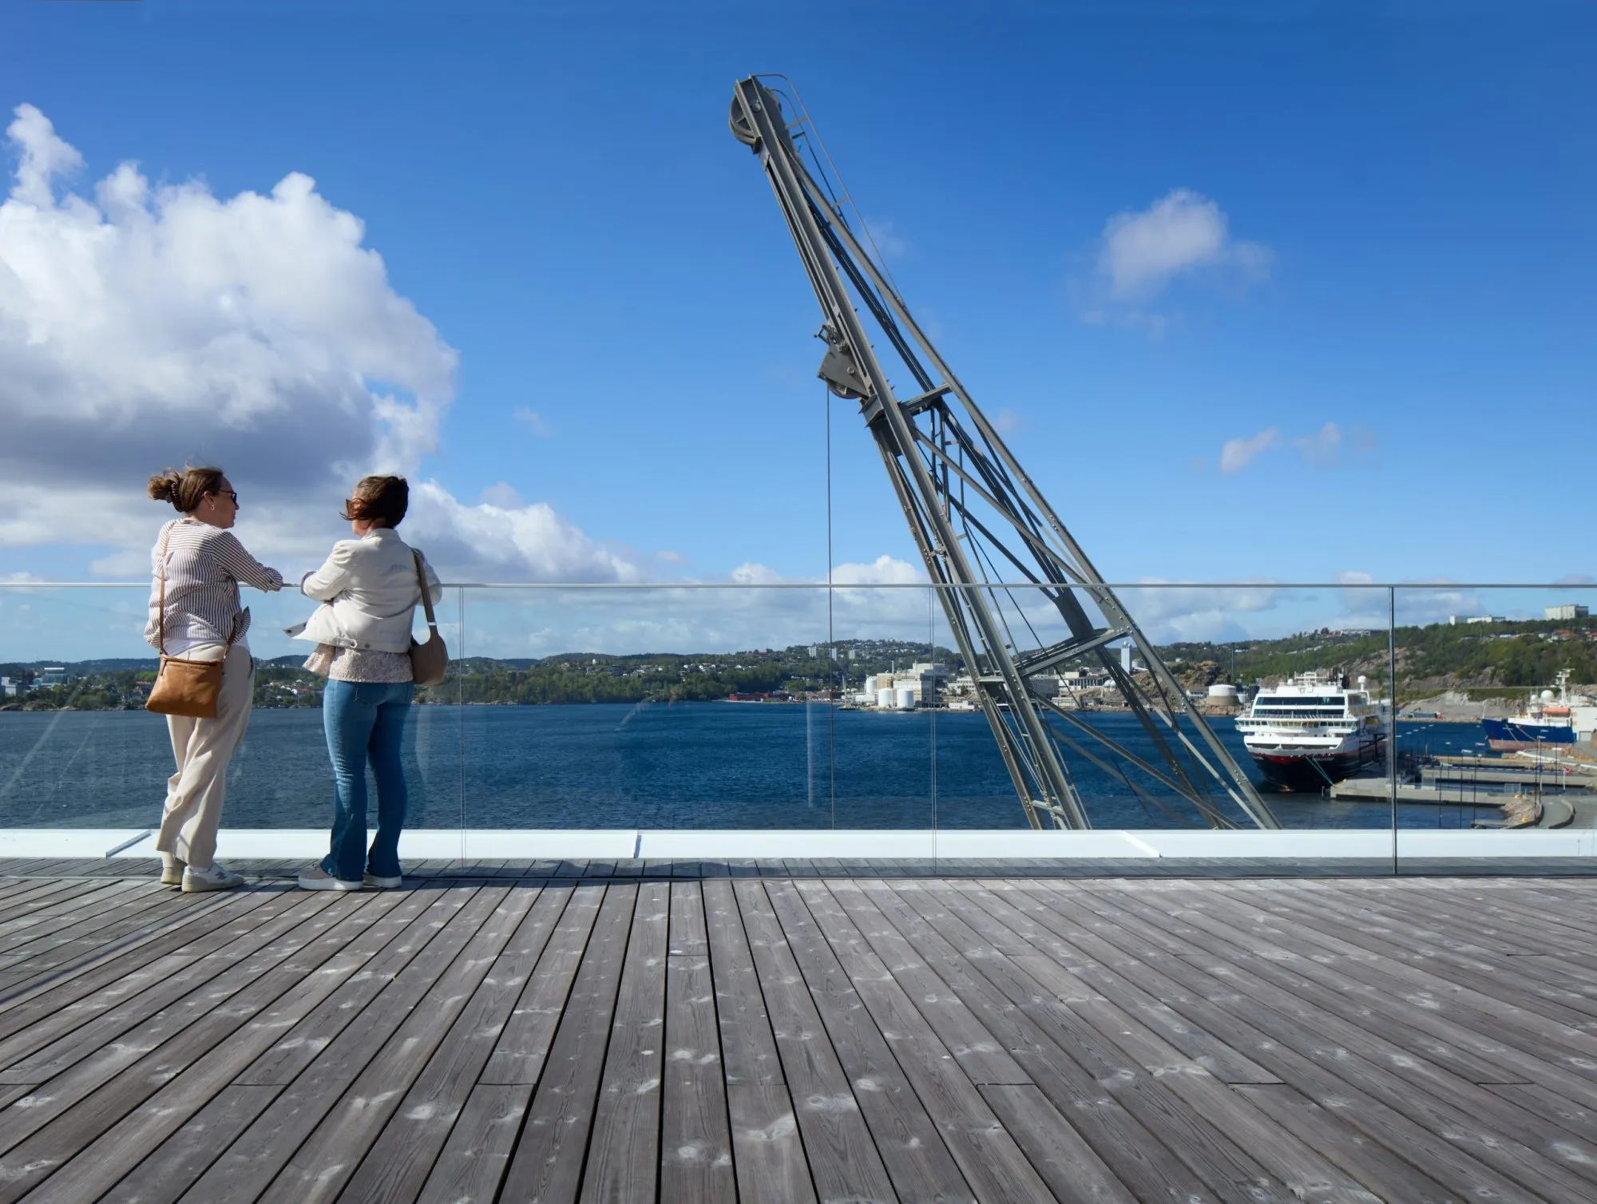
A horizontal window opens the hall towards the harbour promenade, a vertical glazed facade on the north stair tower faces the town centre, and a transparent event space crowns the building. The museum covers 8,850 square metres, with 3,300 square metres for exhibitions, and its strongest gesture is a careful subtraction rather than an addition.
Project Information
- Design studio
- Mestres Wåge, Mendoza Partida, BAX Studio
- Area
- 8,850 m²
- Time
- 2024
- Type
- Cultural, Industrial, Renovation