
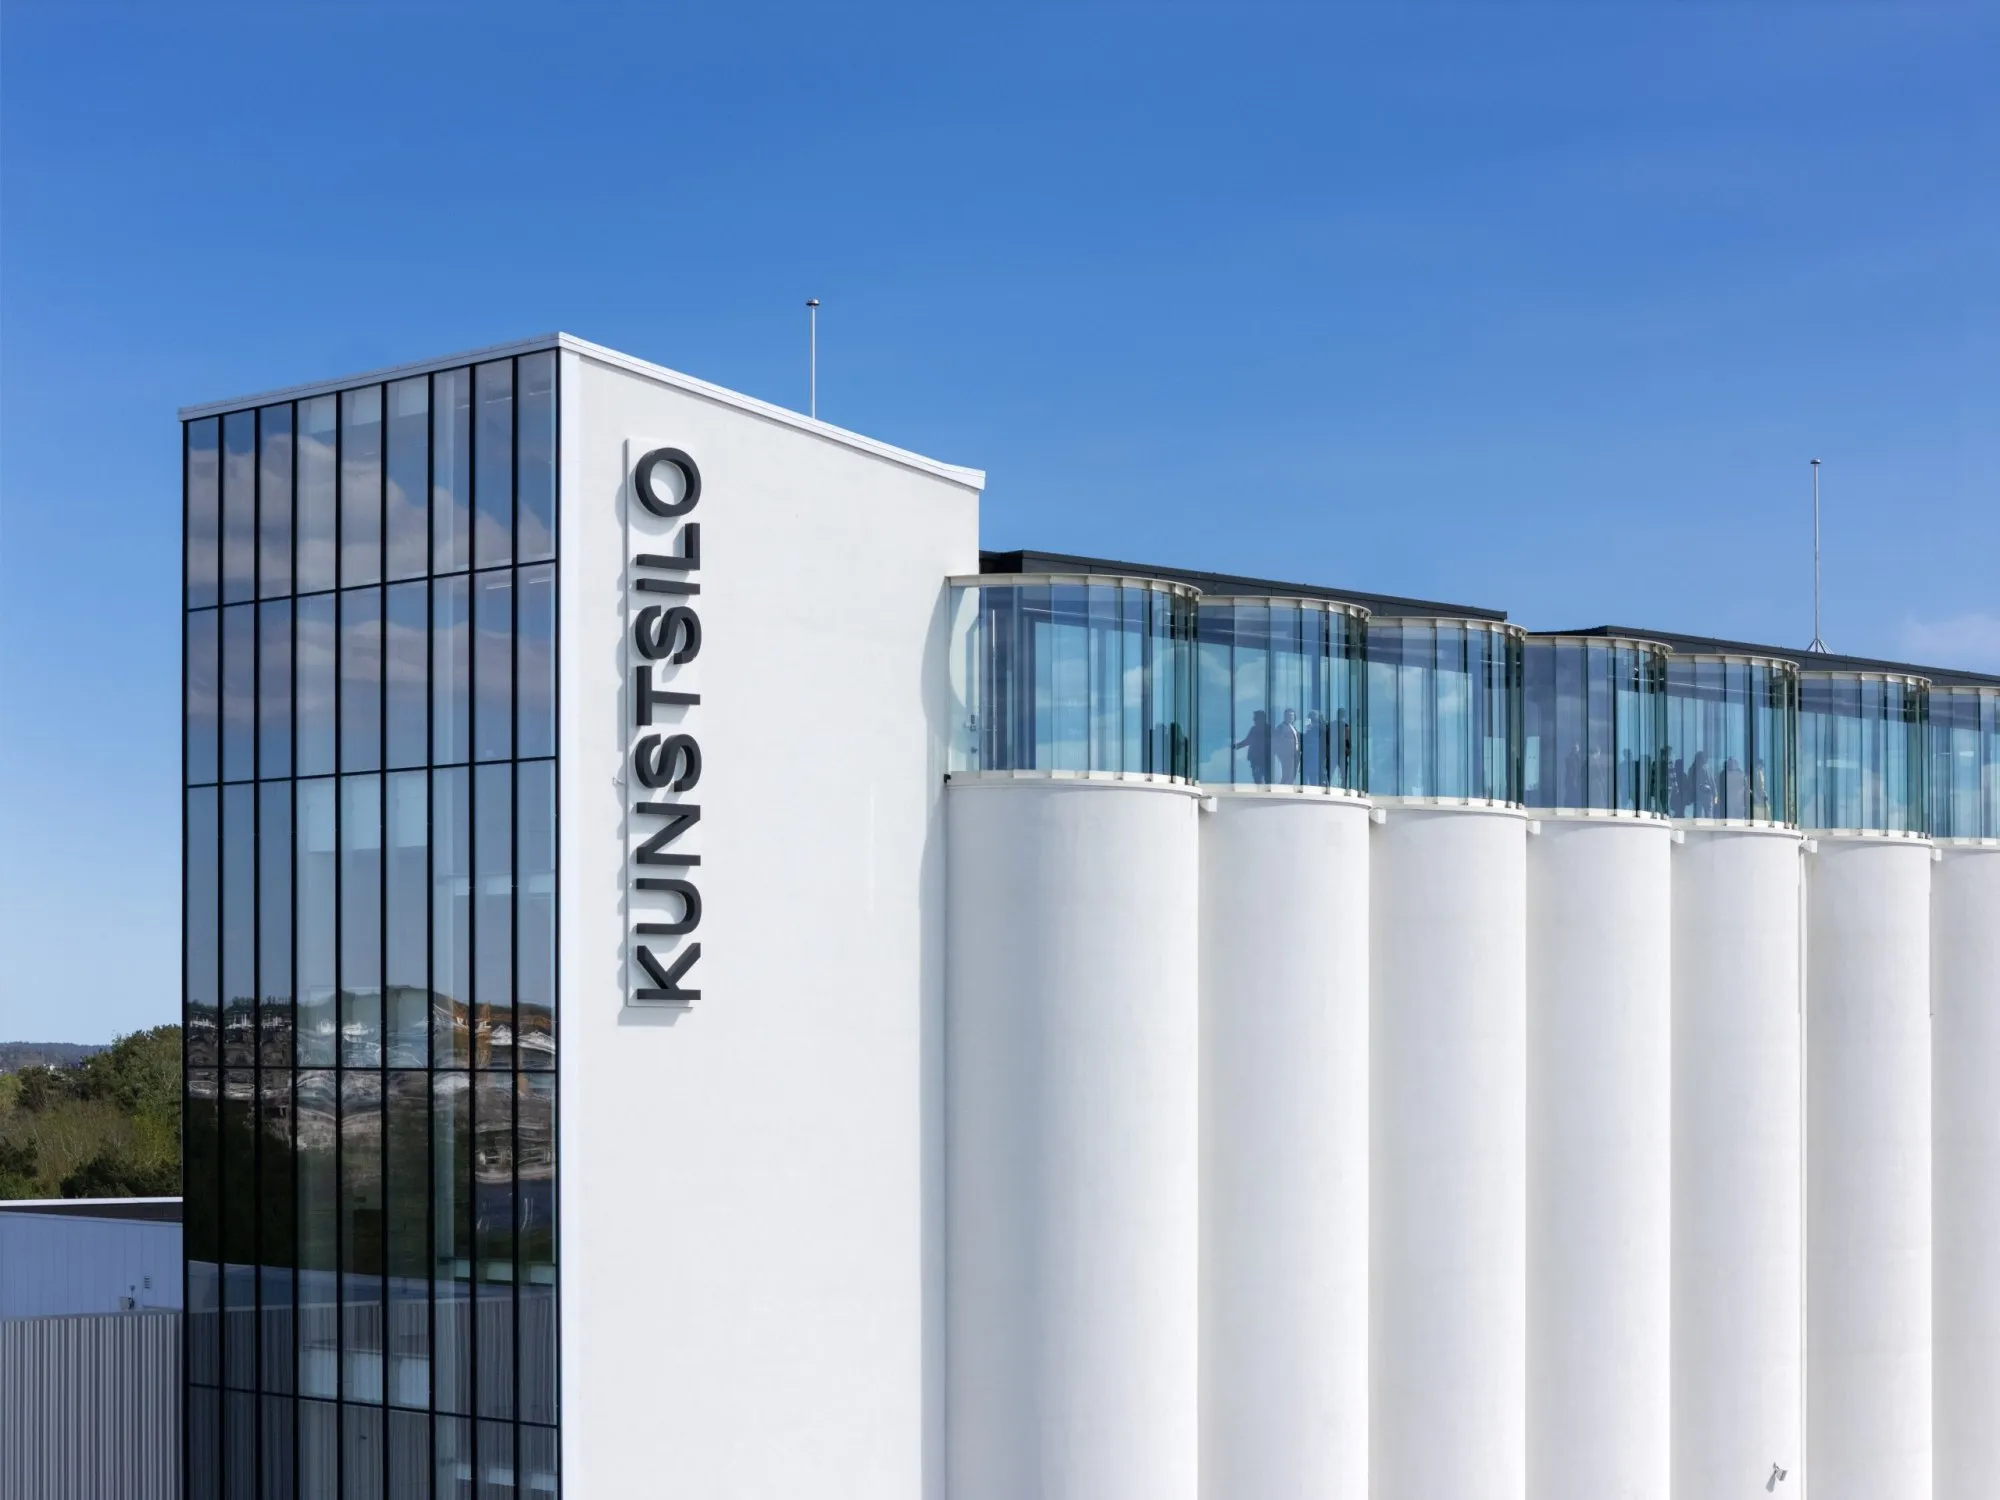
At Kunstsilo in Kristiansand and Powerhouse Arts in Brooklyn, the demands of showing and making art led to two precise decisions about inherited buildings. One began with a cut through concrete. The other began with the delivery yard.
A grain silo is a curious inheritance for a museum. From the quay, the thirty concrete cylinders at Kristiansand give the institution a presence that a new building might struggle to acquire. Behind that familiar outline, however, a person standing in one bin could scarcely get into the next. The architects of Kunstsilo had to take a saw to the very thing the city wished to keep. In Brooklyn, the architects of Powerhouse Arts faced a different difficulty. The surviving turbine hall of a former power station offered a magnificent room for people to gather. The institution also needed somewhere to unload steel, fire ceramics and pull contaminated air out of a print shop. Much of what would make the place valuable to artists had to be built anew.
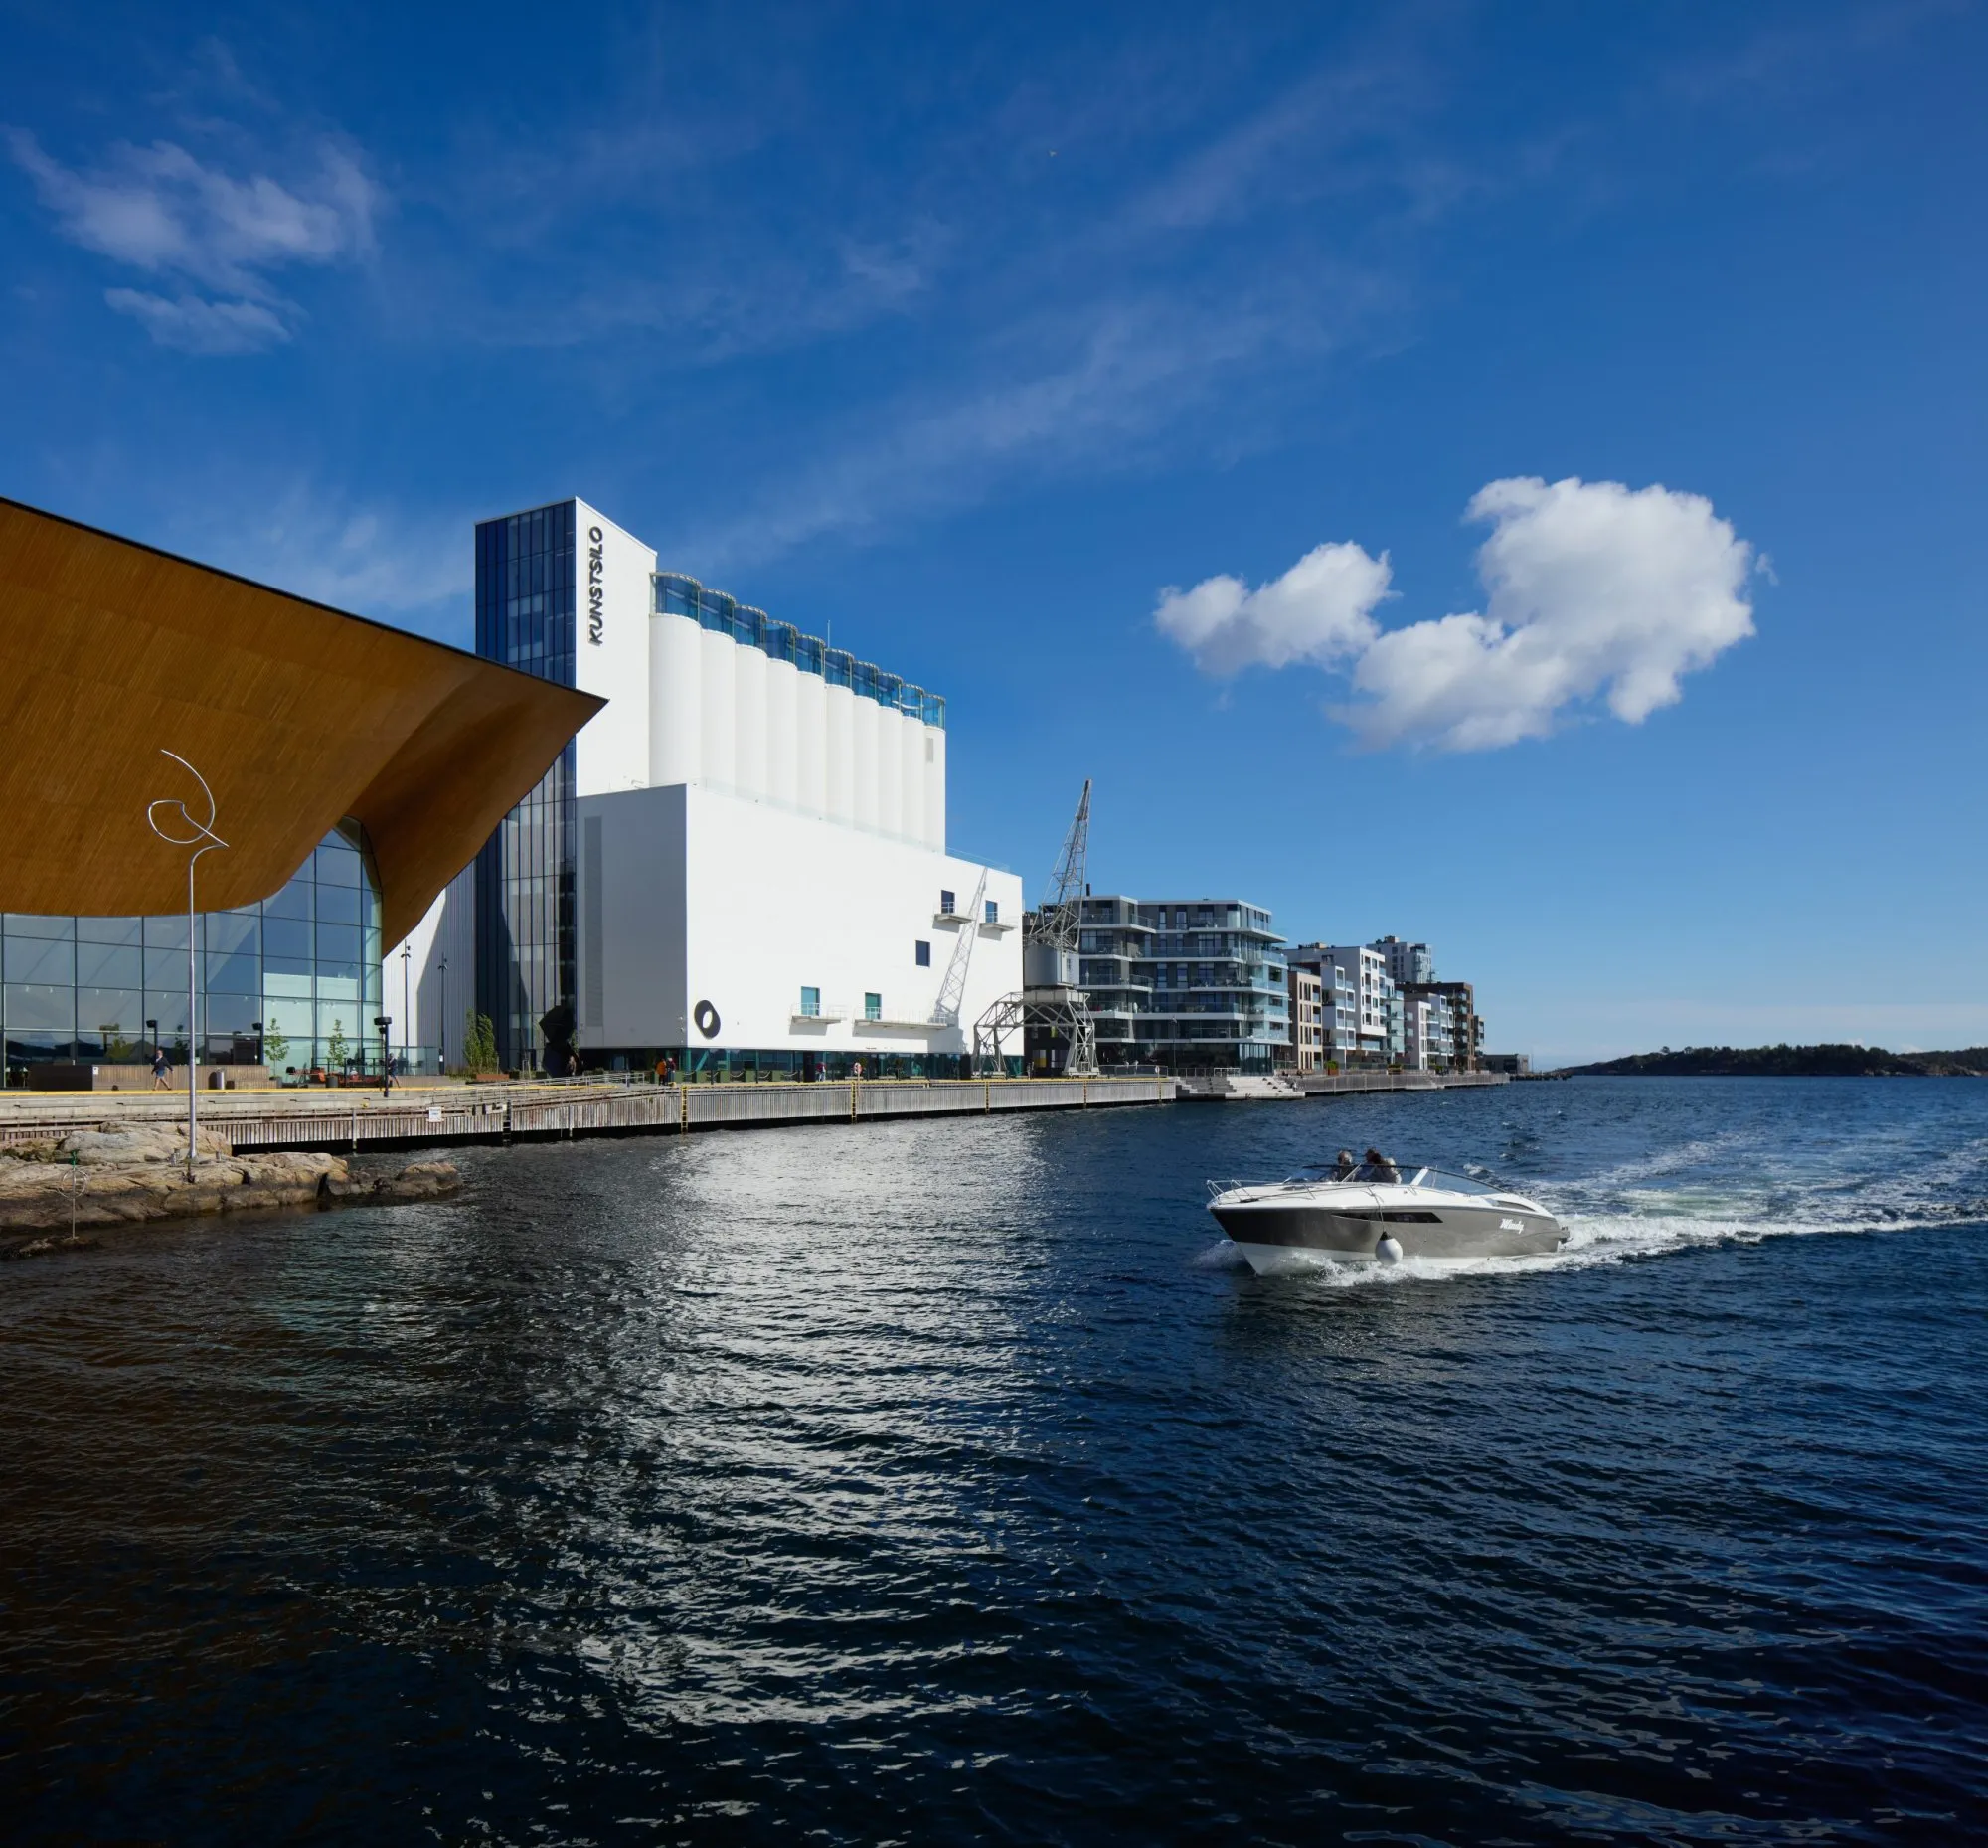
The halls of these two buildings make an obvious photographic pair. The more revealing comparison is between a cut edge overhead in Kristiansand and a thick service wall in Brooklyn. Each records a judgement about how far an old building could accommodate a new use, and exactly where the architect had to intervene.
What the buildings left behind
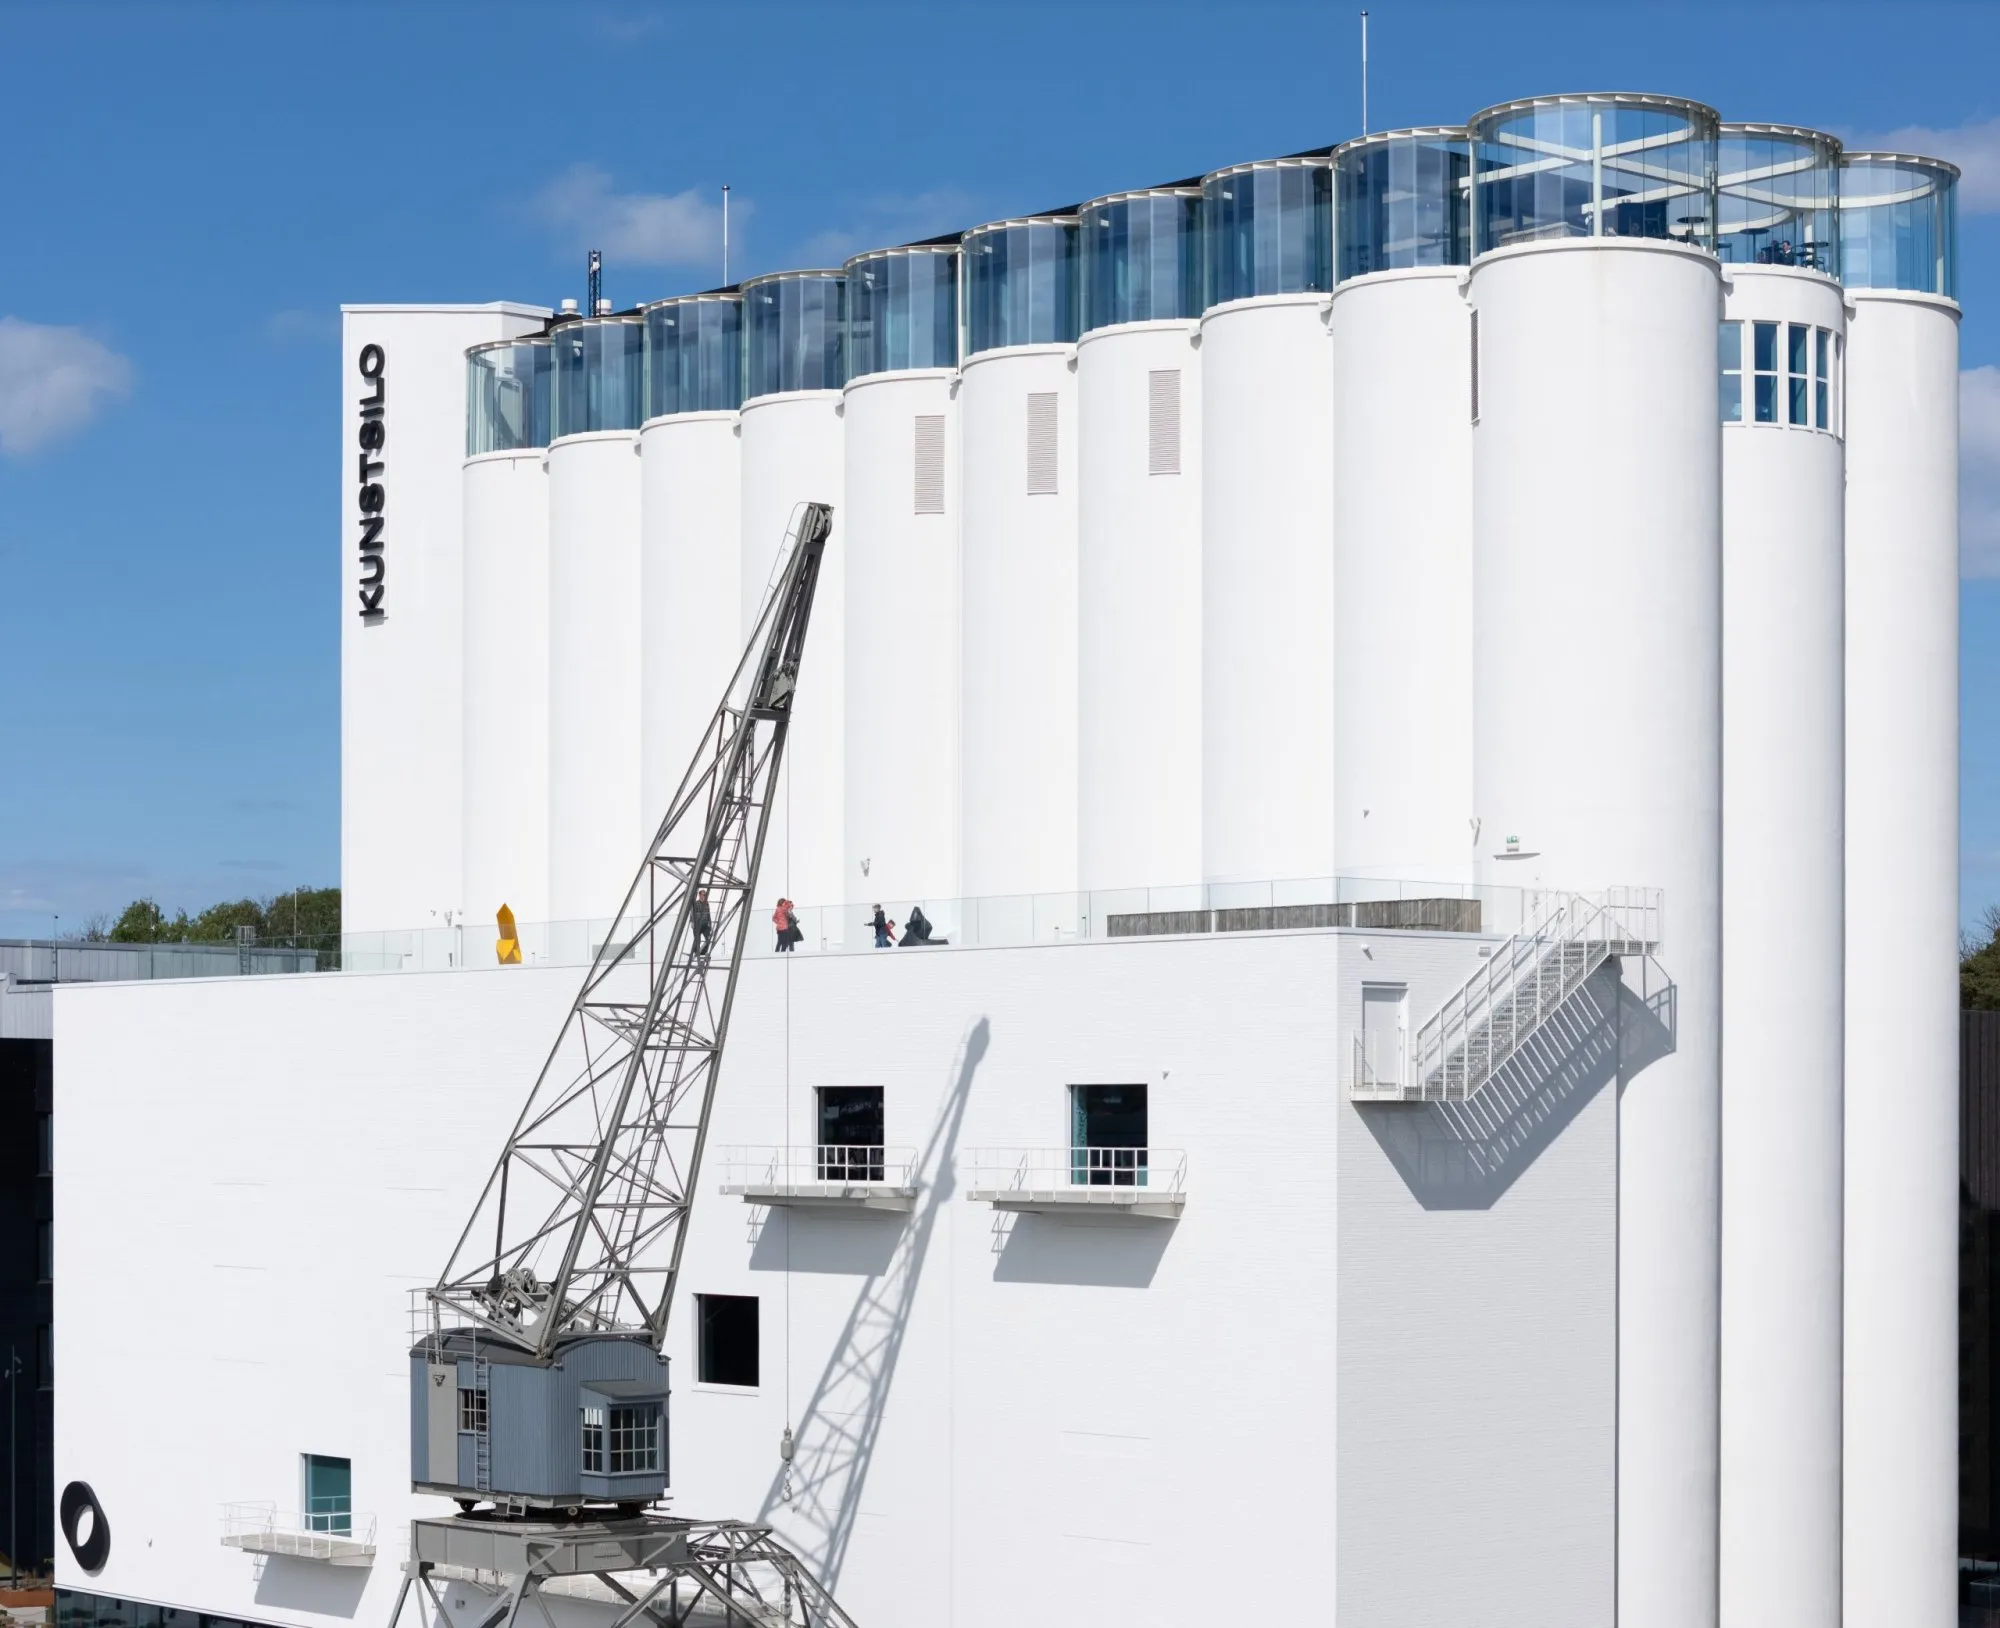
The first fifteen bins of the Kristiansand grain elevator went up in 1935. Fifteen more followed in 1939. A second bank of cylinders increased capacity while leaving the principle of the building intact. Grain occupied each cell separately and moved through it vertically. For a museum visitor, the important movement would be sideways, from the entrance to a gallery, between exhibitions, or simply across the building from the waterfront. The silo had ample volume. What it lacked was a way through.
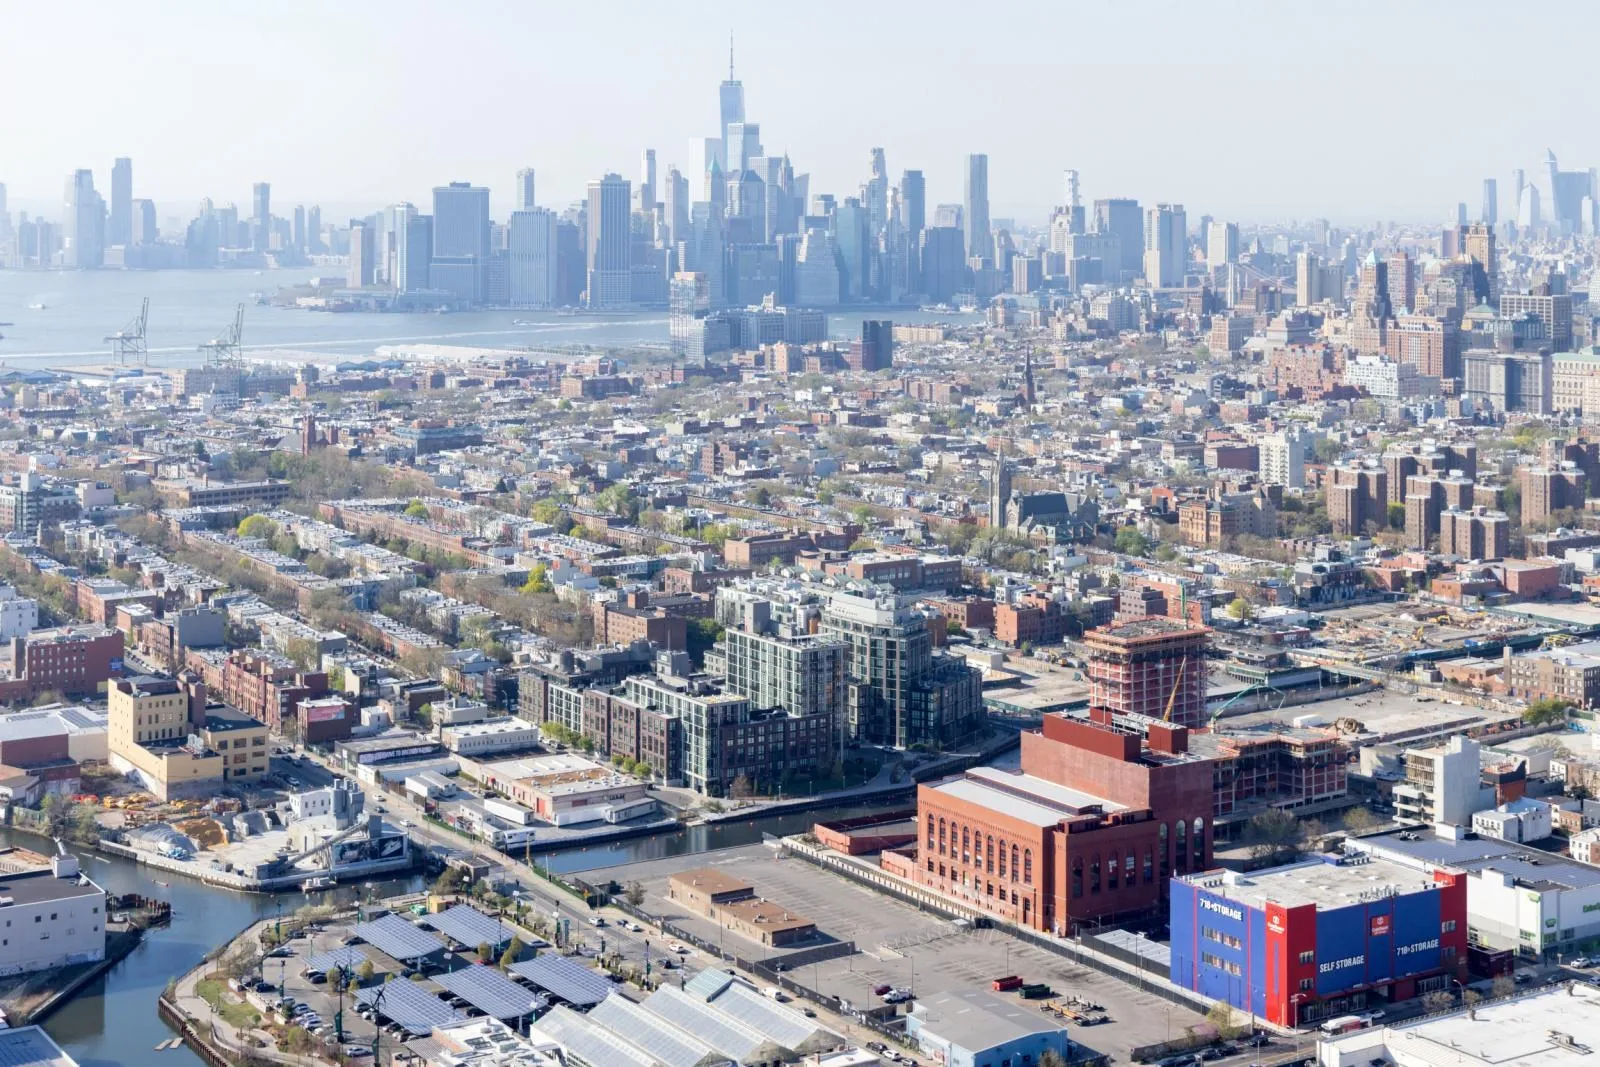
Brooklyn’s power station had undergone the opposite change. Completed in 1904 to supply electricity to the transit system, it lost its boiler house after decommissioning in the 1950s. The turbine hall survived. Its steel trusses still spanned the room, and its walls had acquired another layer of history from the graffiti artists who knew the place as the Batcave. When Herzog & de Meuron and PBDW Architects took on the project, the gap beside the hall was as consequential as the hall itself. The footprint of the demolished boiler house gave them somewhere to put the workshops. That decision relieved the surviving building of a considerable burden: its great room could accommodate exhibitions and performances while a neighbour, built for the purpose, took on the heavier work.
Where the section does the work
At Kunstsilo, Mestres Wåge, Mendoza Partida and BAX Studio removed the lower portions of selected bin walls to open a hall rising 21 metres. The telling detail is where the cut stops. From the floor, a visitor can walk across the former boundary between two cells and look up to see it continue overhead. The curvature gives a sense of the diameter of an individual bin. Seen in succession, the bins give a sense of the quantity of grain the port once handled. At closer range, smooth patches worn by grain sit alongside formwork impressions and fresh saw cuts. The building offers unusually direct evidence of how it was made, what passed through it and what had to be done to let people in.
The galleries are arranged around this hall. That placement deserves as much attention as the excavation. It settles a familiar curatorial difficulty in industrial conversions: how much of the visitor’s attention can the building reasonably claim while someone is trying to look at a work of art? In Kristiansand the two experiences have room to unfold at different moments. On leaving a gallery, a visitor encounters the cylinders again, recovers a bearing in the building and can choose where to go next. The most forceful piece of architecture occupies the interval between exhibitions.
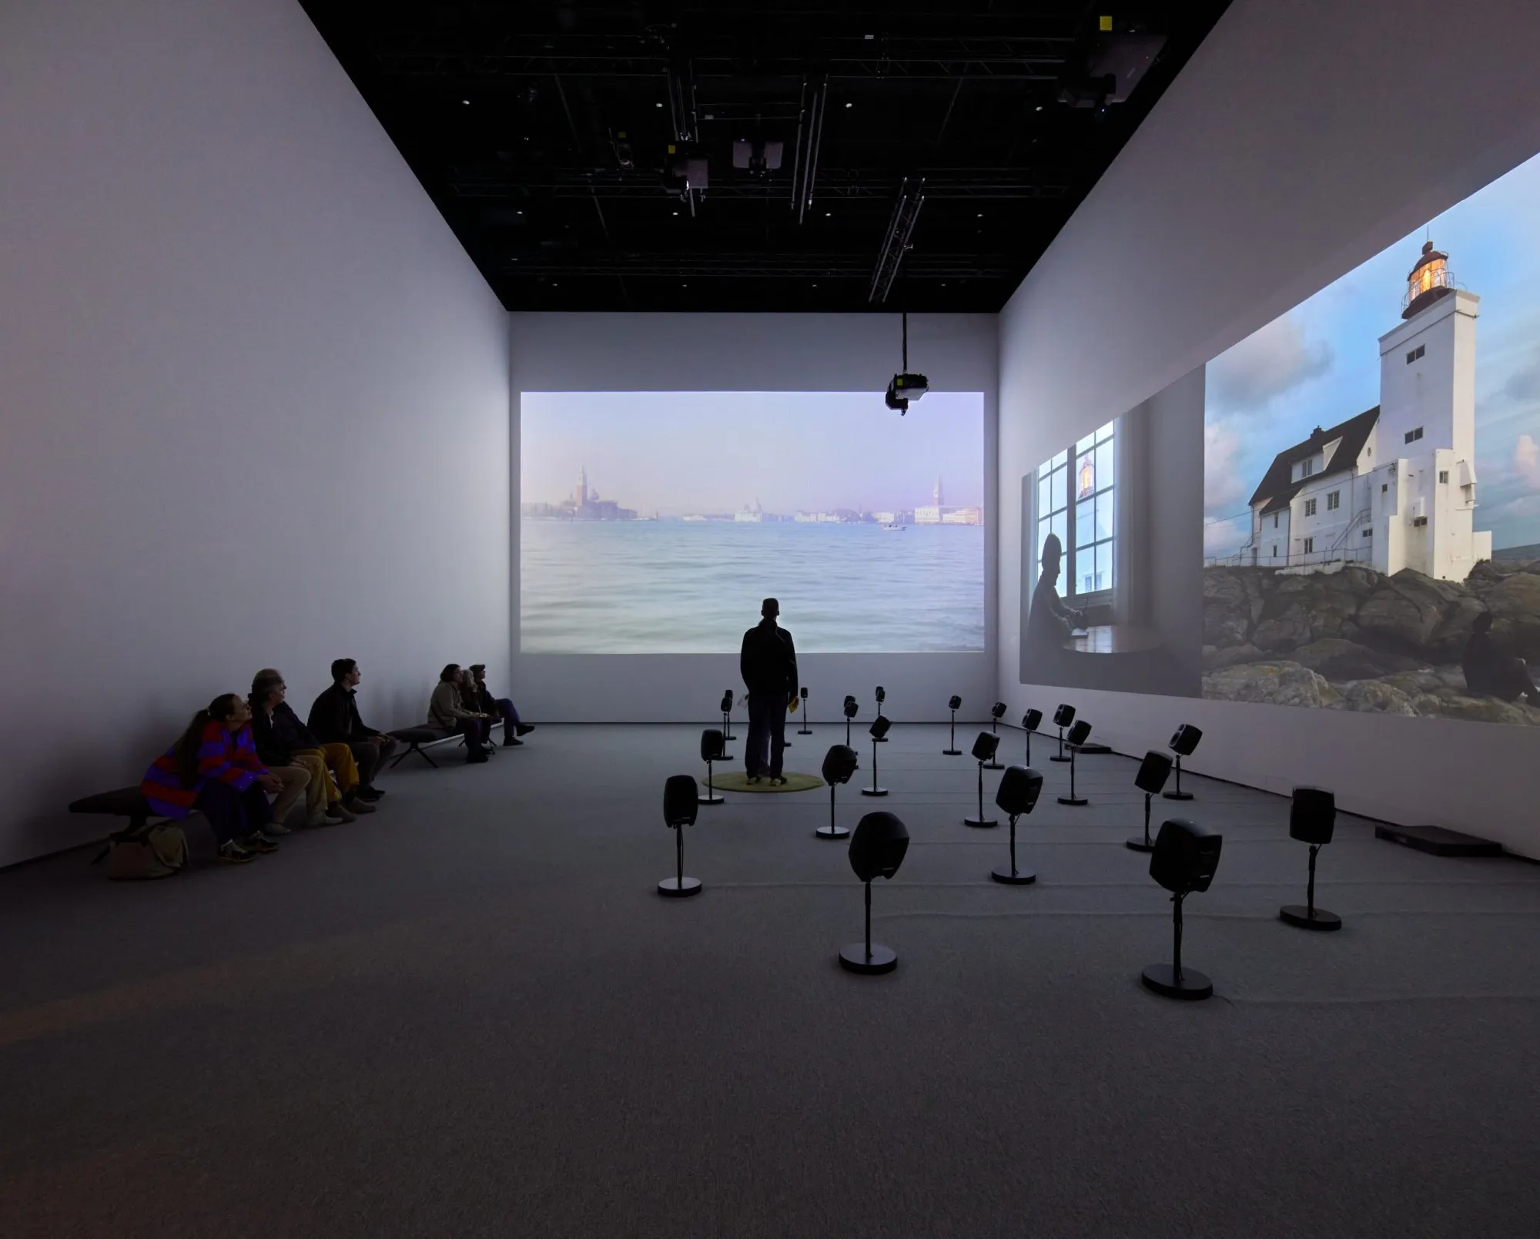
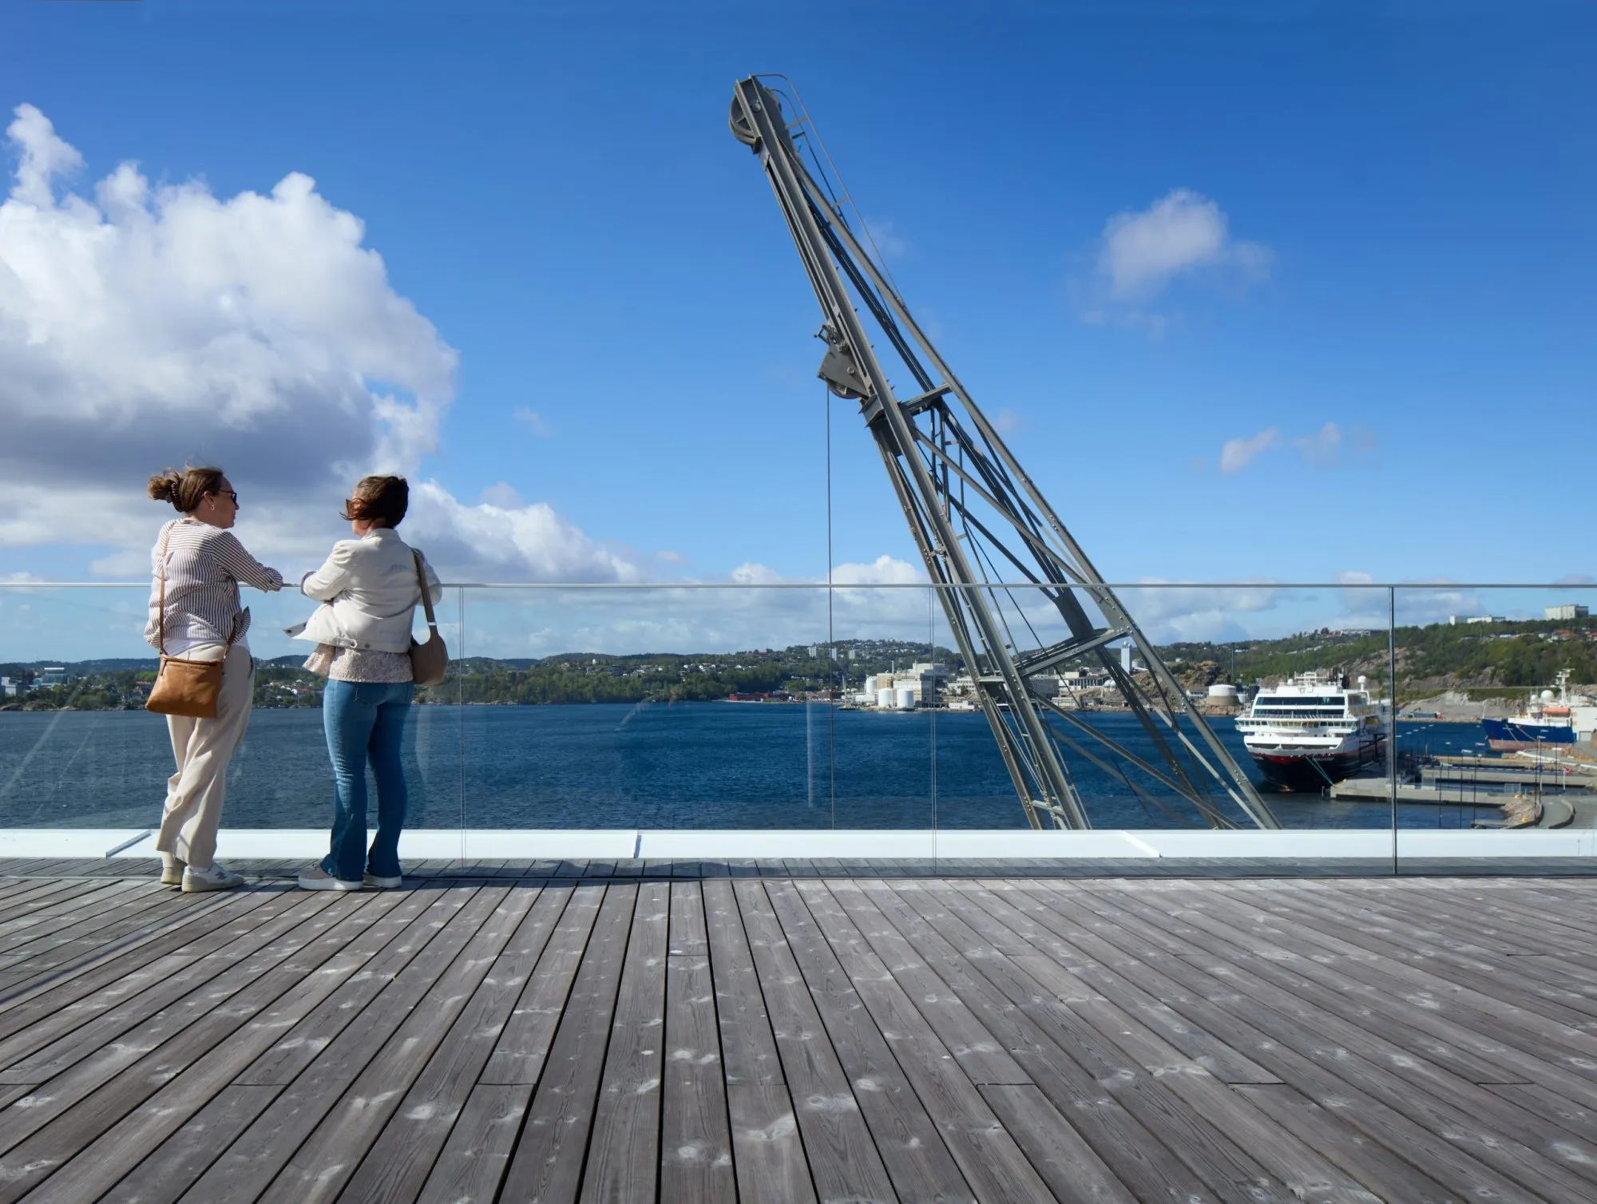
Kunstsilo, Mestres Wåge, Mendoza Partida, BAX Studio. Photo: Alan Williams
To read the section at Powerhouse Arts, start outside with a delivery. The forecourt beside the Gowanus Canal provides space to unload, store materials and work outdoors. Timber and steel can enter tall ground-floor workshops directly from this yard. On the upper floors, print, textile and ceramic processes sit closer to the rooftop extraction equipment. The order of the floors follows two quite ordinary questions. How far will someone have to move a heavy load? How far will exhaust air have to travel before it leaves the building? Their answers establish much of the architecture.
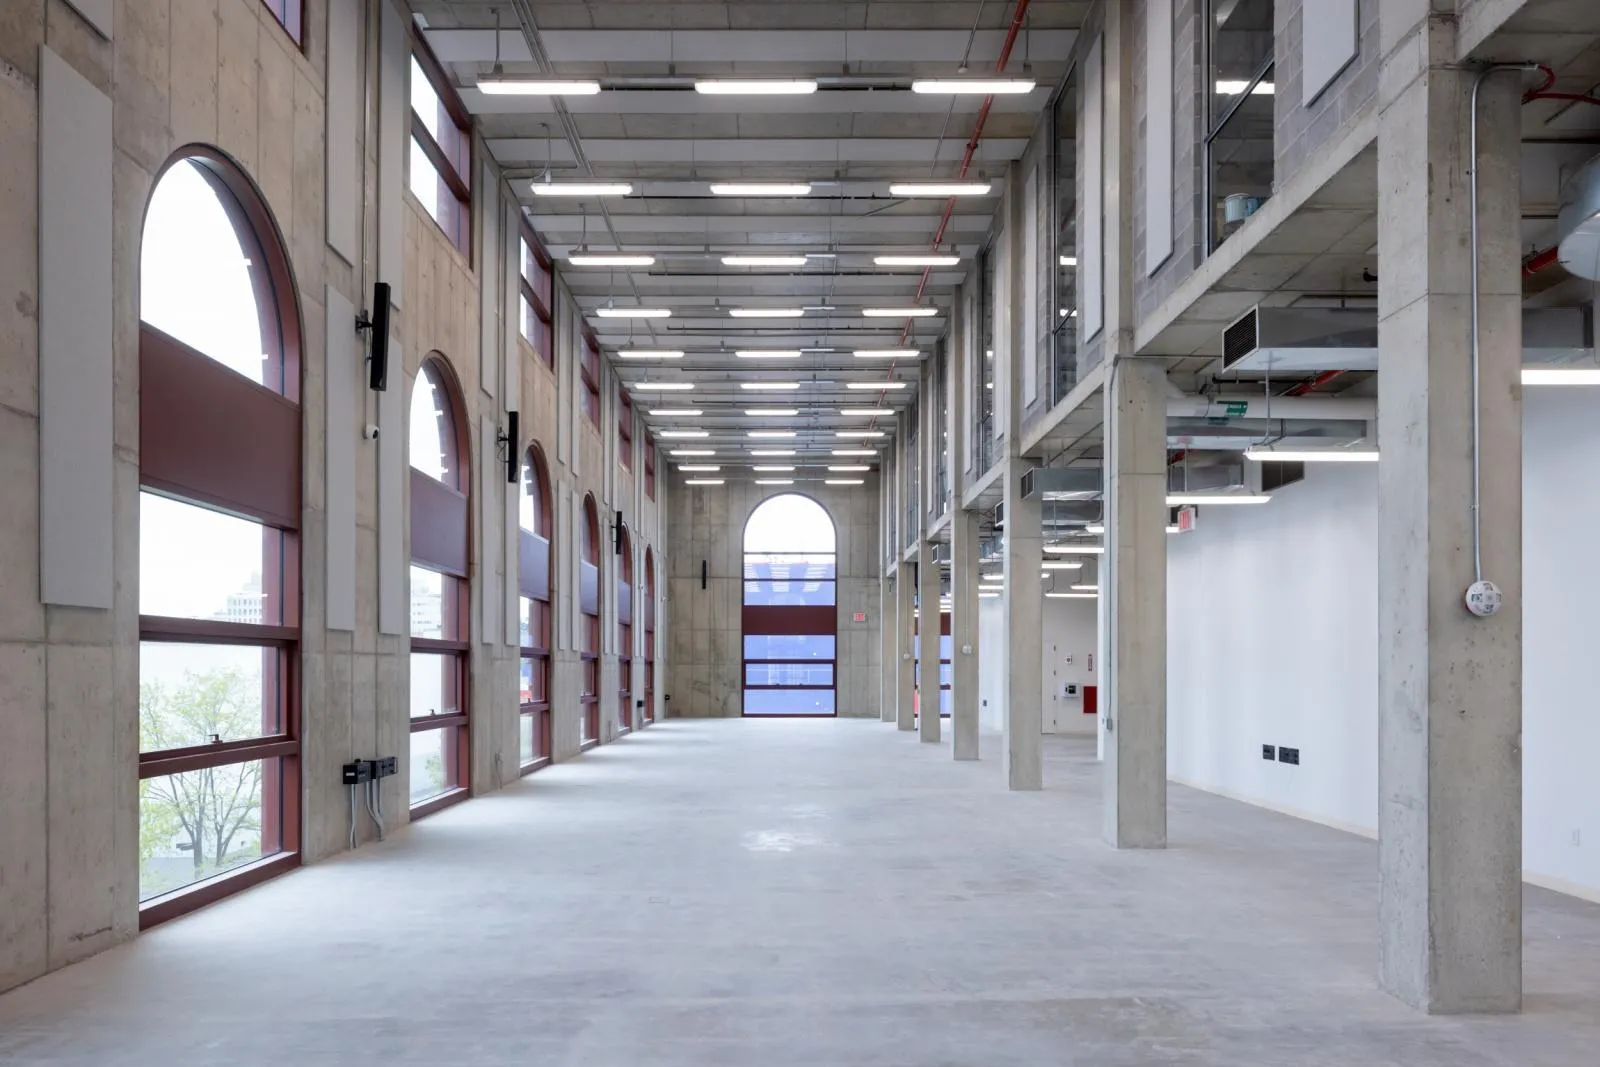
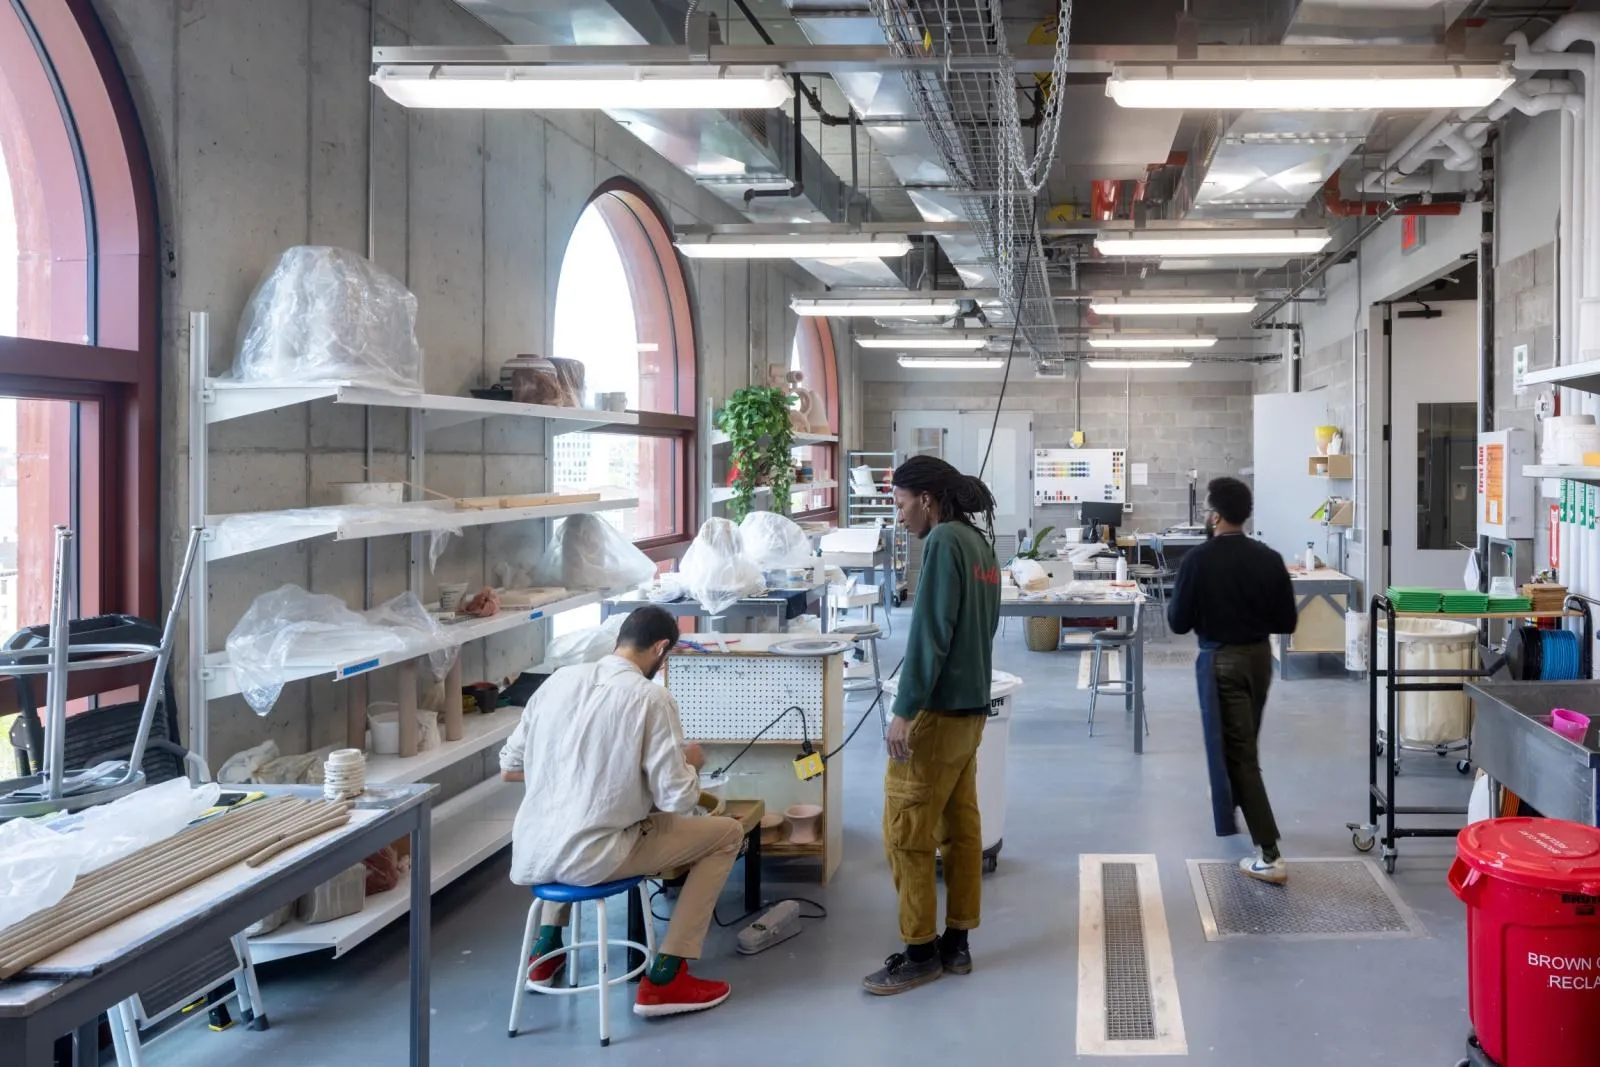
Powerhouse Arts, Herzog & de Meuron, PBDW Architects. Photo: Iwan Baan
The architects gathered ducts, stairs, lifts and plumbing into a service wall where the new boiler house meets the turbine hall. It braces the two structures and leaves more of each workshop floor available for equipment and assembly. An artist arriving with an awkward commission benefits from that decision in a very practical way. Benches and machines can be rearranged. Moving a riser or a stair would be another matter. The building’s capacity to accommodate unfamiliar work rests on a precise choice about which things to fix in place.
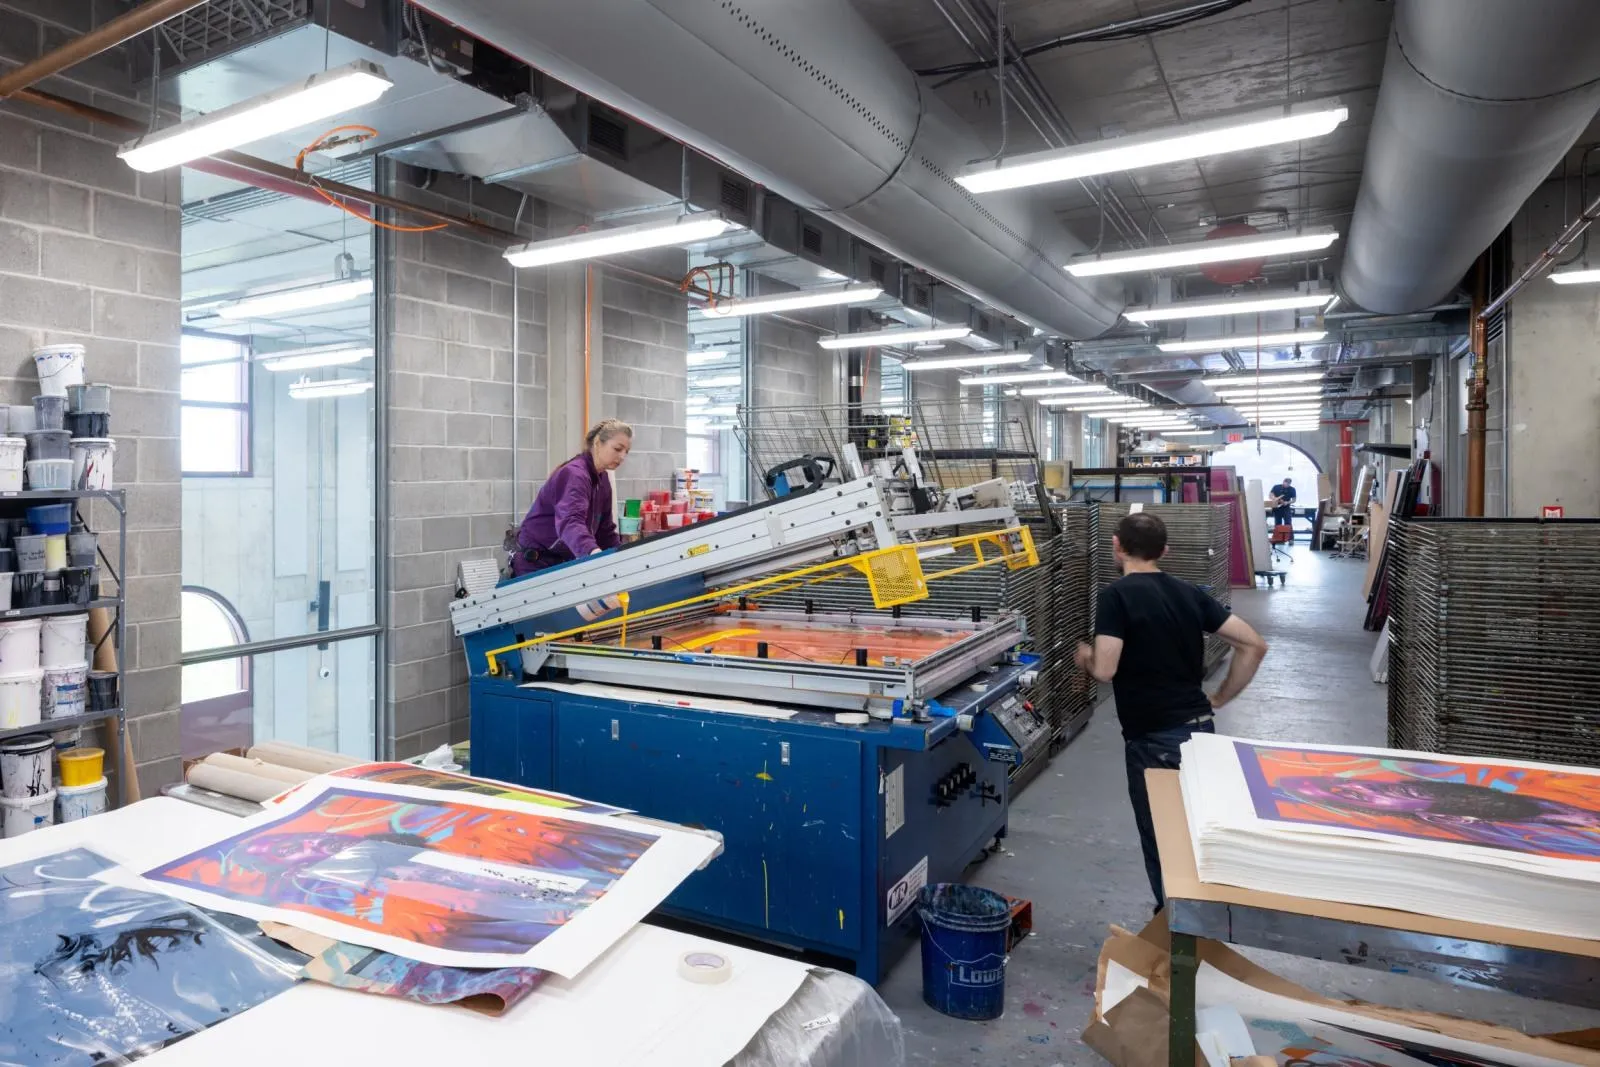
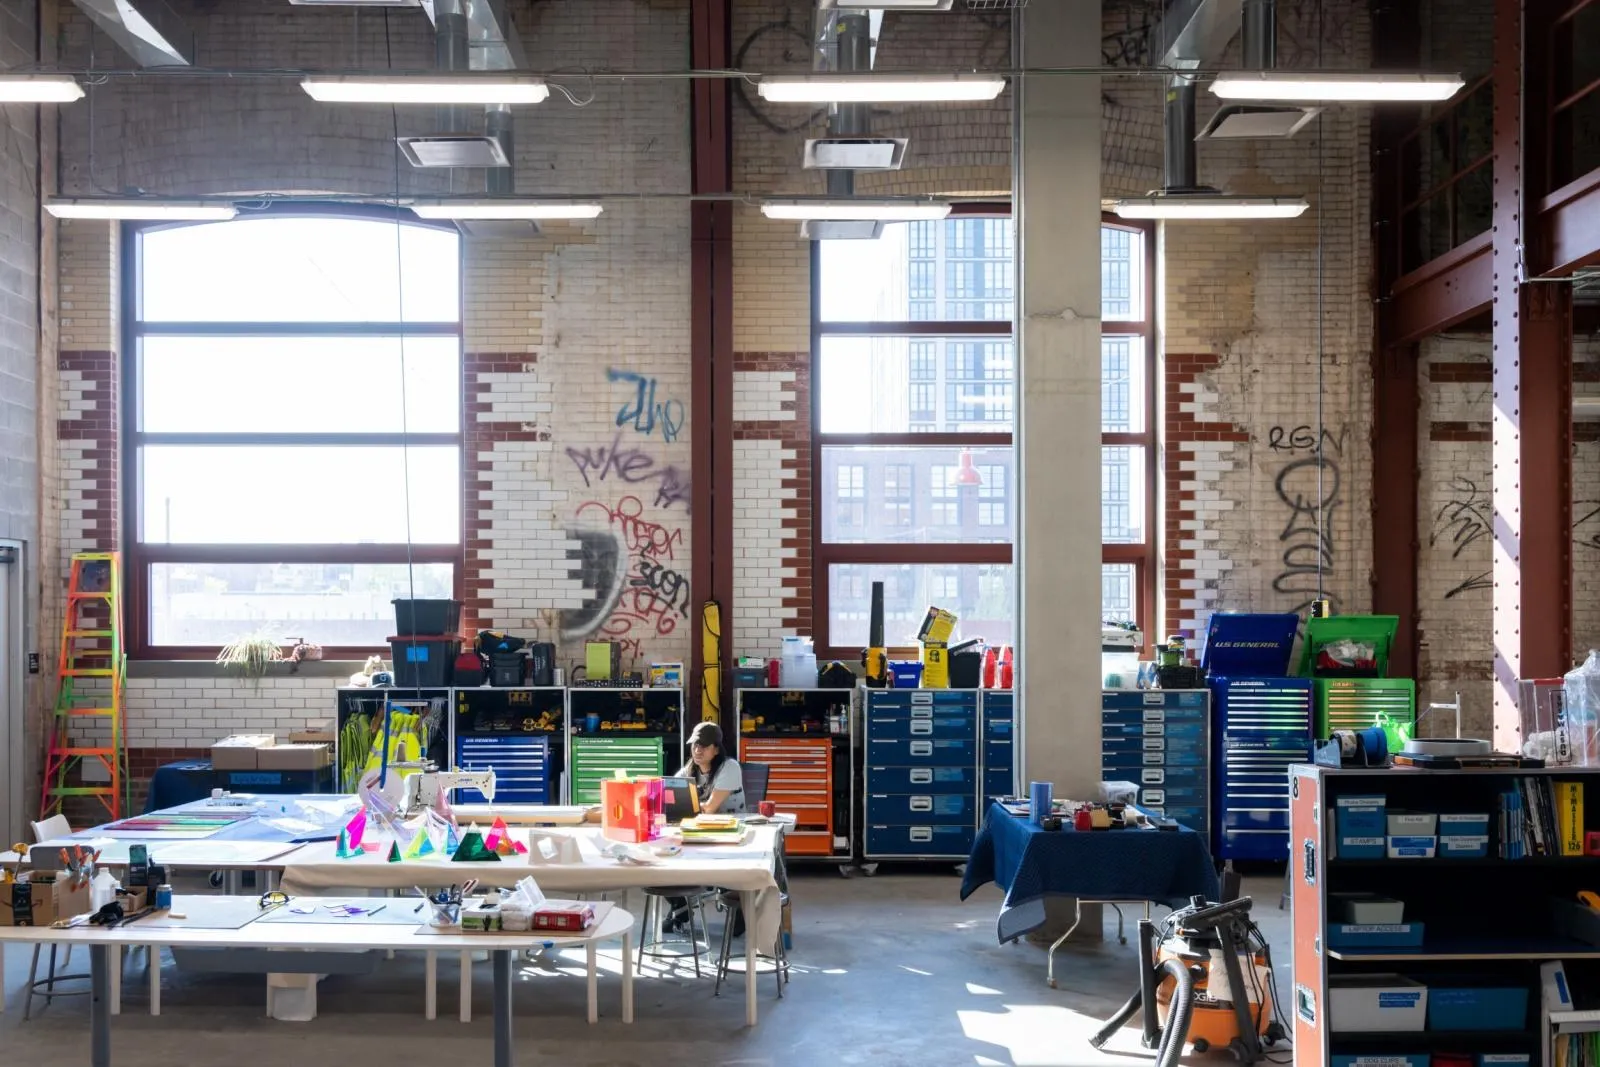
Powerhouse Arts, Herzog & de Meuron, PBDW Architects. Photo: Iwan Baan
Where the routes meet
Kunstsilo has entrances on the east and west, so the hall also works as a passage through the museum’s ground floor. In Brooklyn, someone approaching from public transport enters the turbine hall on the eastern side, opposite the loading yard. A stair leads up towards the Grand Hall. Beside it, a double-height room in the new building can accommodate assembly, staging or an exhibition. Here the route from the workshop and the route from the street can meet when the work calls for it. The institution’s visiting arrangements make the distinction clear. The lobby welcomes visitors during opening hours. Access farther into the building is by invitation or through its programme. For the person manoeuvring a large piece into position, the ability to control that encounter is part of what makes the room usable.
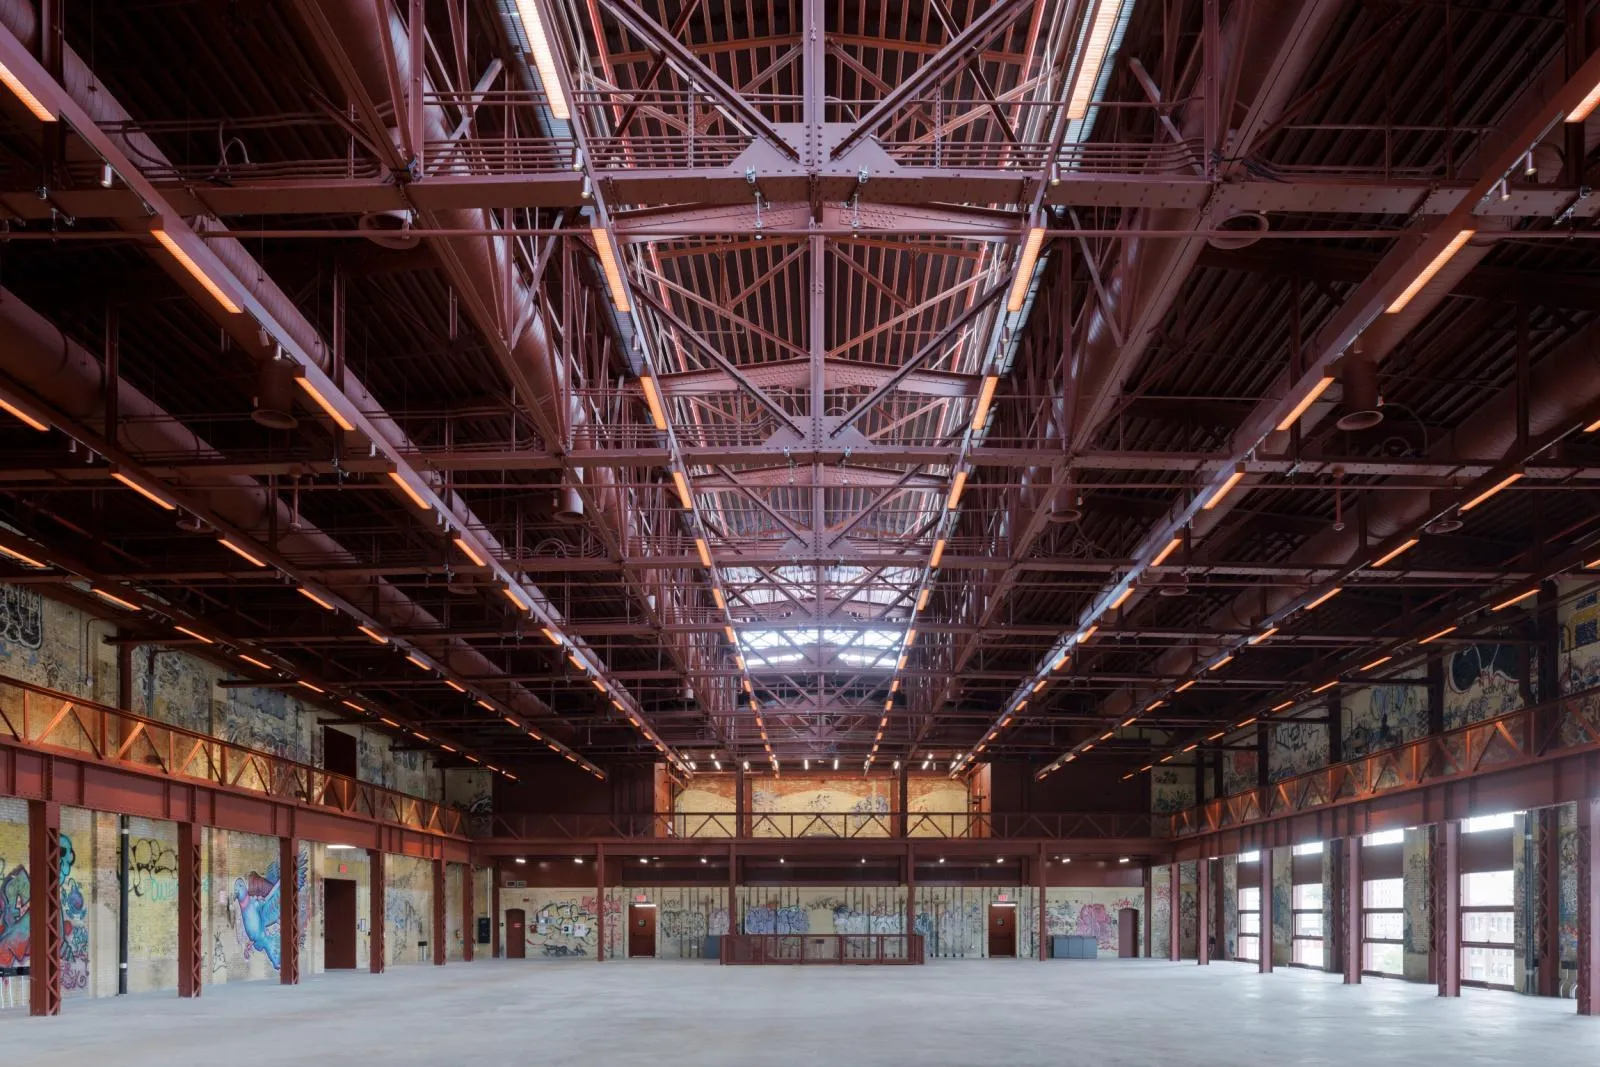
What survives of industry is consequently different in each place. In Kristiansand it is possible to stand where the grain once was and see, in the concrete above, the dimensions of the vessel that held it. Brooklyn continues something harder to convey in a photograph. A truck can draw up beside the canal, a length of steel can reach a workbench, and a piece made there can be assembled upstairs. The old power station still has a place in the working life of the waterfront because the project made room for those operations, down to the last few metres between yard and shop floor.
Both buildings suggest a useful habit when looking at an industrial conversion. Spend some time in the celebrated hall, then find the door through which the day’s work arrives. At Kunstsilo, walking in from the quay takes a visitor across the lines of the old bins, and the whole argument of the museum is suddenly overhead. At Powerhouse Arts, the corresponding view is from the delivery yard. From there, the most important architectural decision may look like very little indeed: an open door, at the right level, with enough room to bring the steel inside.