
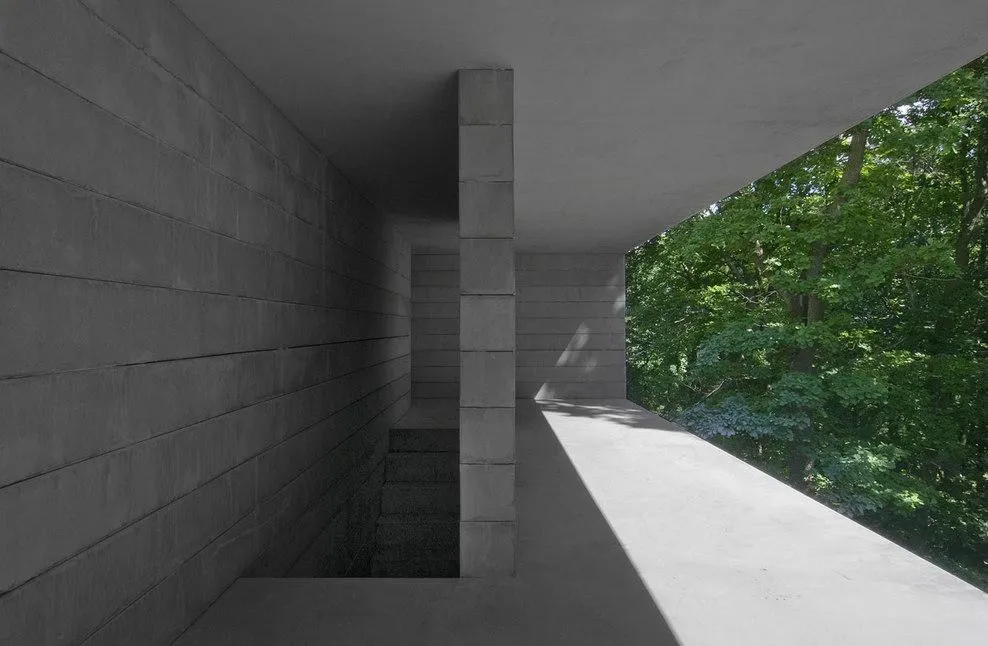
Kivik Art Centre Pavilion
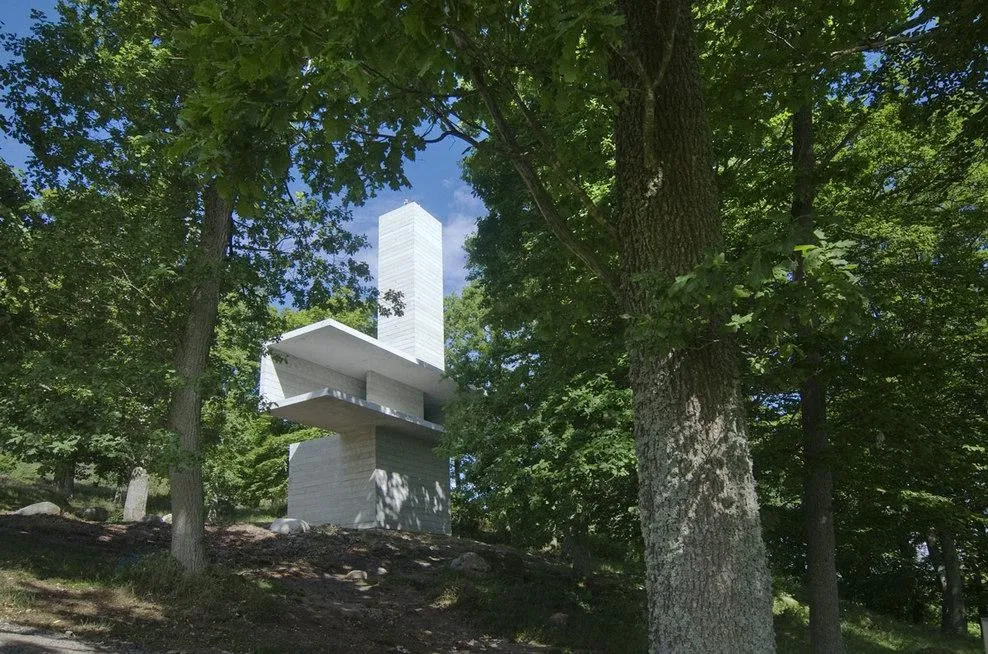
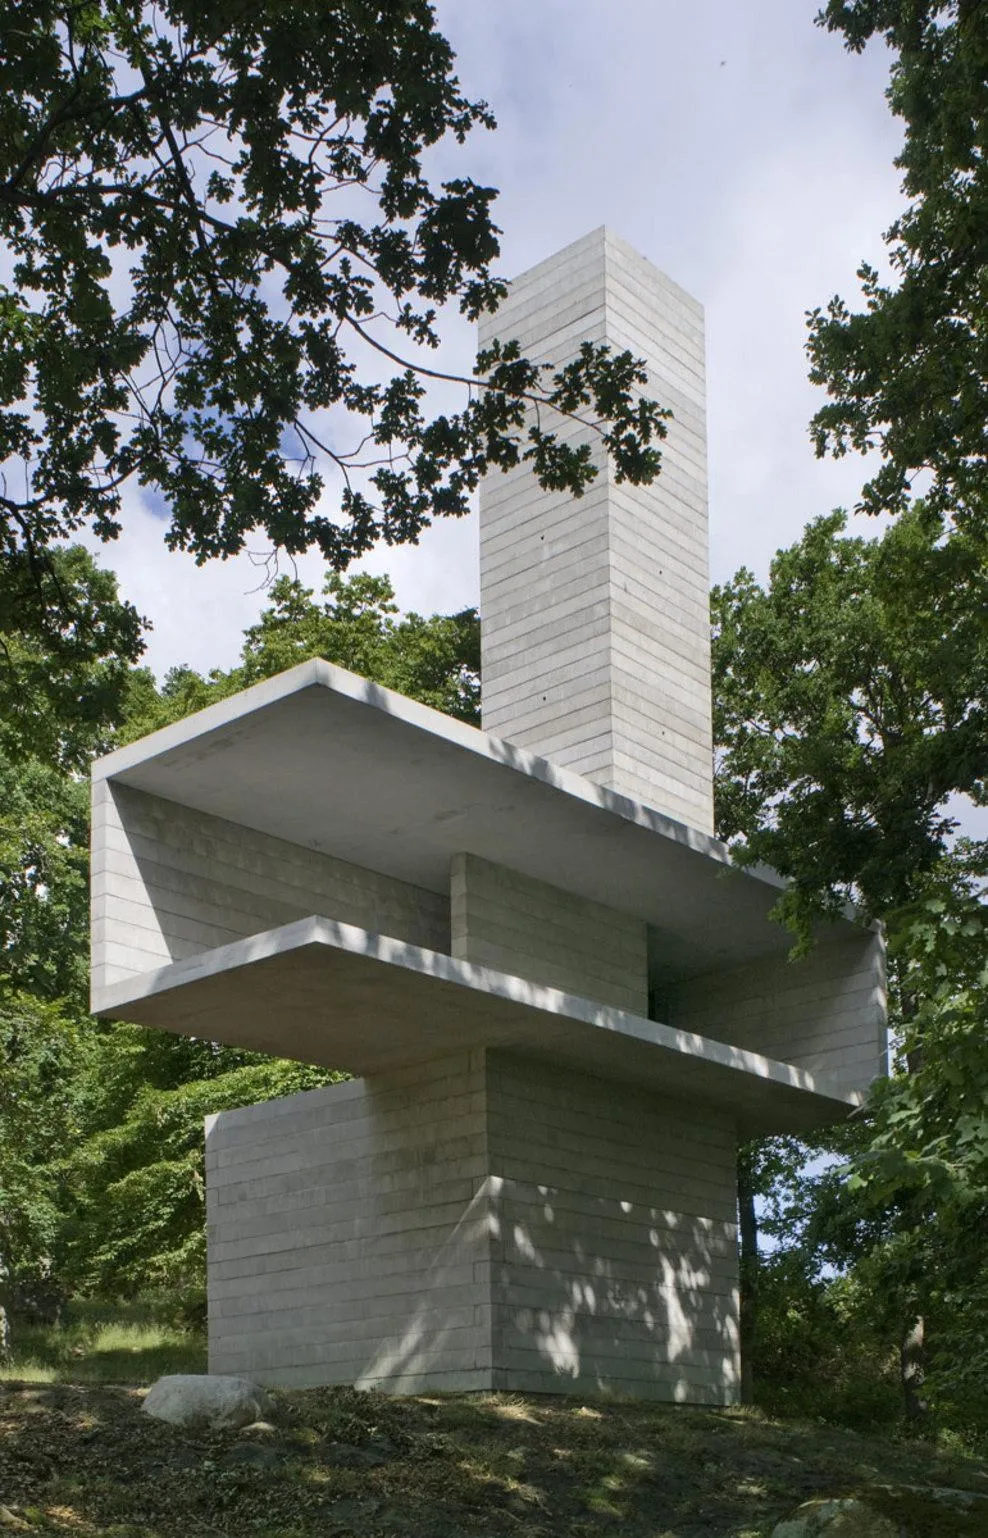
The 2008 pavilion for a rural art centre was designed by the British design team together with a British sculptor. Built in only two months, it is a sculpture entirely in concrete, formed of three interlocked volumes of 100 cubic metres each.
The Cave, at the base, is a solid, dormant space with a bench fixed to the wall, giving the enclosed feeling of being in a dark forest. Stairs lead up to the Stage, a horizontal volume open to the landscape, where visitors look out but are also exposed.
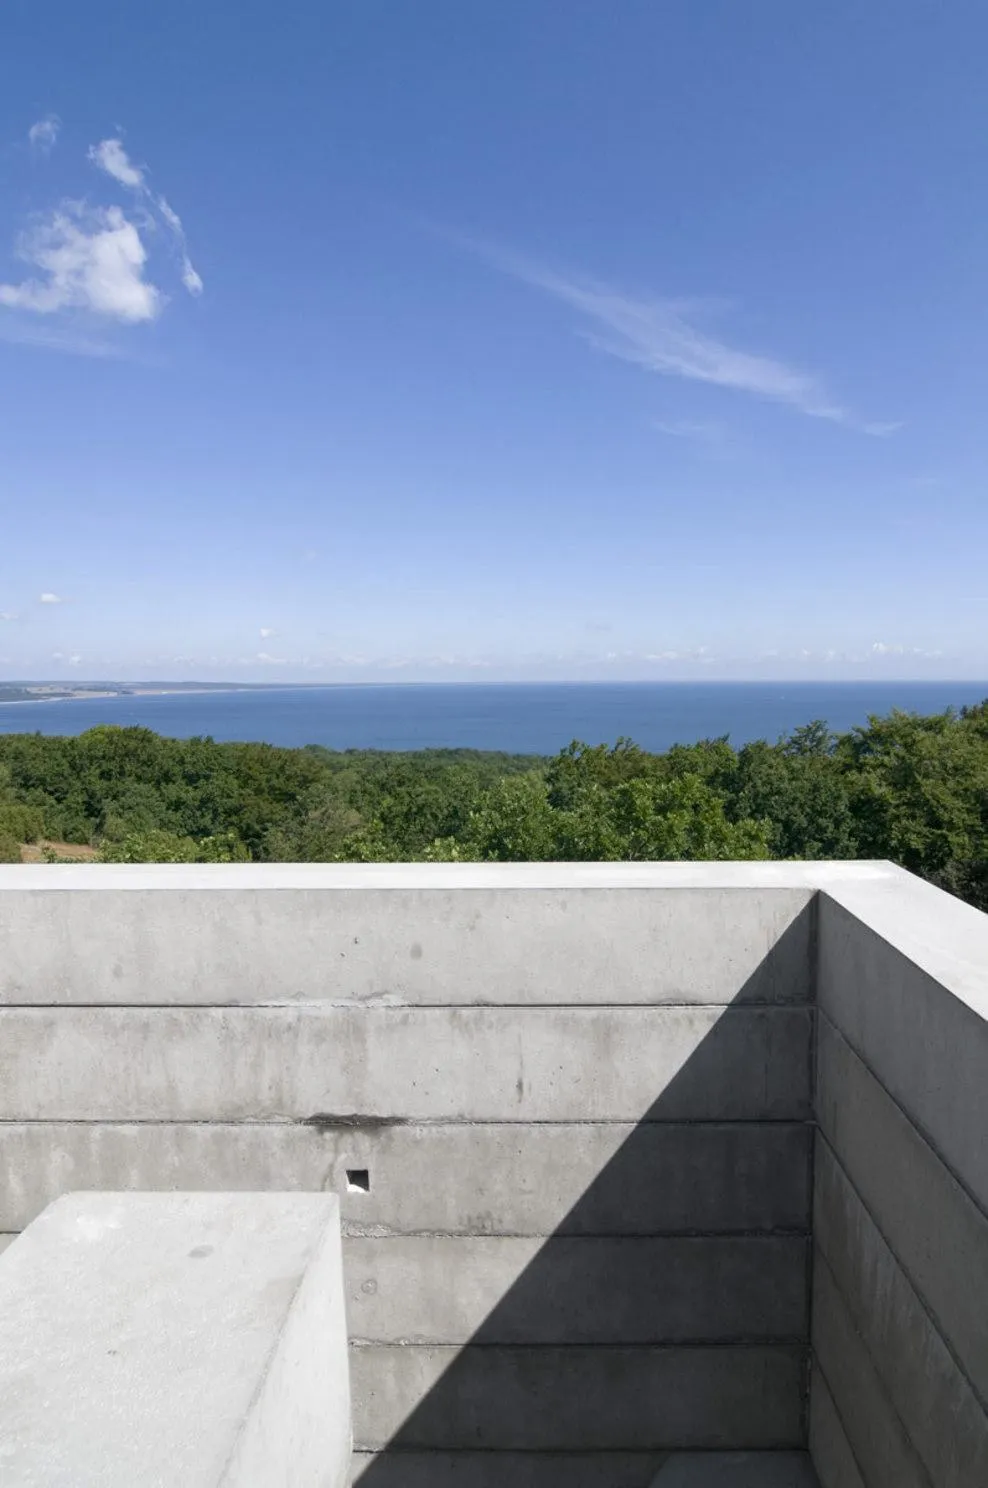
The Tower takes visitors up a spiral stair to a platform almost 18 metres above the ground, with a view over the treetops to the sea. The project is one of a series of pavilions combining architecture, art and design in close relation to the landscape.
Project Information
- Design studio
- David Chipperfield Architects, Antony Gormley
- Time
- 2008
- Type
- Pavilion
- Primary materials
- Concrete
Comments