Goethe-Institut Sénégal
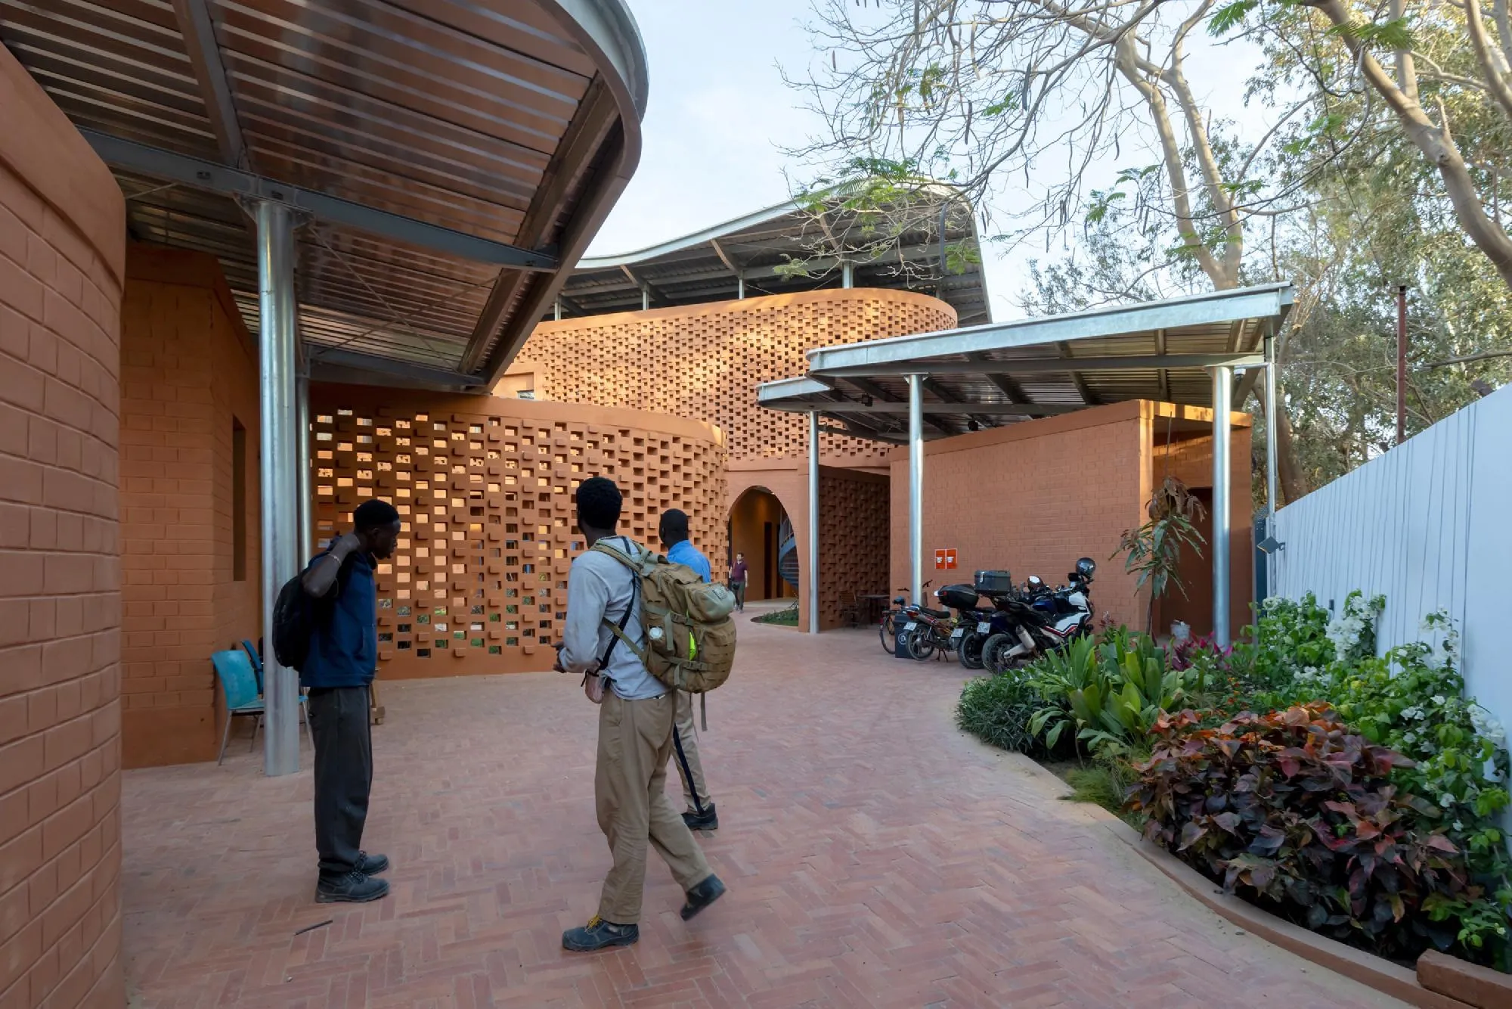
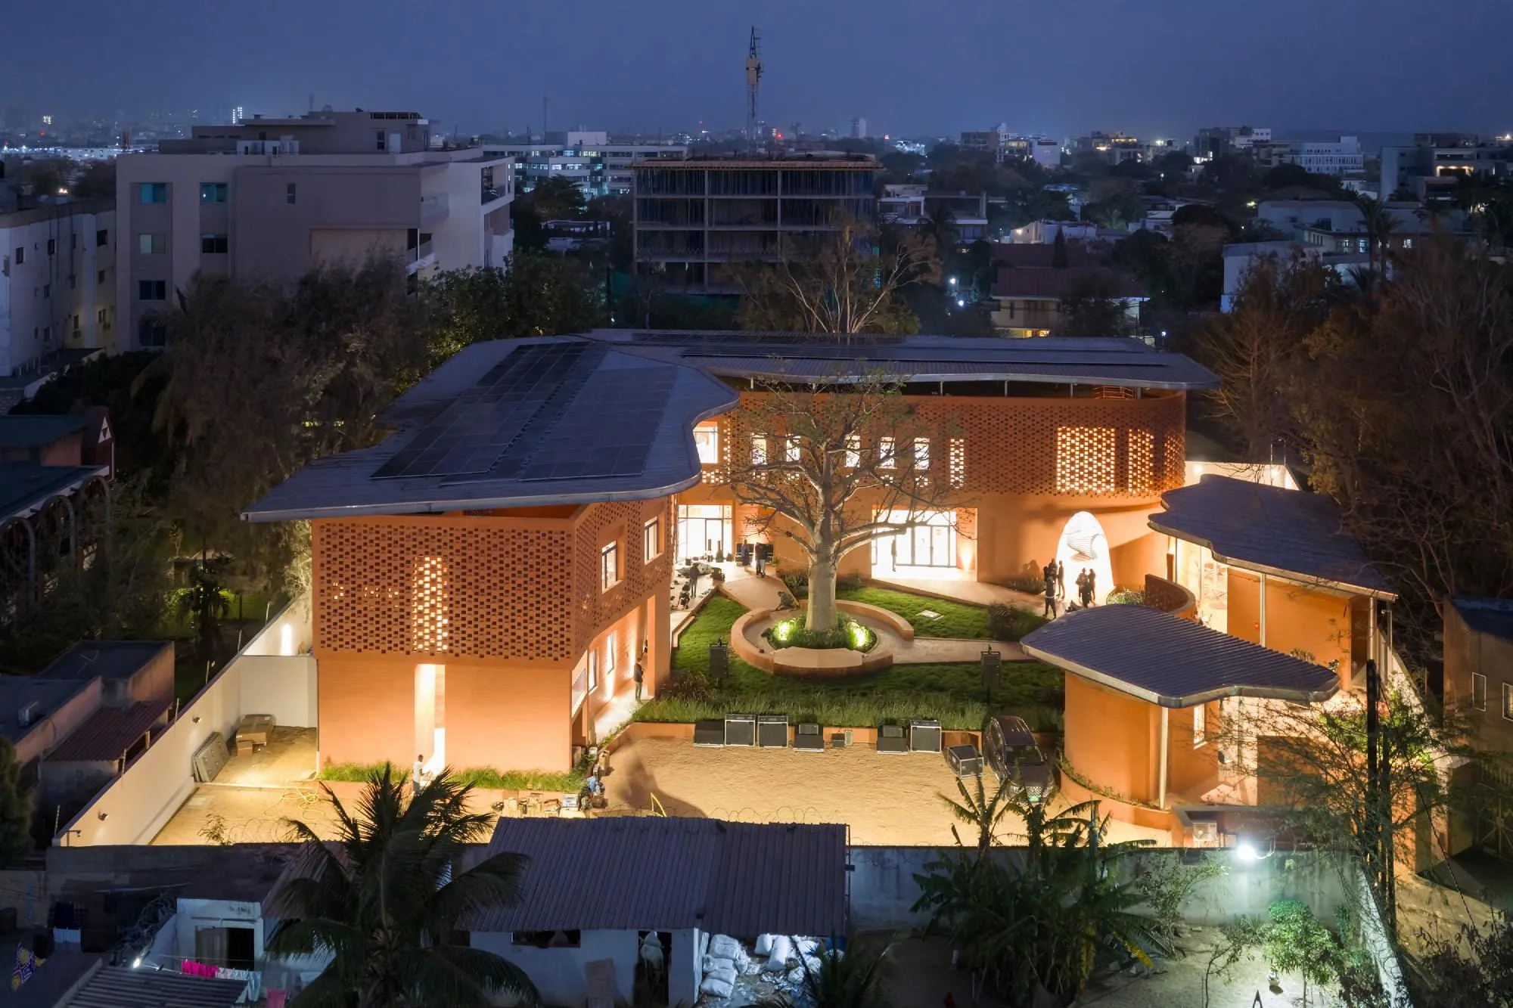
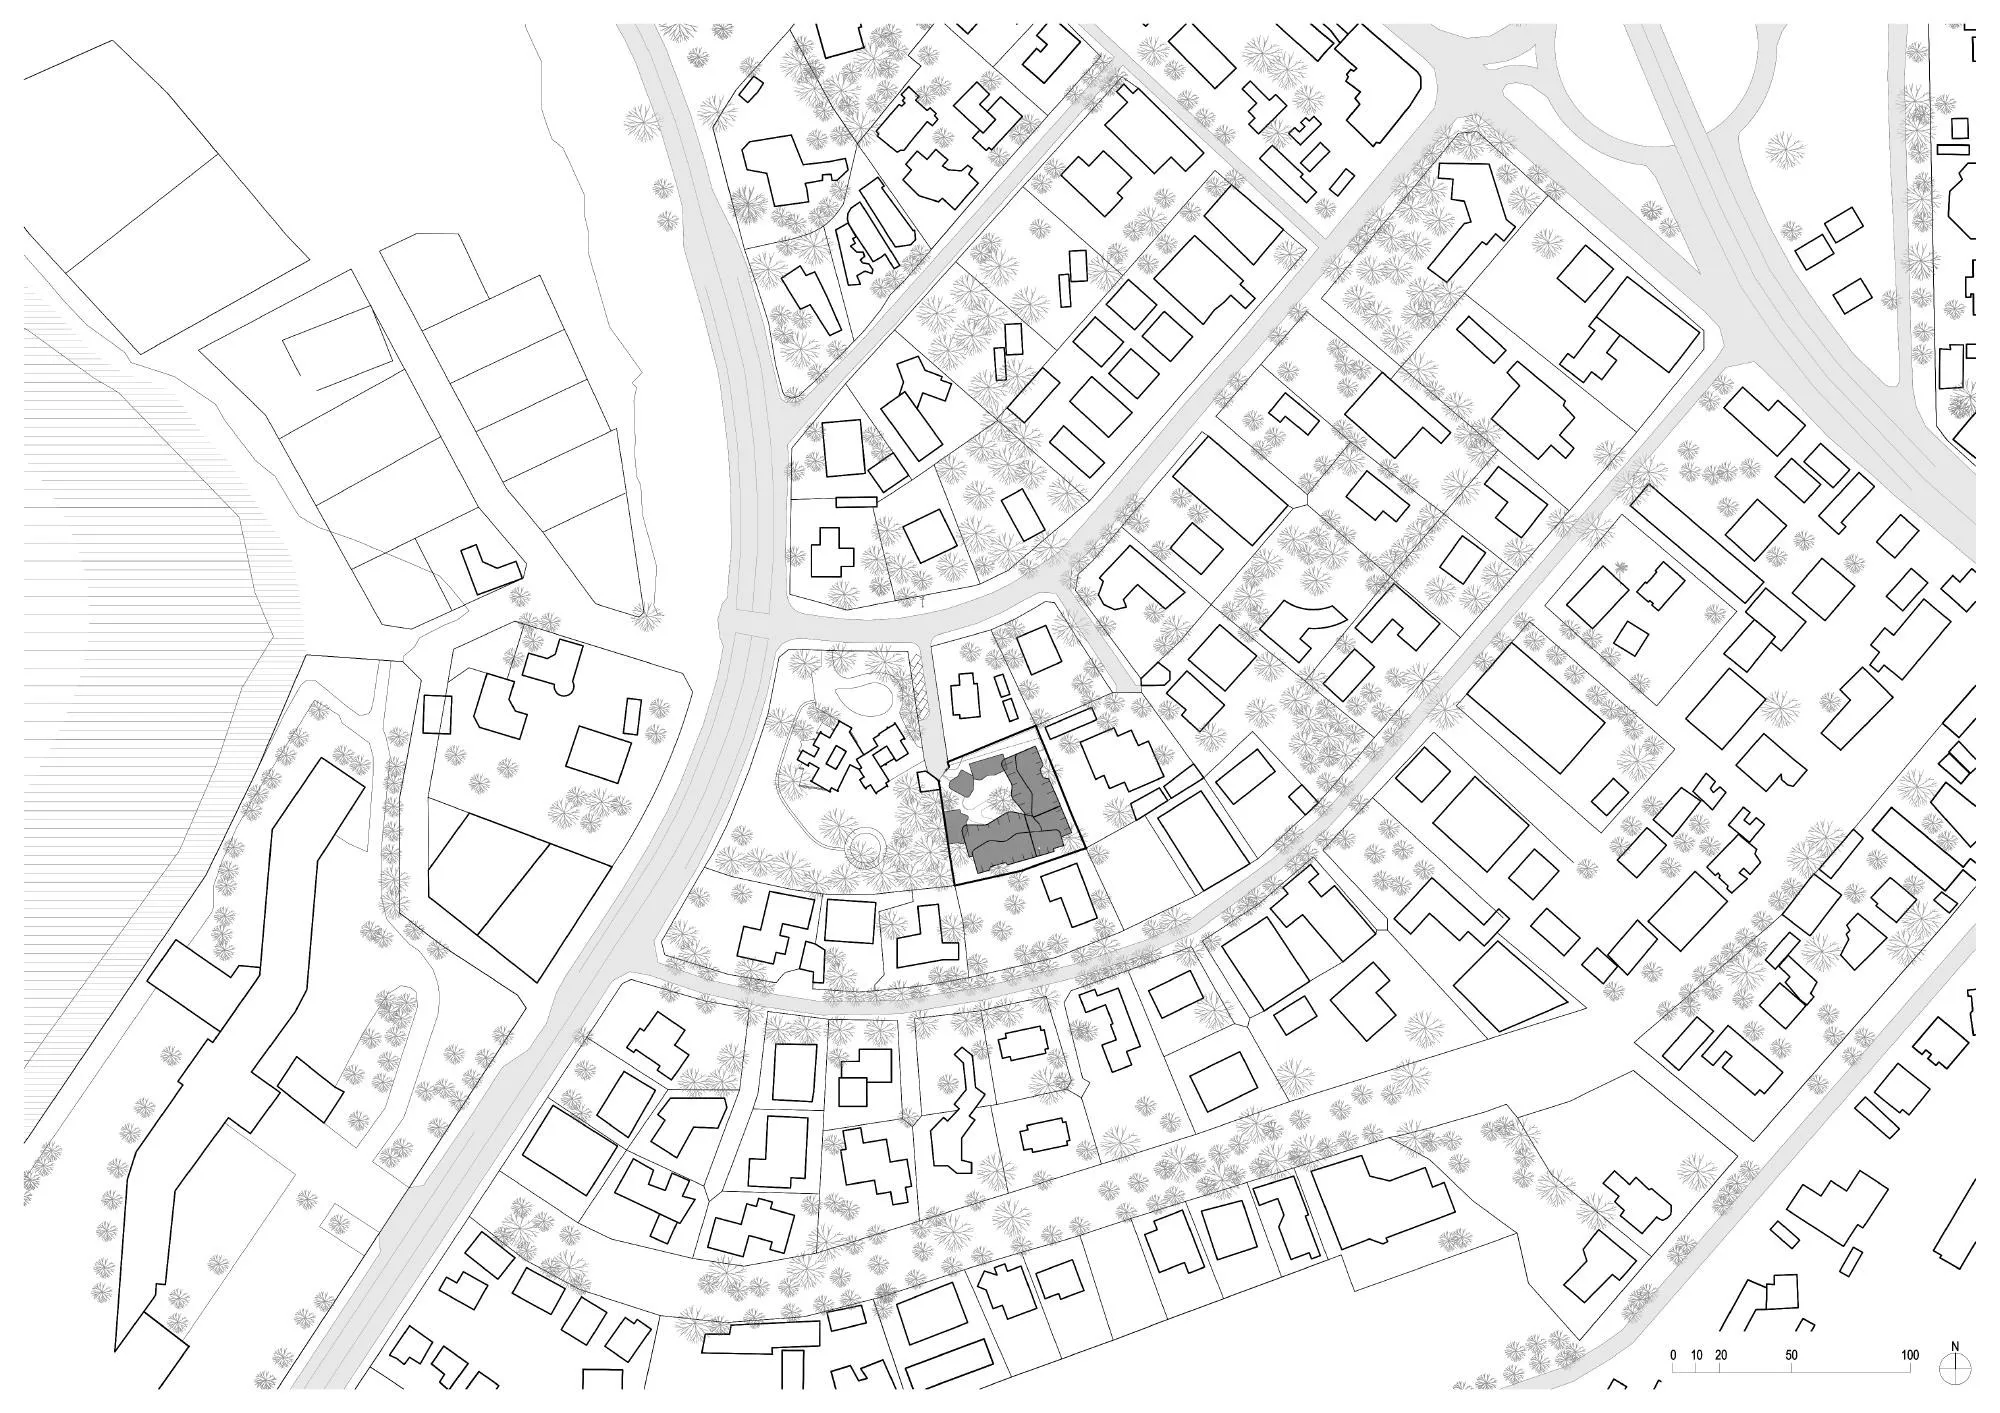
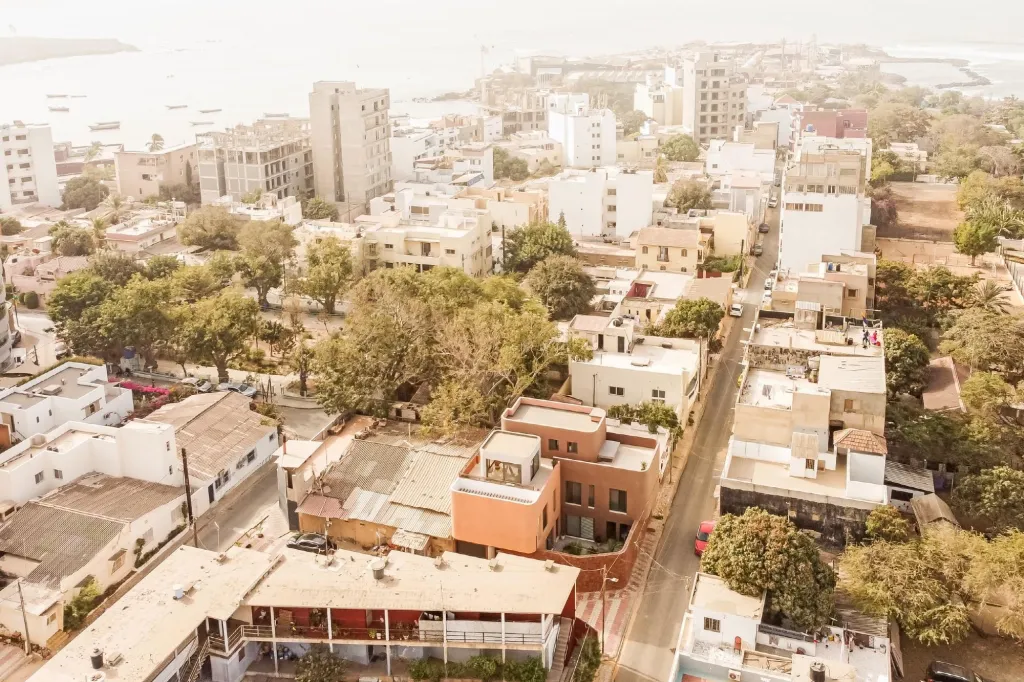
This is the first building the Goethe-Institut has commissioned from concept to construction in its seventy-year history. It was designed by a practice based in Germany and founded by an architect from Burkina Faso, and stands in a leafy residential quarter beside a museum, on a garden long shaded by large trees.
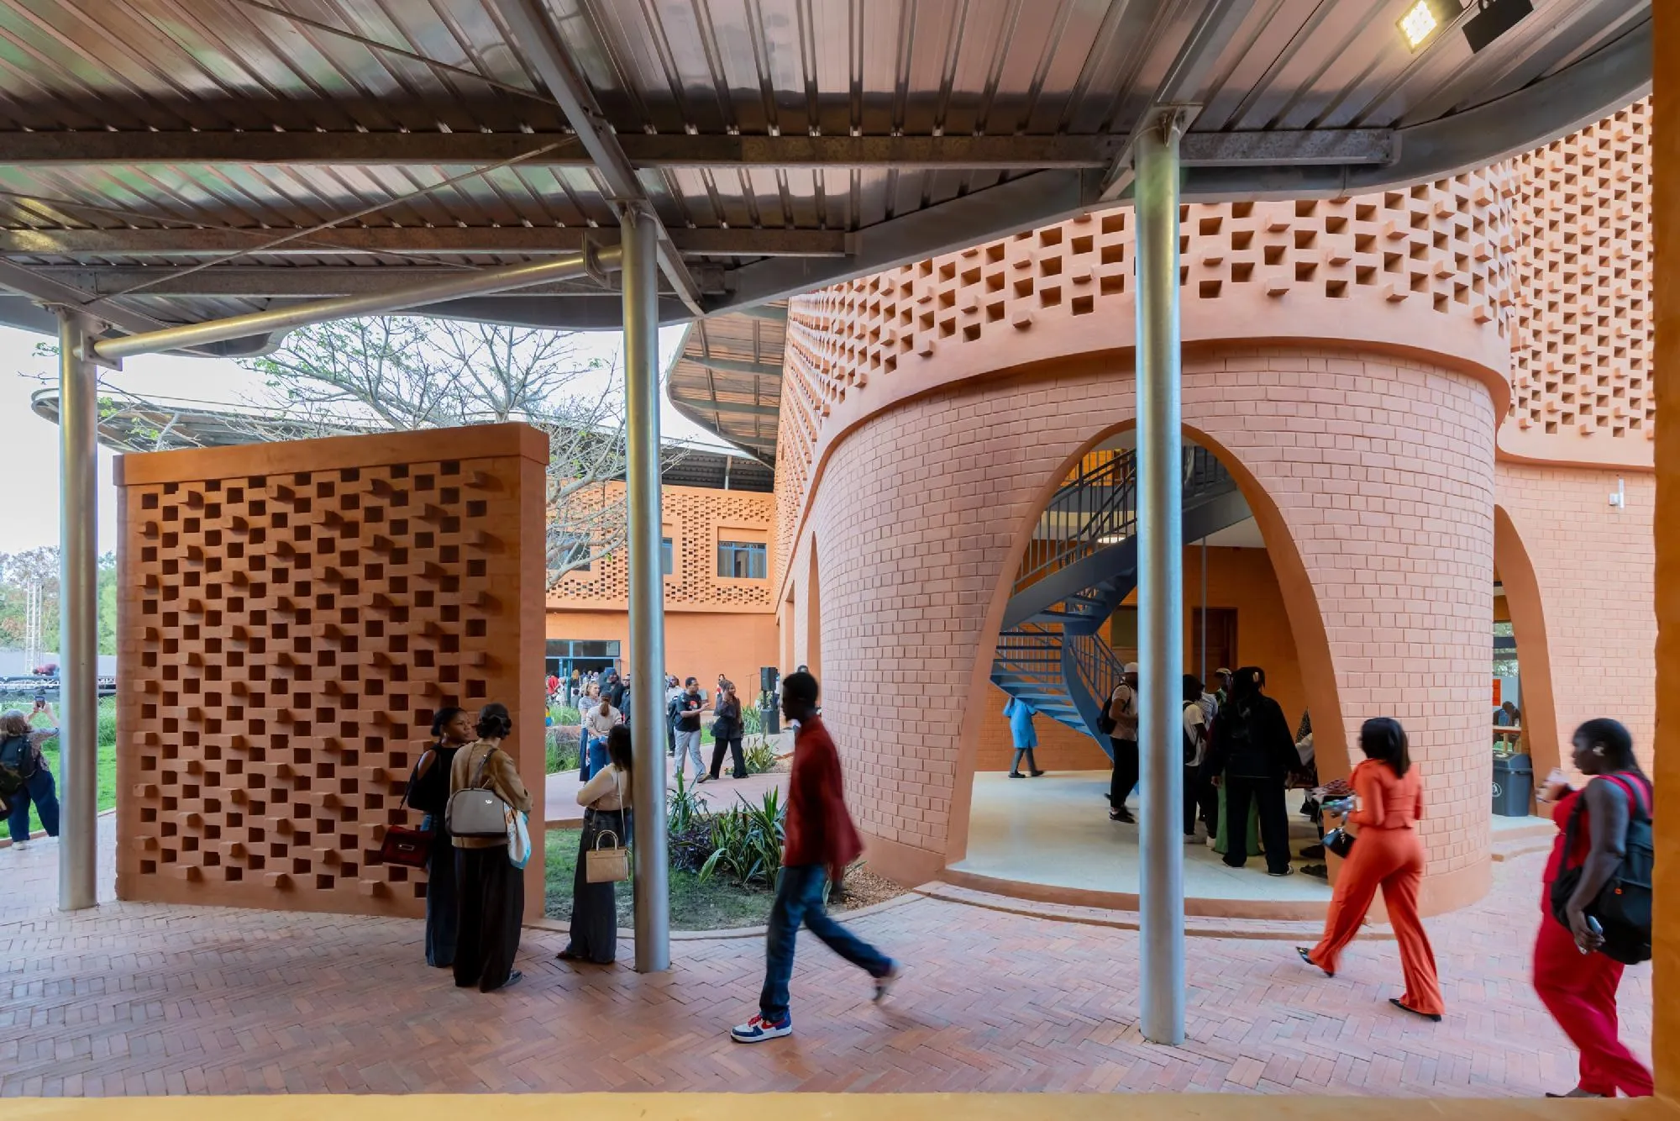
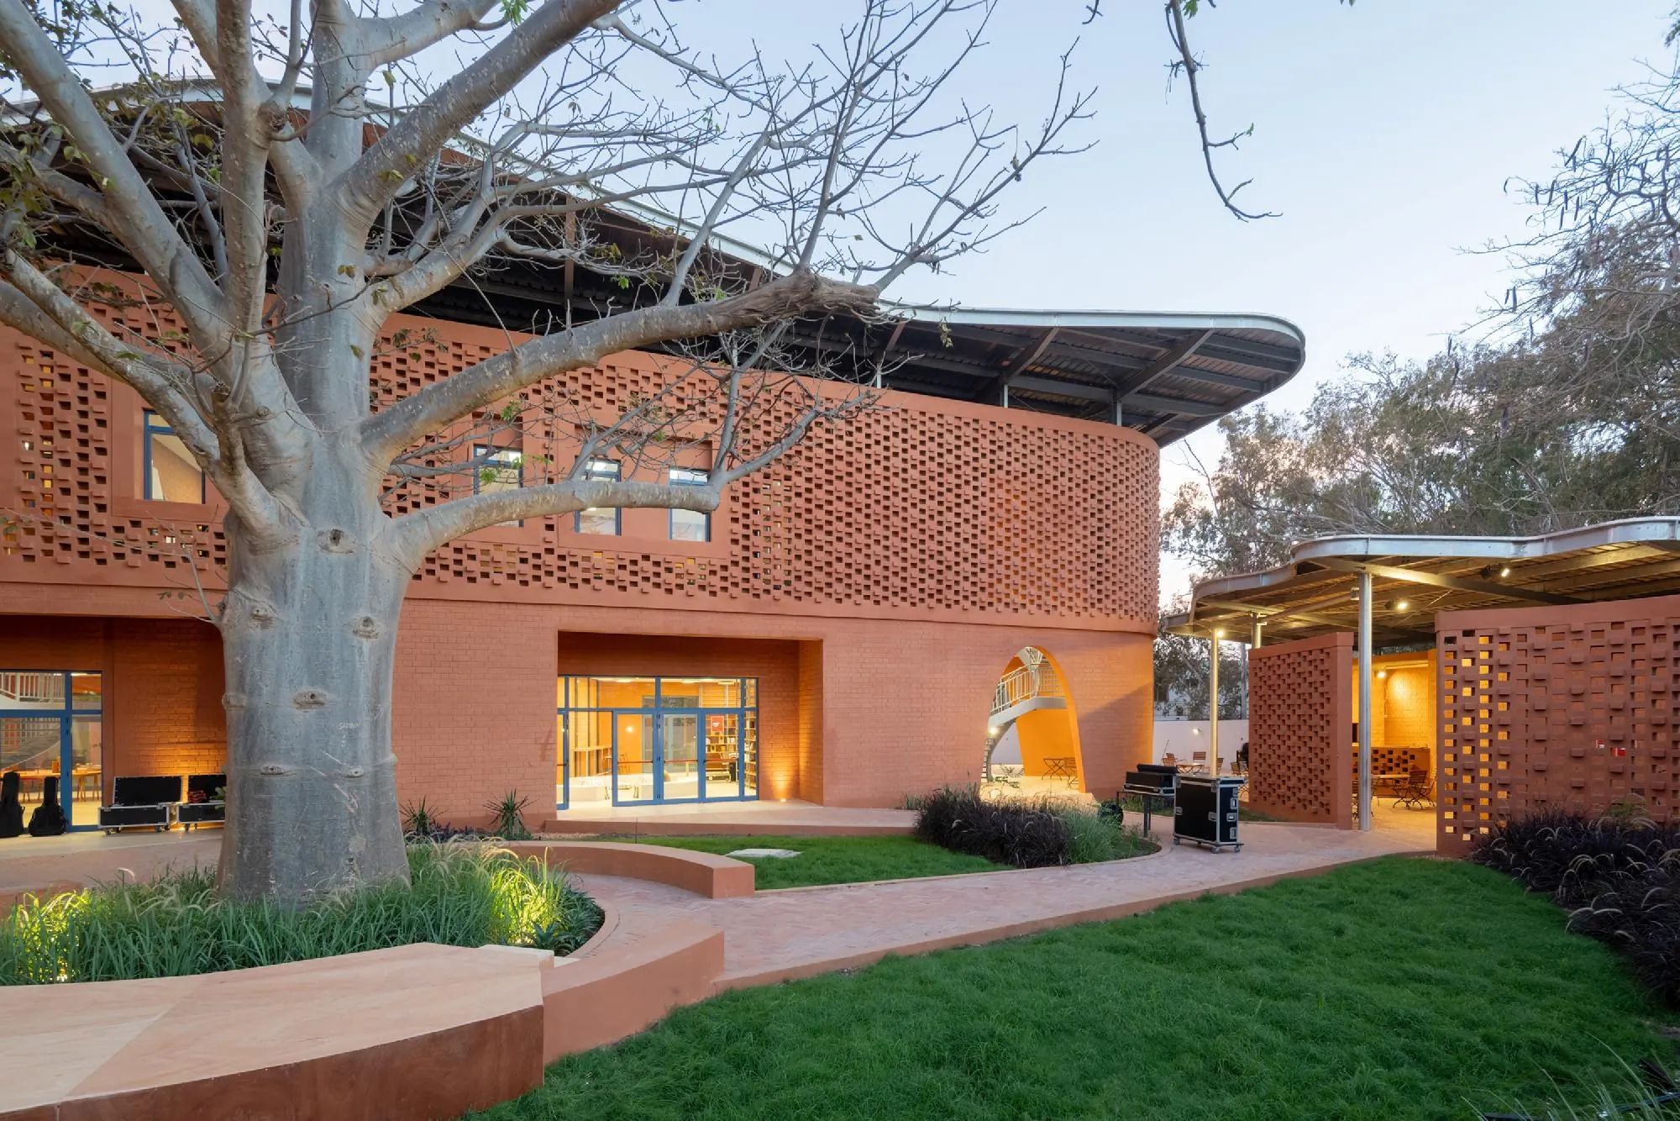
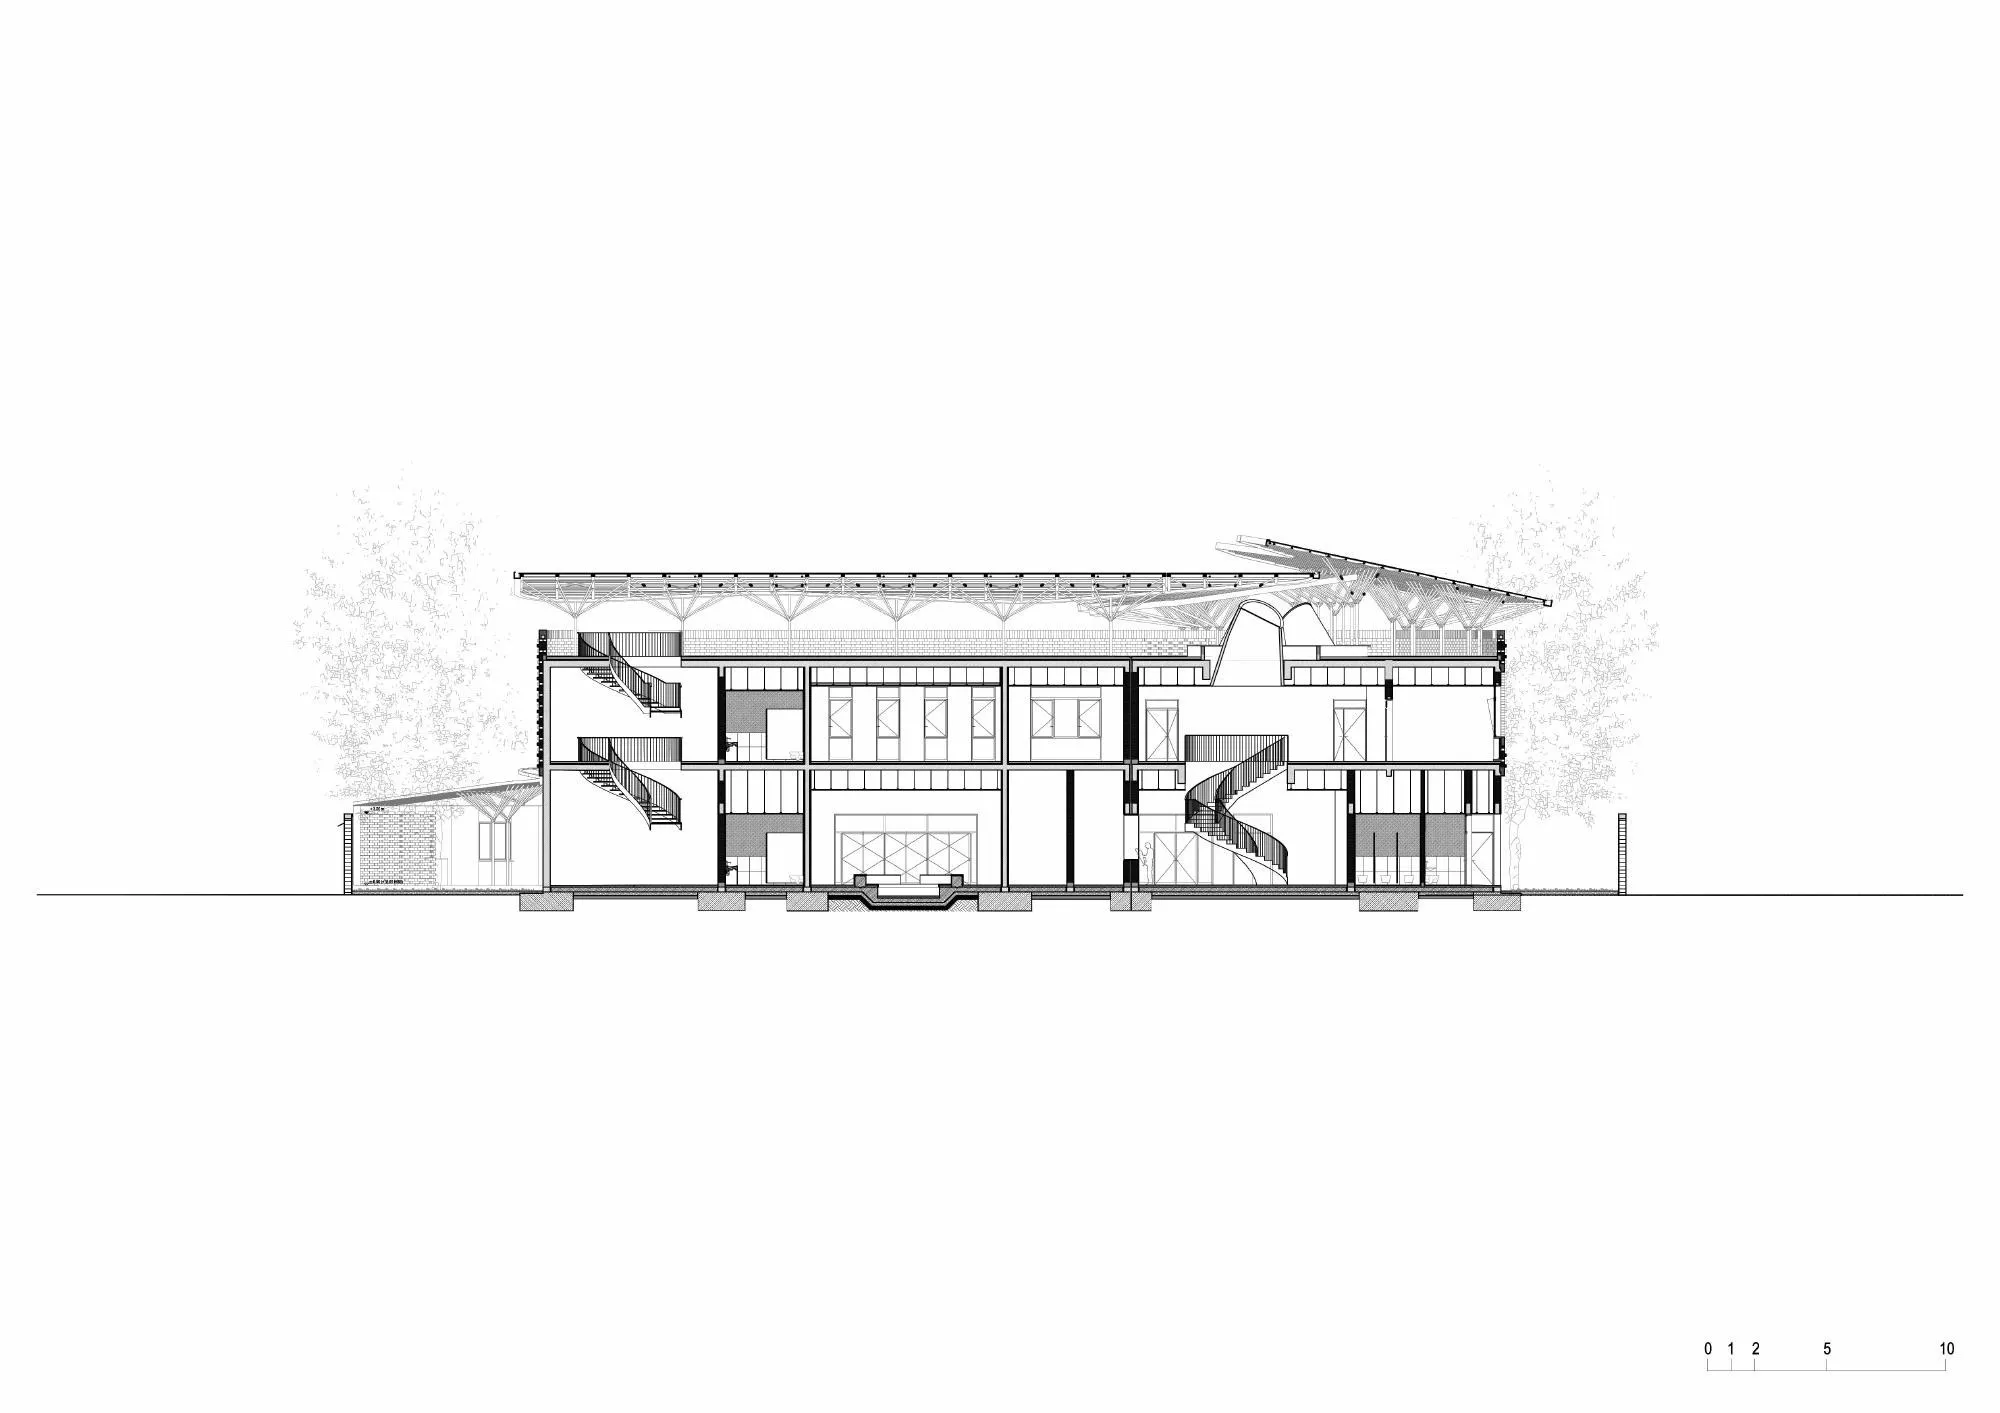
The building has to serve a busy cultural institution, with exhibitions, language courses, concerts and casual meetings, while staying a good neighbour. Its compact two-storey form follows the outline of the tree canopy that has always covered the site, and its mass works as a shield, keeping noise away from the houses around it and street traffic away from visitors.
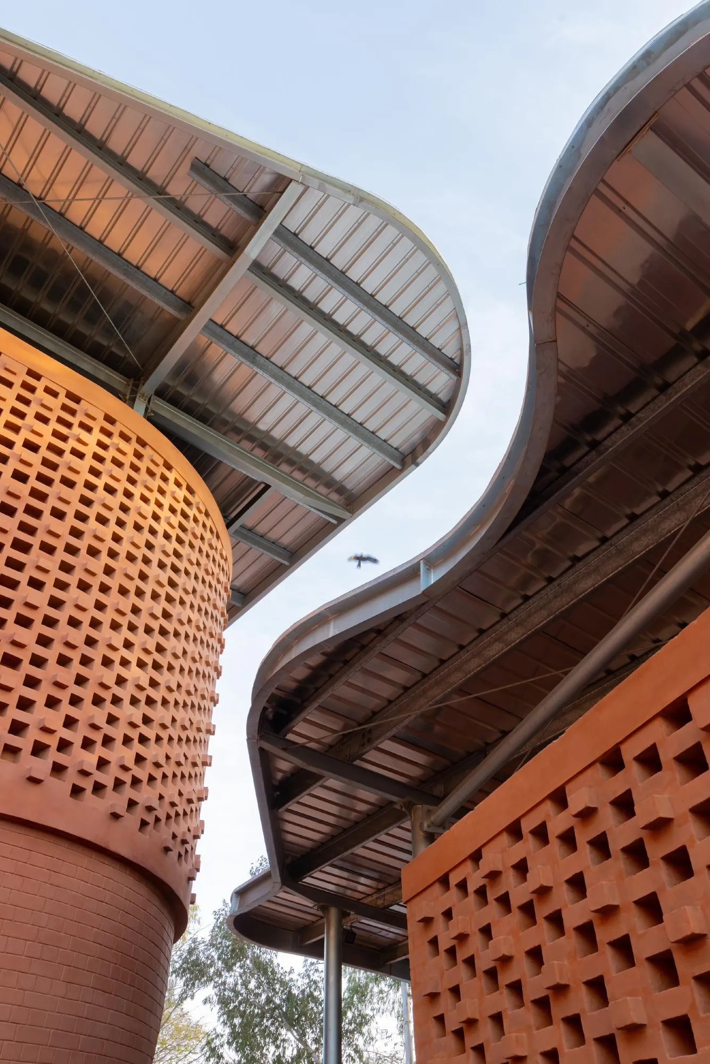
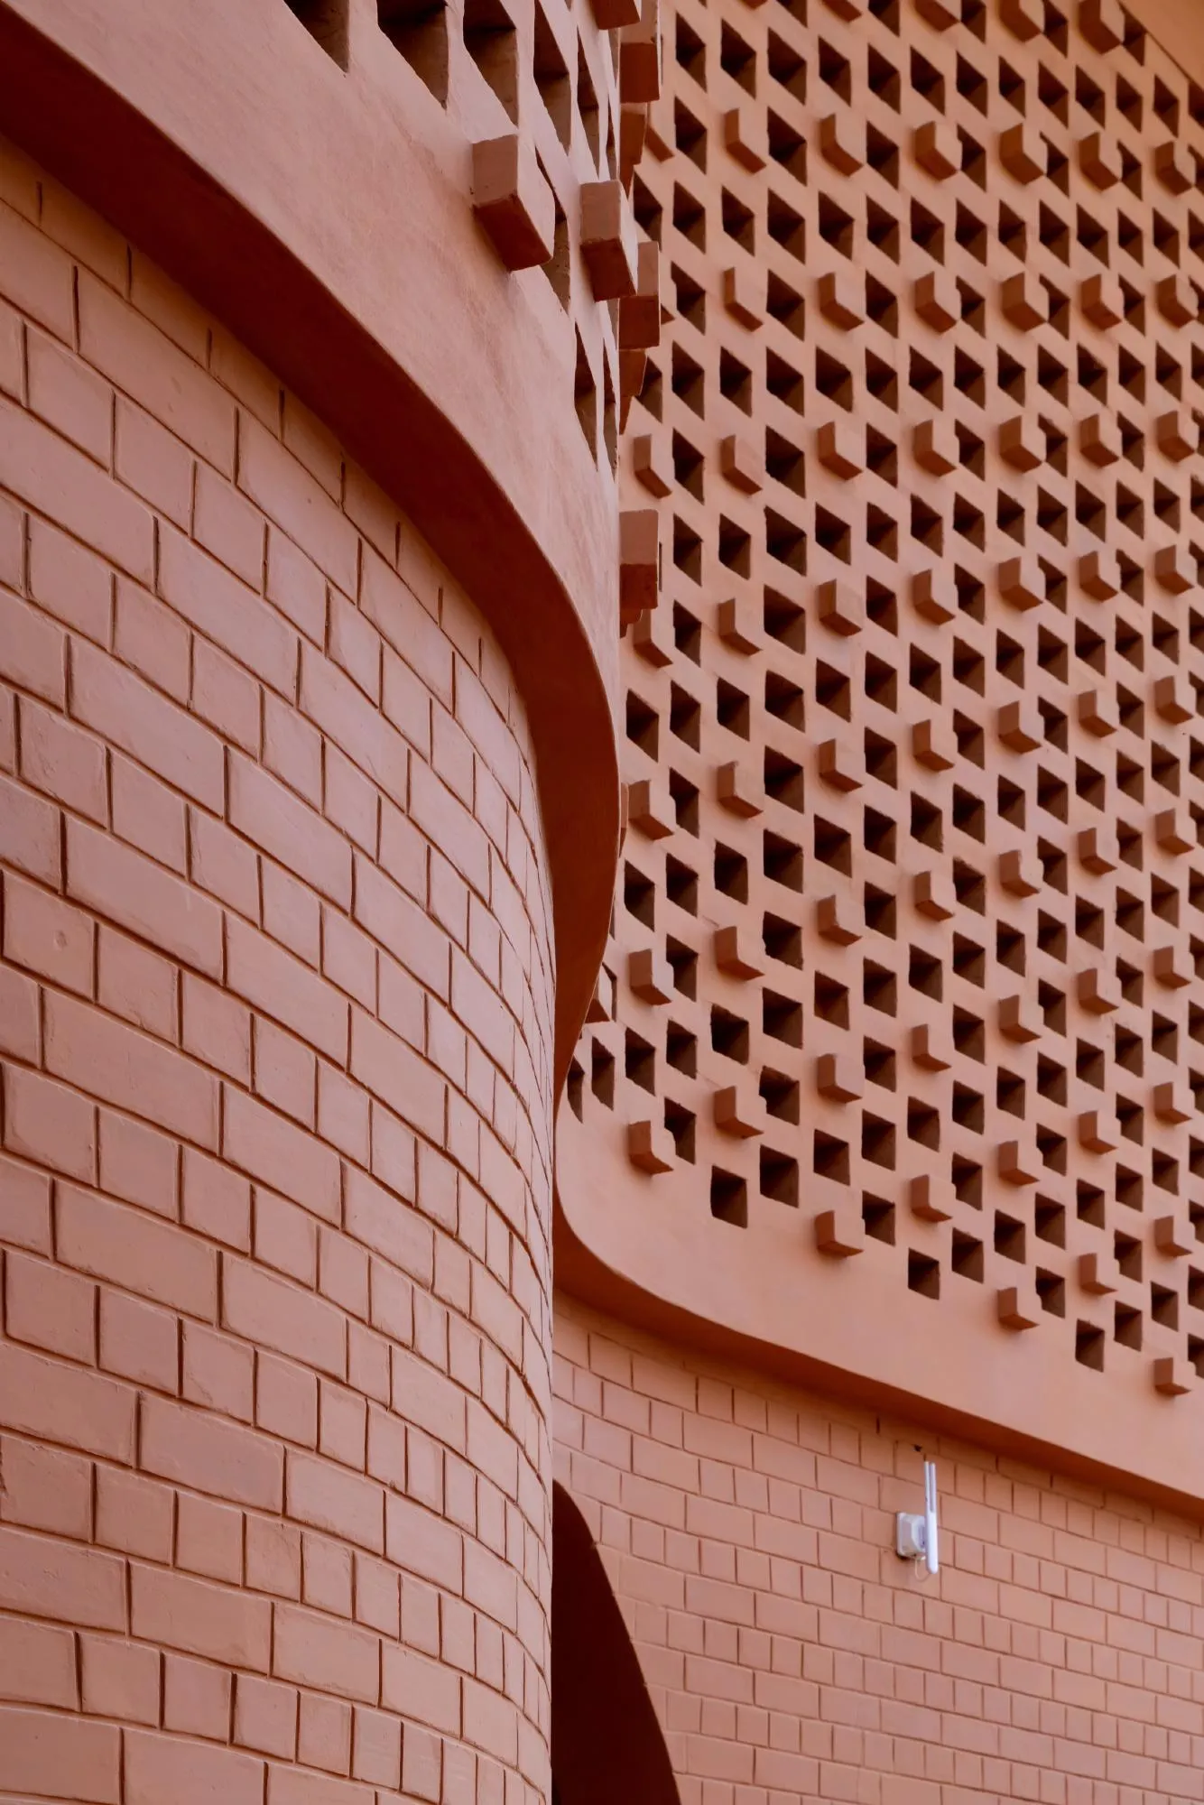
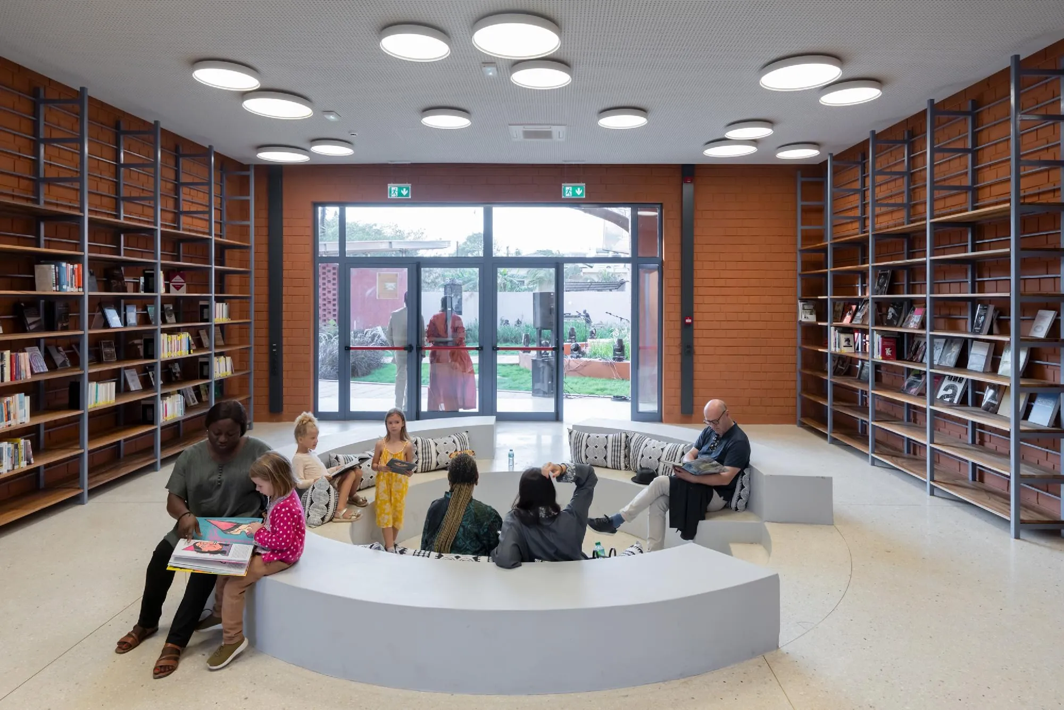
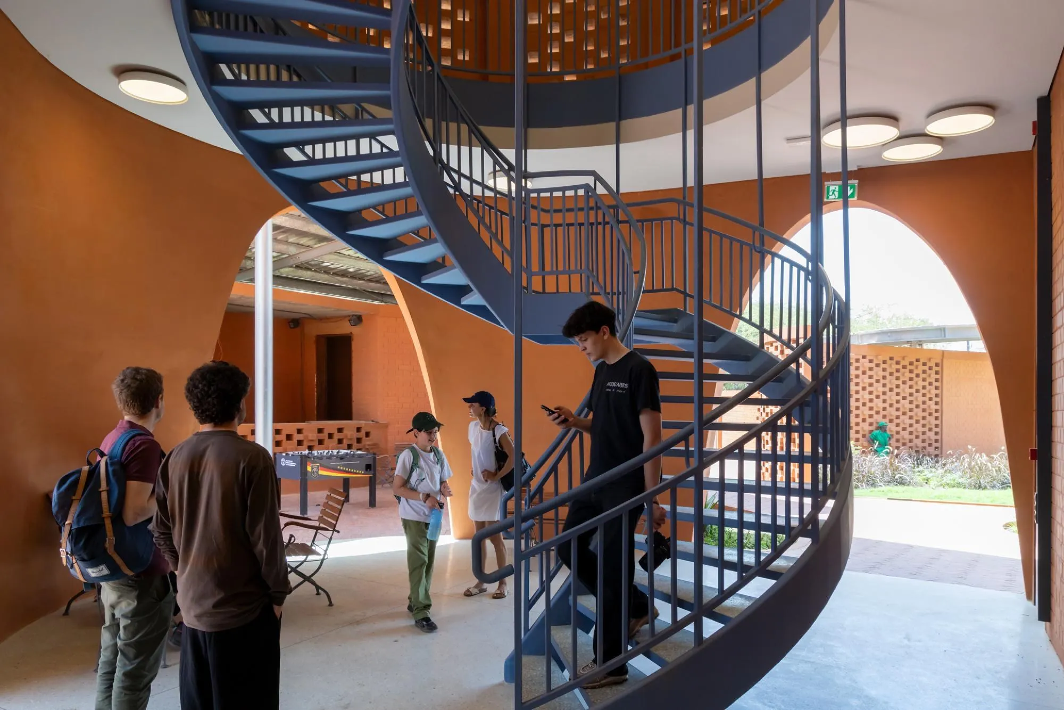
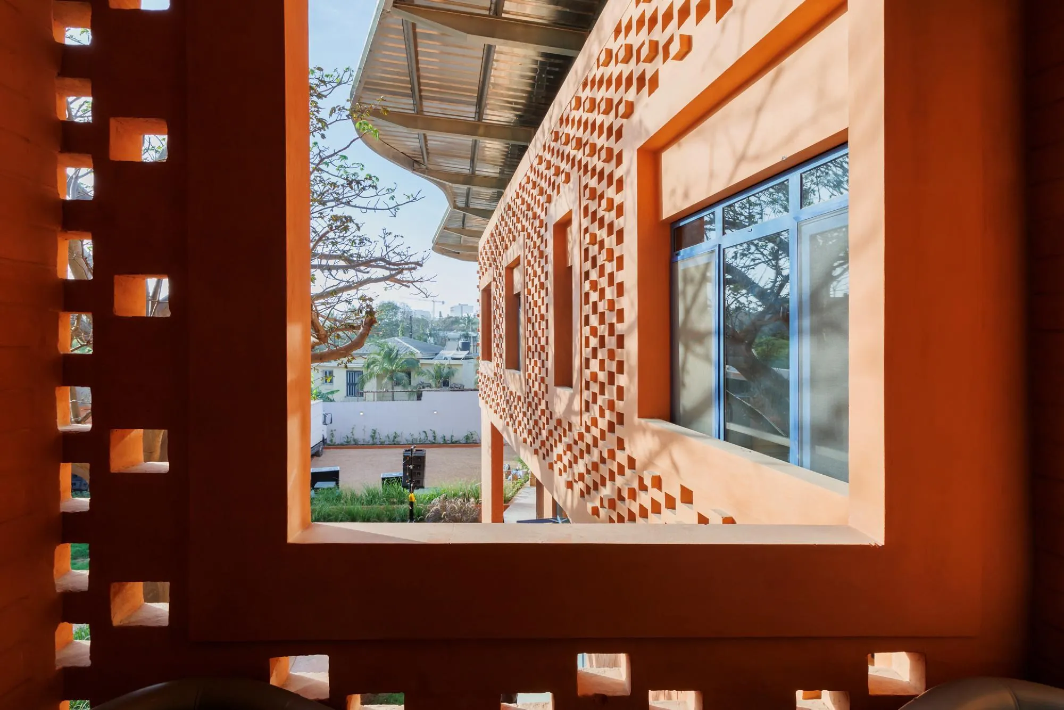
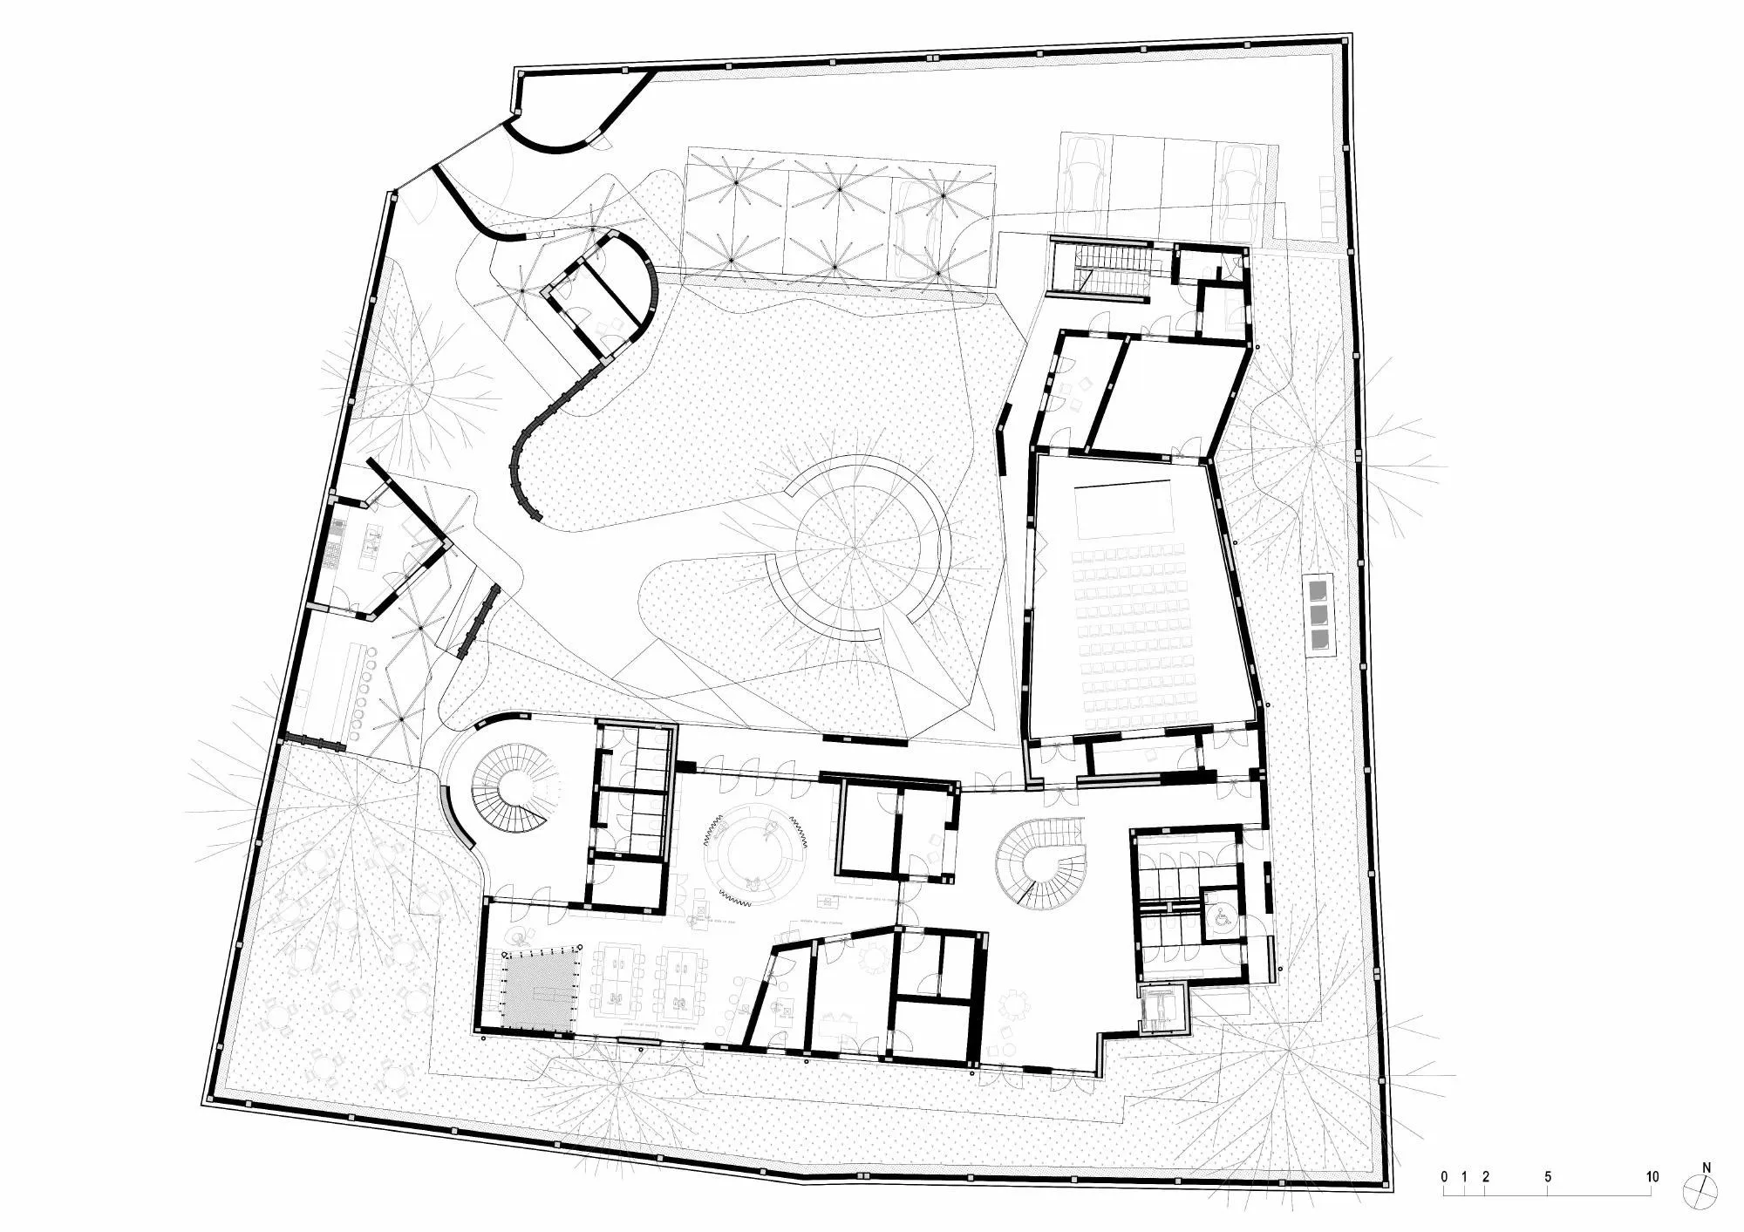
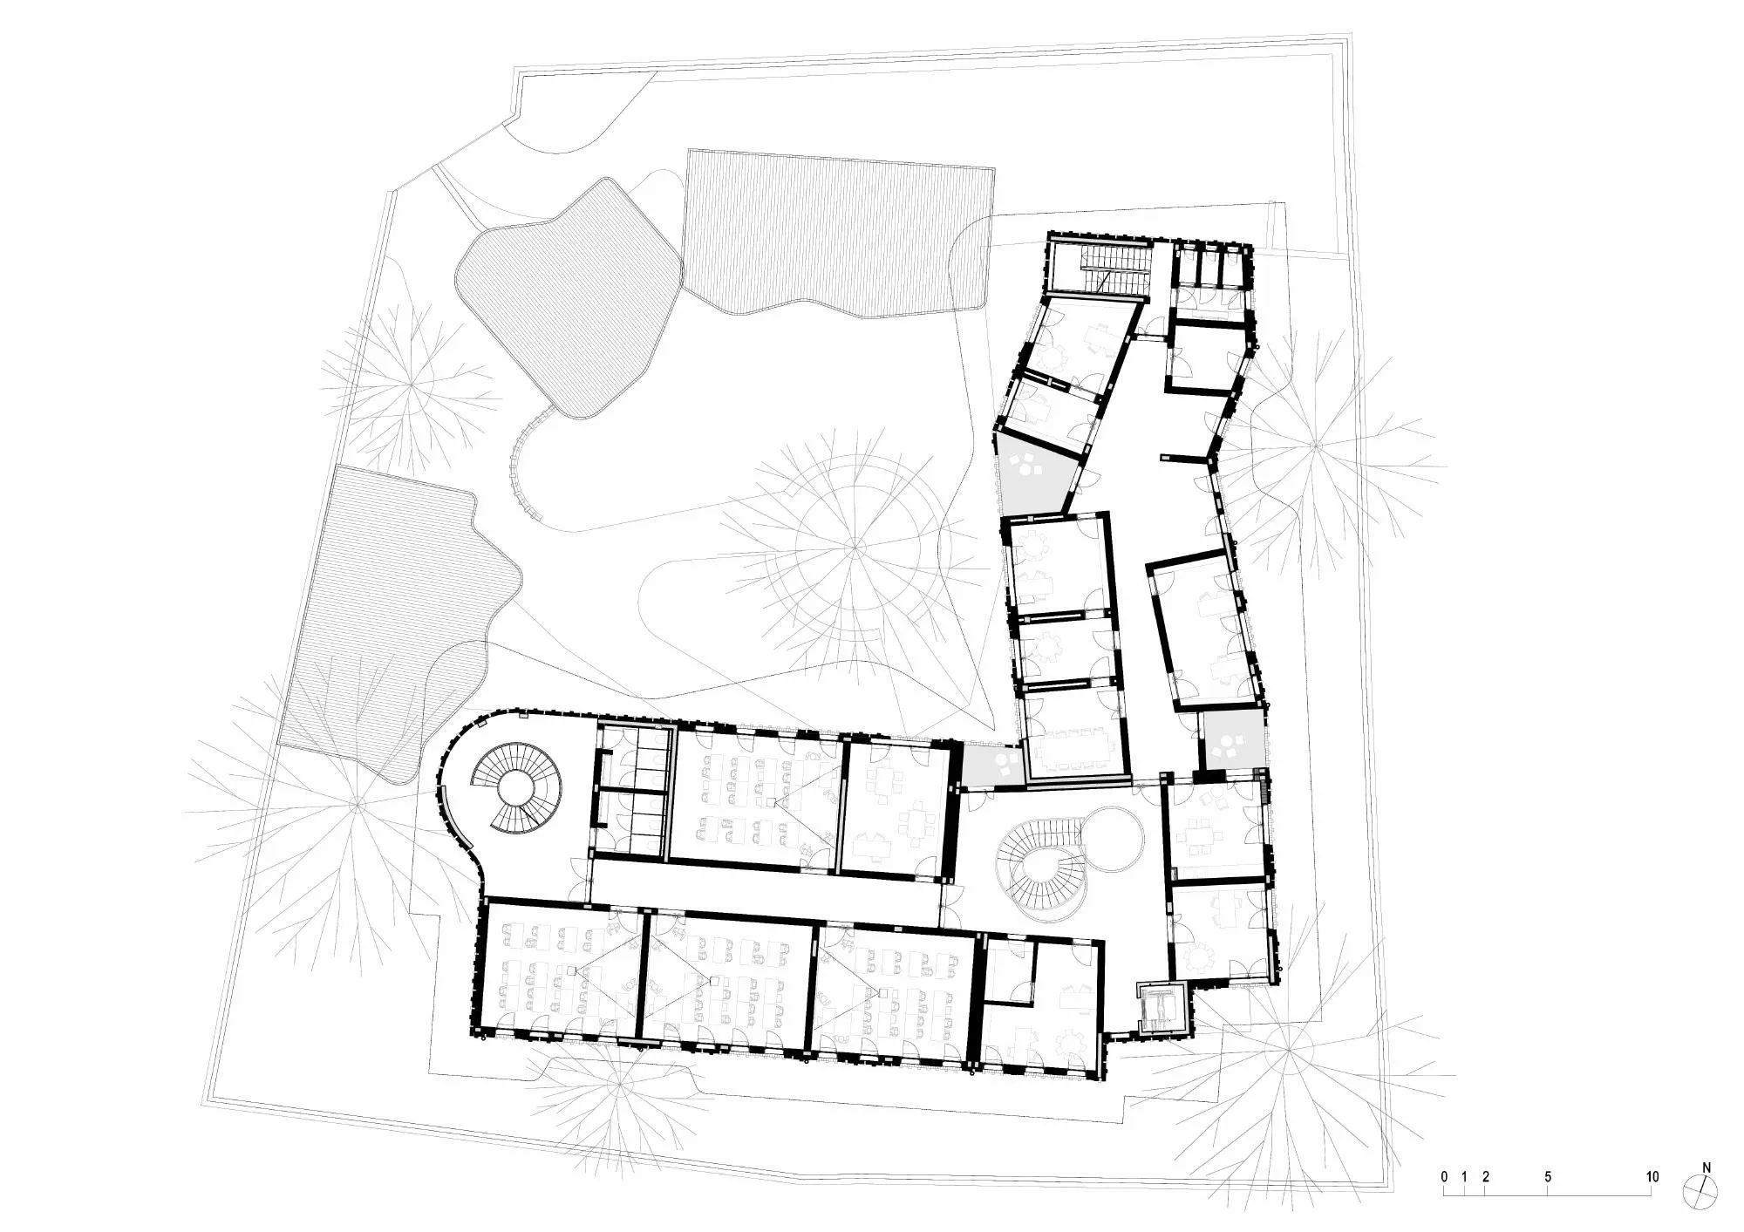
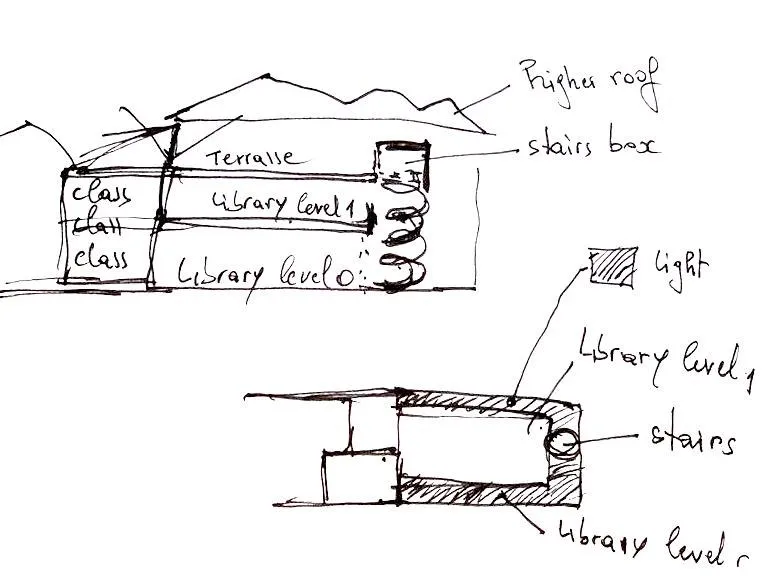
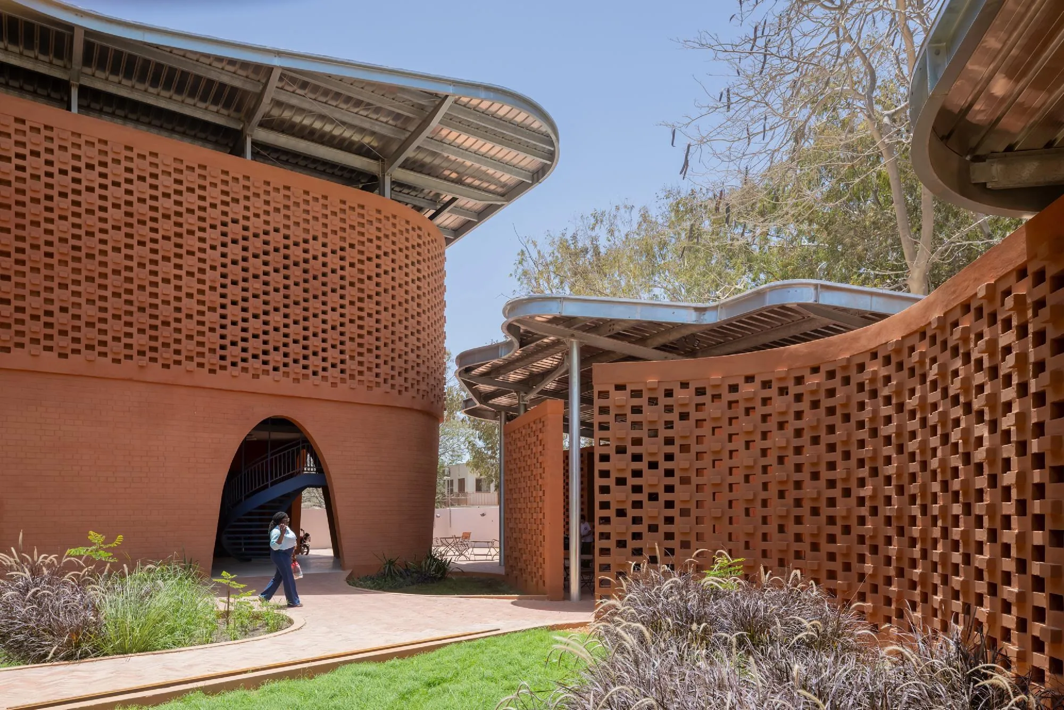
Compressed earth blocks made nearby form the load-bearing walls, the partitions and a second, perforated outer skin that makes the building look light and permeable. Public spaces sit on the ground floor: an auditorium, a cafeteria and the library. Offices and classrooms are upstairs.
A canopy roof crowns the building and shades every level, cooling the interior and keeping out the rain. Its soft, organic outline echoes the trees and garden below.
Project Information
- Design studio
- Kéré Architecture
- Time
- 2026
- Type
- Cultural, Educational