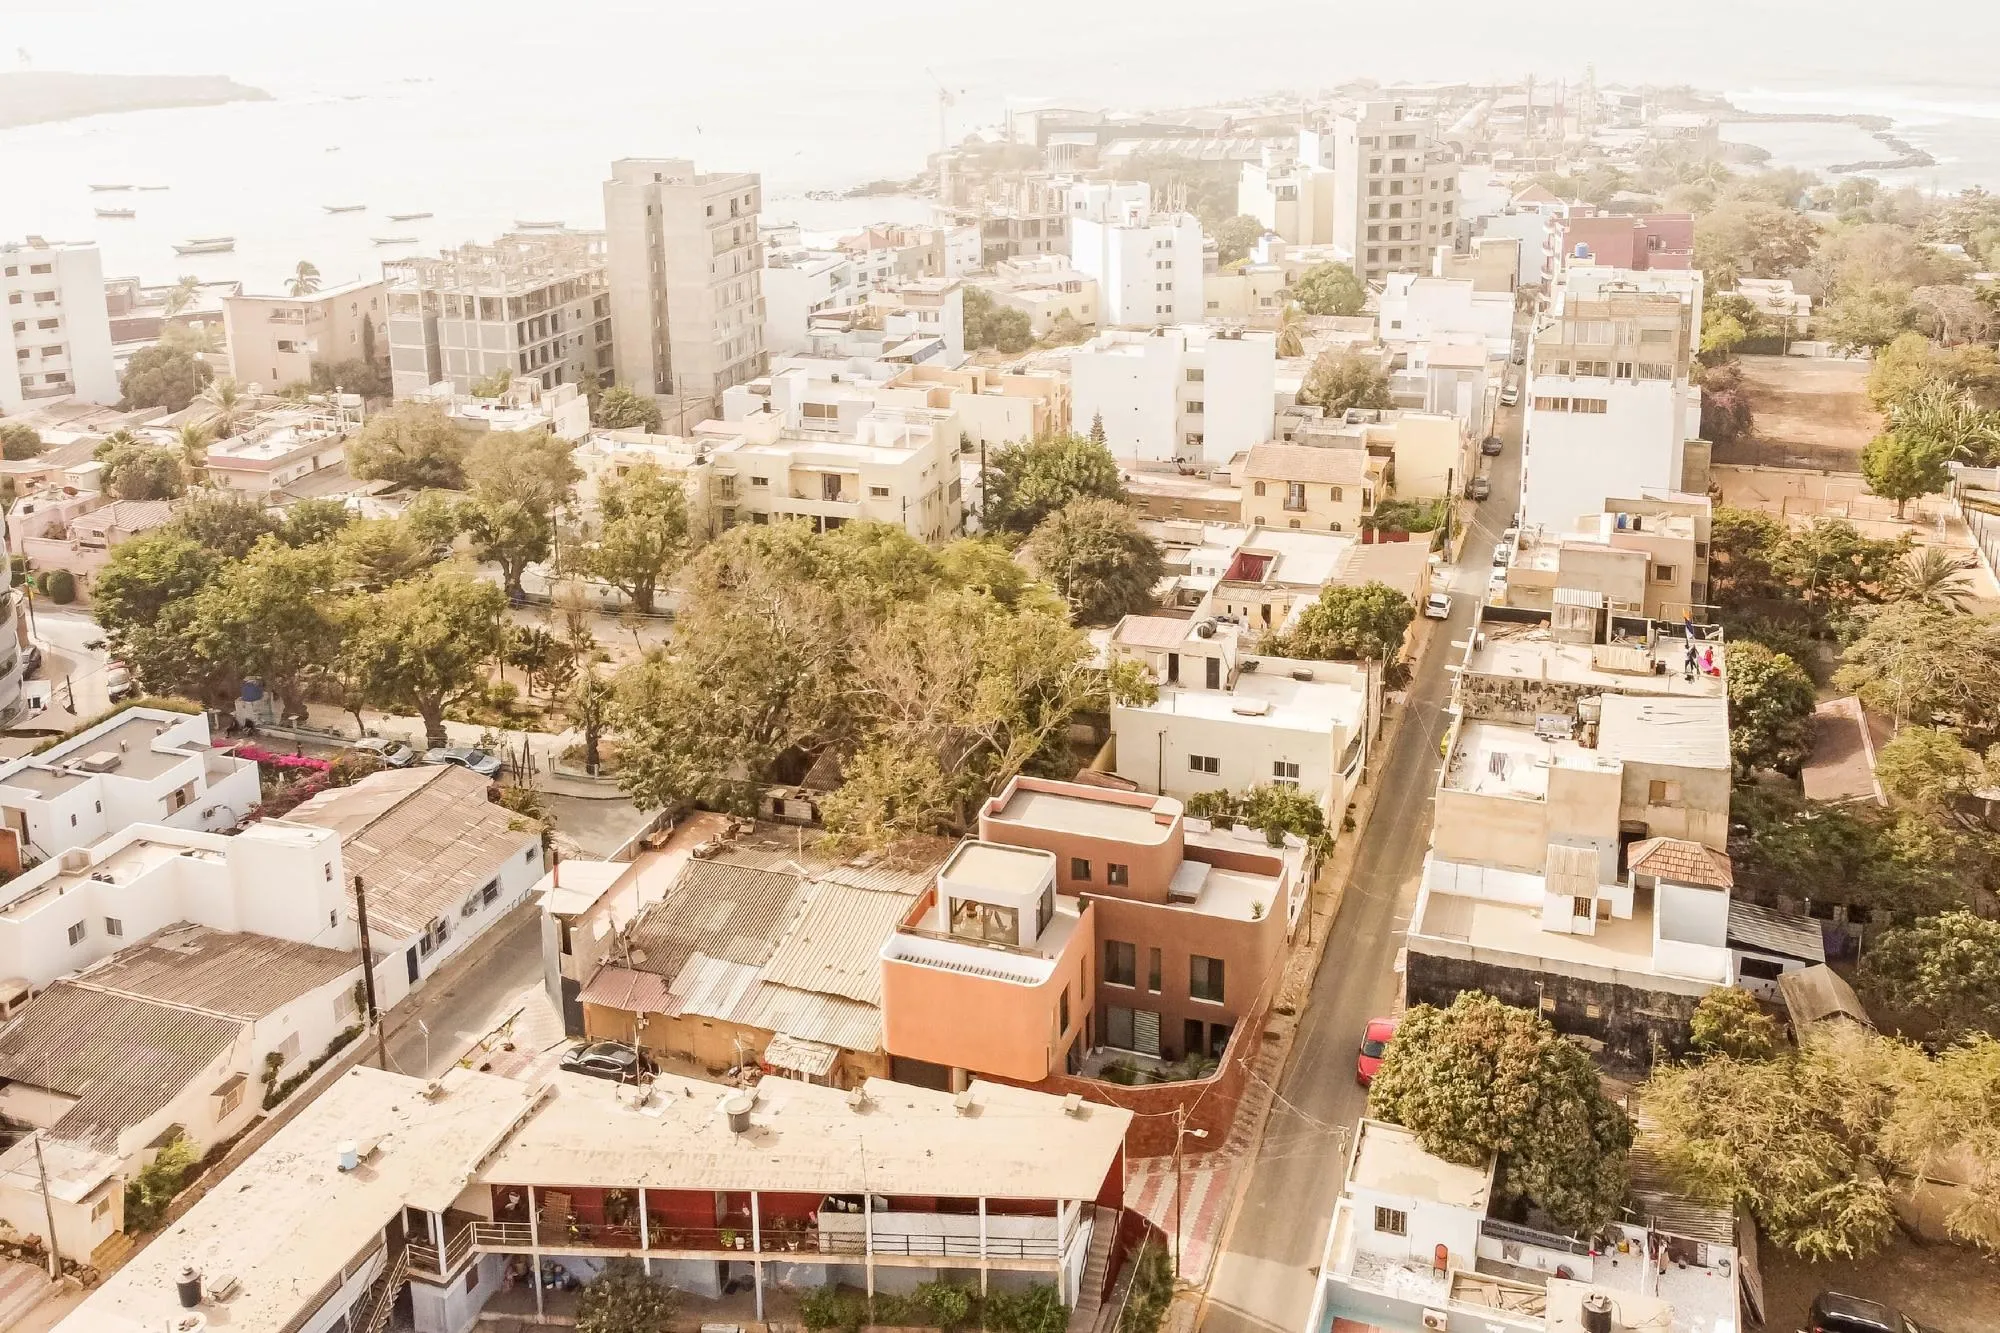
Villa Fann Hock
The house was designed by a practice based in Senegal and founded by an Italian architect. Its starting point is a thought from Derrida: the host is already a guest, received in his own home. The aim is to gather and to welcome, so that the owner feels received in his own house.
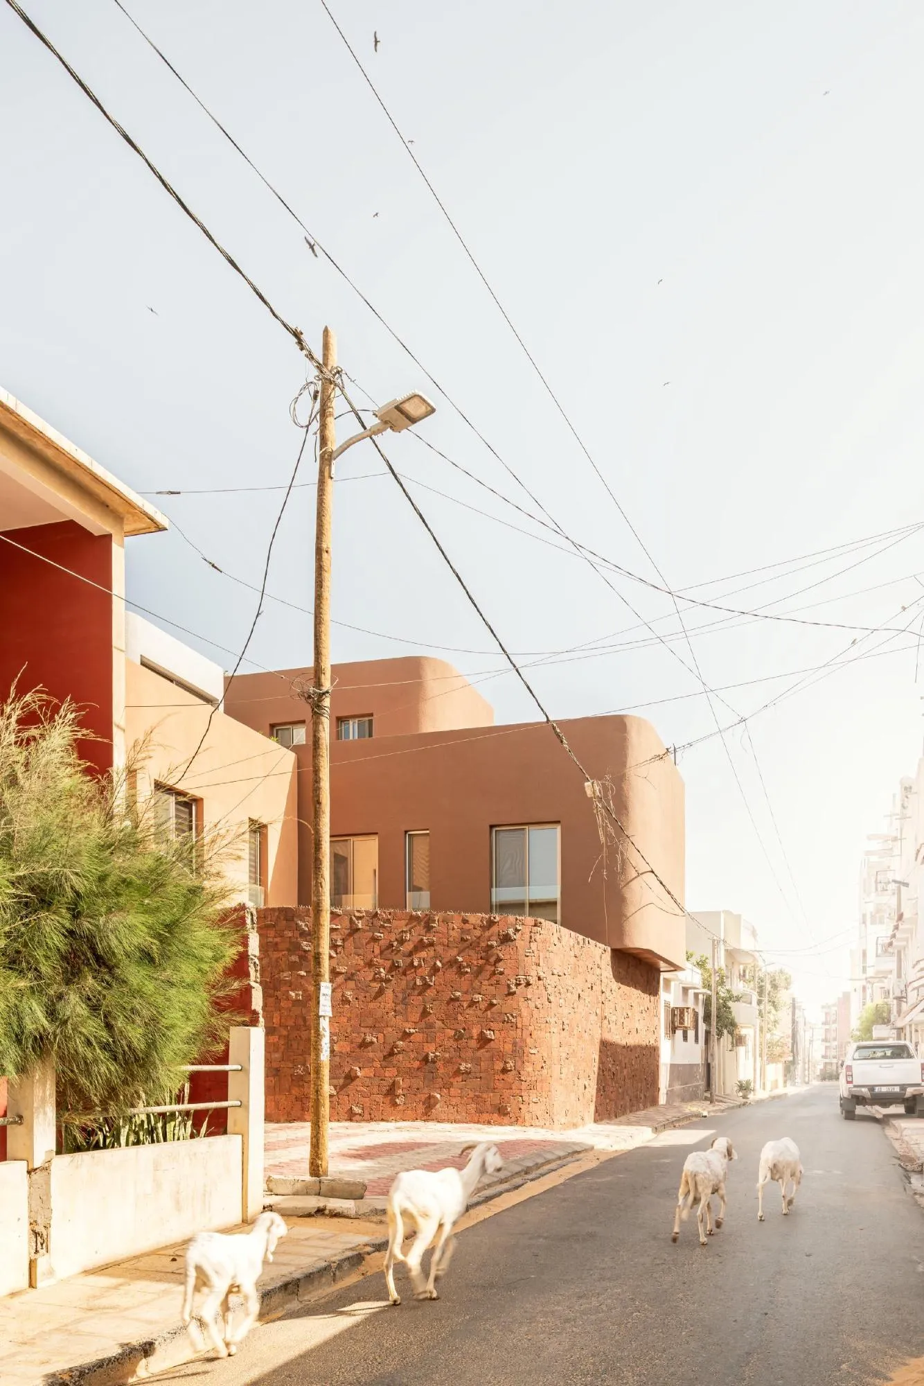
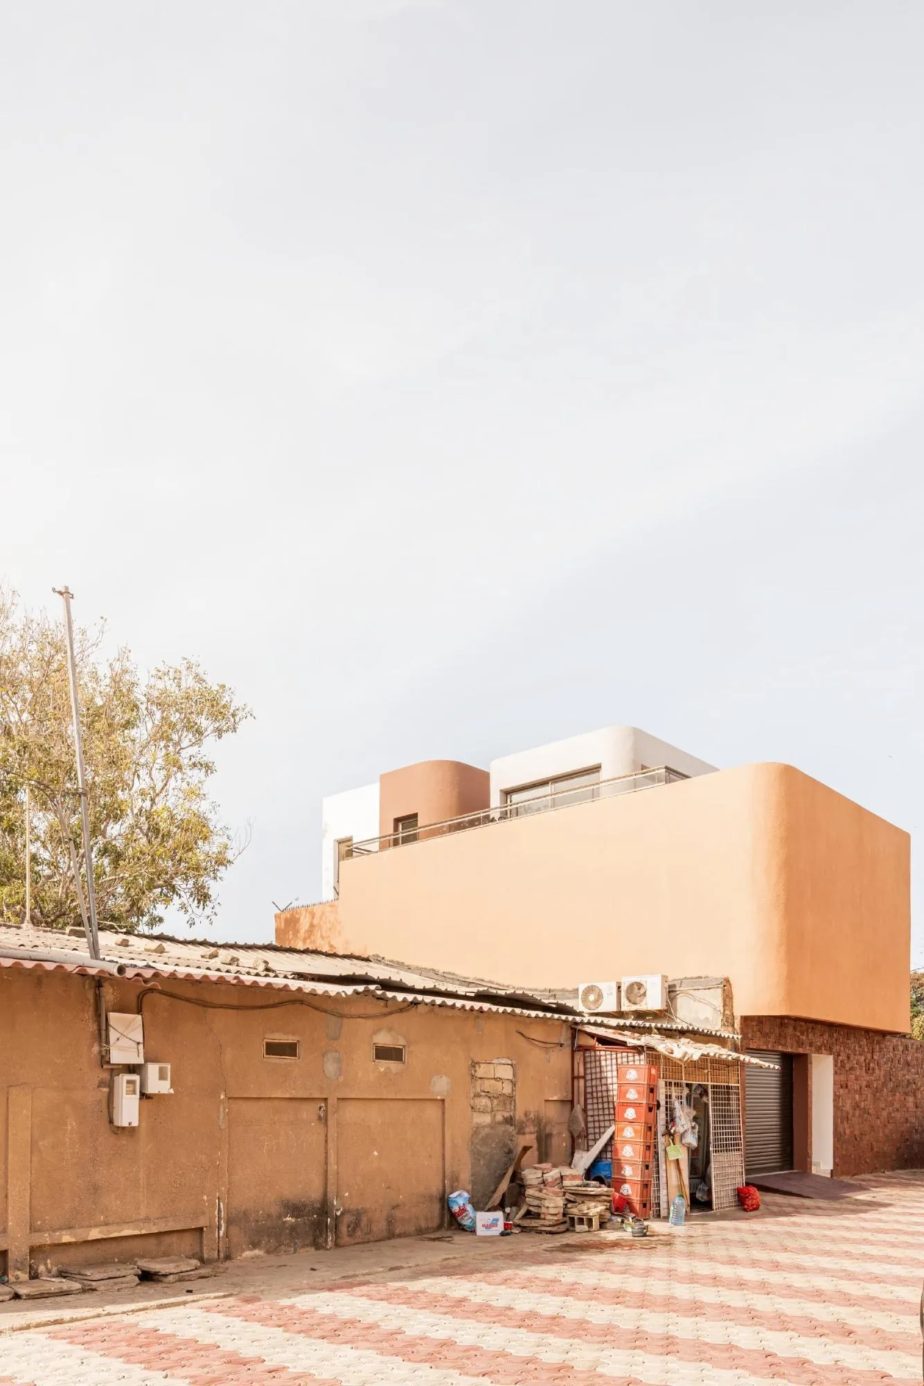
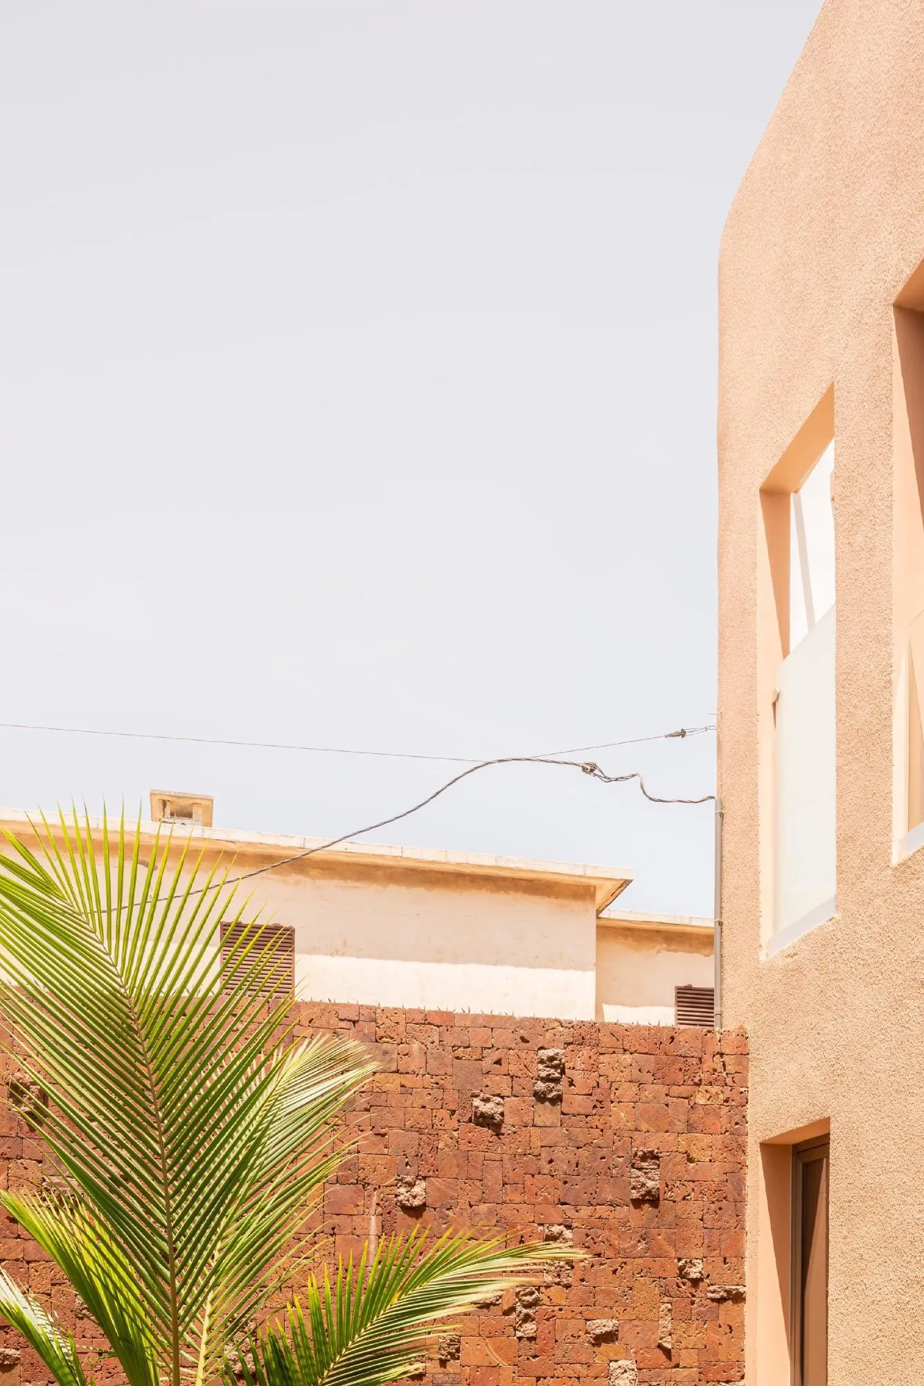
It stands in a lively neighbourhood close to the sea, where the surrounding houses rarely reflect the welcoming spirit of local culture. The design answers through three elements: shape, colour and texture.
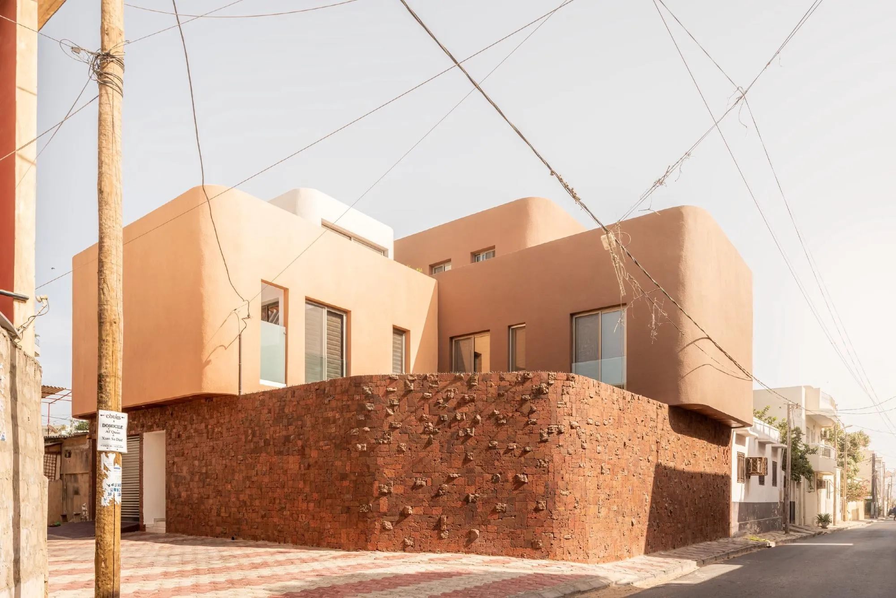
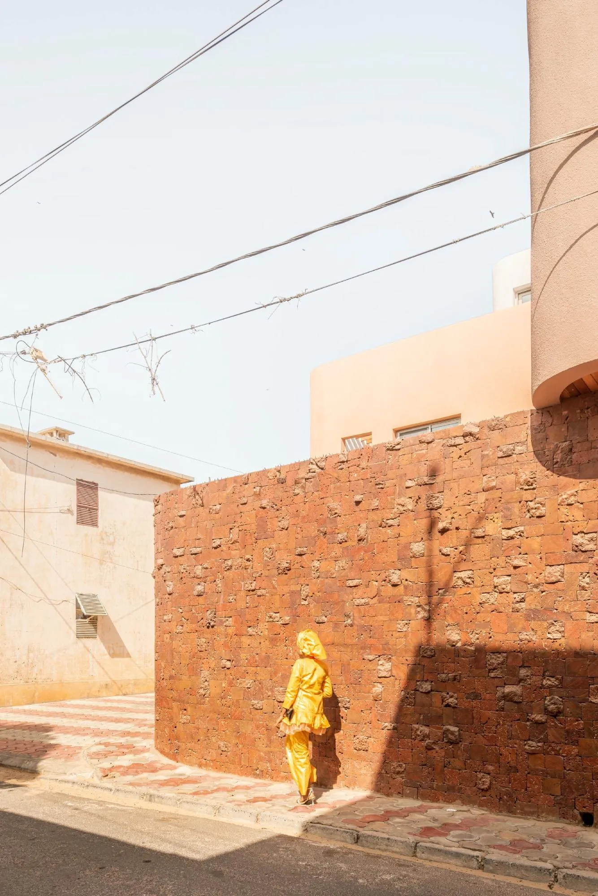
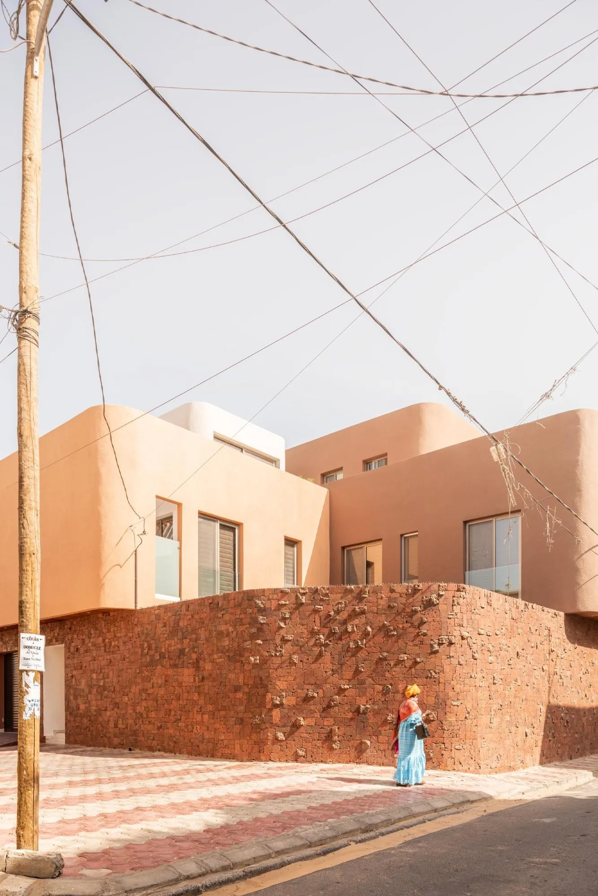
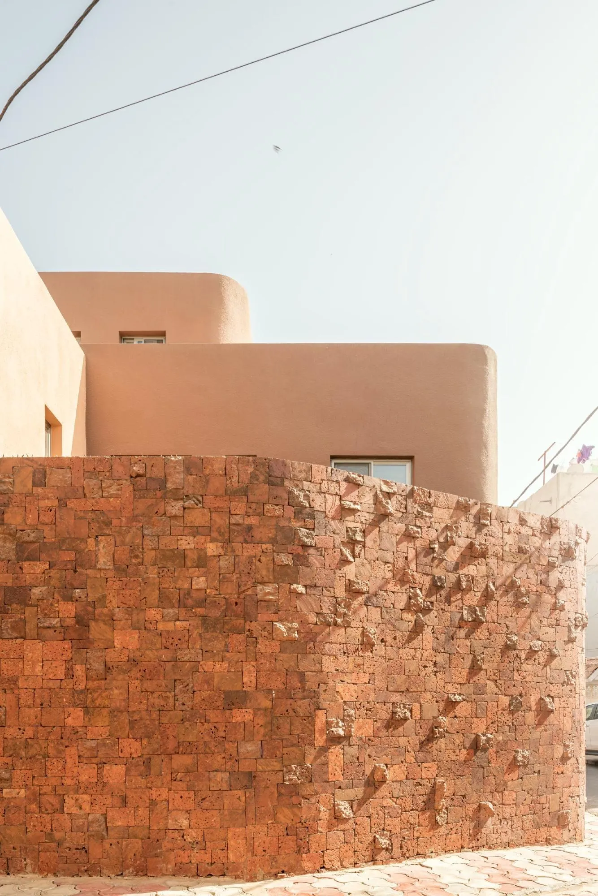
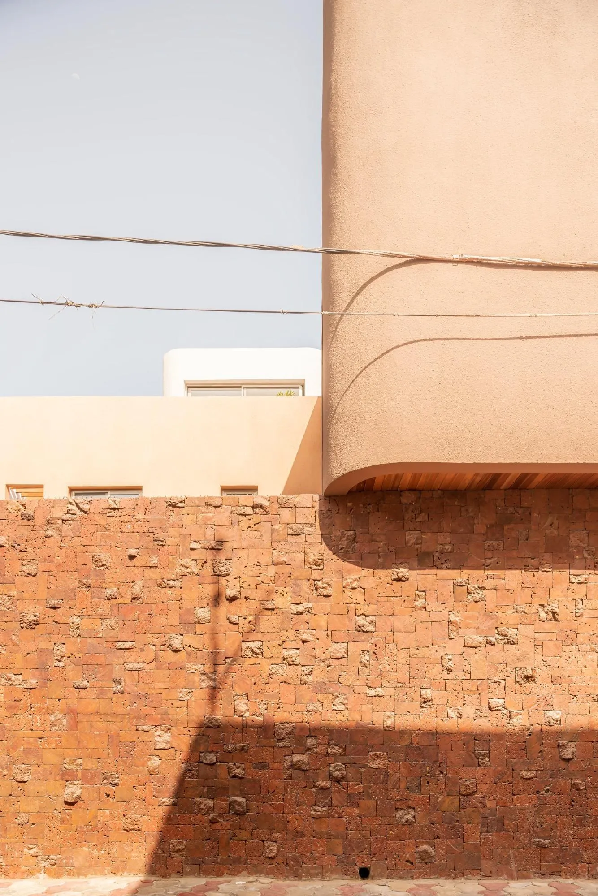
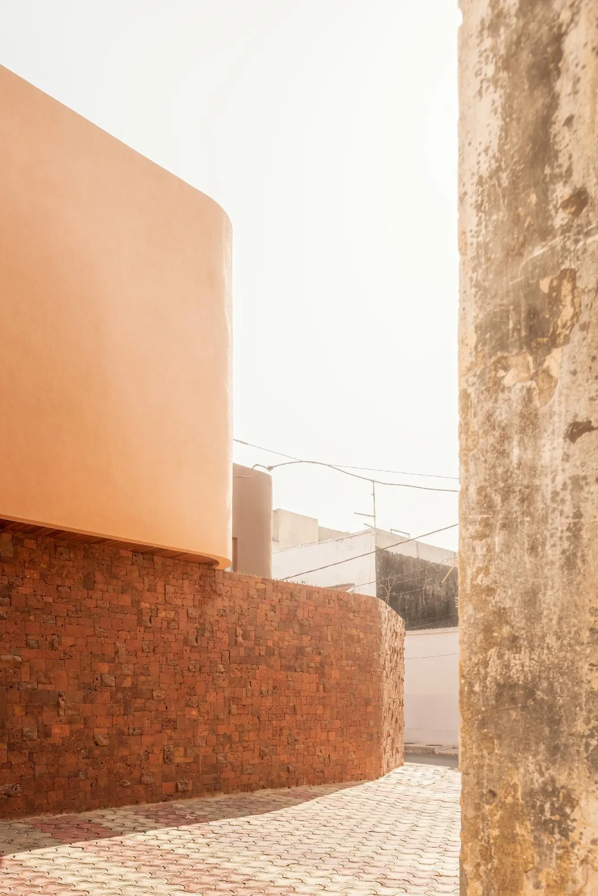
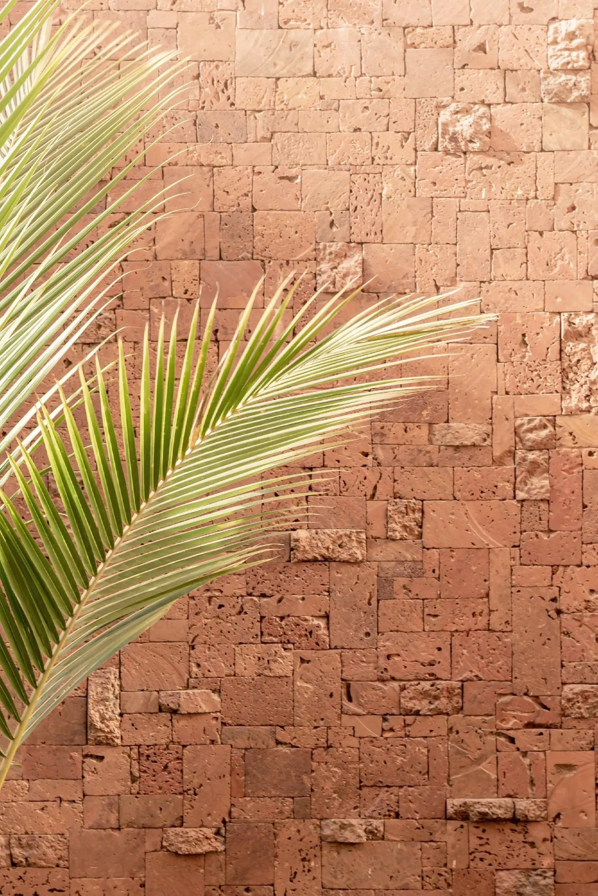
The arrangement of volumes opens the house to its surroundings. One corner appears to have been cut away to make room for a garden, which also buffers the house from the busy streets. On the ground floor, a stone-clad boundary wall anchors that corner and keeps the interior private, with a discreet entrance door in keeping with local custom.
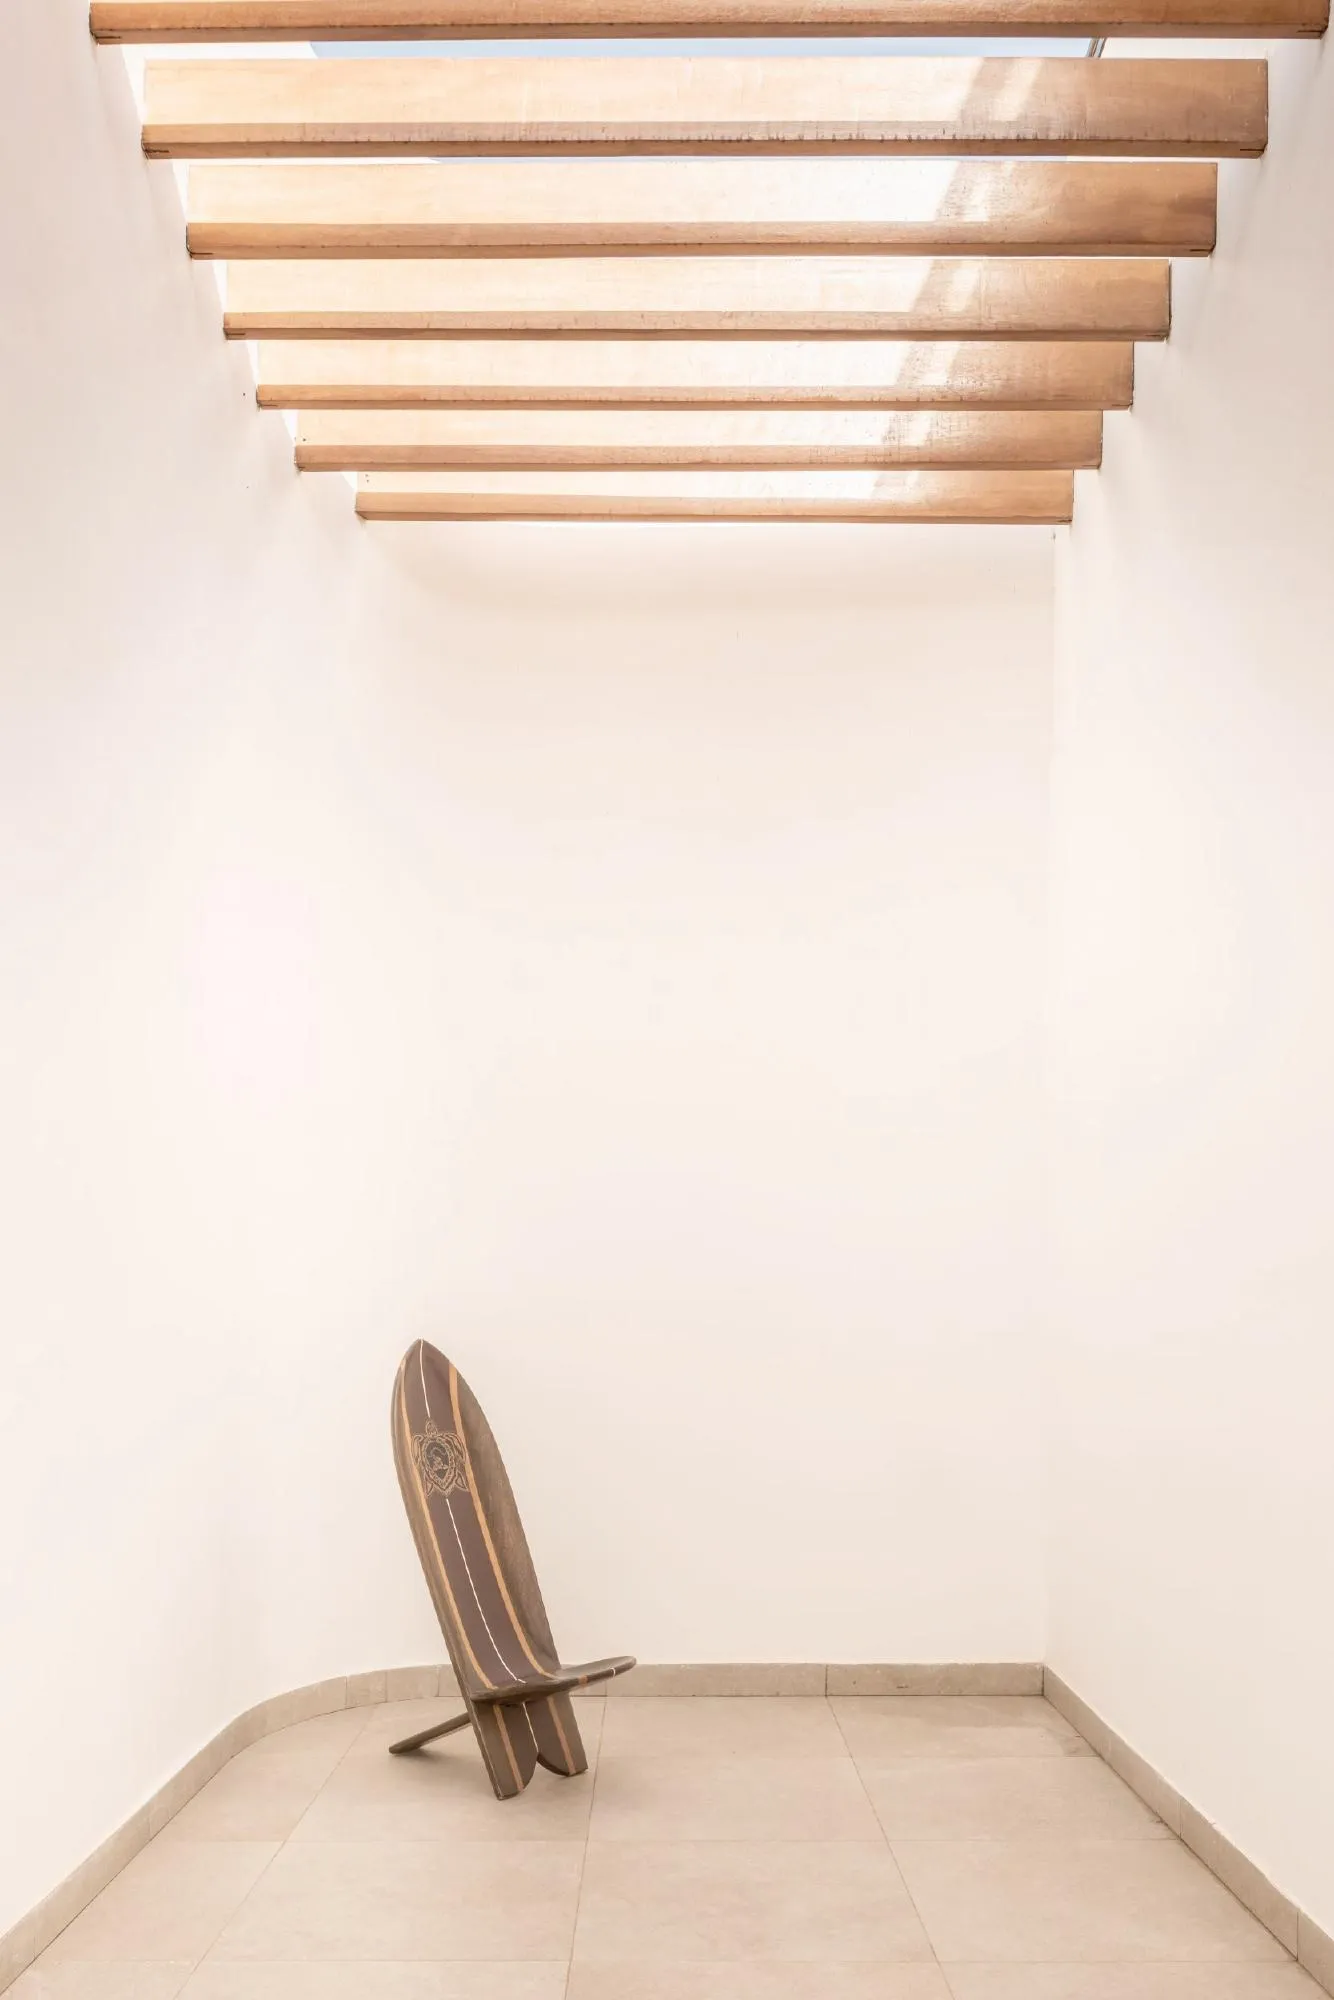
On the first floor, circulation runs along one side so every bedroom opens onto the garden and the street life beyond. The main bedroom has a private balcony, half room and half terrace. The top floor is kept for close guests, with a kitchen, a laundry and a large lounge looking across the rooftops to the ocean.
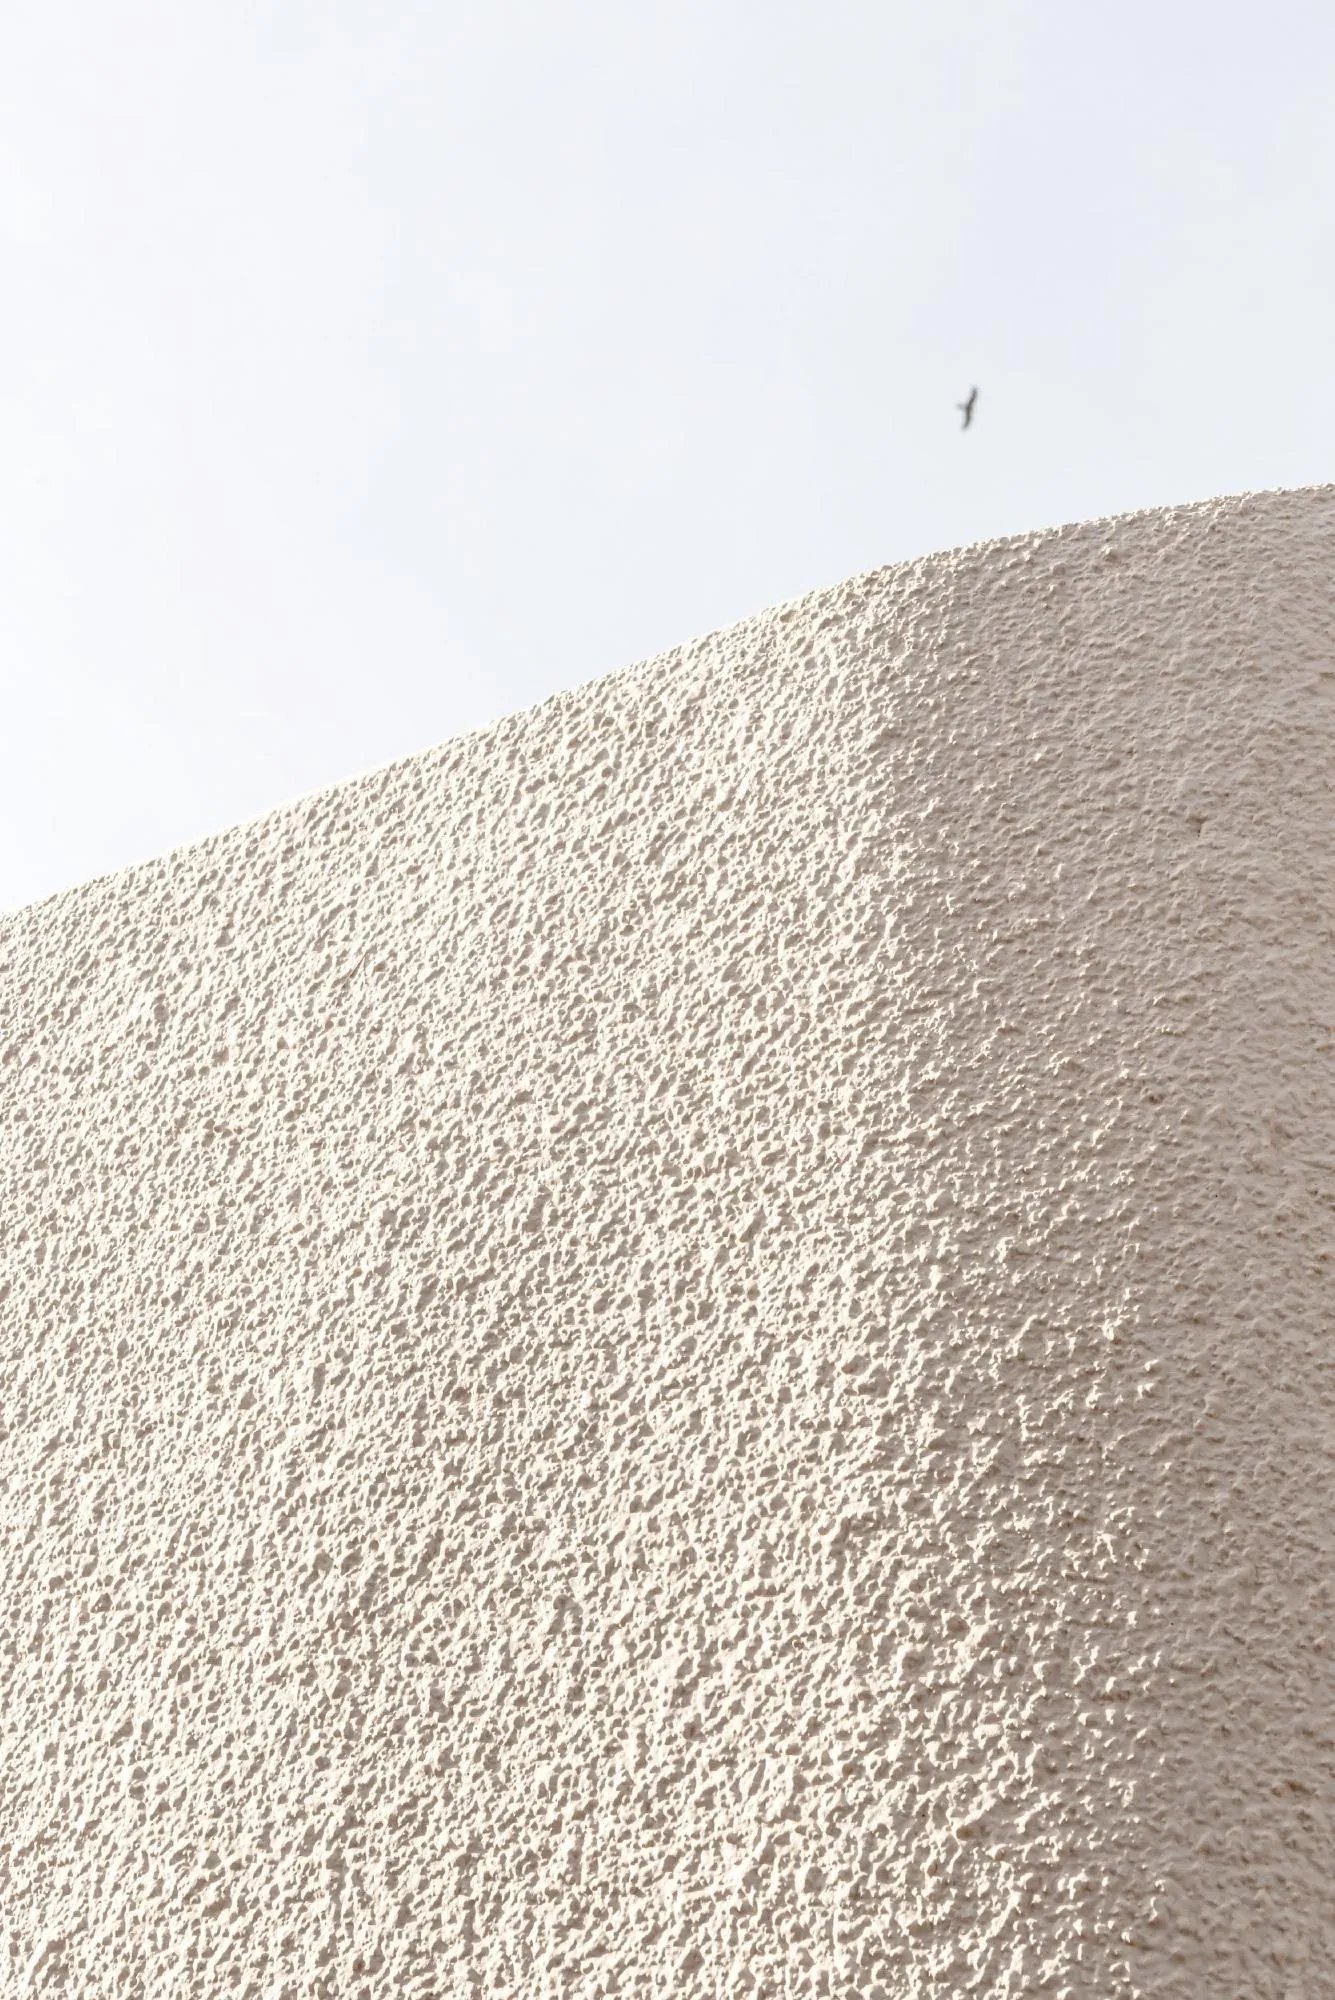
Where the neighbouring houses are regular and angular, rounded corners break the monotony. Through the day, shadows move from sharp edges to soft curves. In colour, the house departs from the white and beige around it with warm, earthy tones, and its exterior finish recalls local building of the 1980s, when local materials were common and valued for durability and easy upkeep.
Project Information
- Design studio
- MOST Monti Studio
- Area
- 550 m²
- Time
- 2022
- Type
- Residential
- Primary materials
- Concrete, Natural stone