Betty's Bay, Western Cape, South Africa
Dune House
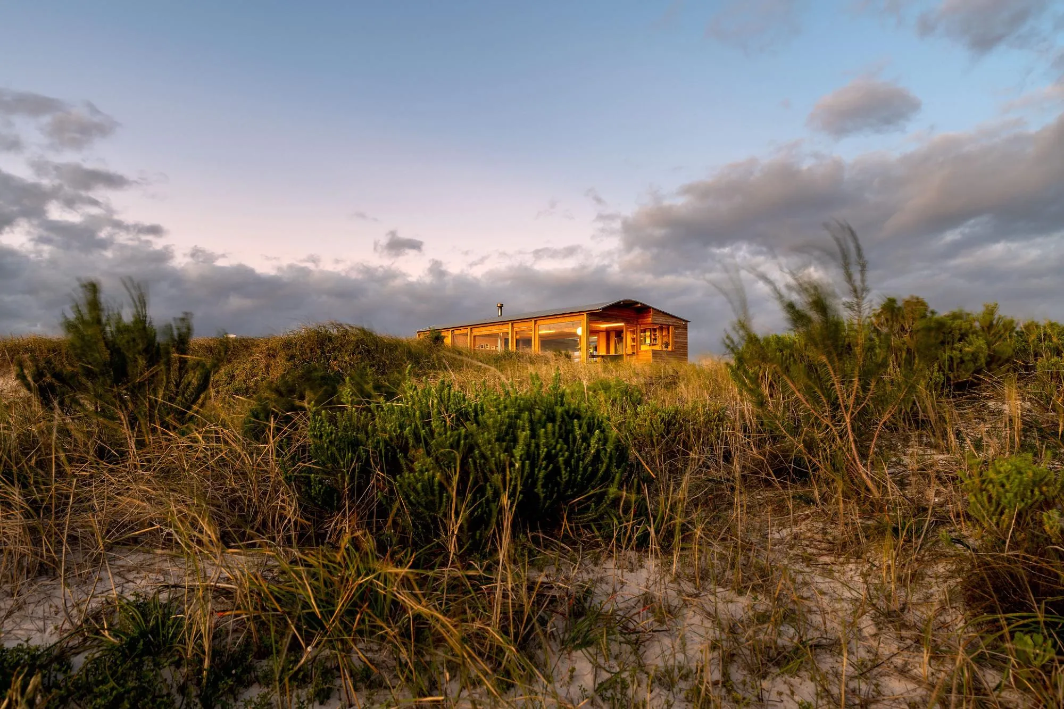
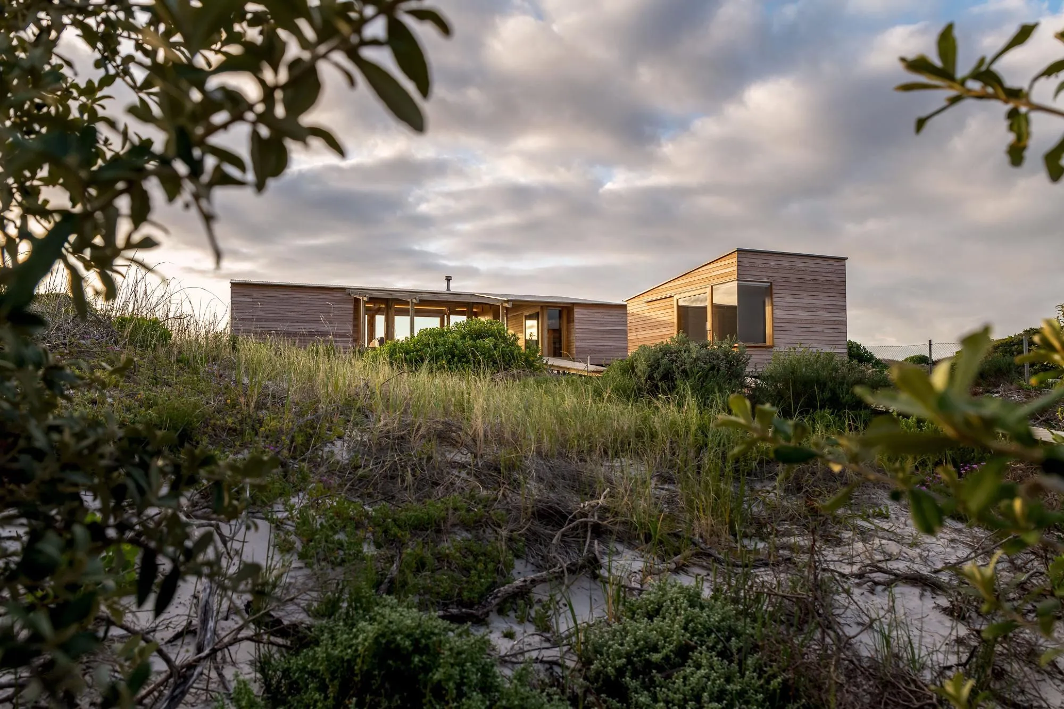
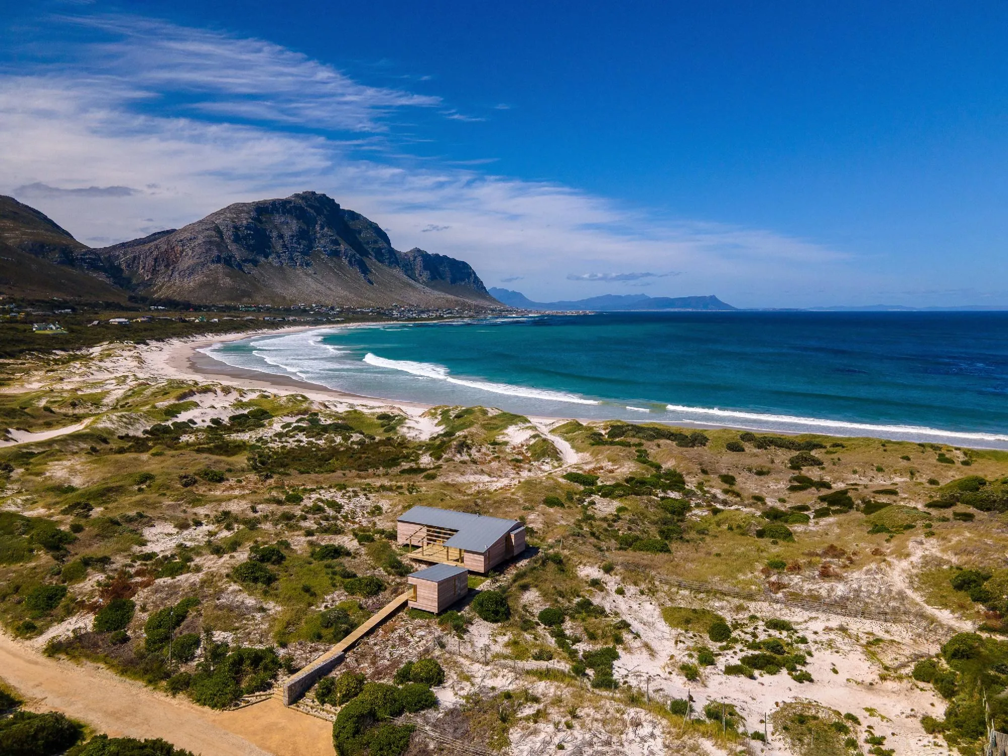
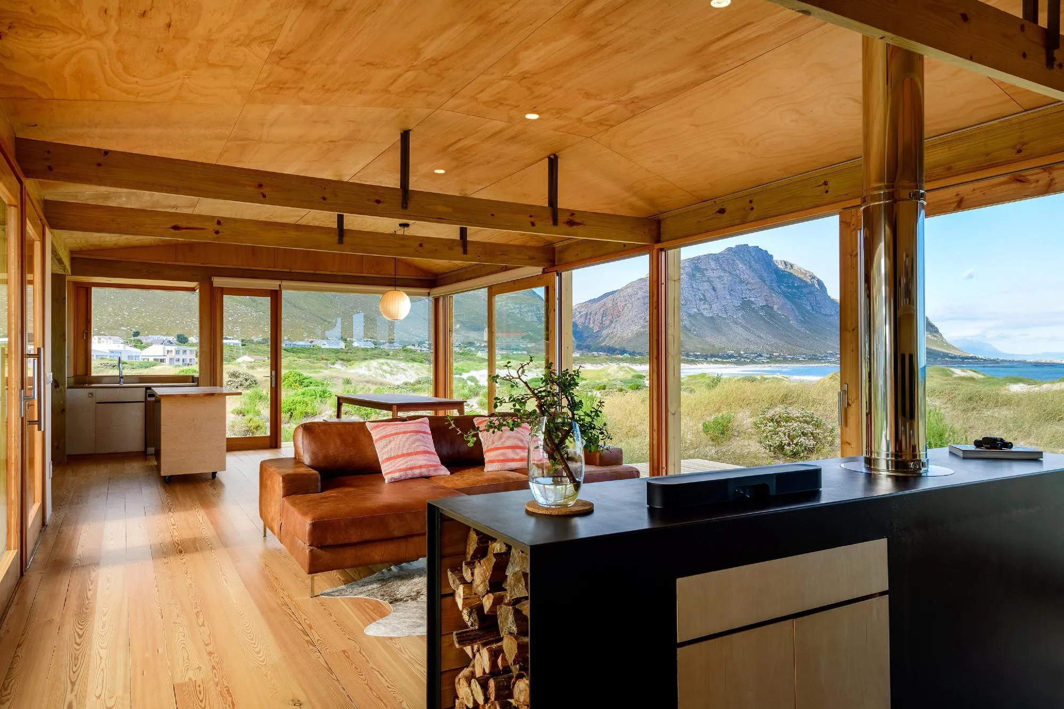
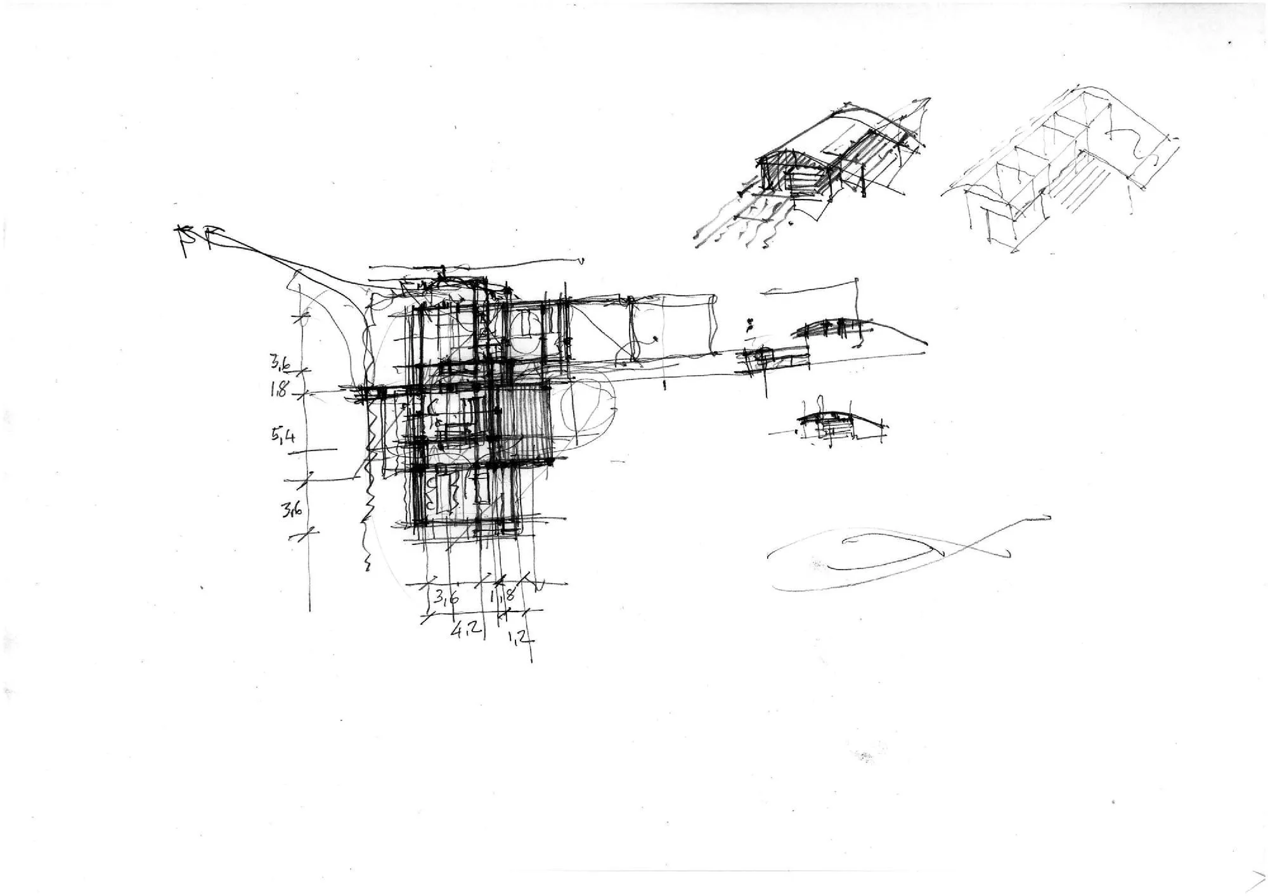
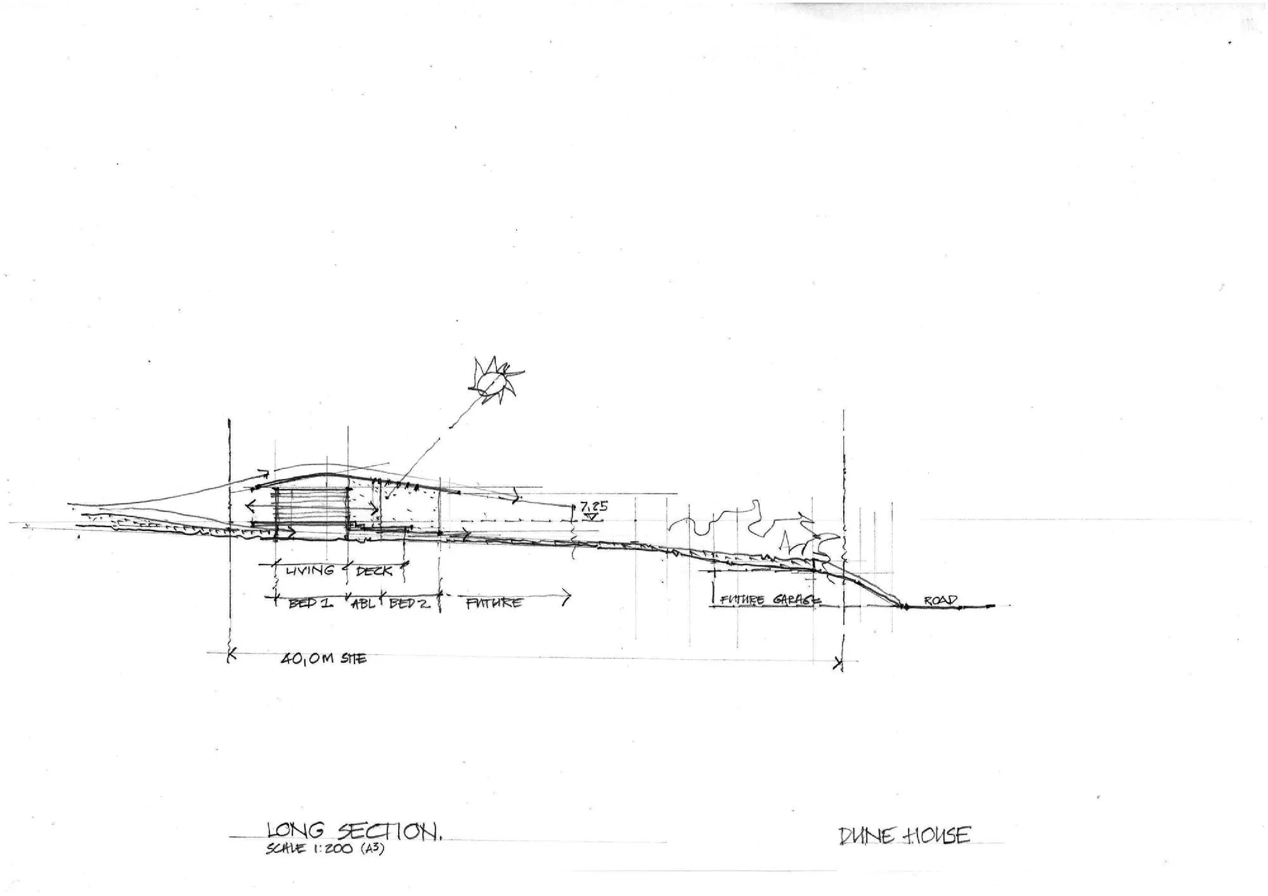
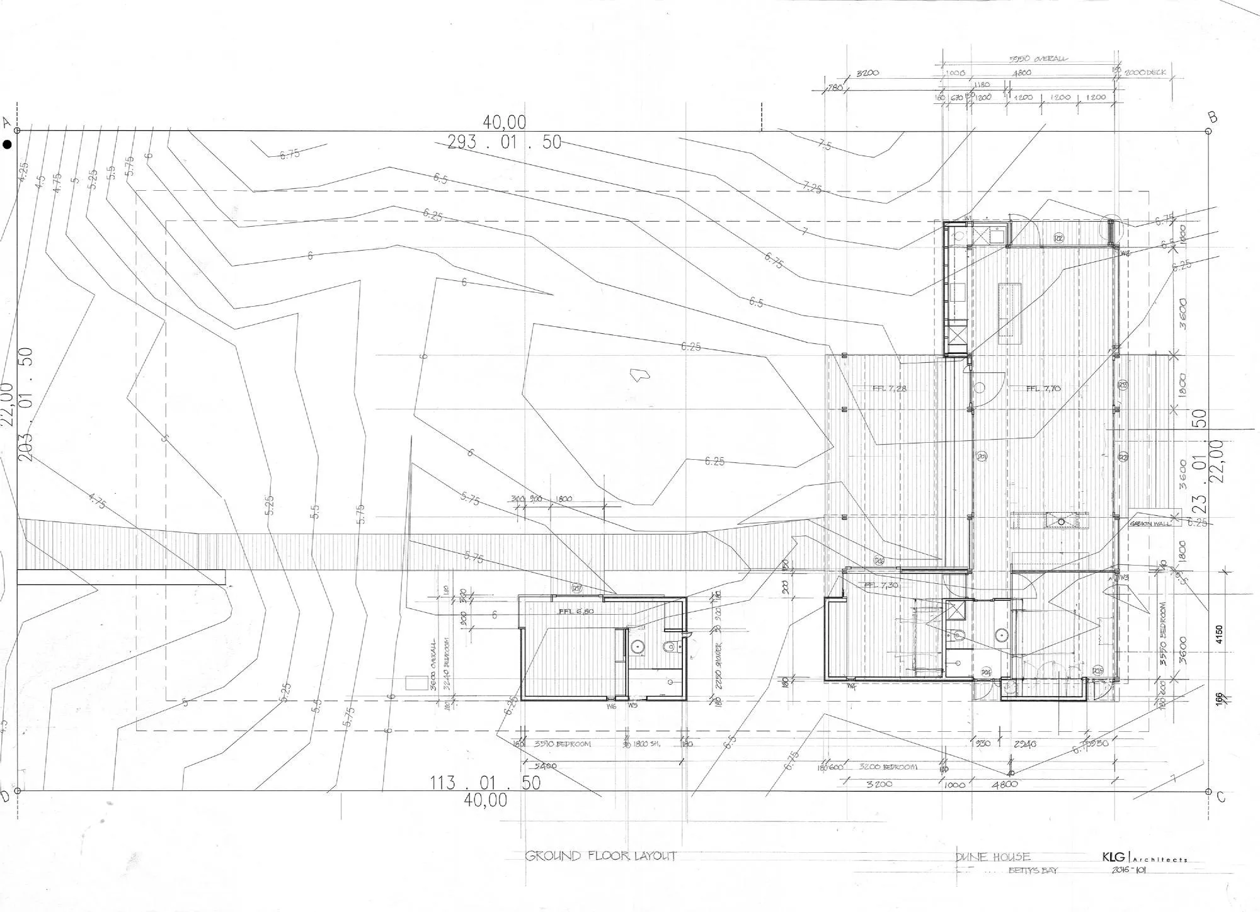
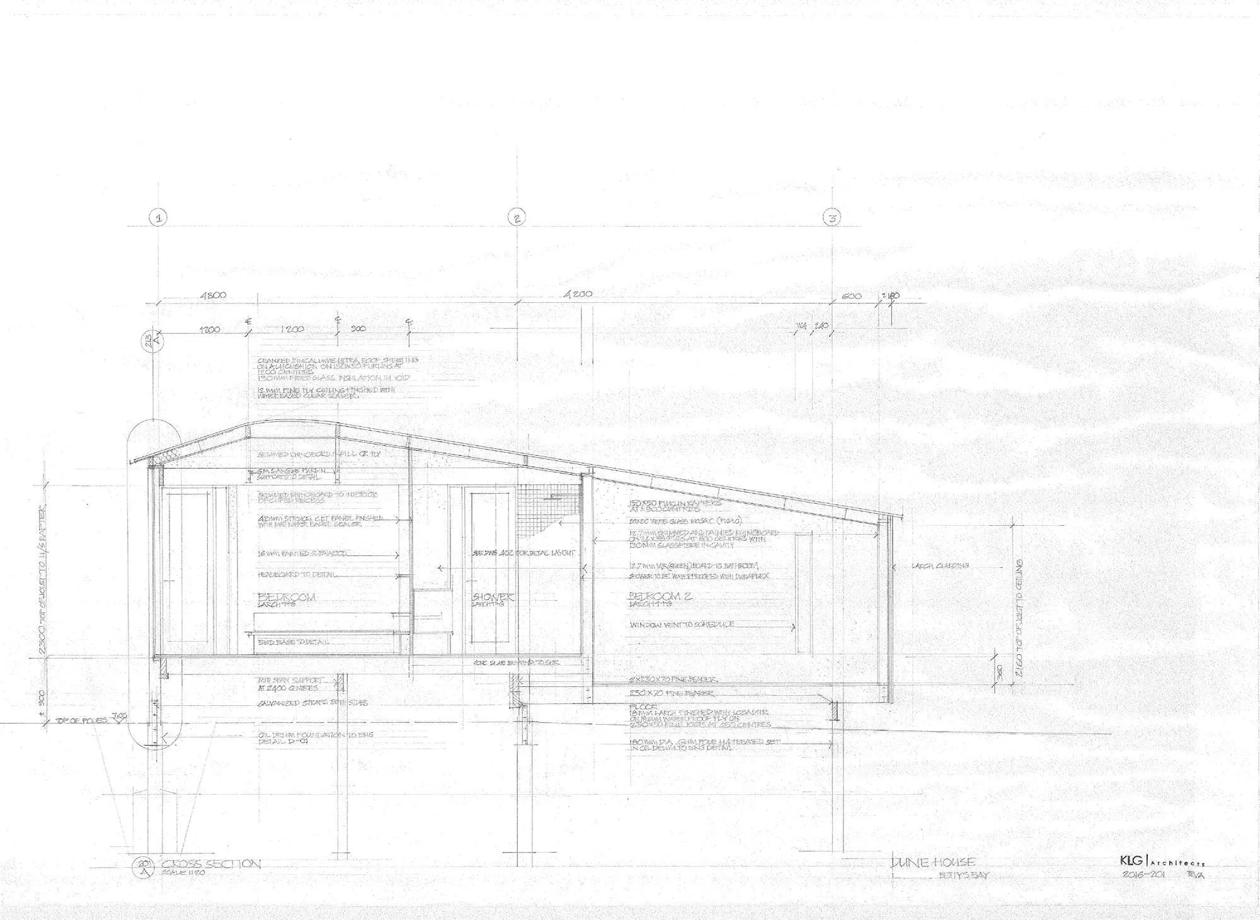
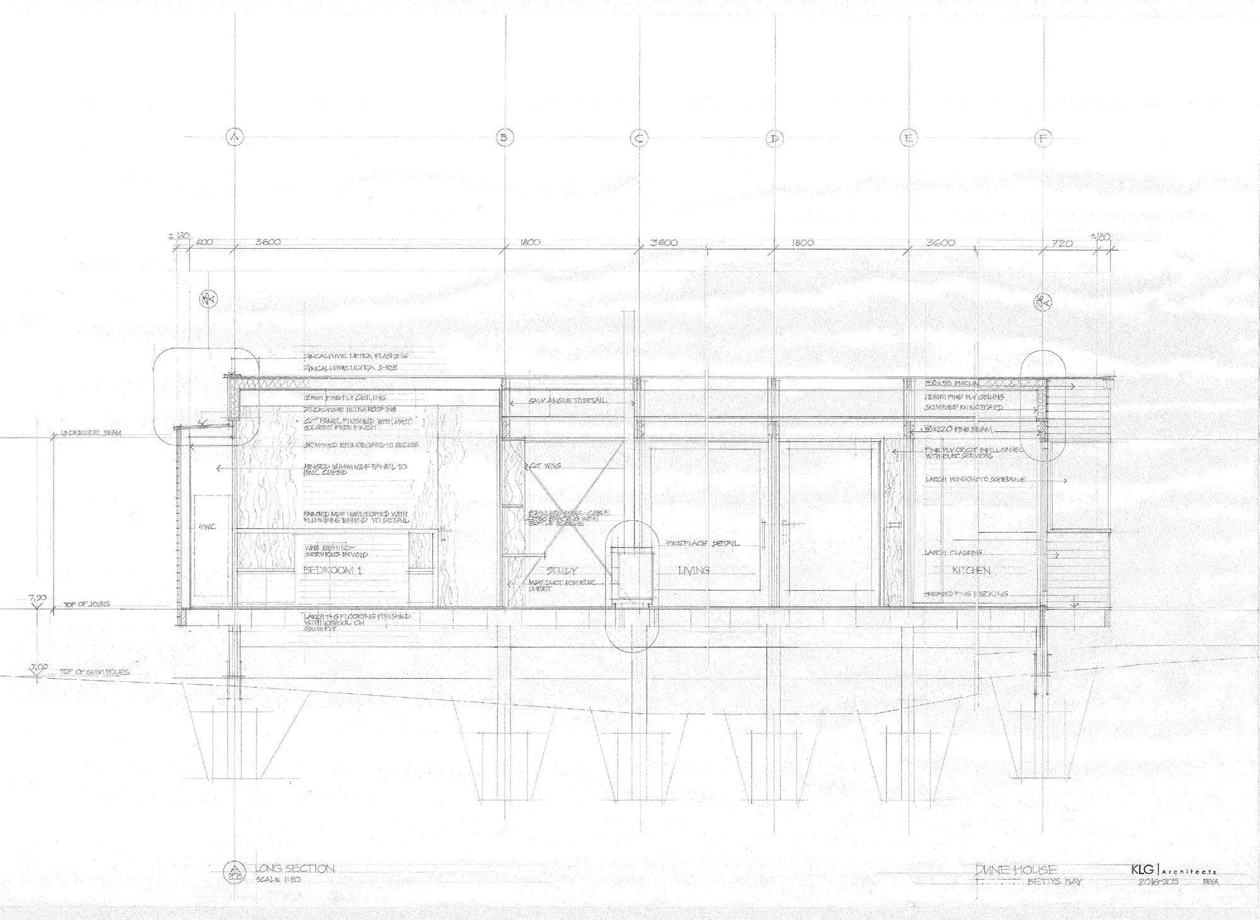
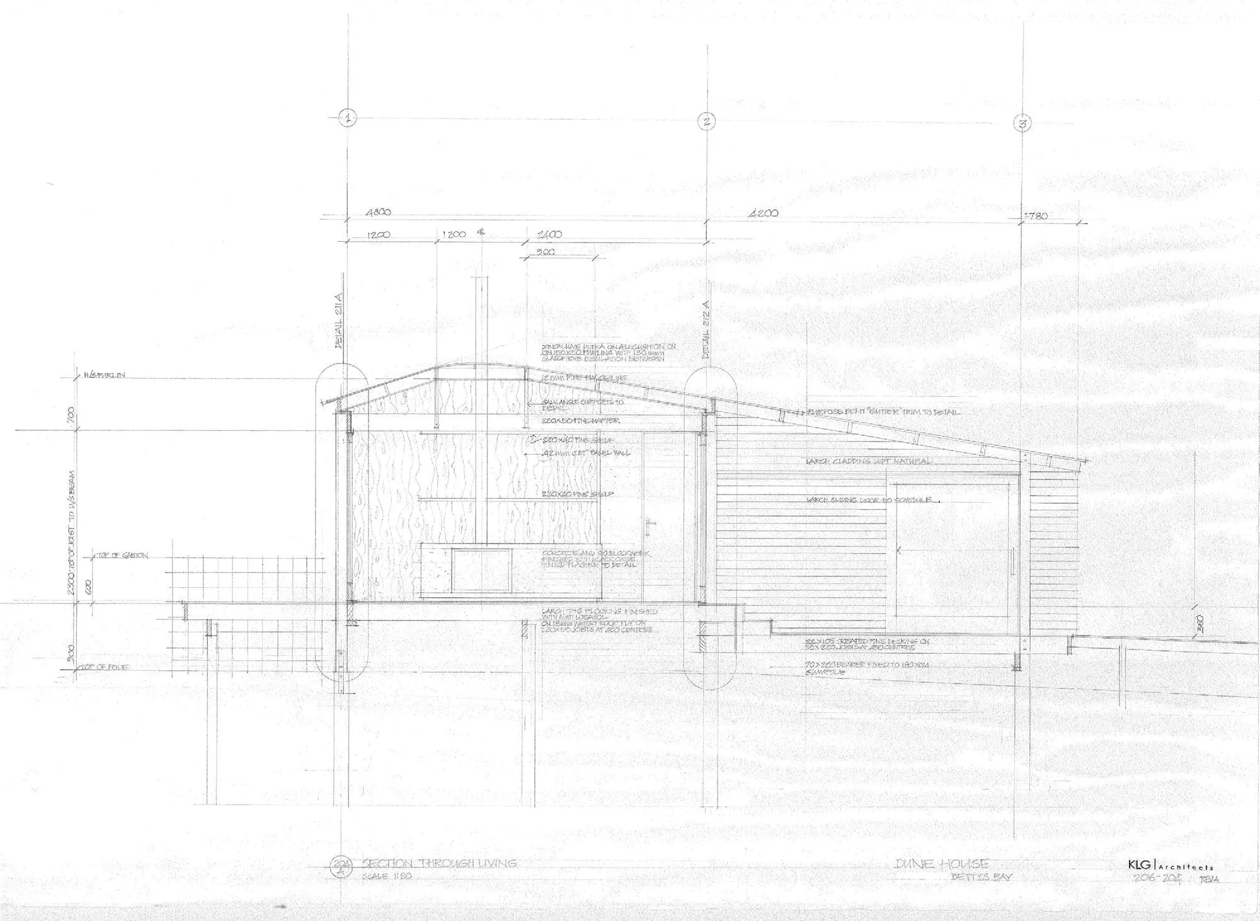
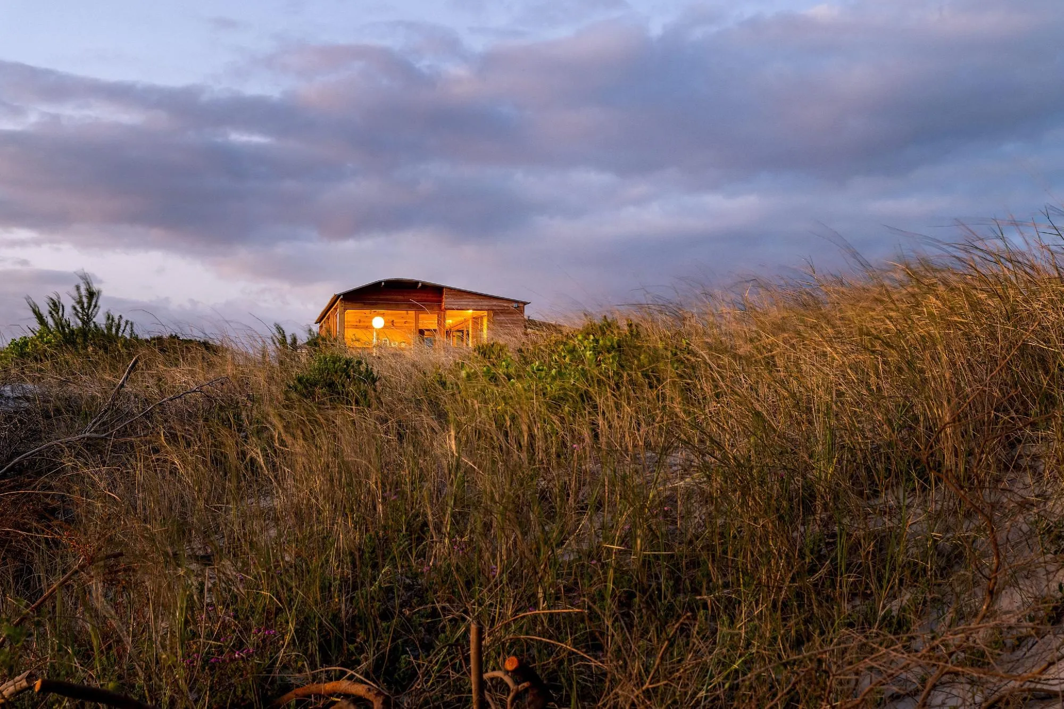
Designed by a South African practice, the house answers a brief for a home at ease in its windswept natural setting. The rolling dunes became the datum from which the building grew, a project worked out above all in section.
To build is to add a new horizon. Even a house that belongs to its hill still occupies a natural place, and from that view the design rests on two decisions.
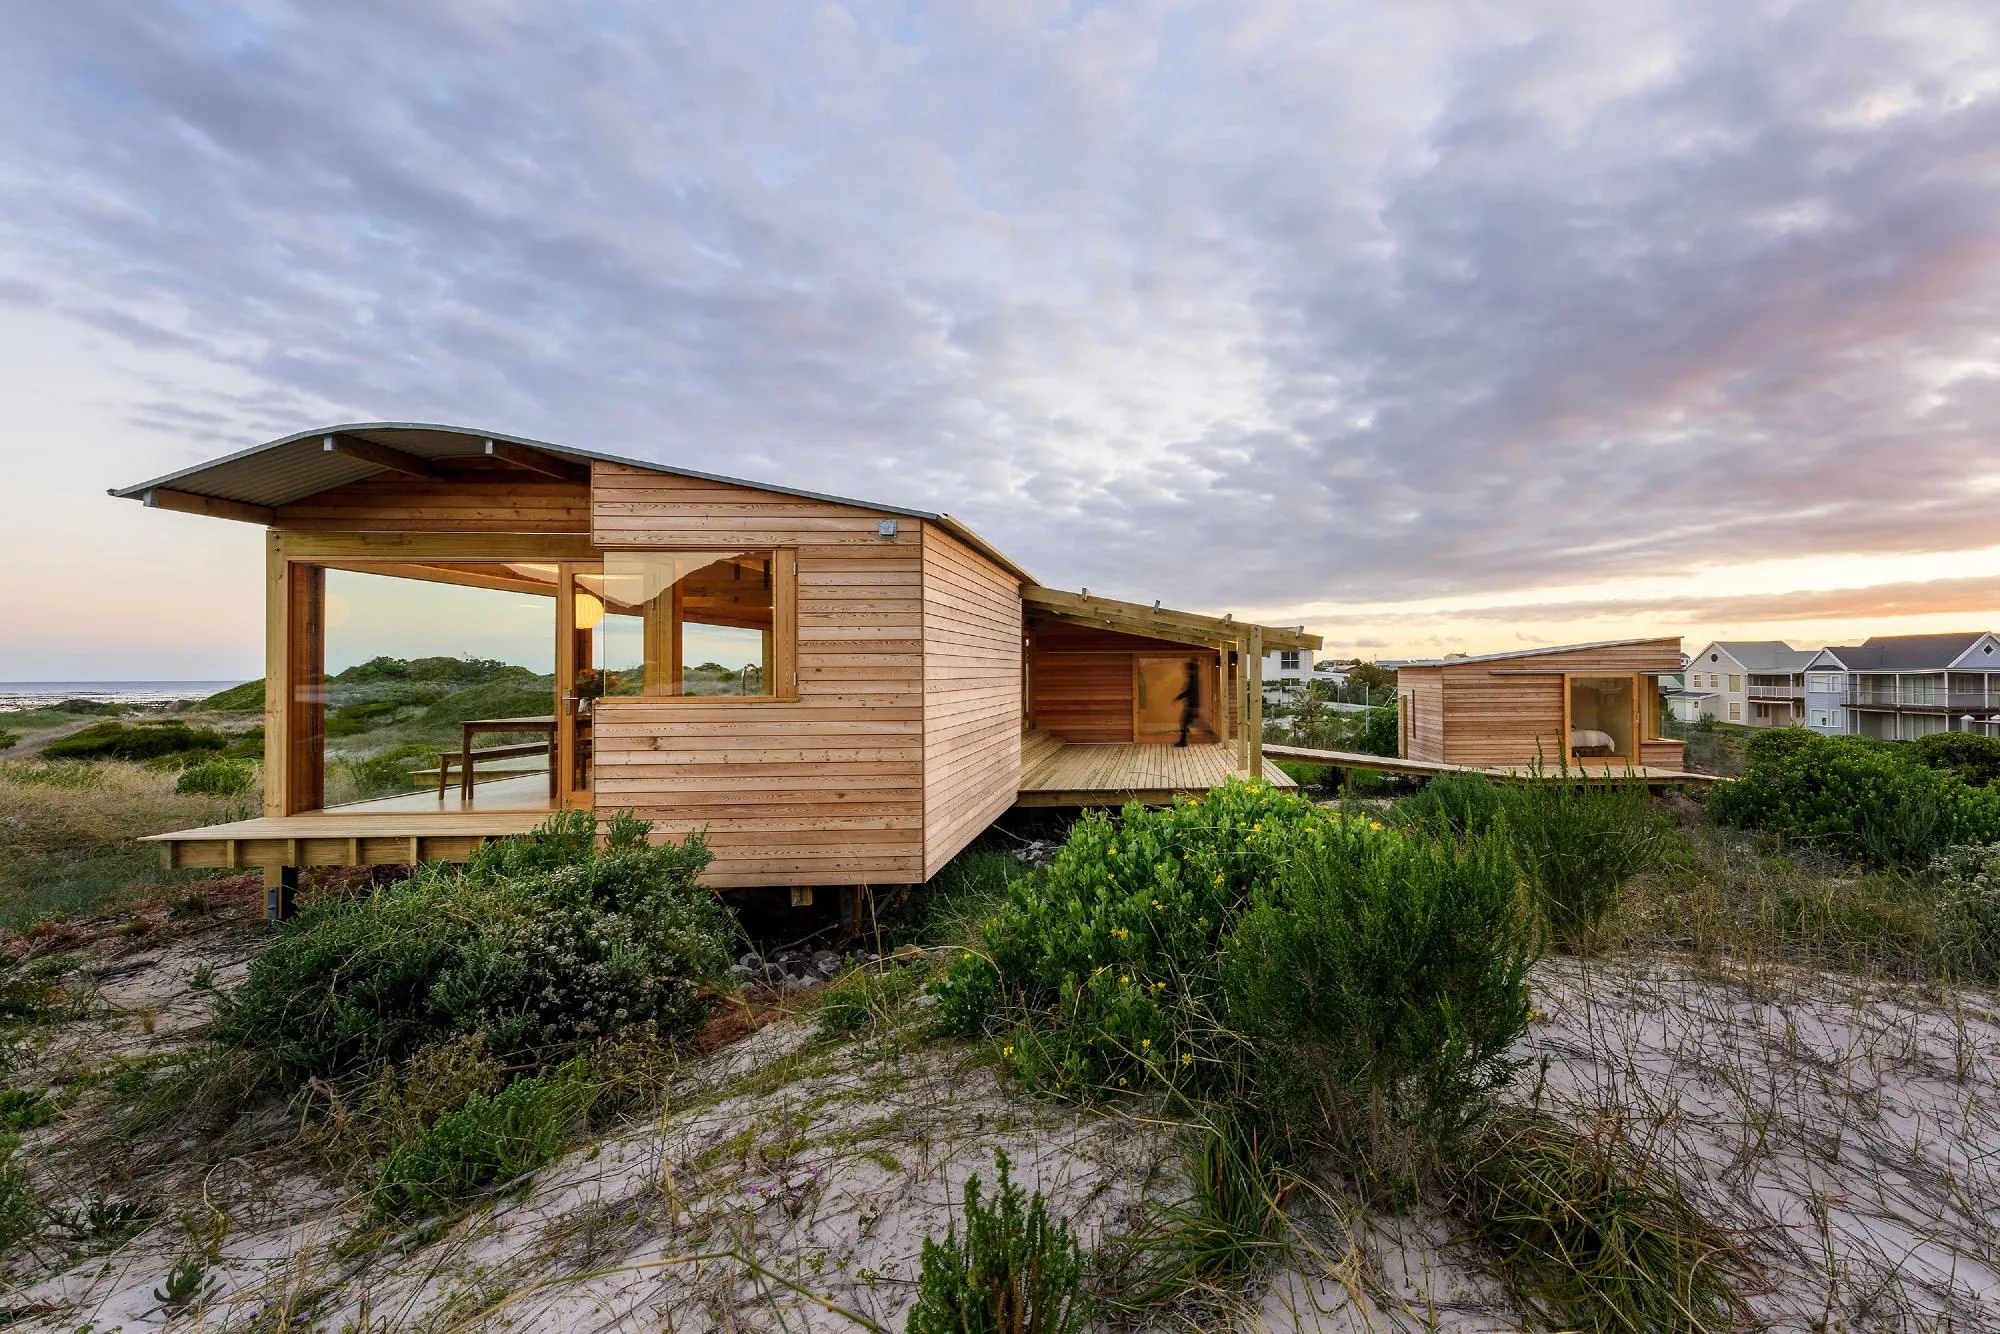
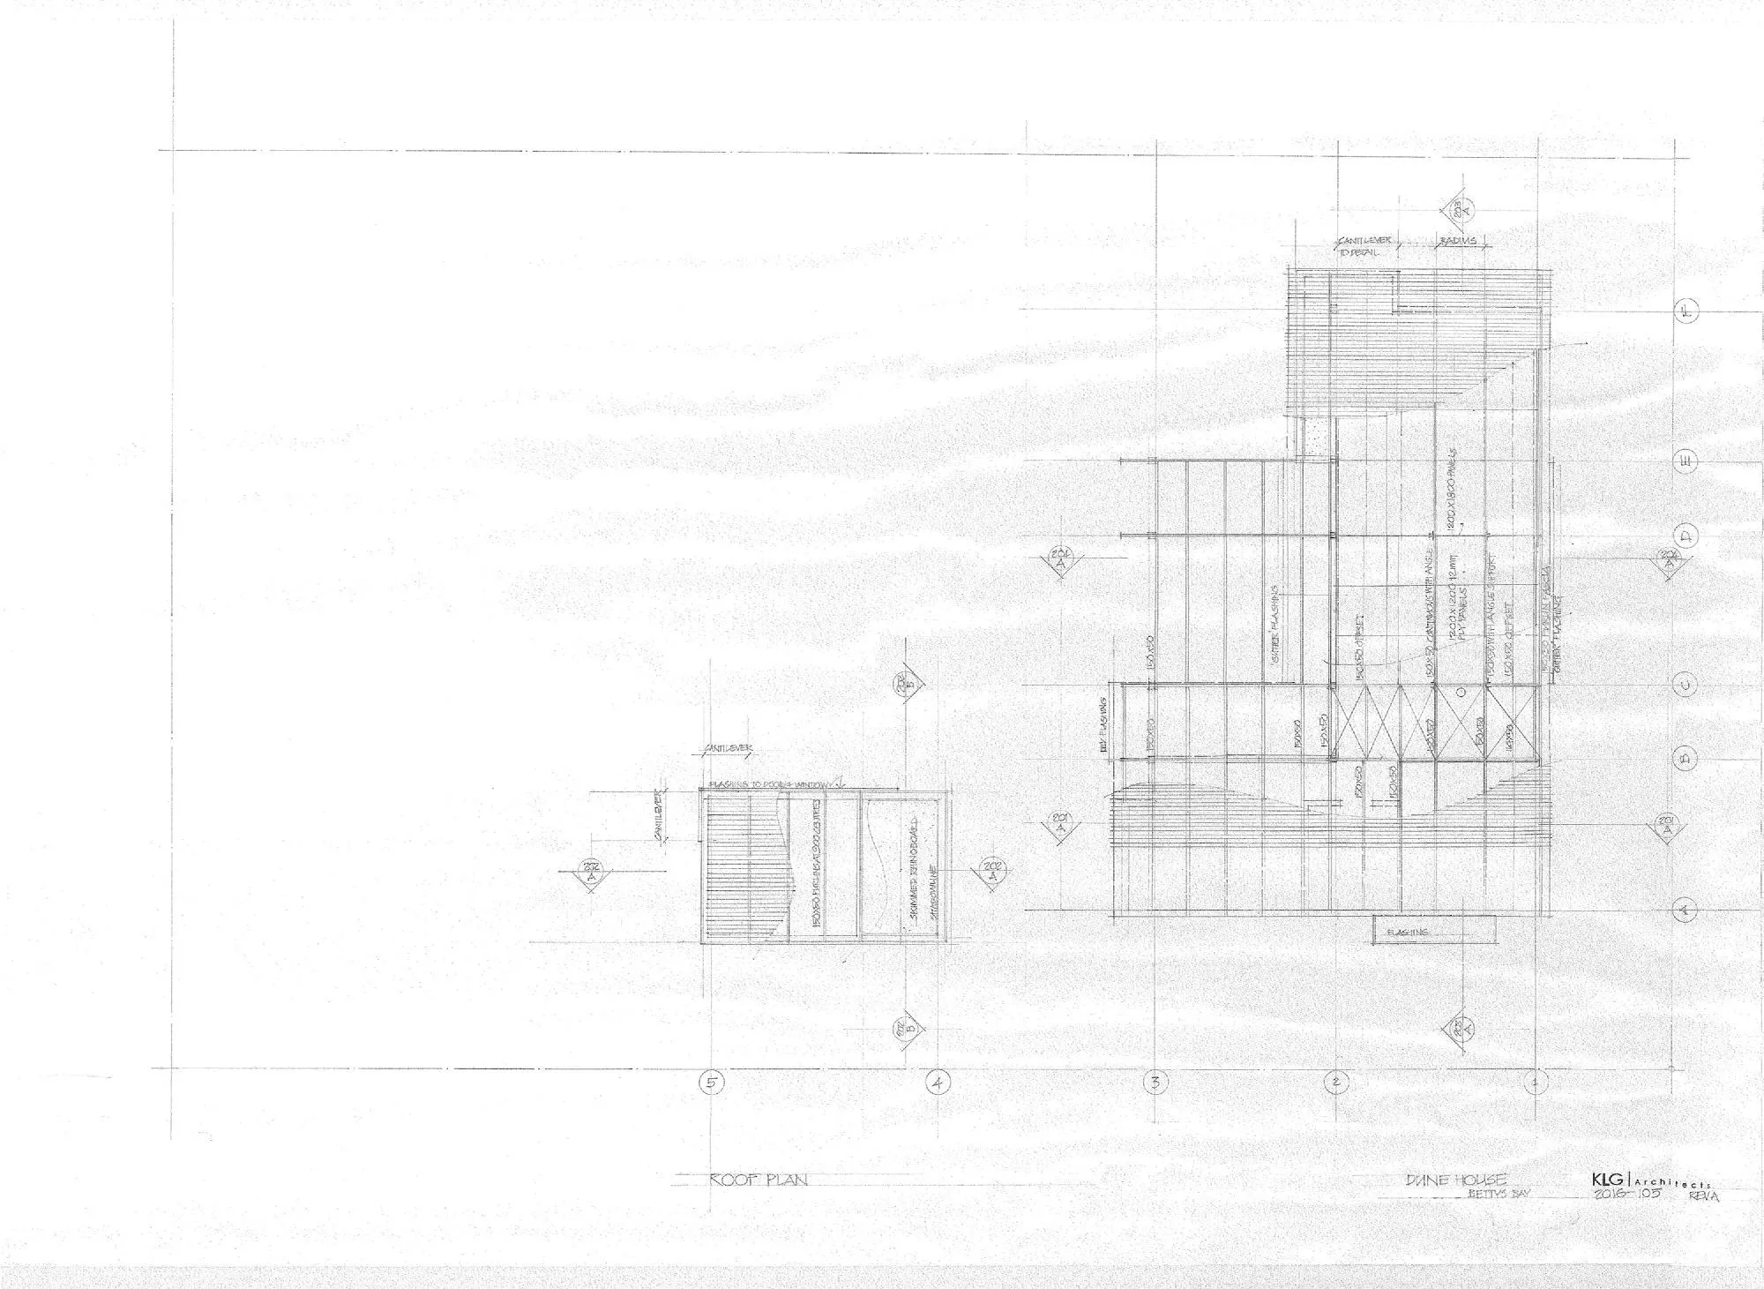
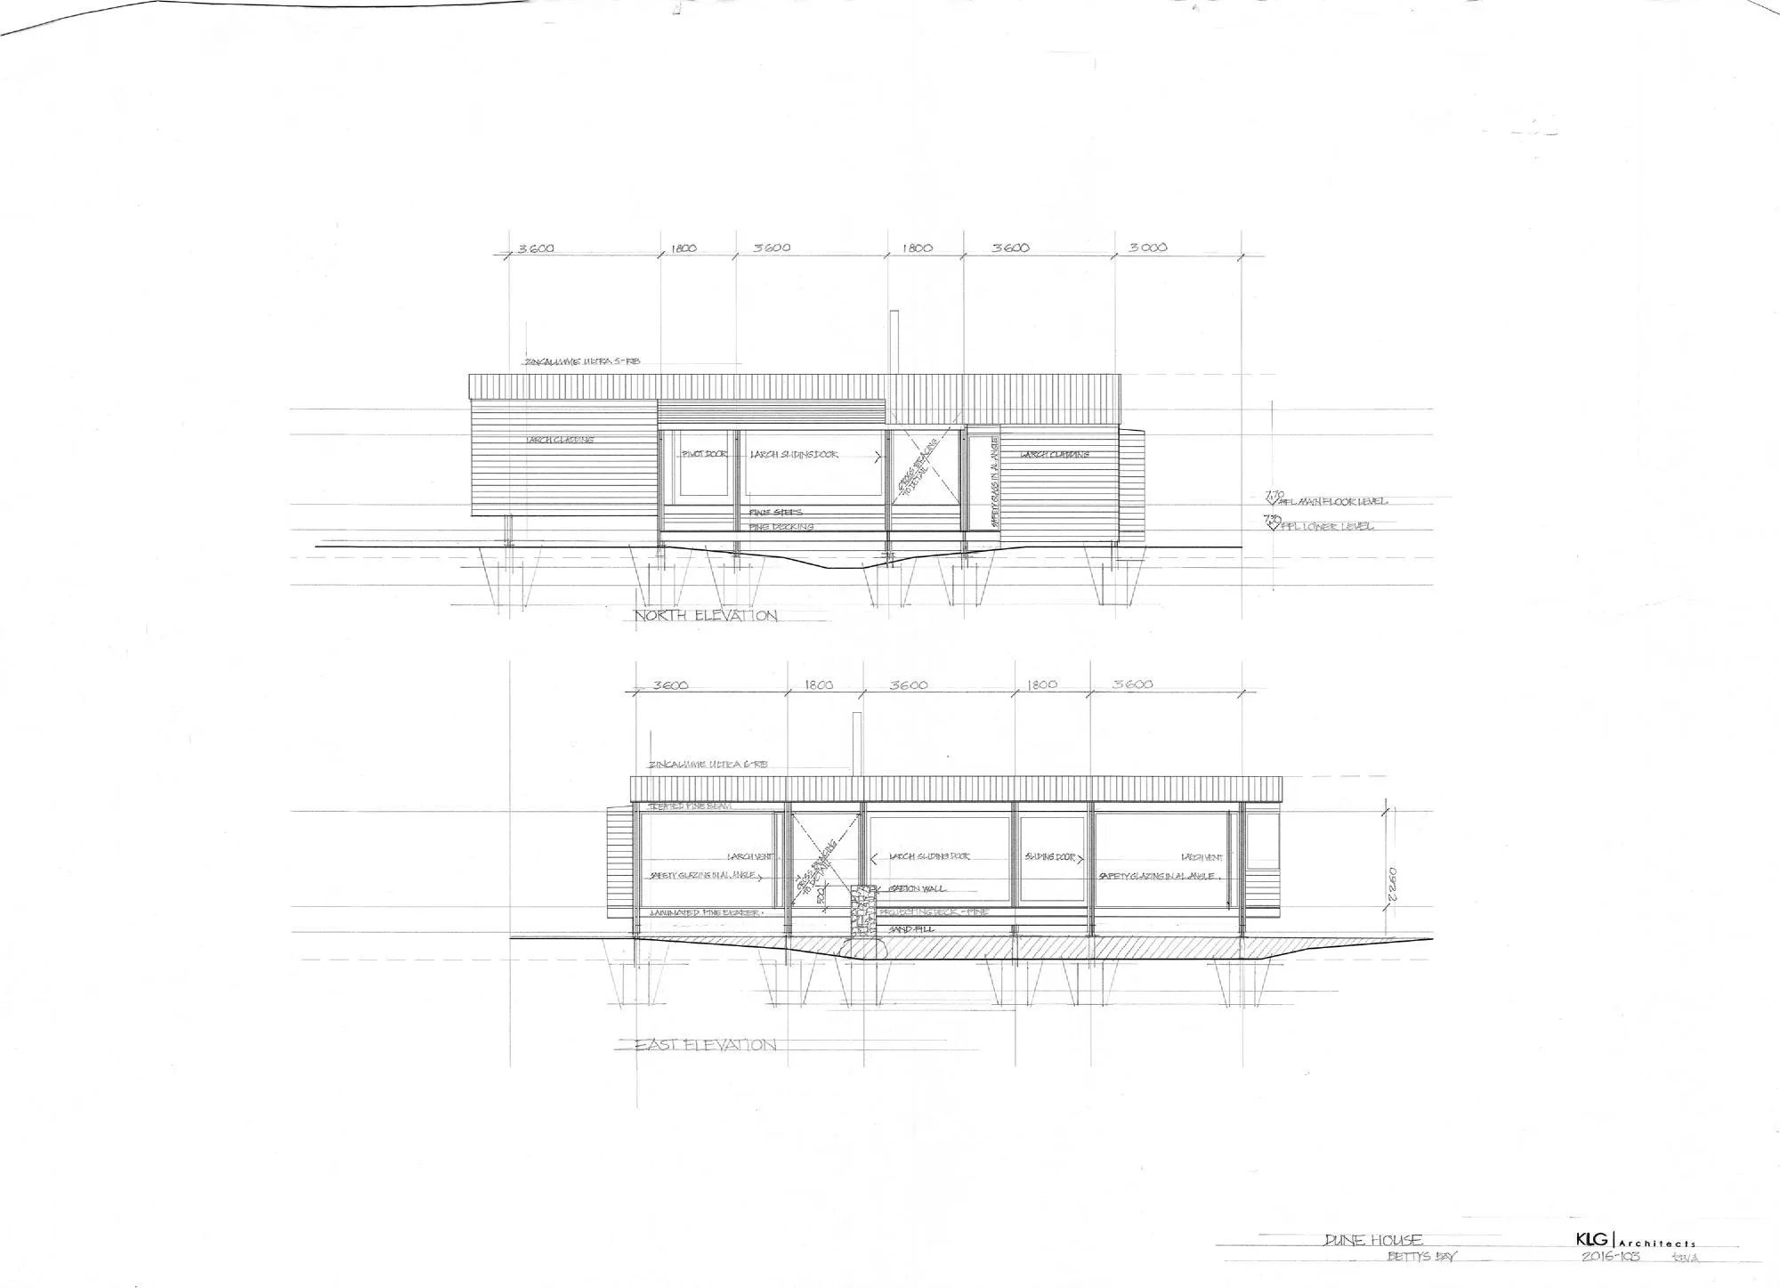
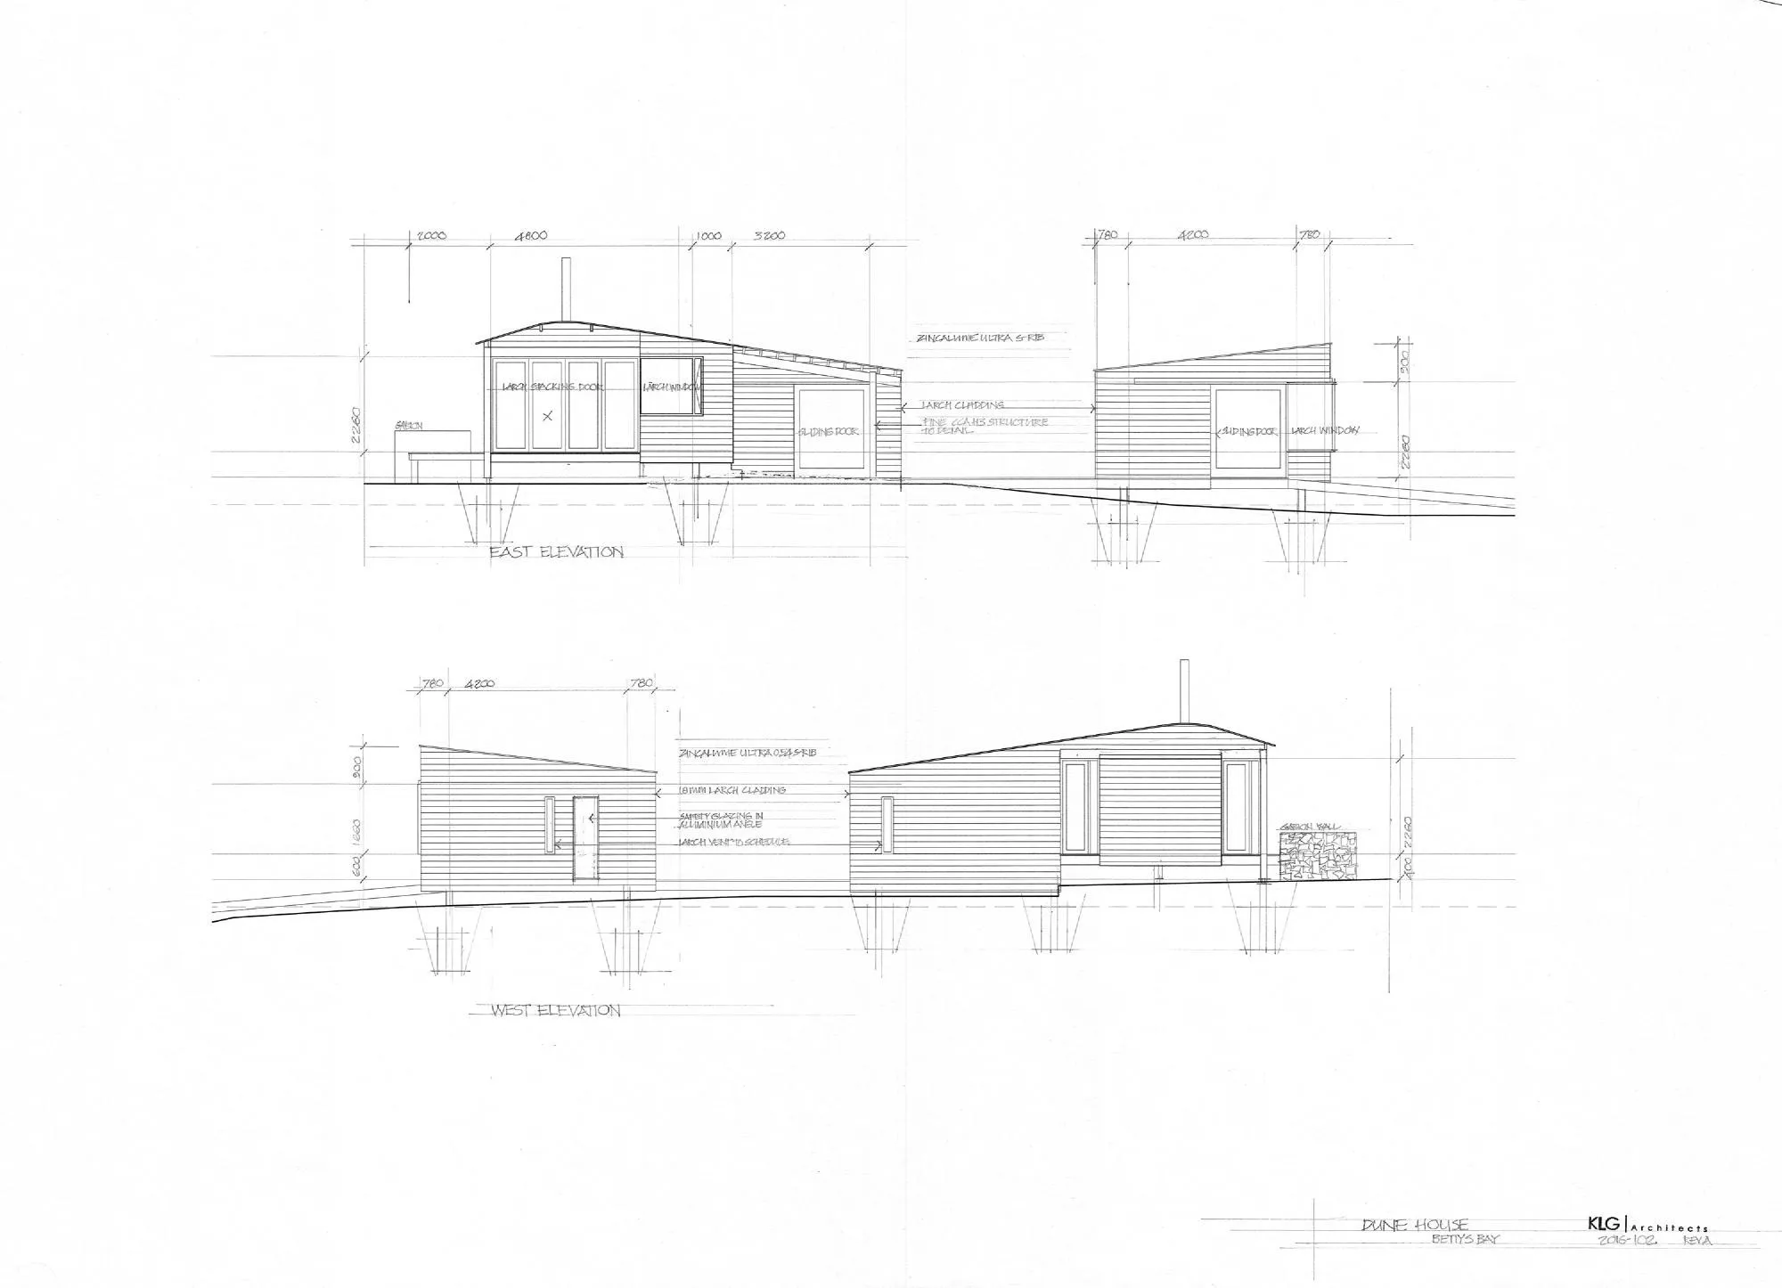
The first is a distinctive roofscape that shelters the house from strong summer winds off the sea. Its curved apex lets the wind pass overhead and protects the outdoor living space on the mountain side, while extending the undulating dunes that surround the site.
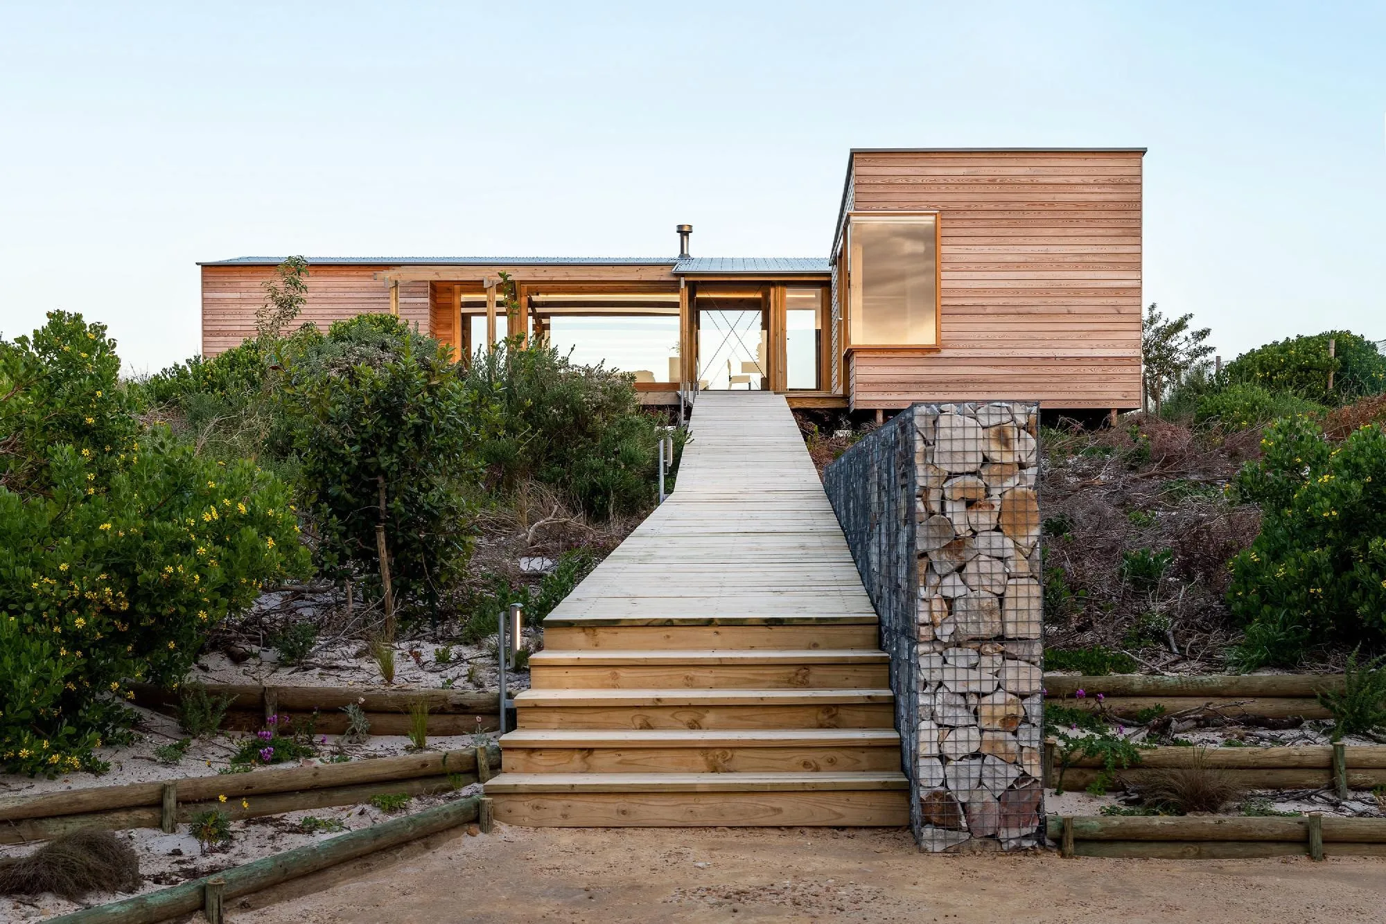
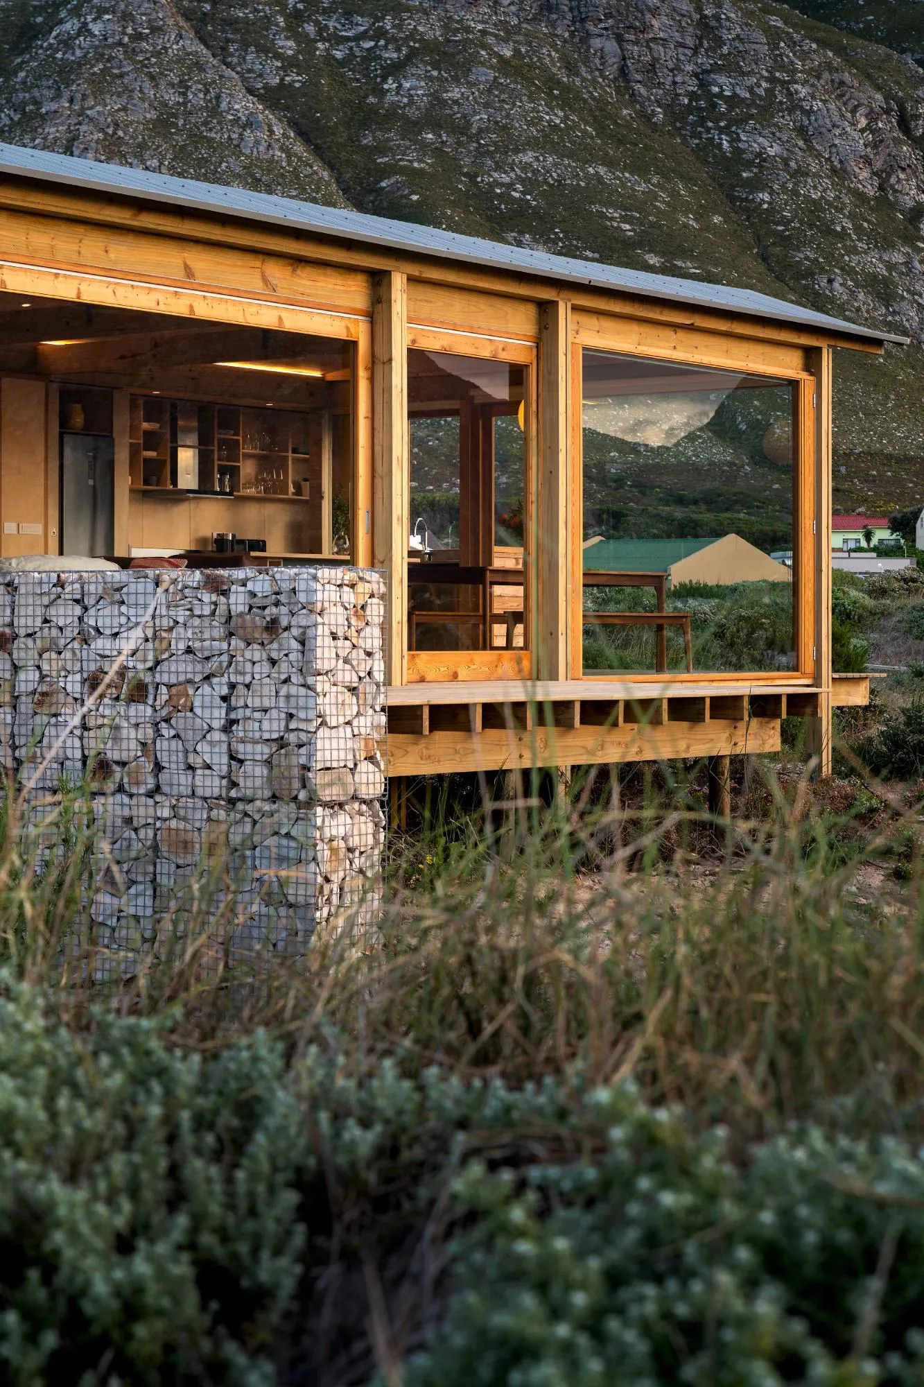
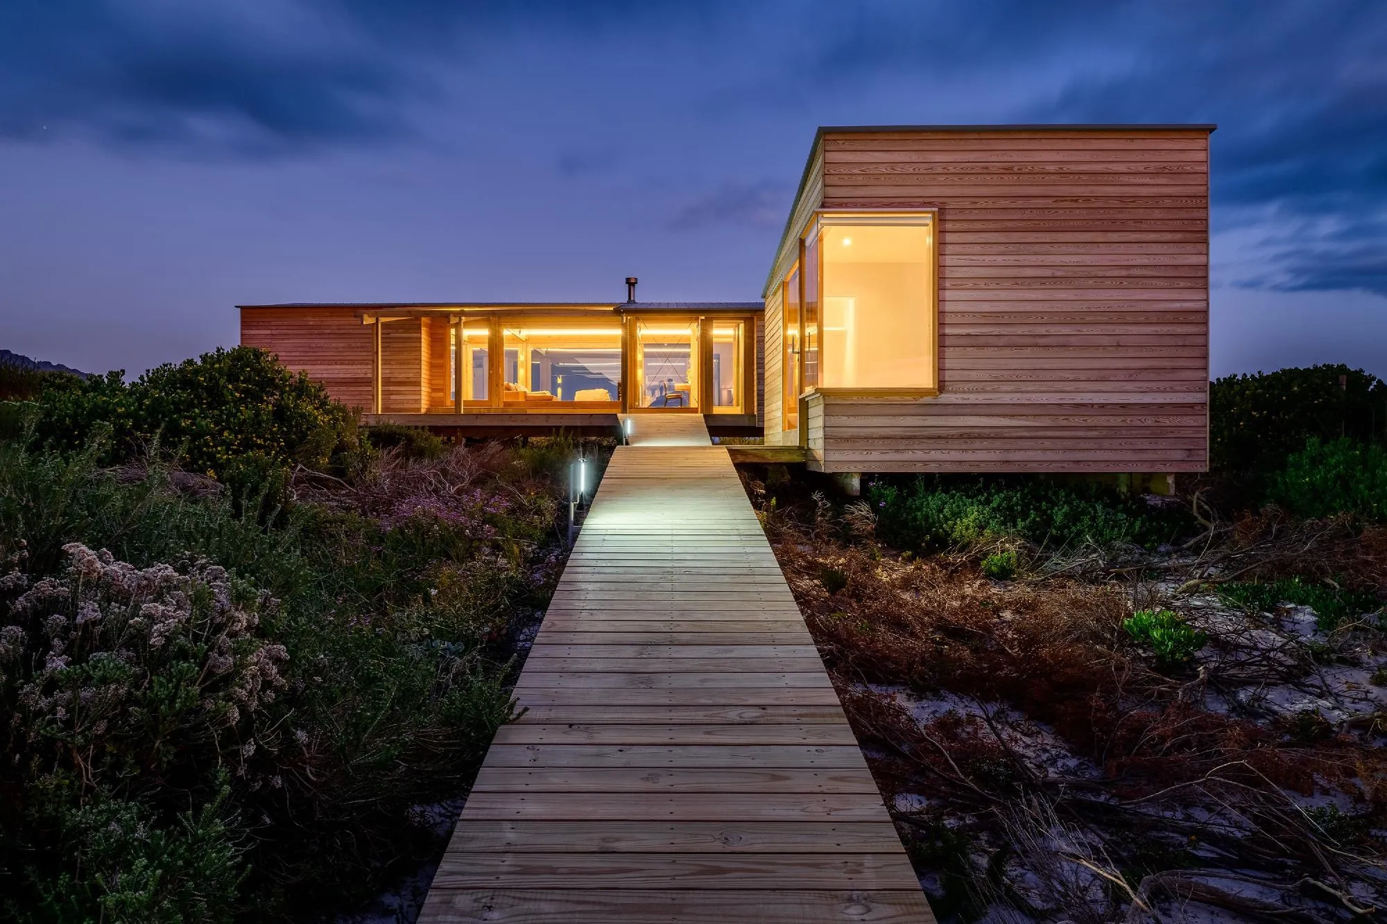
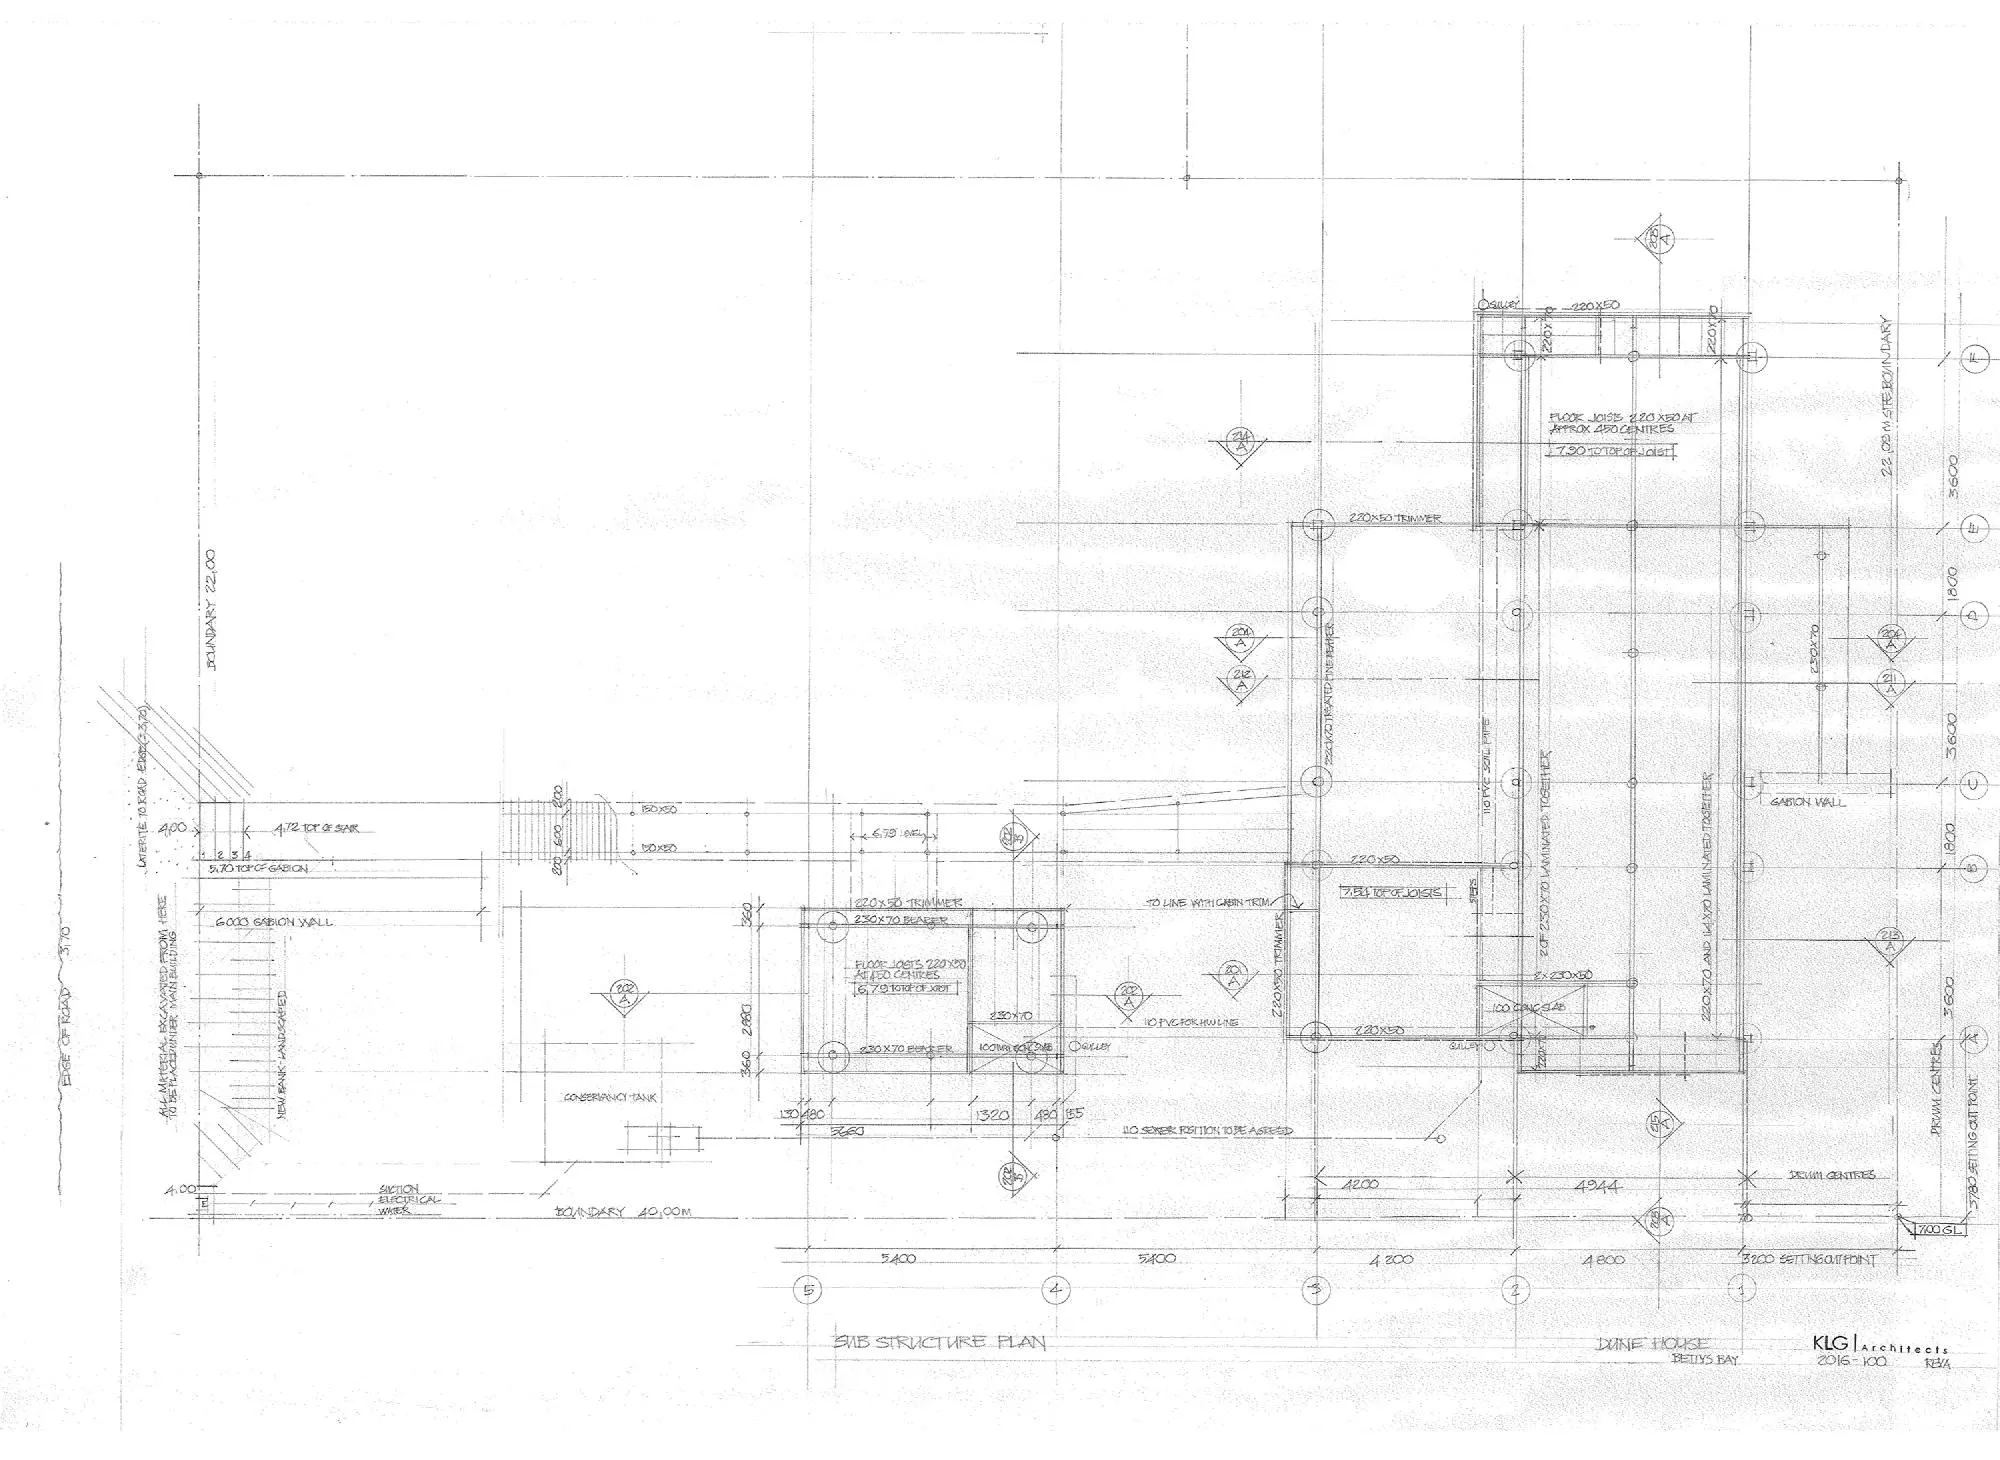
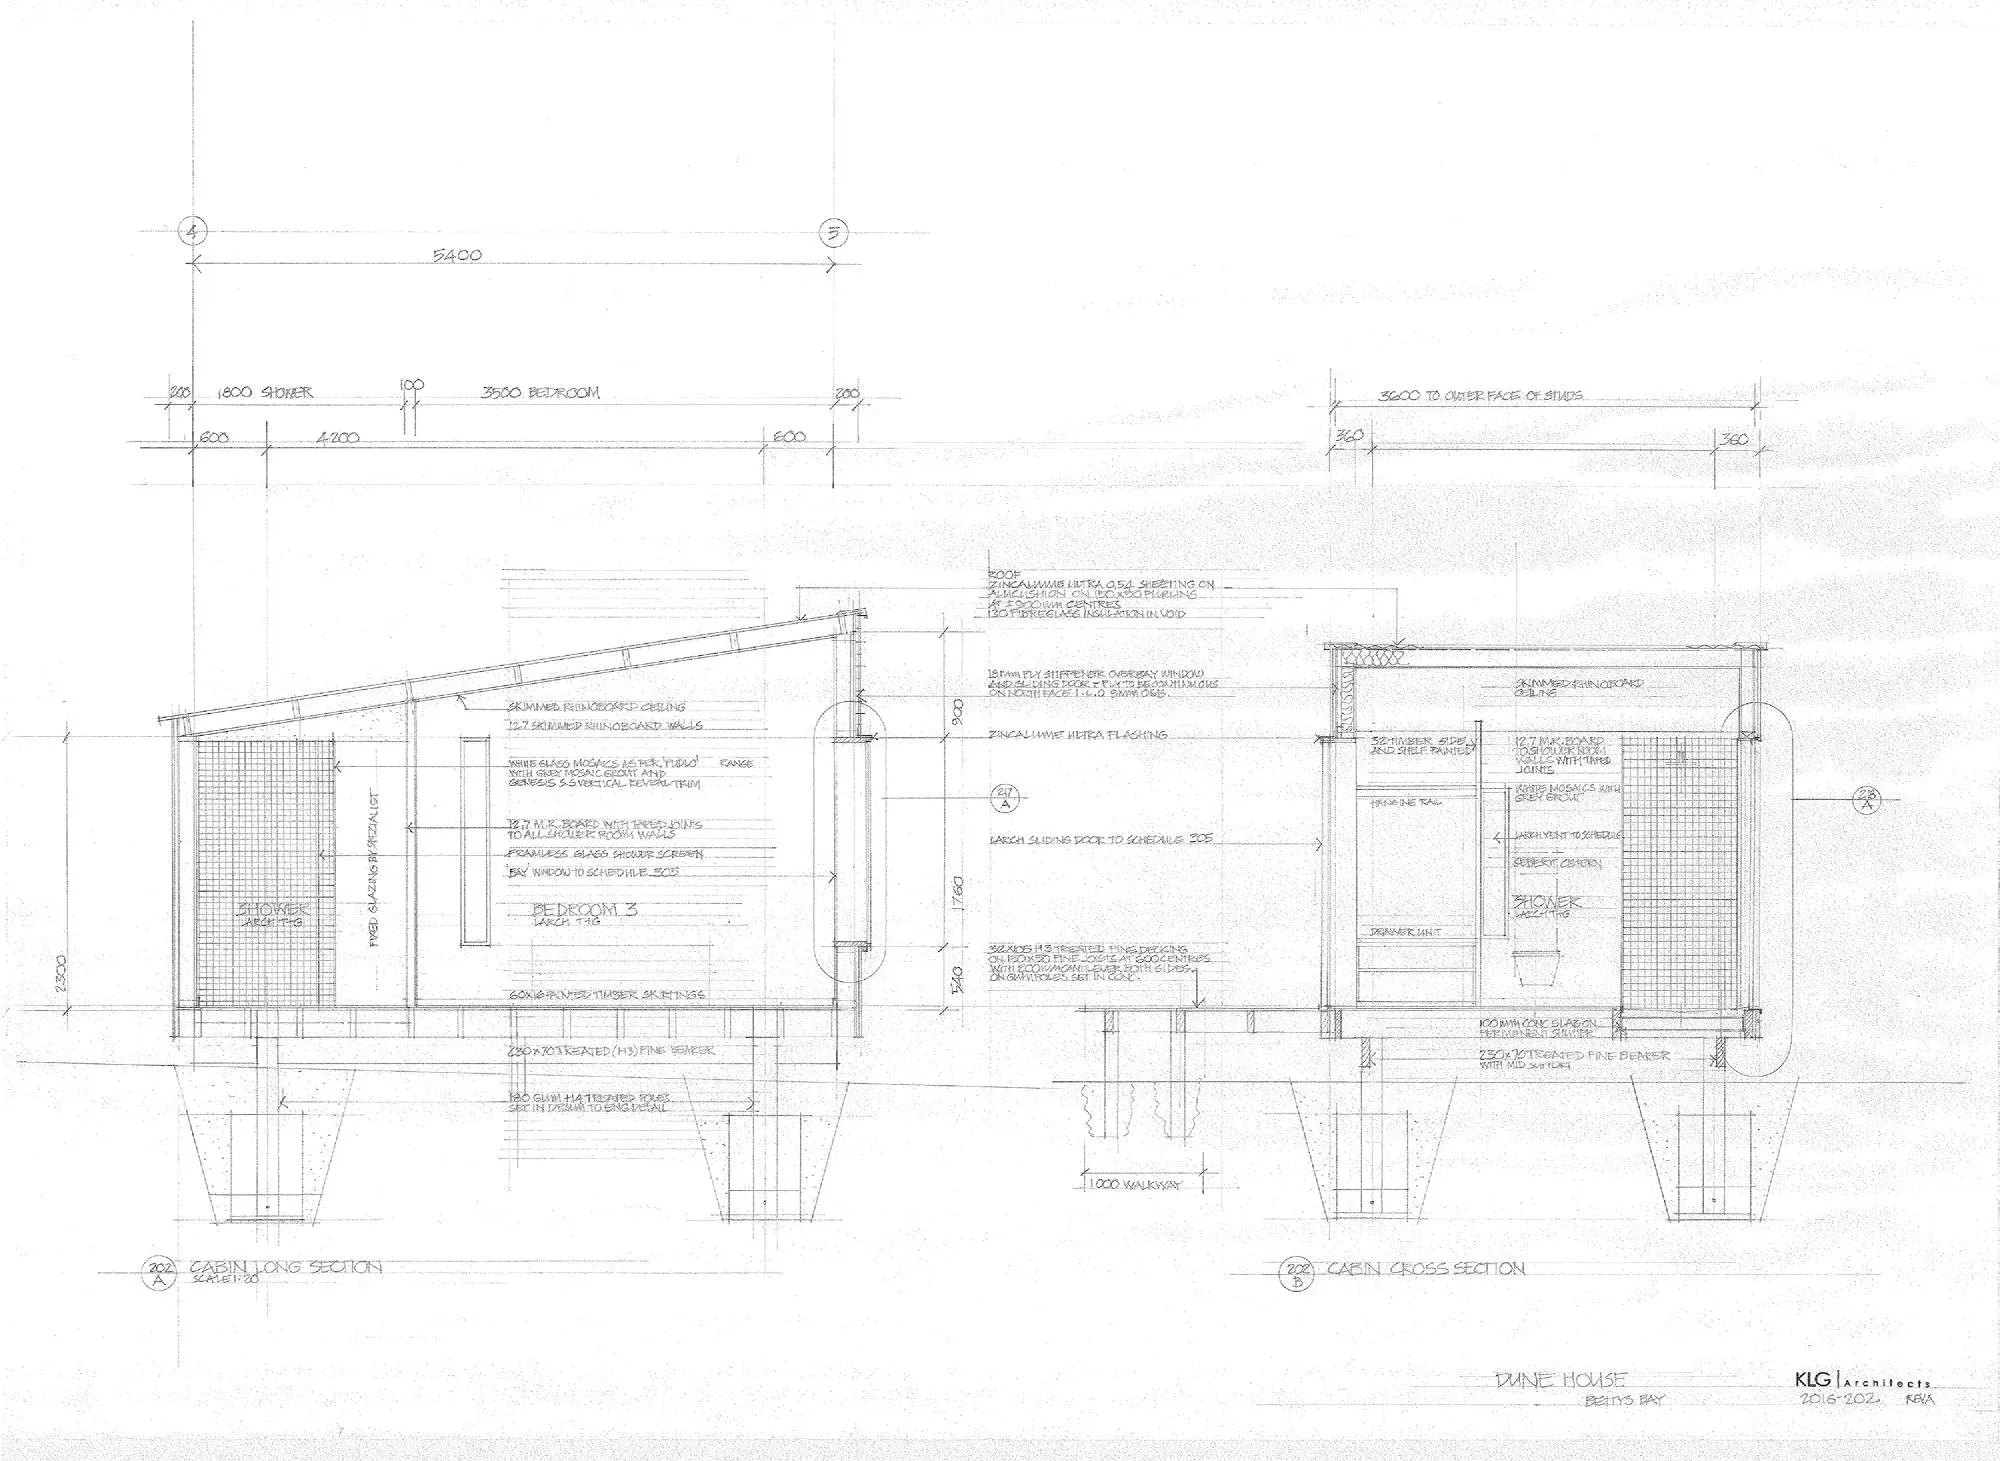
The second is to lift the whole structure on gum-pole posts. Raising the rooms off the fragile dune let the ground recover after building and kept a passage open for small native animals such as mice and moles. No soil left the site: all excavated earth went back into stabilising the fill around the posts and into the concrete for the footings, which were cast in barrels used as permanent formwork to limit spillage.
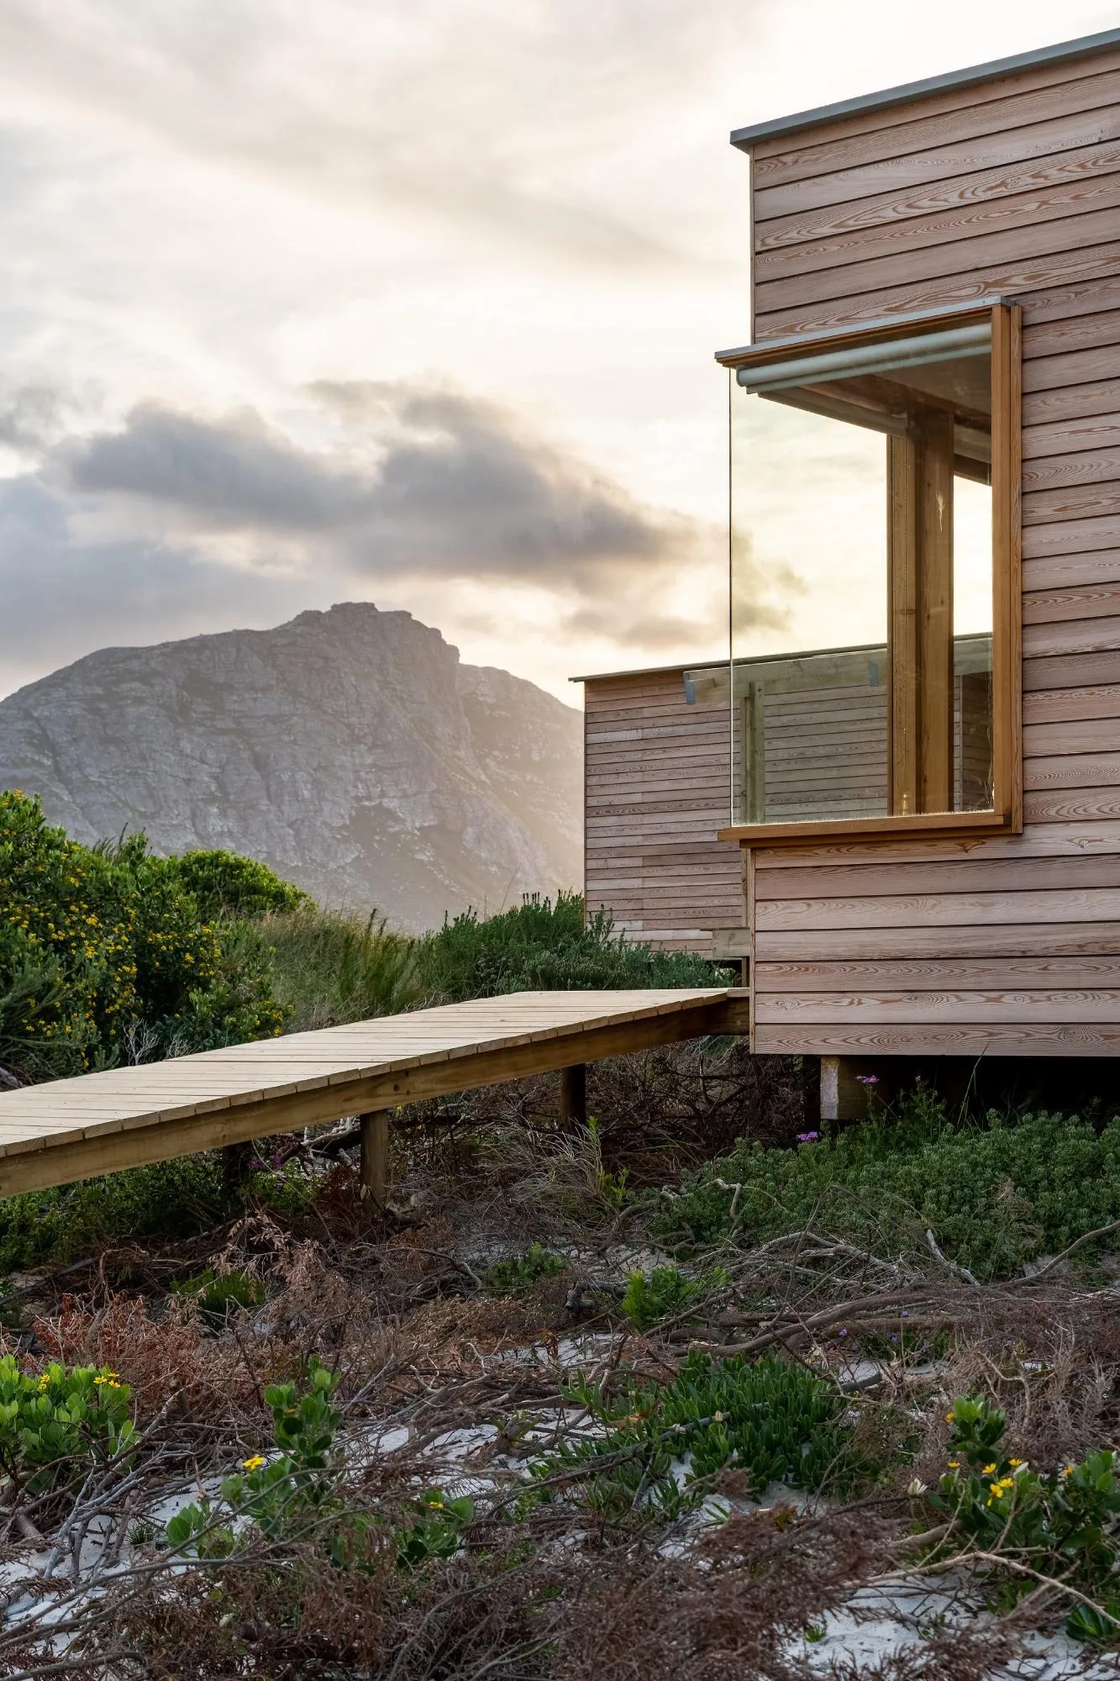
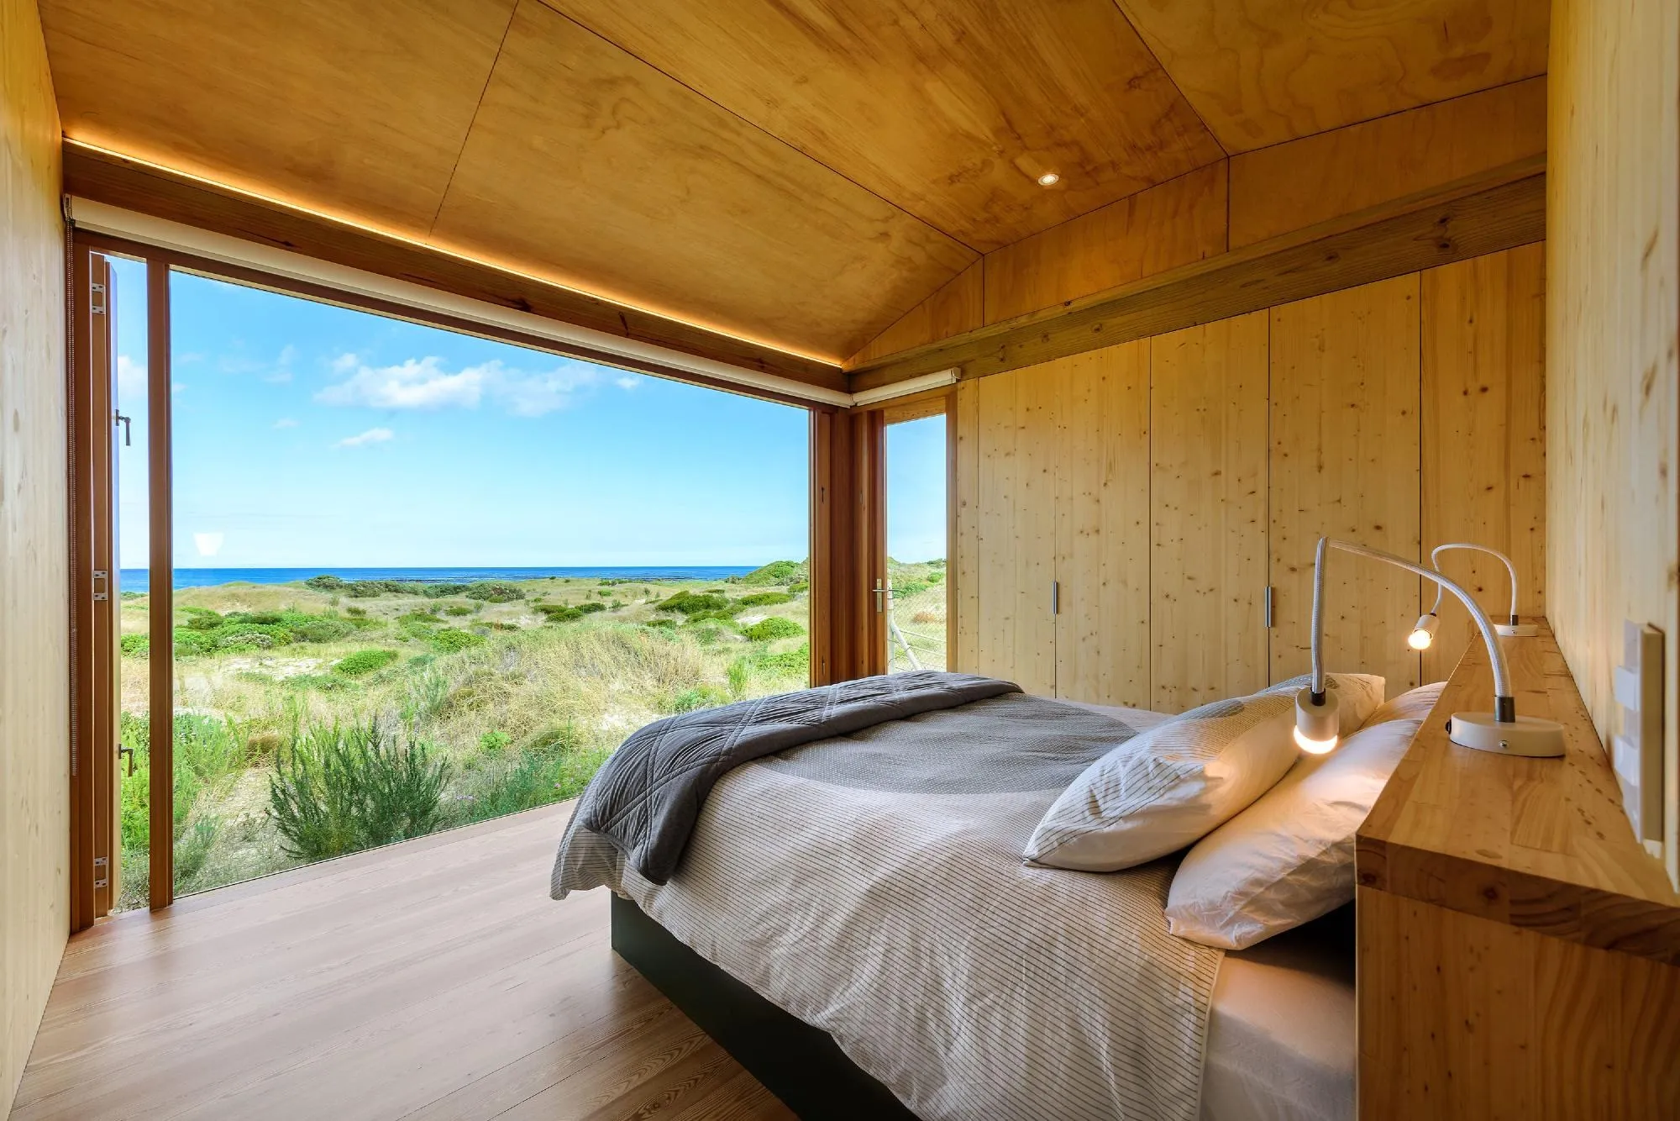
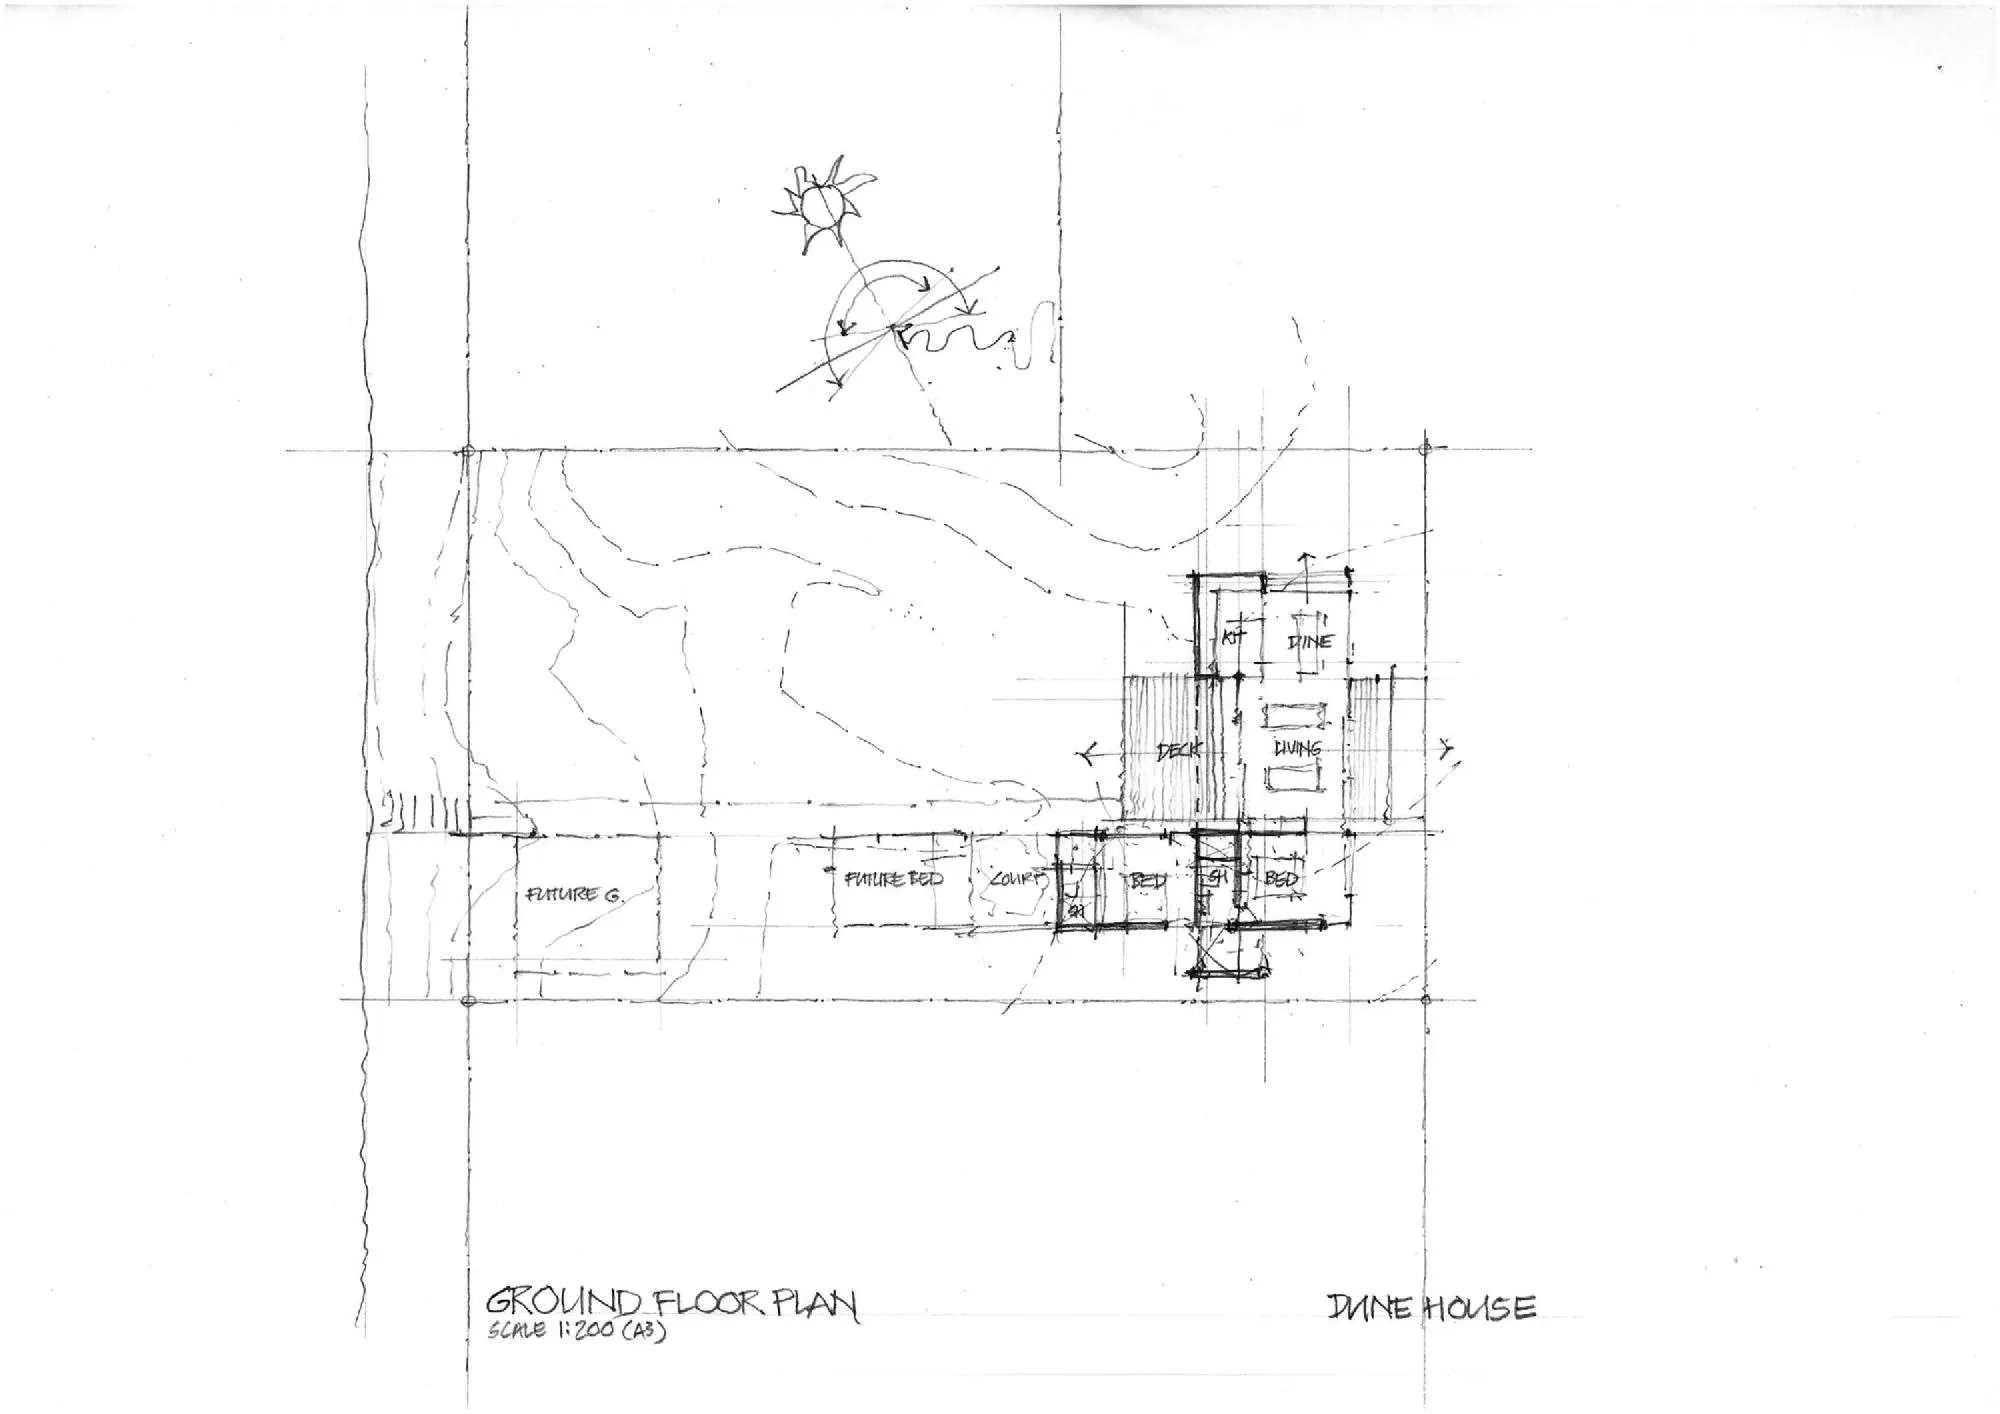
From these two moves, the living volumes and a guest pod rise out of the dunes, opening to the views and giving refuge from the changeable weather. An elevated walkway, like the boardwalks of the local coast, passes between them on an axis from mountain to ocean.
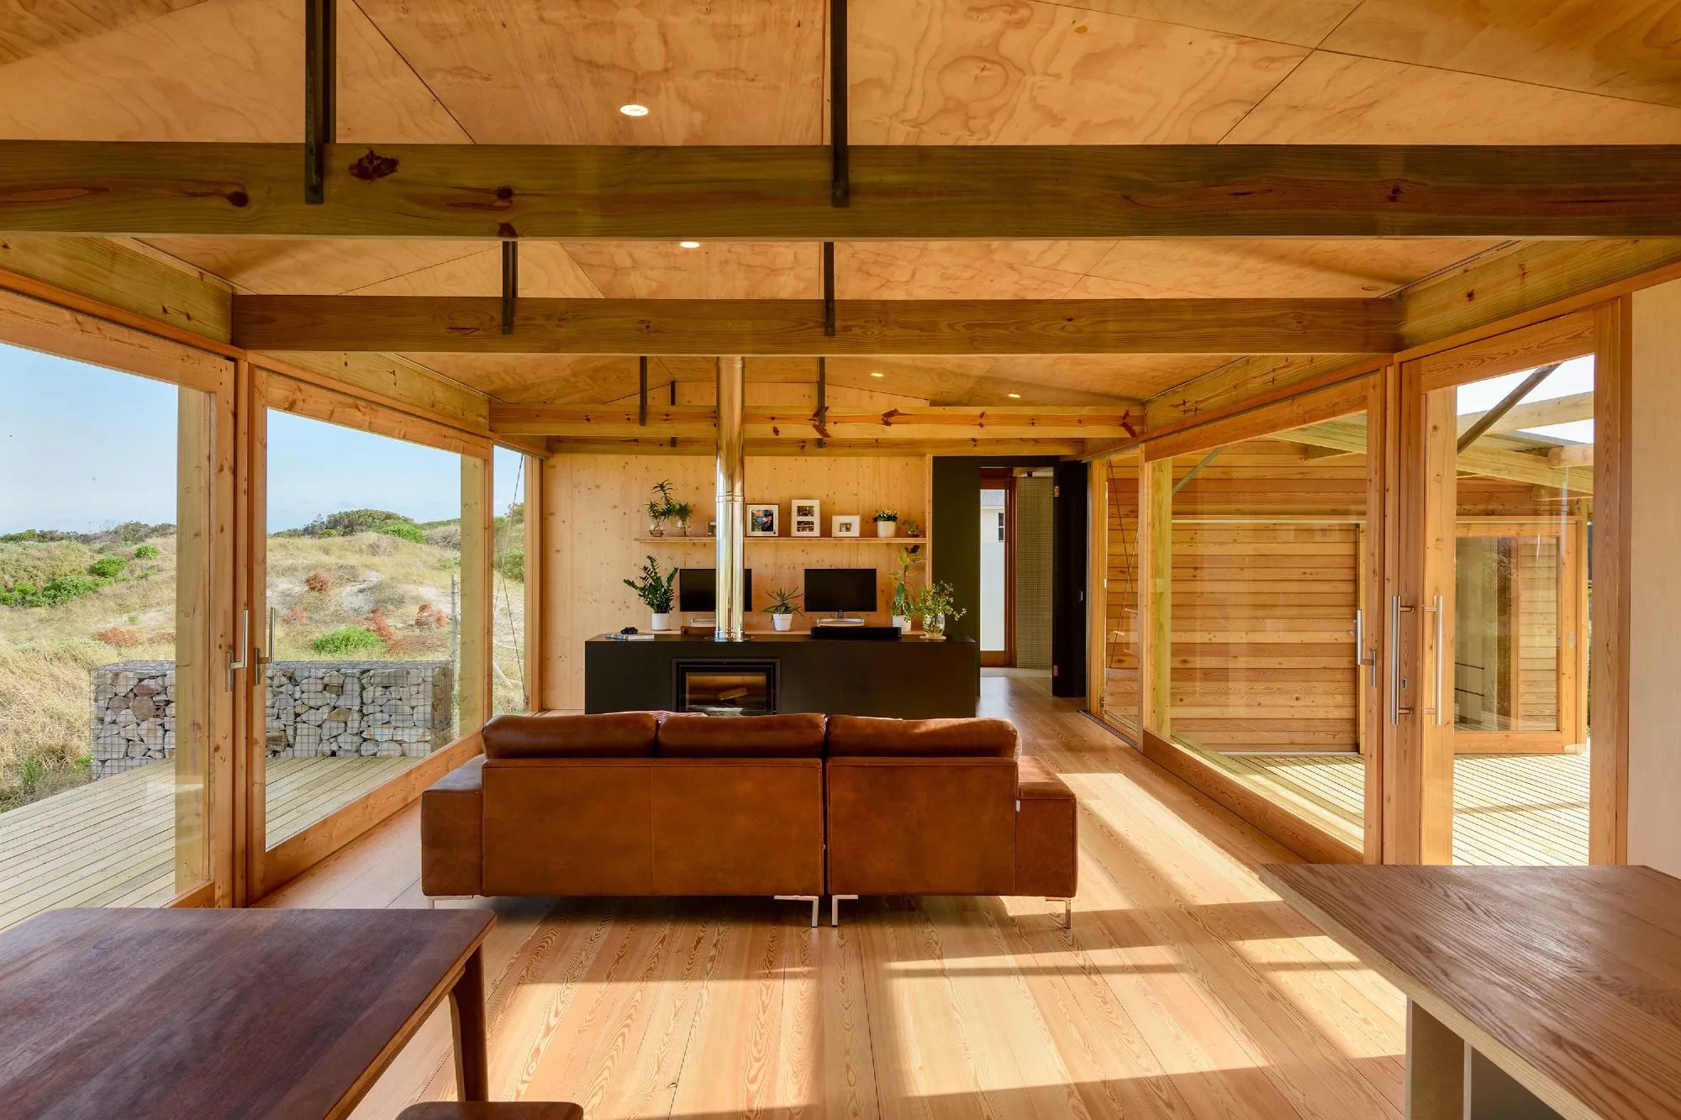
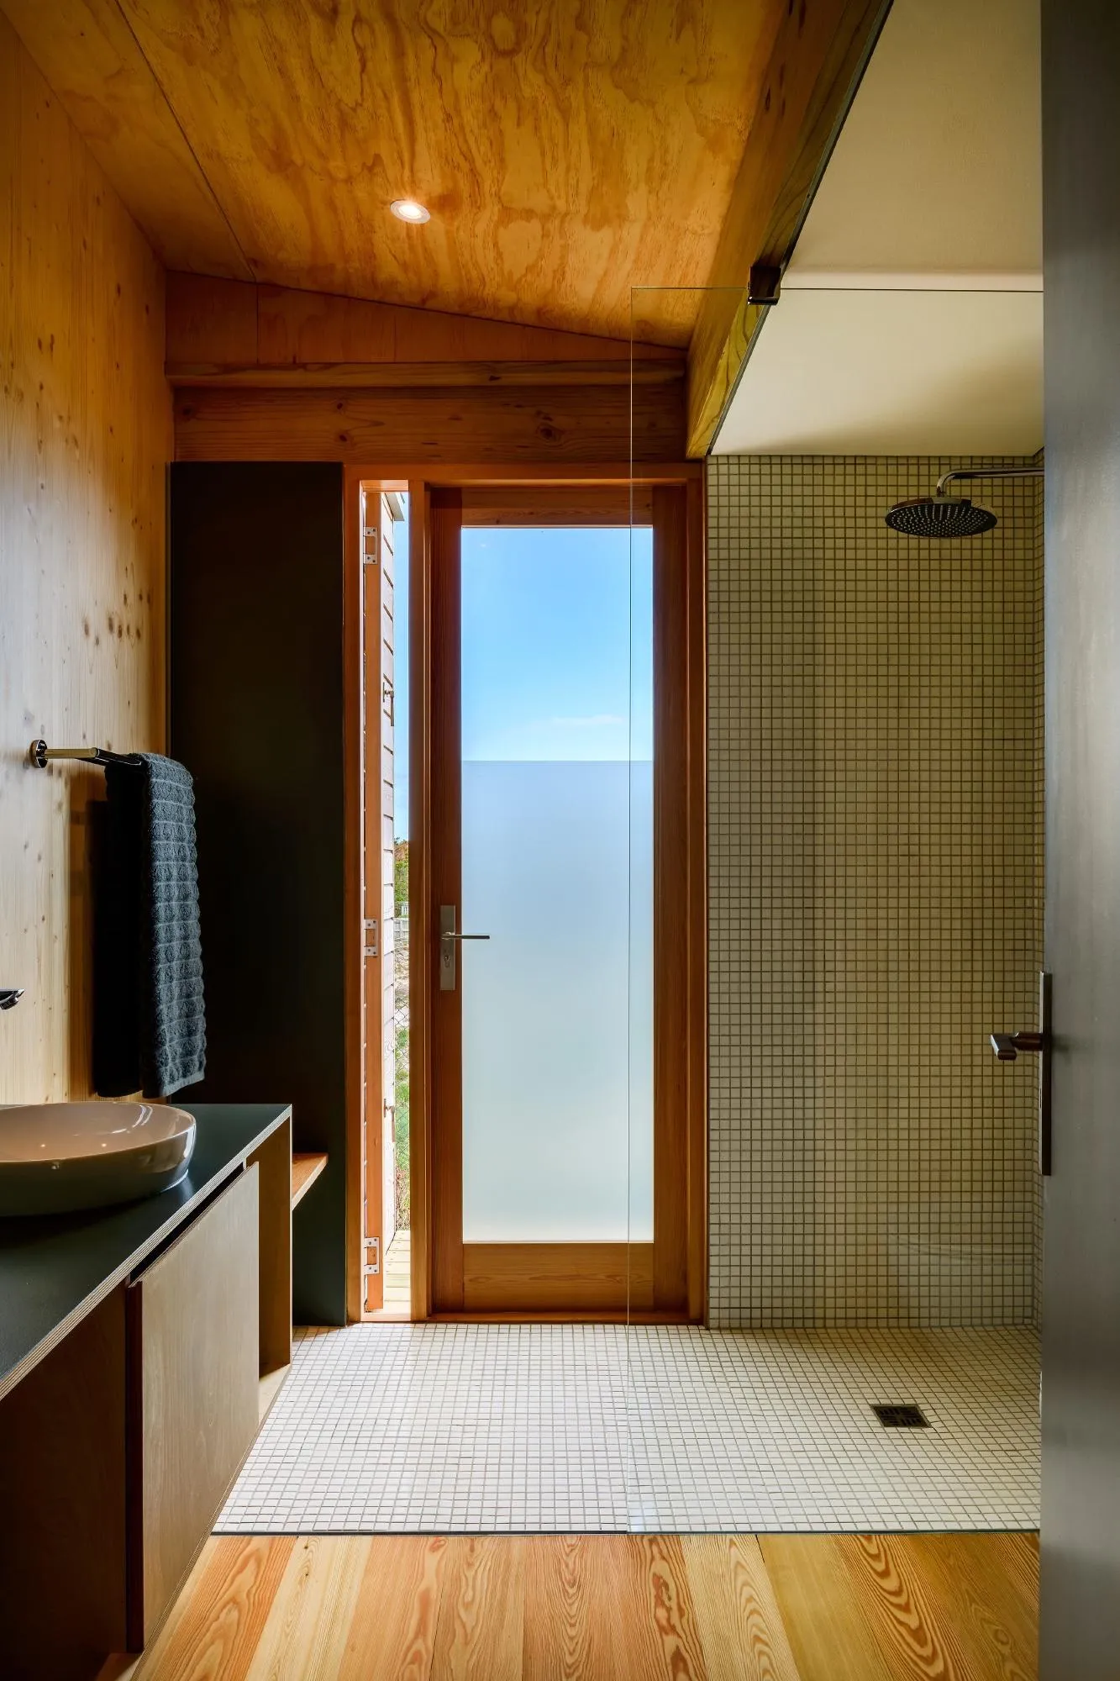
Timber is the main structure and finish, chosen for its low impact and left untreated so it greys and recedes into the landscape. A few gabion walls ground the house along the walkway and the outer deck. Building in timber also shortened construction, limited disturbance on site and leaves room for future additions.
Project Information
- Design studio
- KLG Architects
- Area
- 166 m²
- Time
- 2022
- Type
- Residential
- Primary materials
- Glass, Natural stone, Natural timber