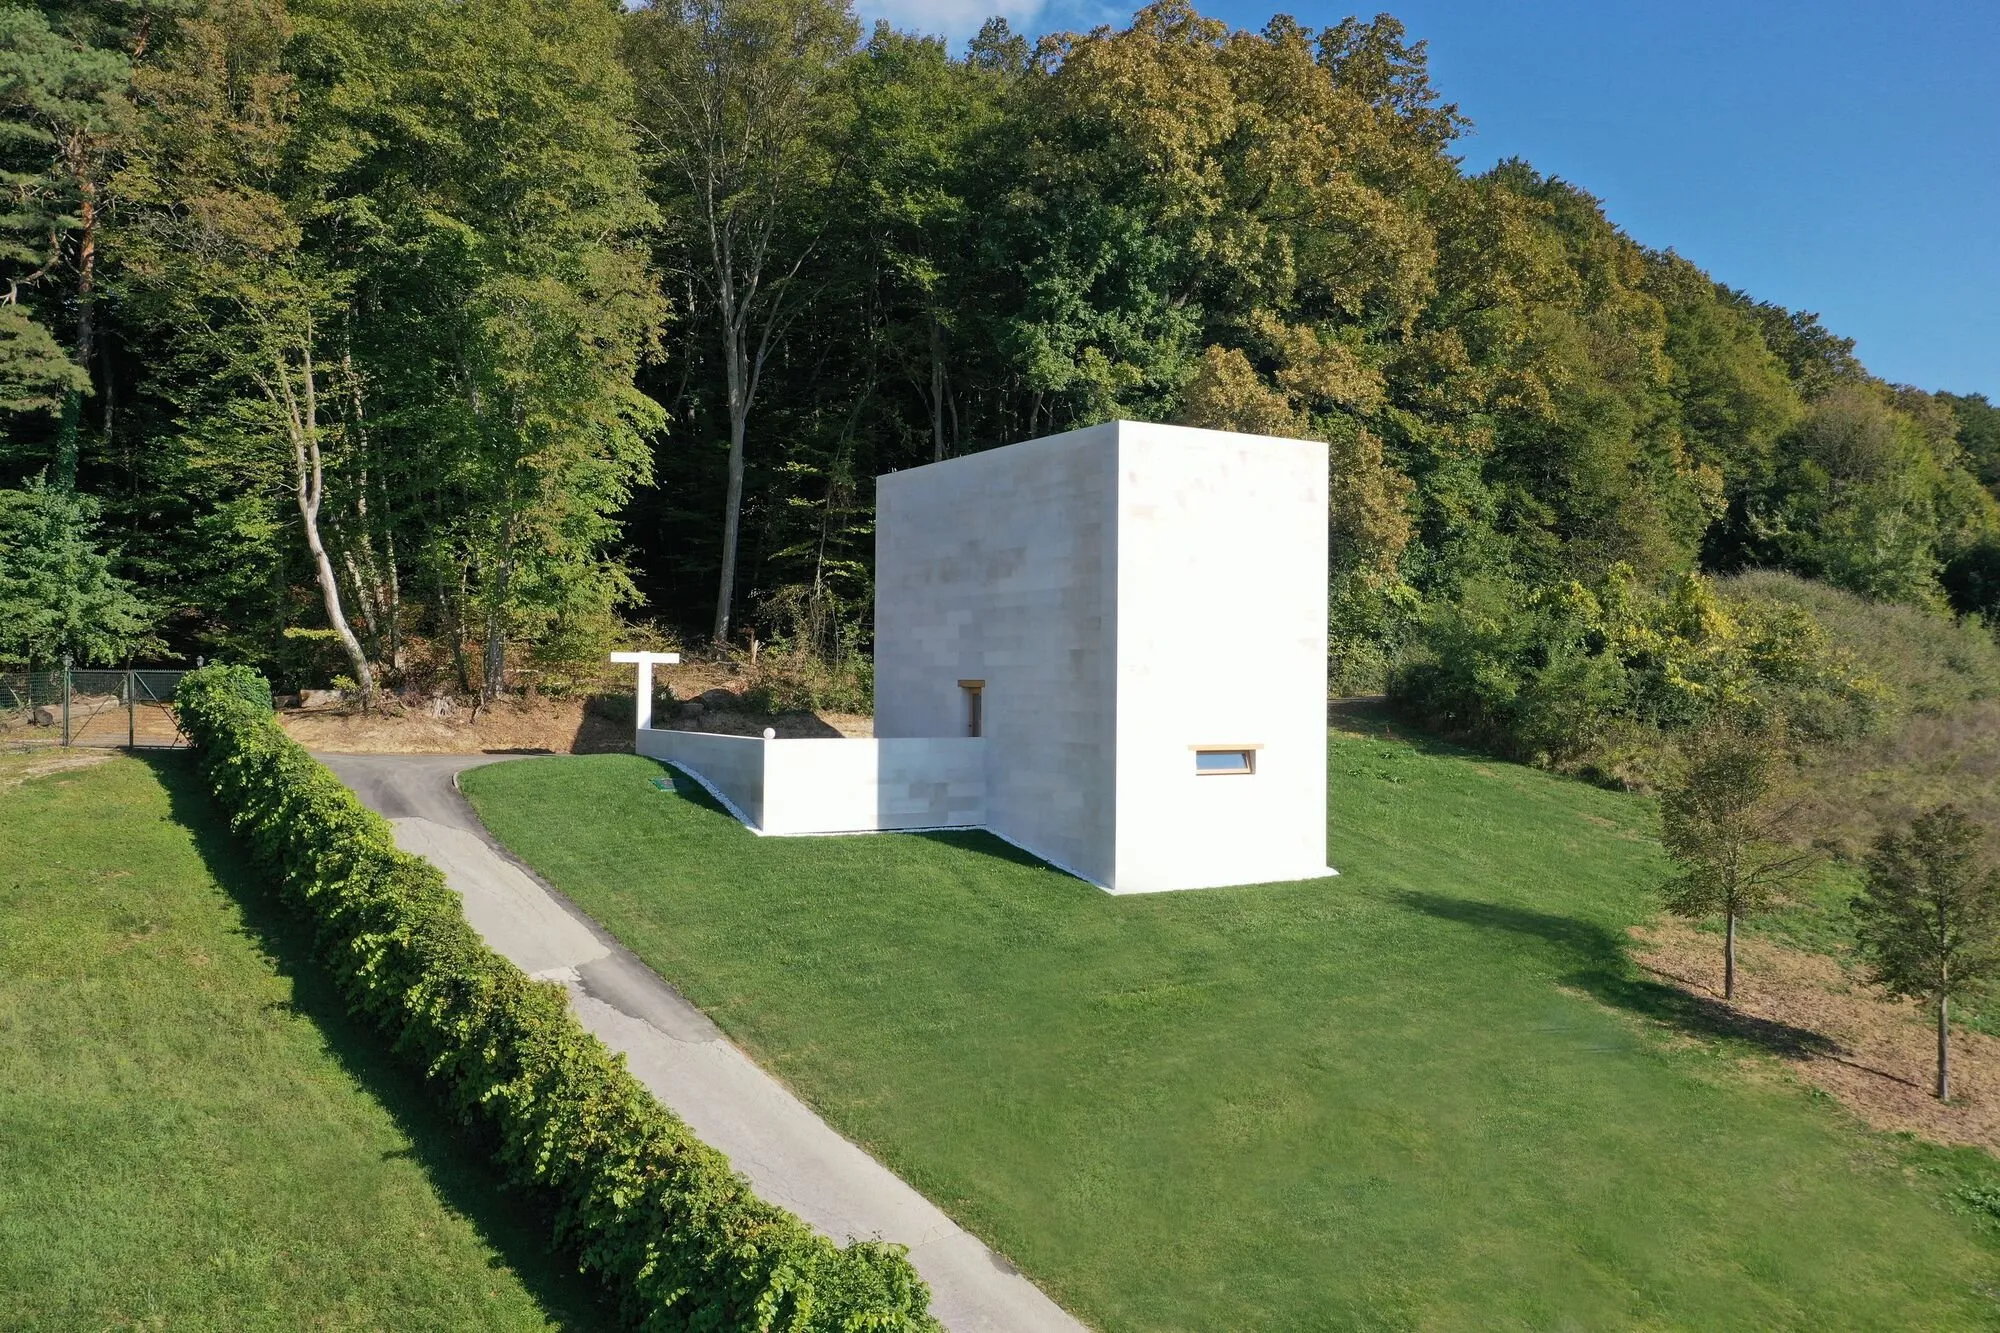
Miljana, Krapina-Zagorje County, Croatia
Chapel in Miljana
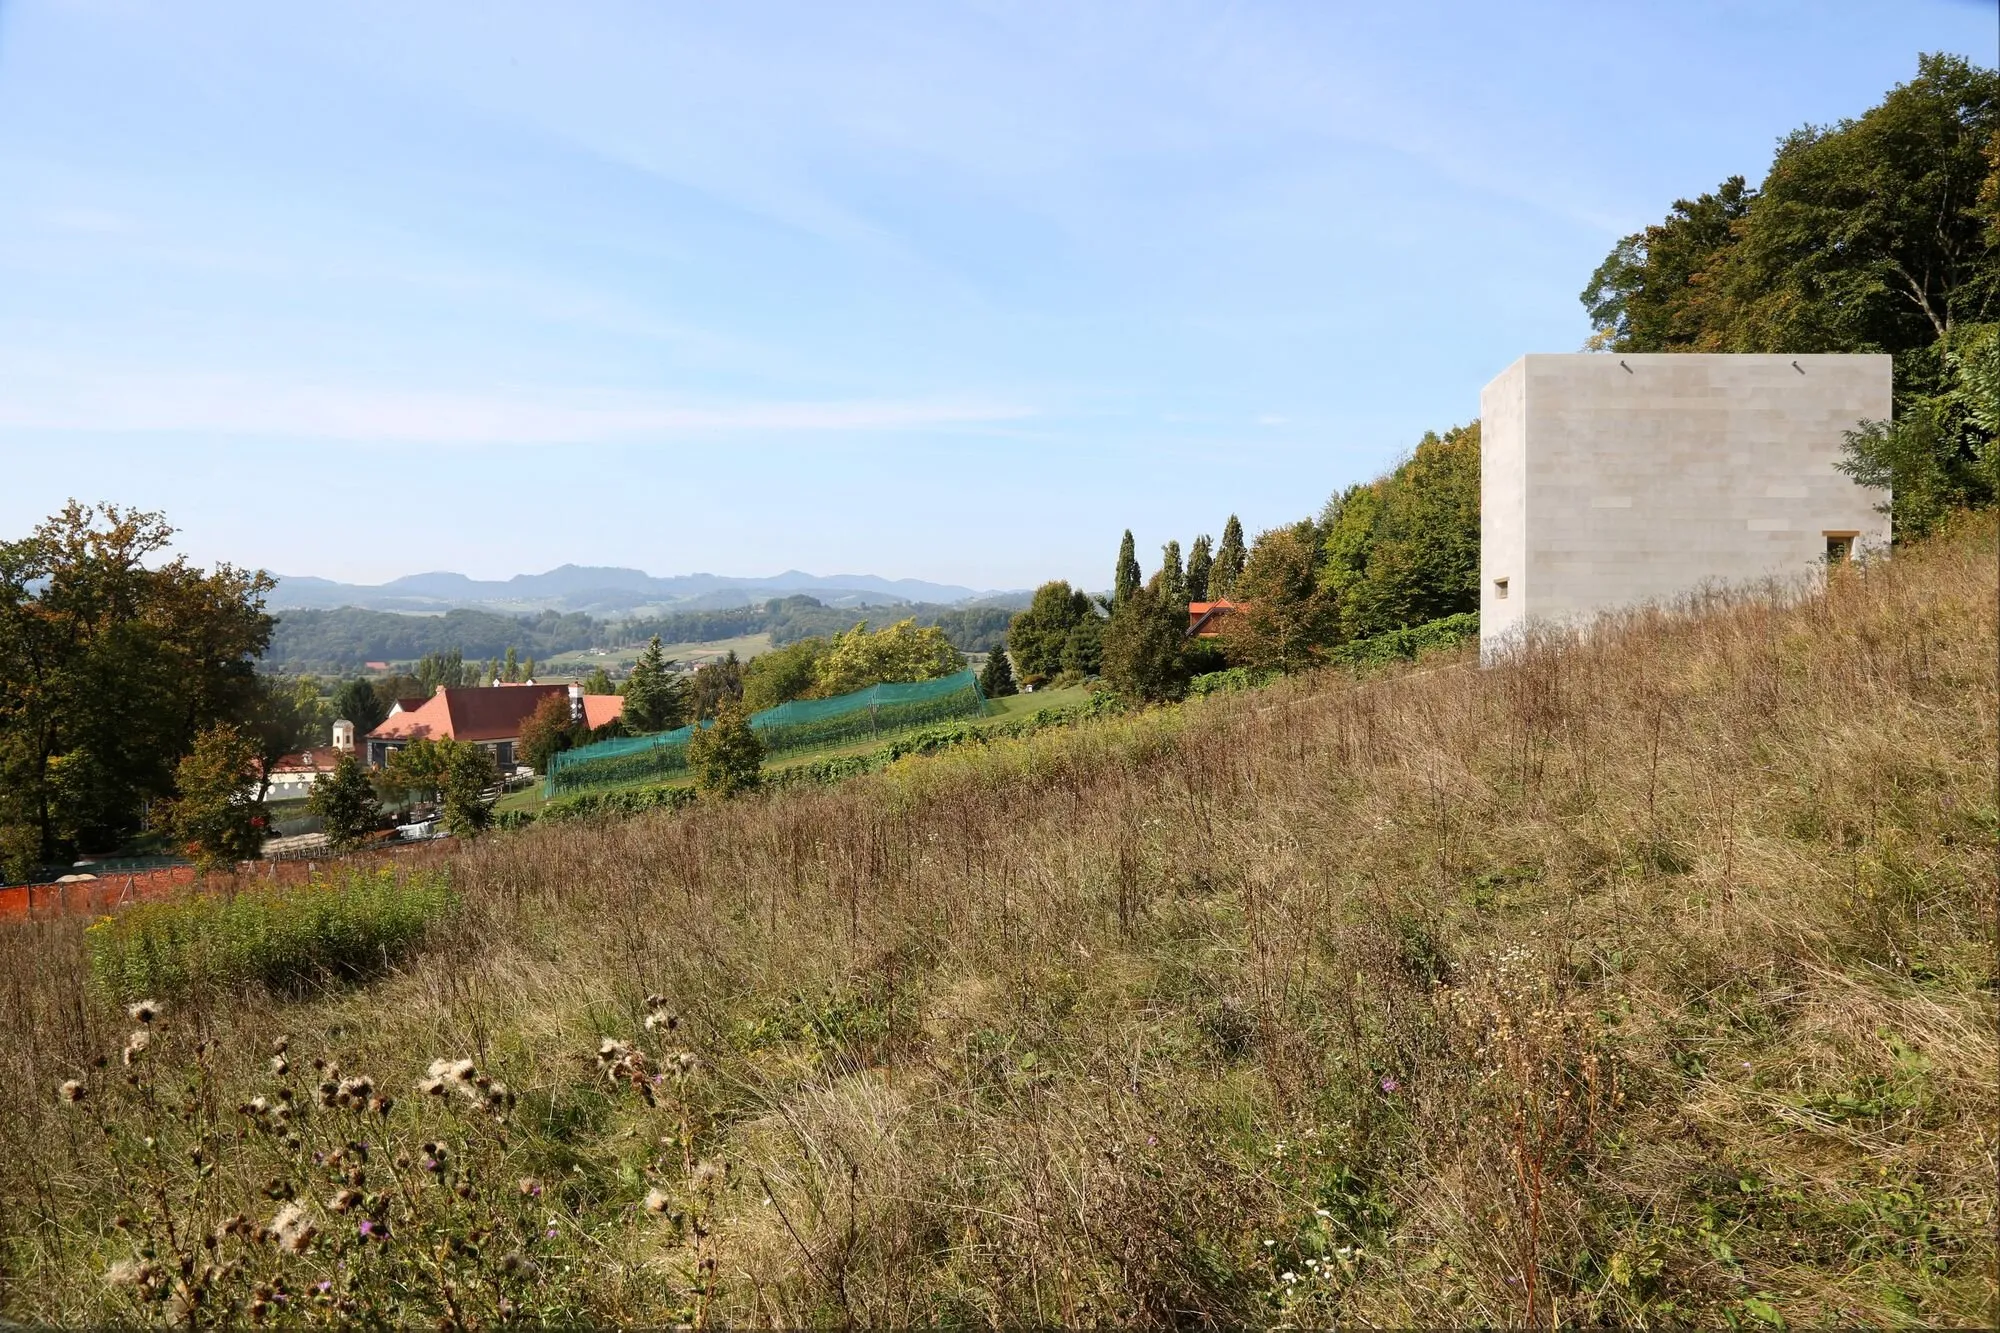
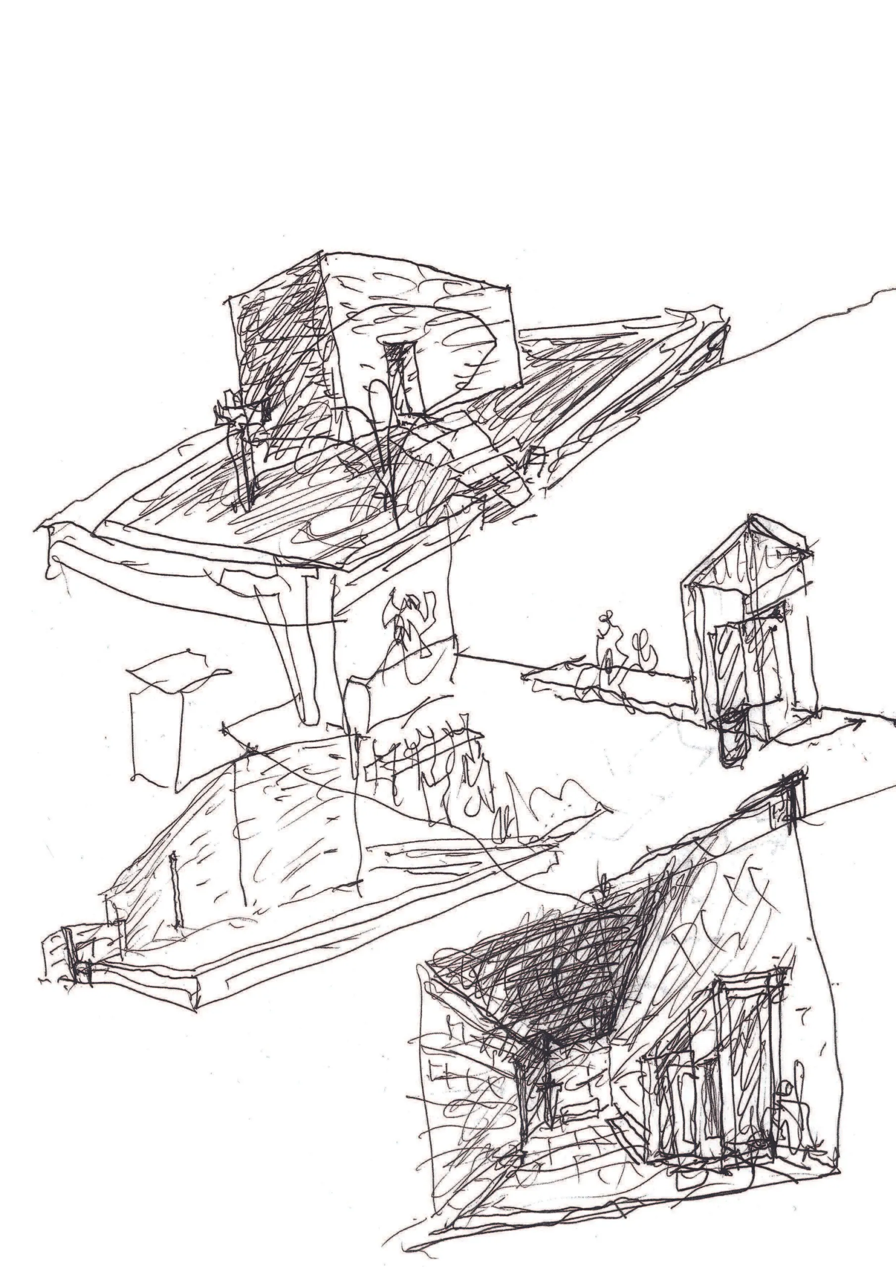
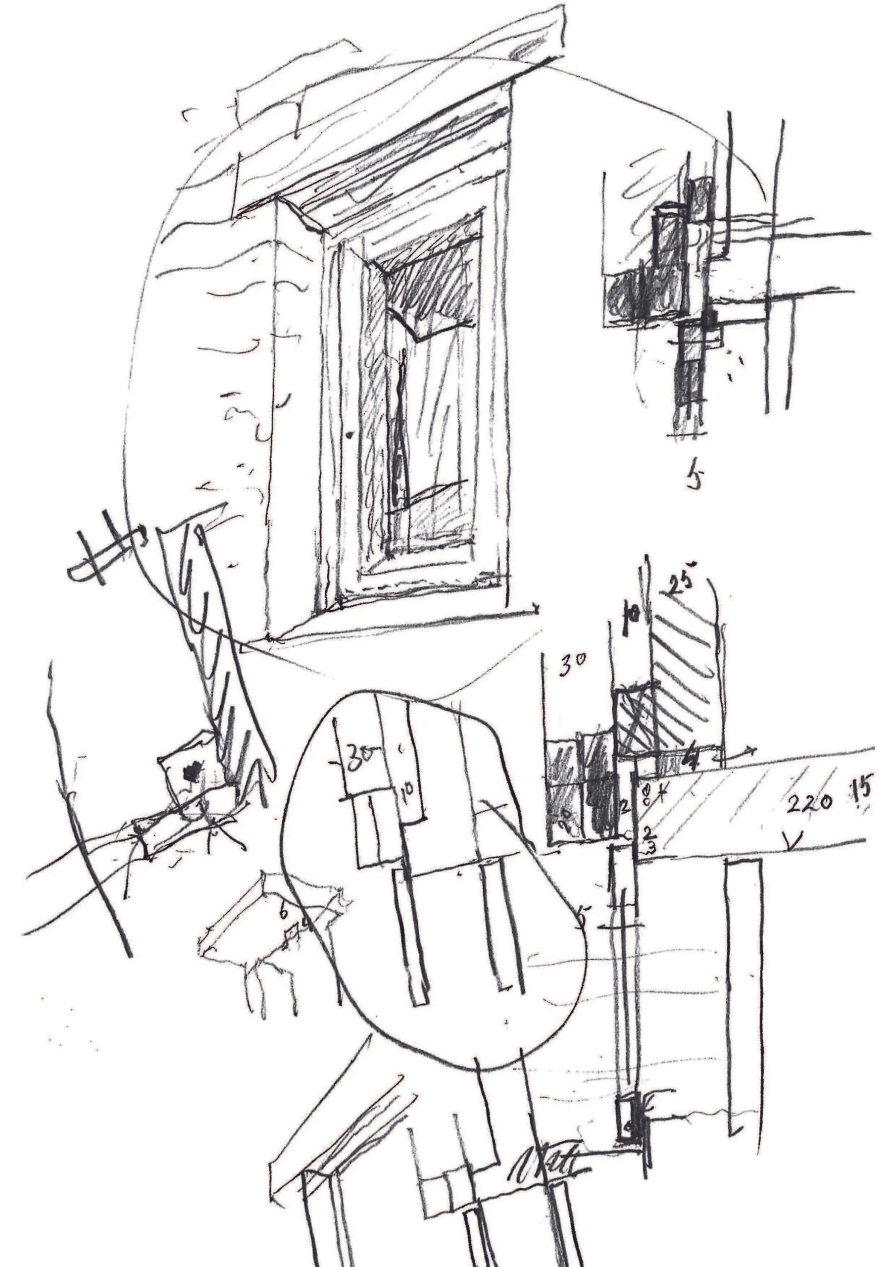
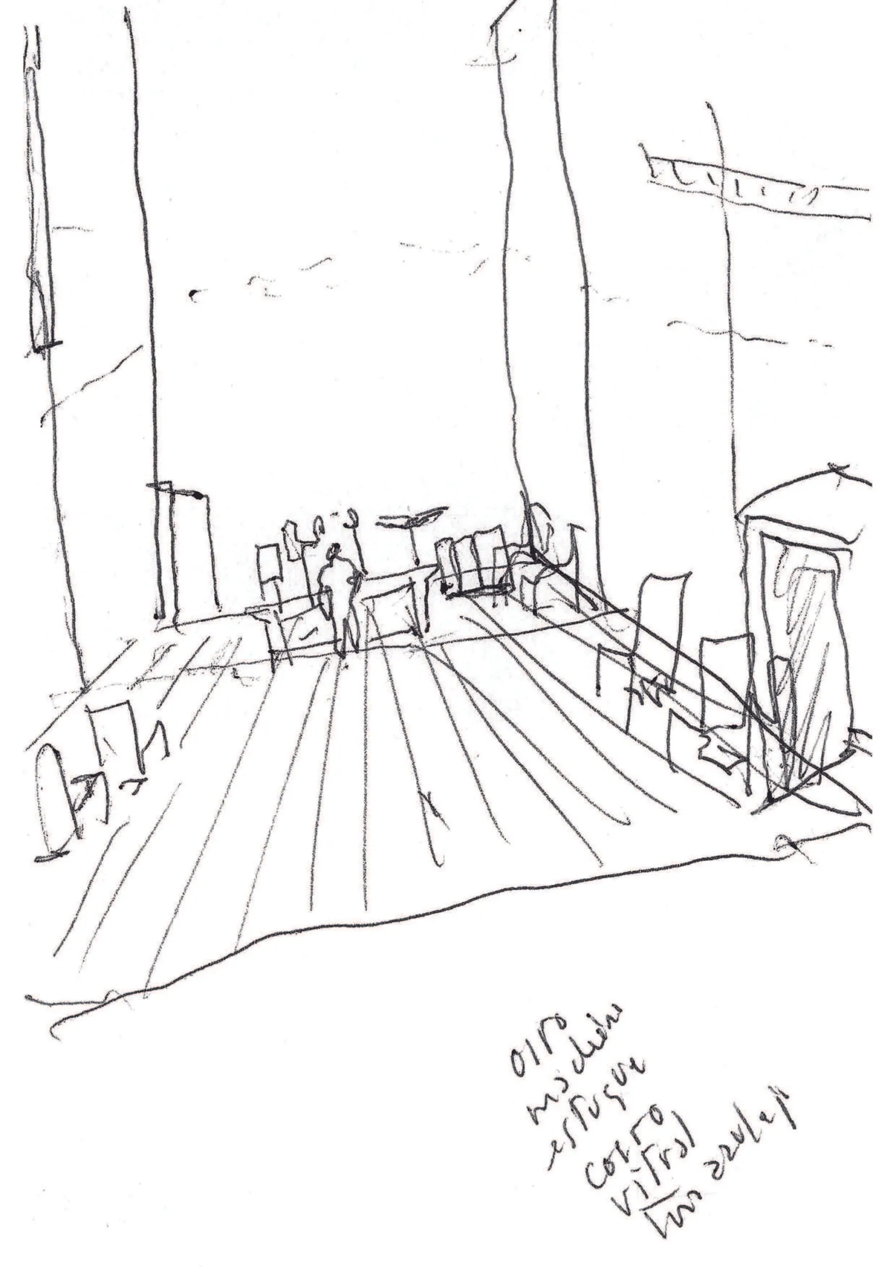
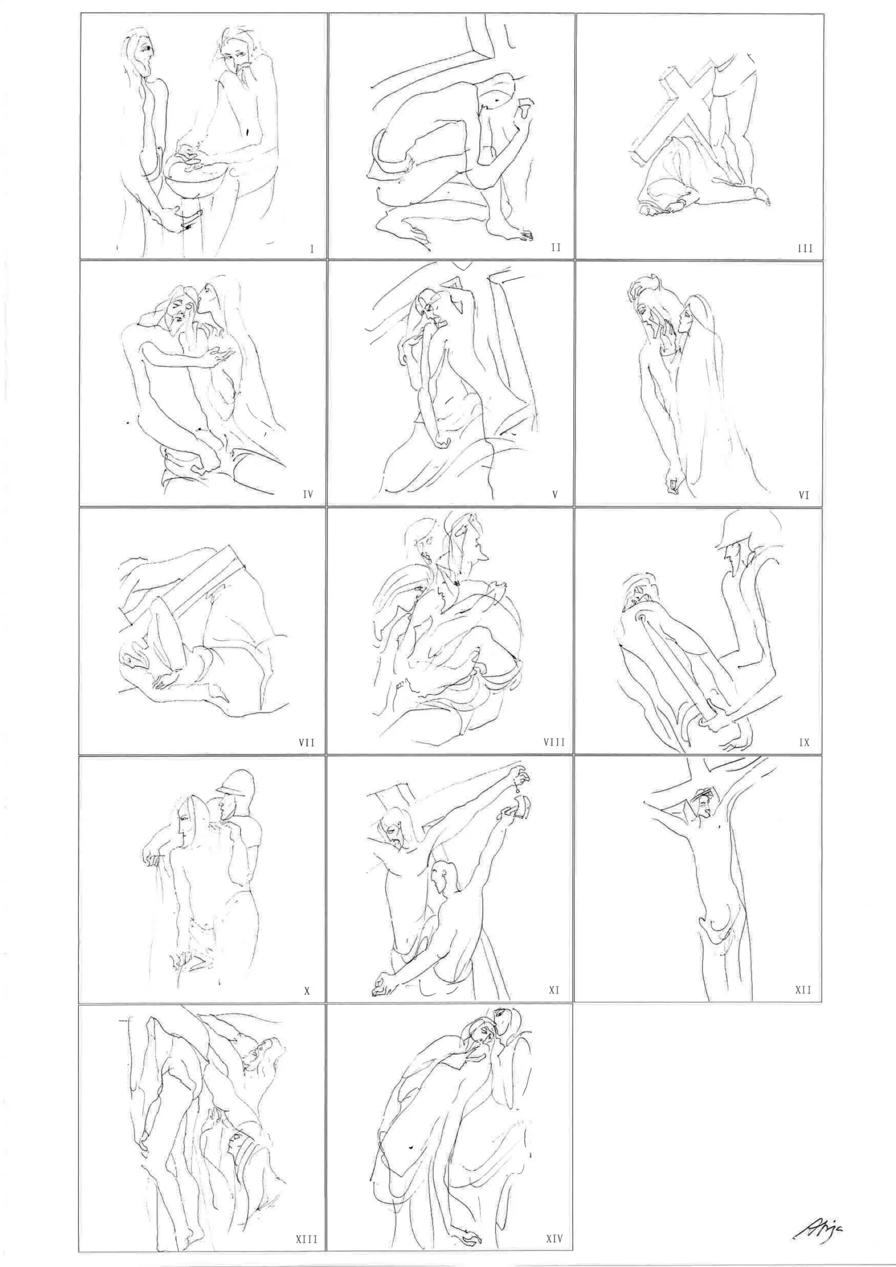
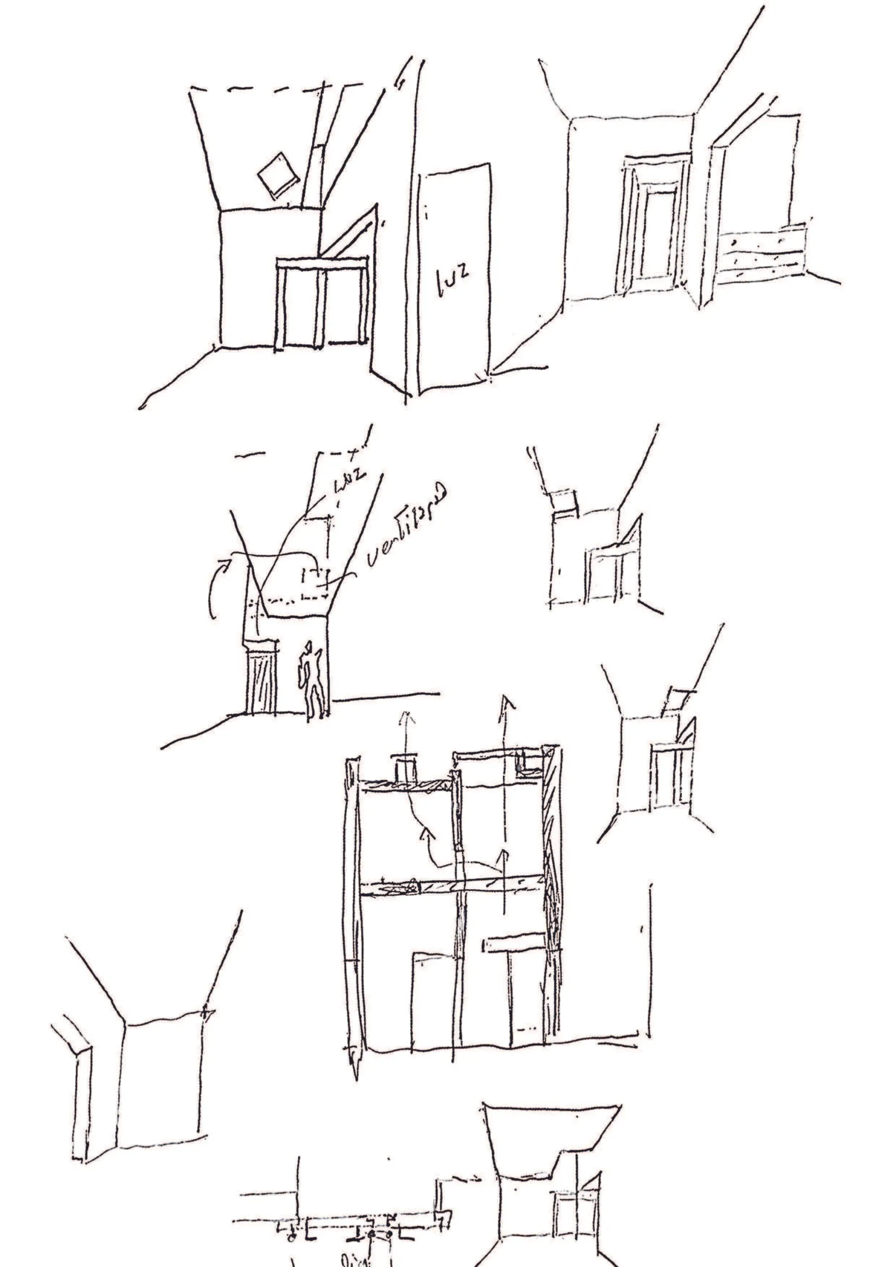
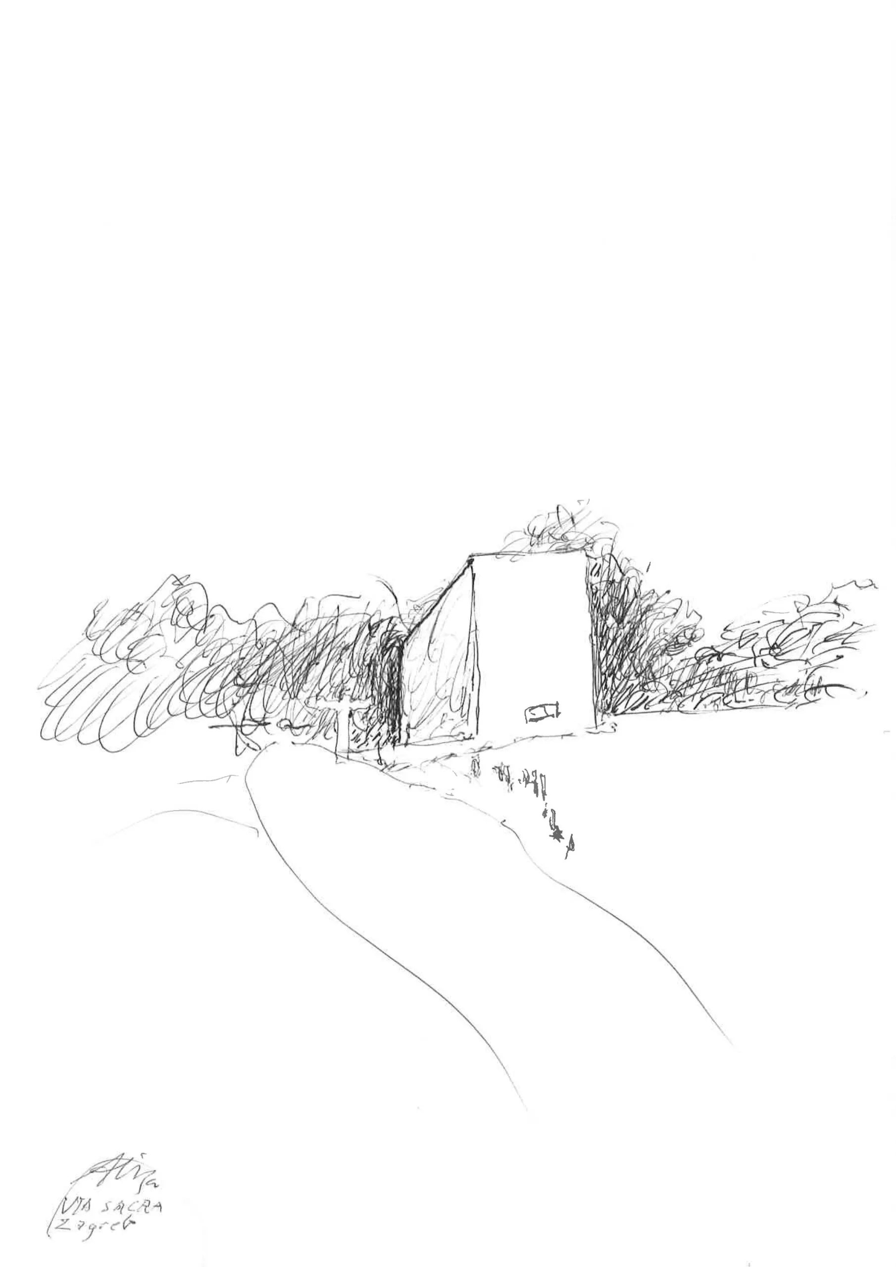
In 2009 an exhibition of the architect’s drawings opened in the capital, presented by Kenneth Frampton. Among them were studies in which he searched for the final form of this chapel. Twelve years later it was built for the client in the park of a baroque castle in a hilly rural region.
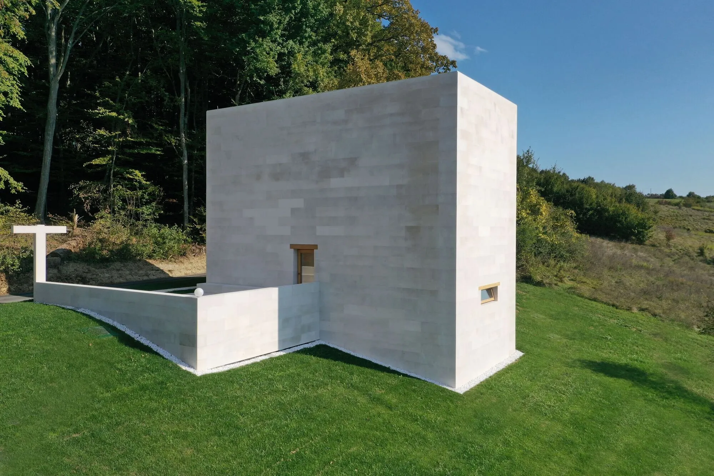
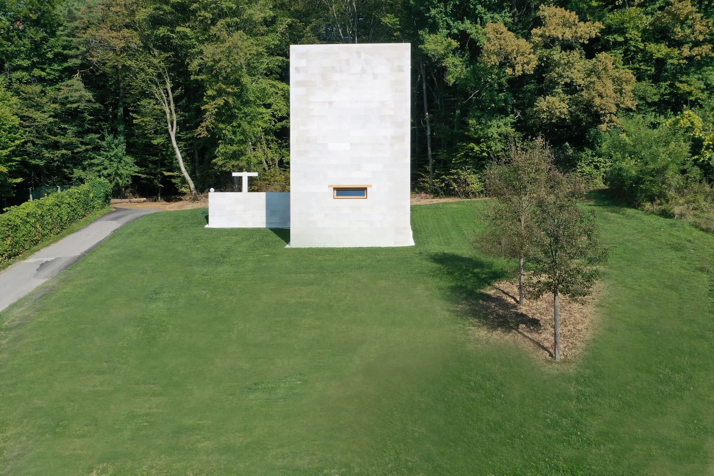
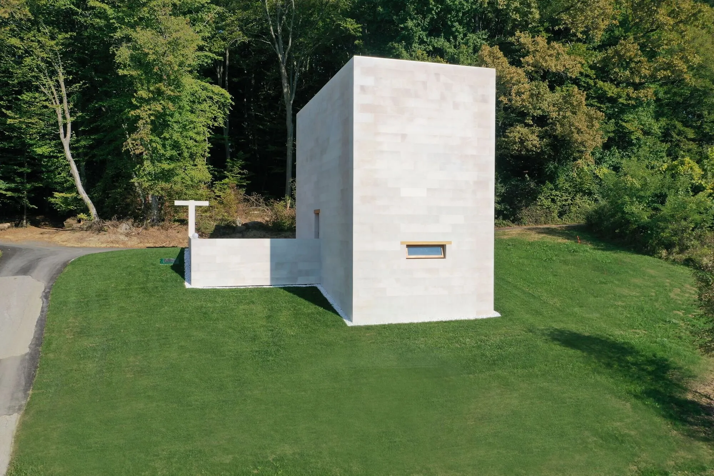
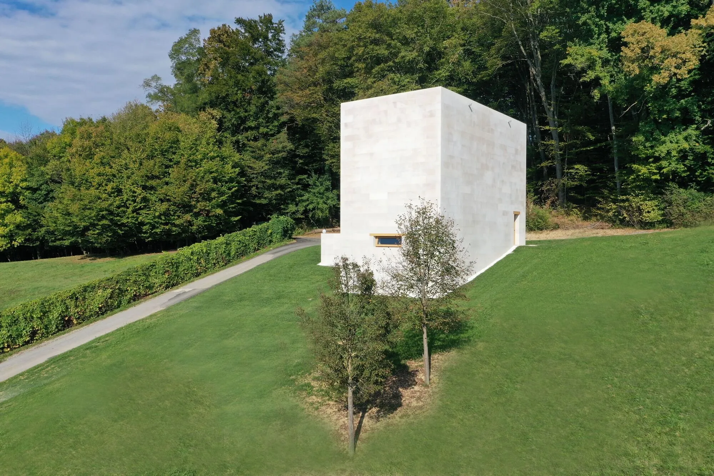
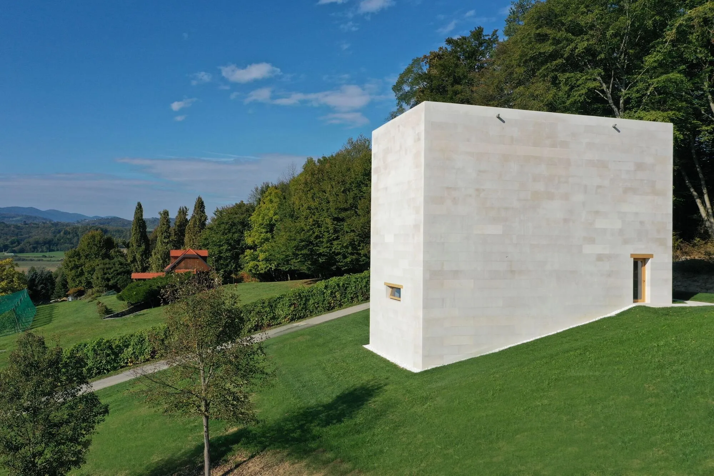
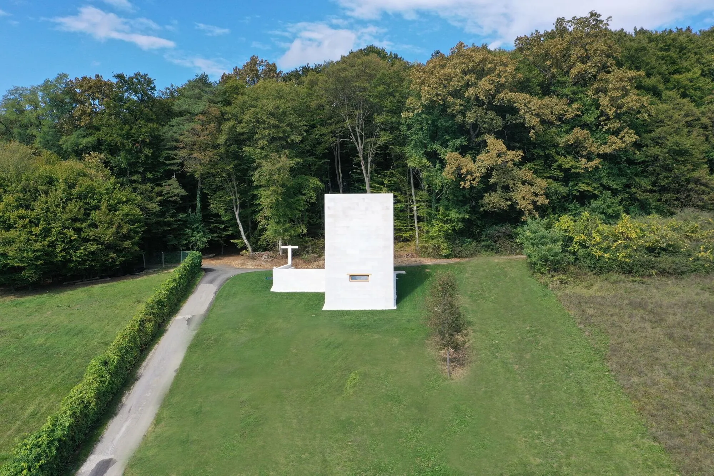
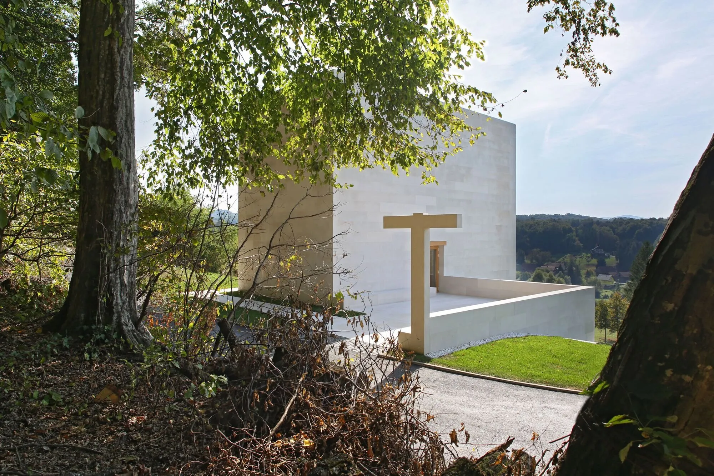
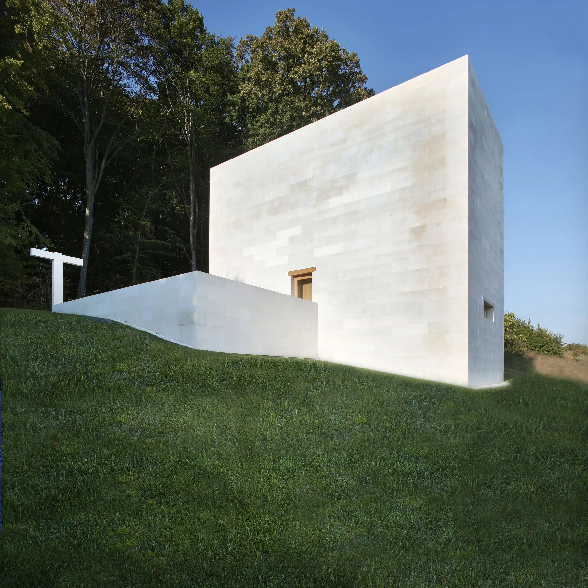
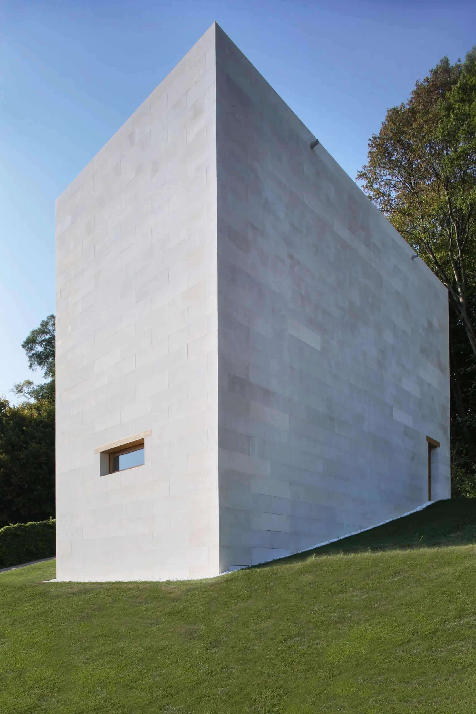
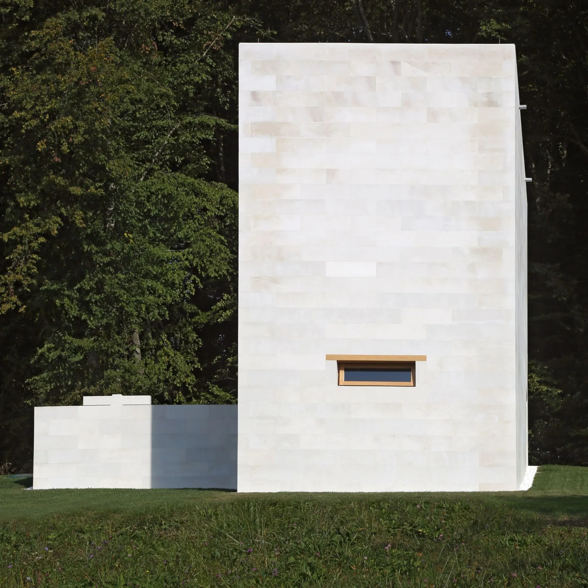
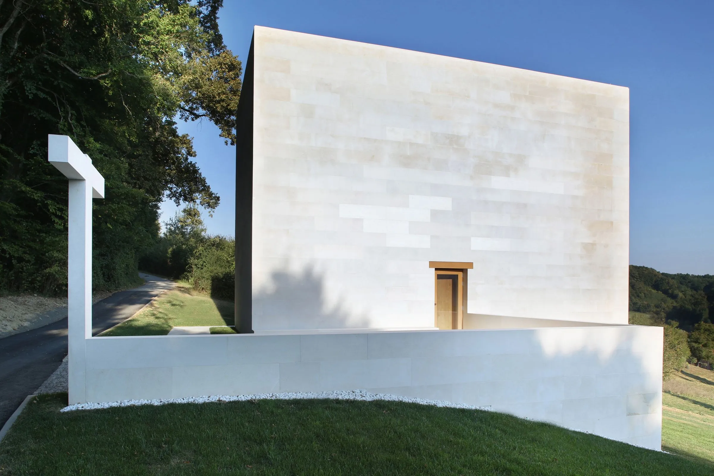
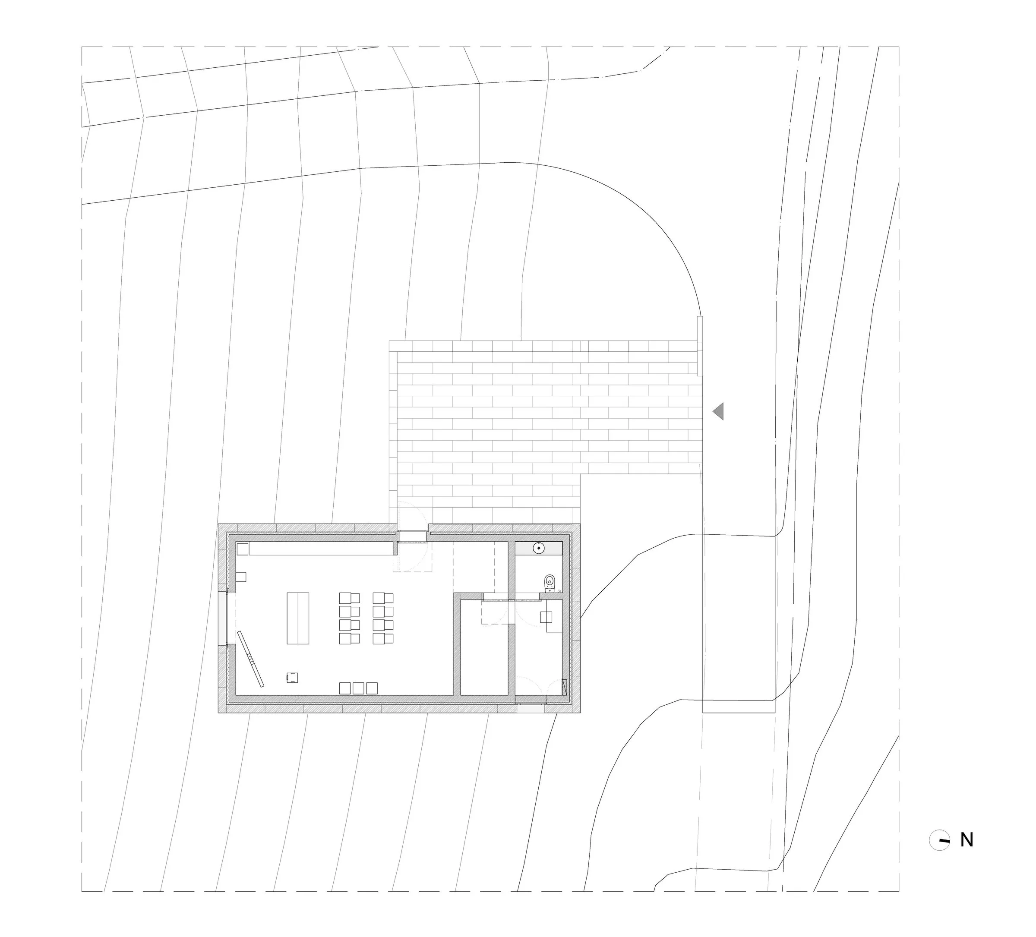
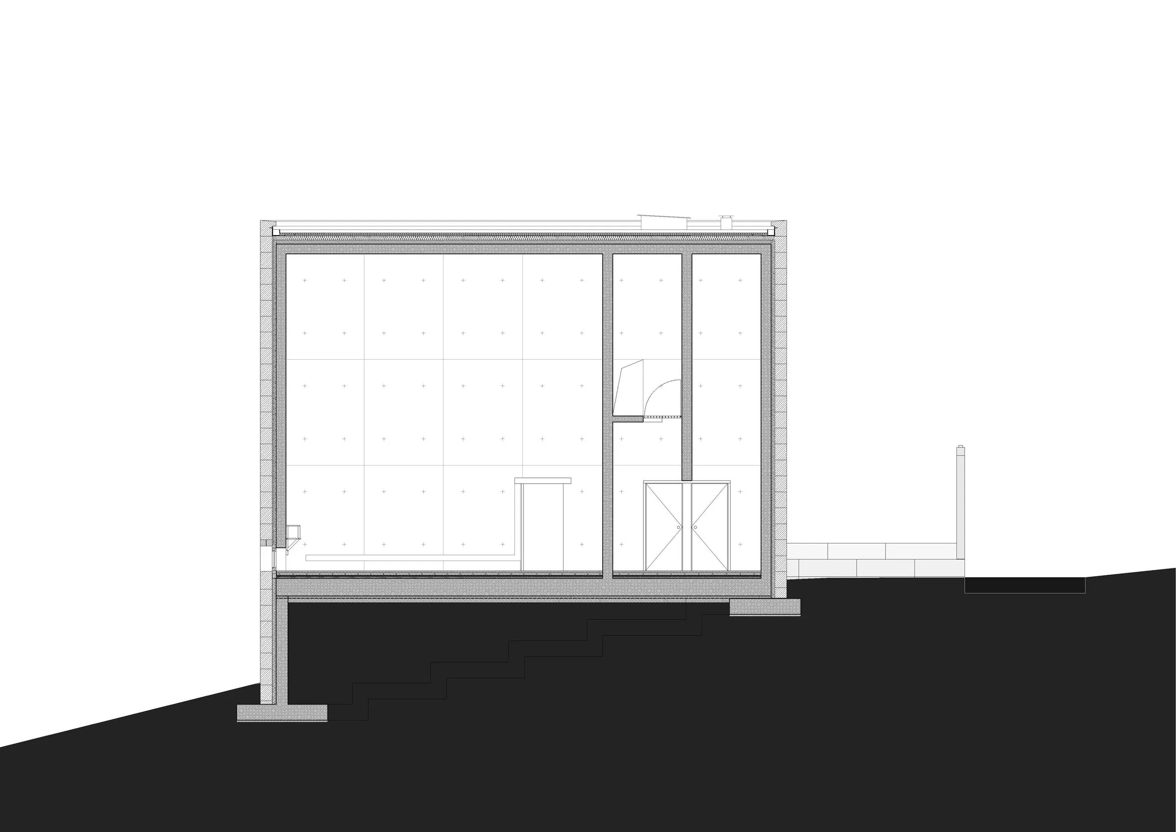
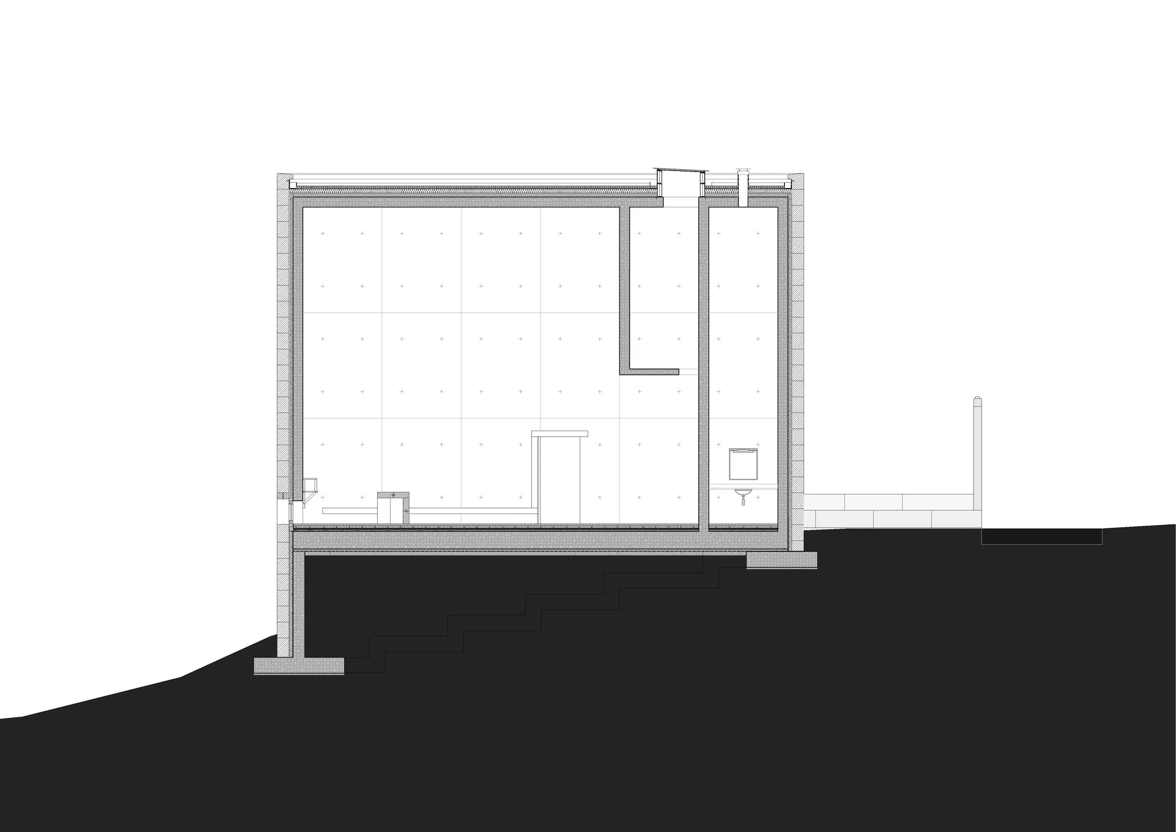
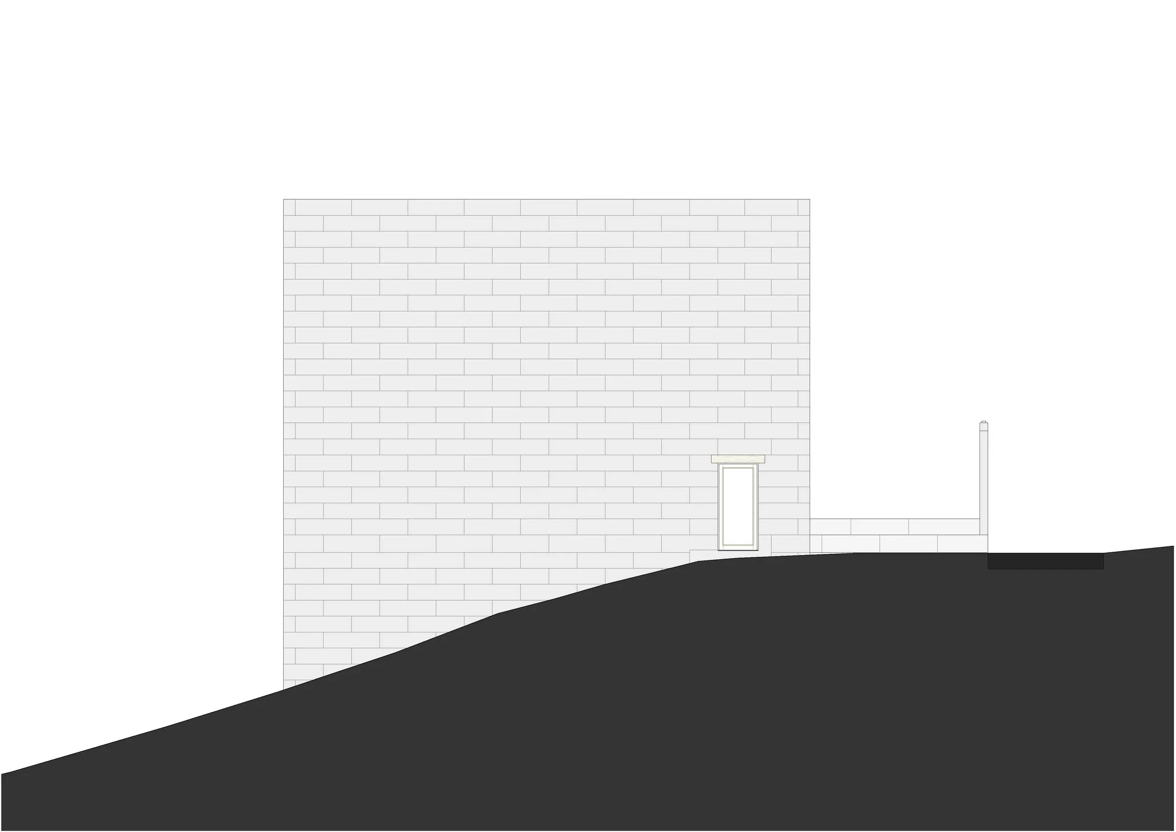
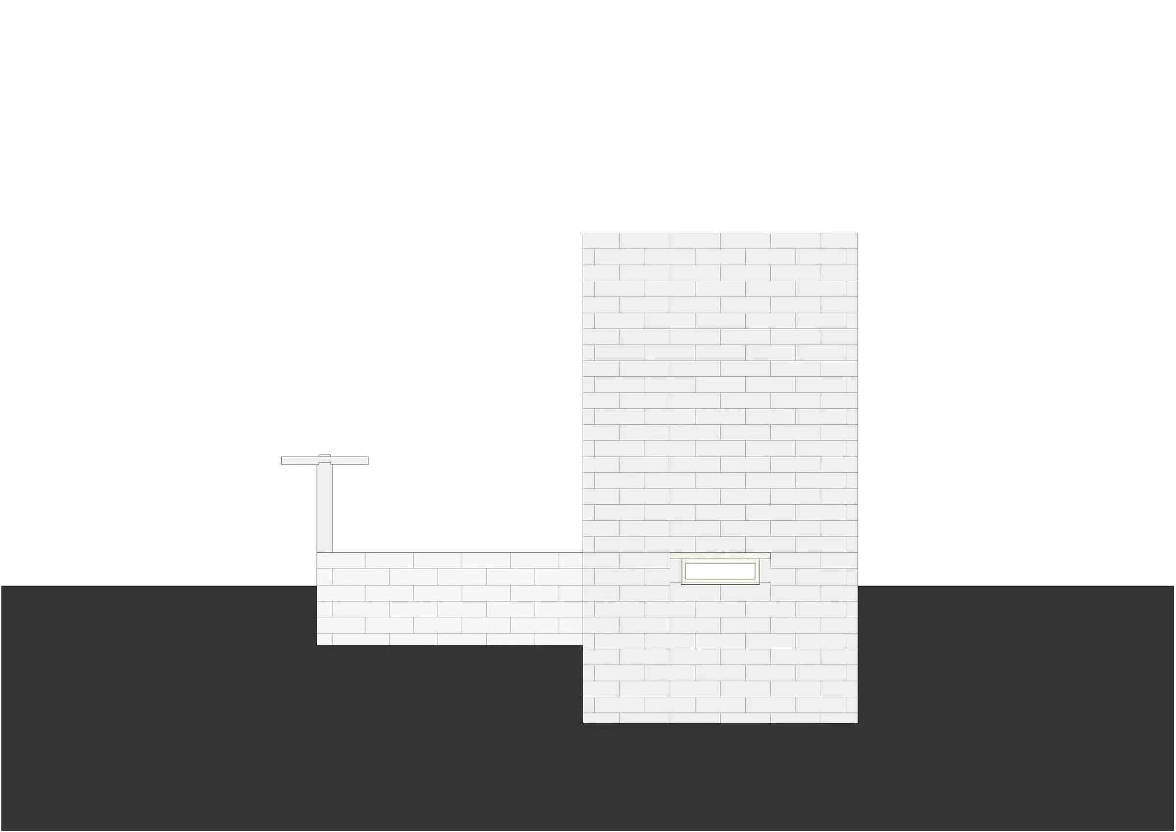
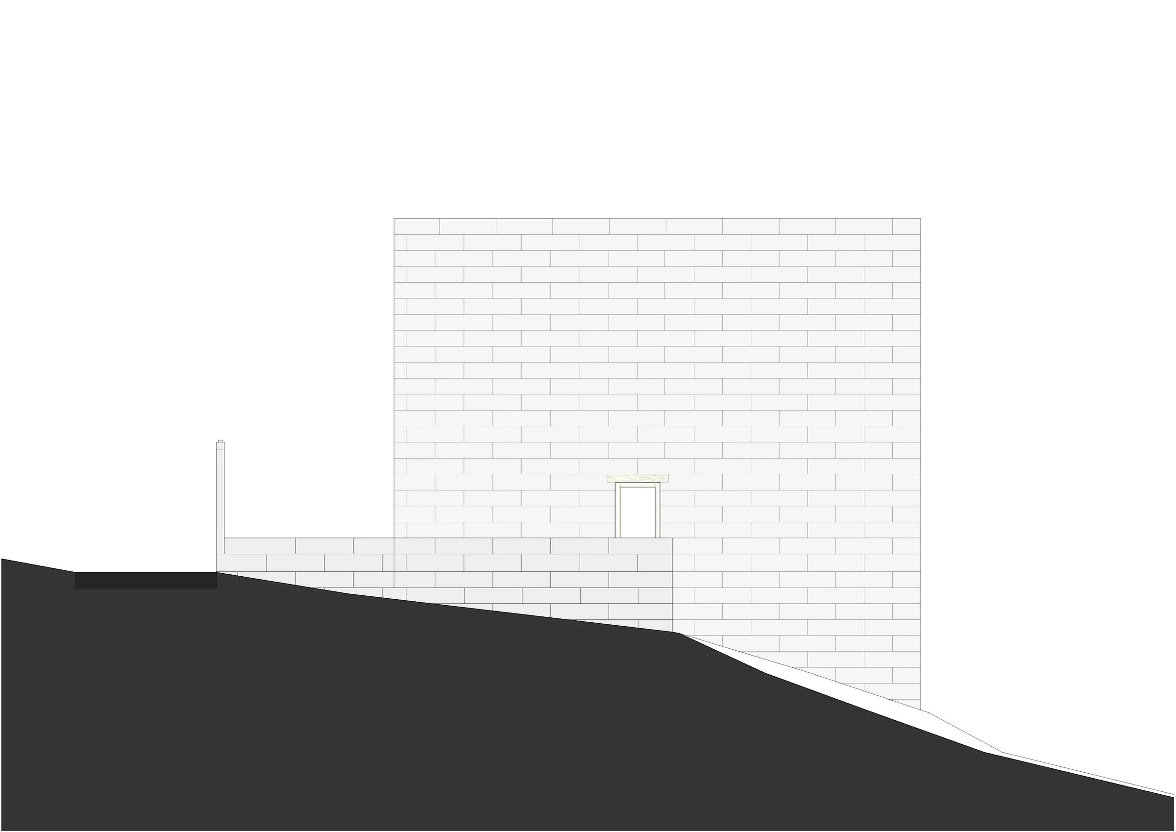
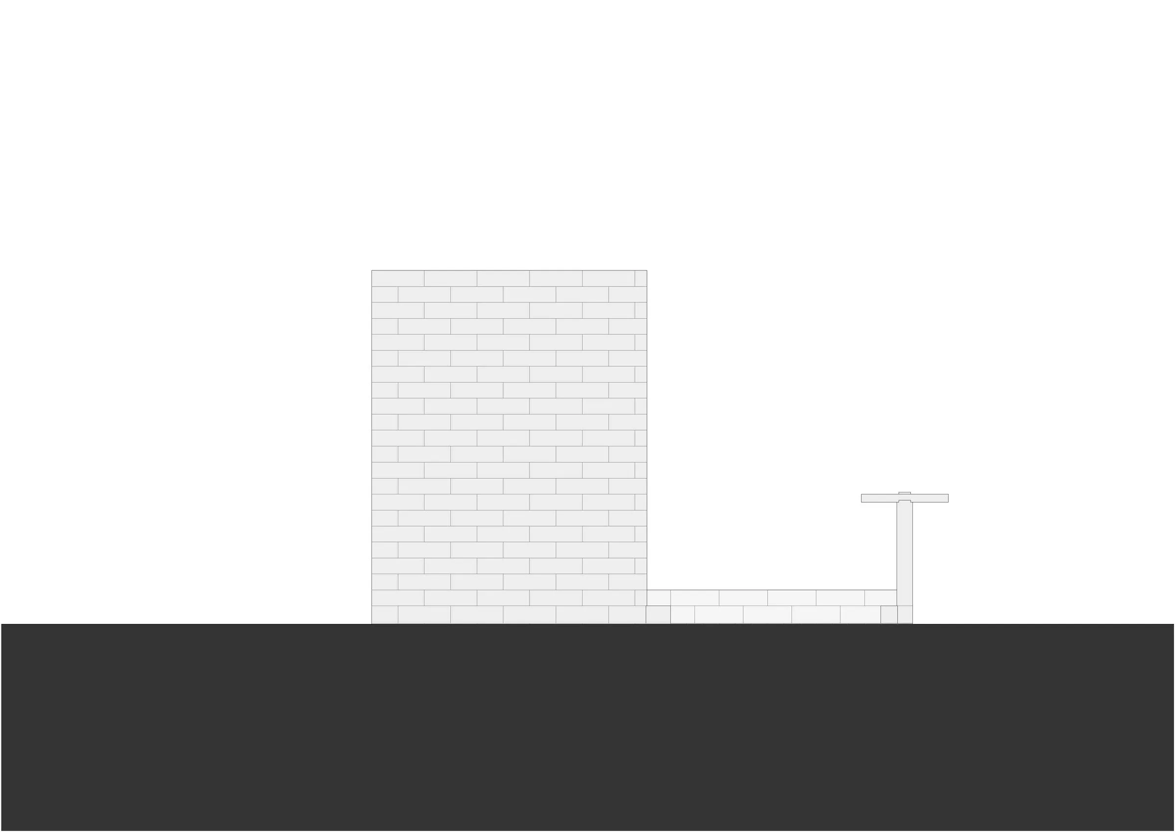
A monolithic, almost entirely closed volume clad in limestone slabs is set into the slope at the highest point of the estate, its closeness to the ground expressing an ascetic, inward character. A terrace forms a small piazza between nature and building, looking over the hills and distant blue ranges, a threshold before the world of meditation.
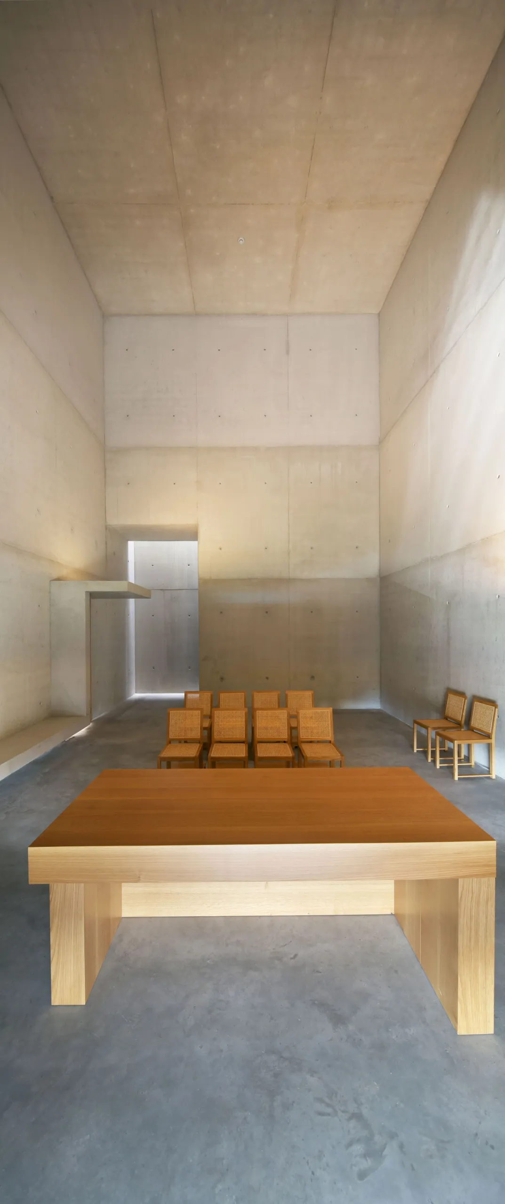
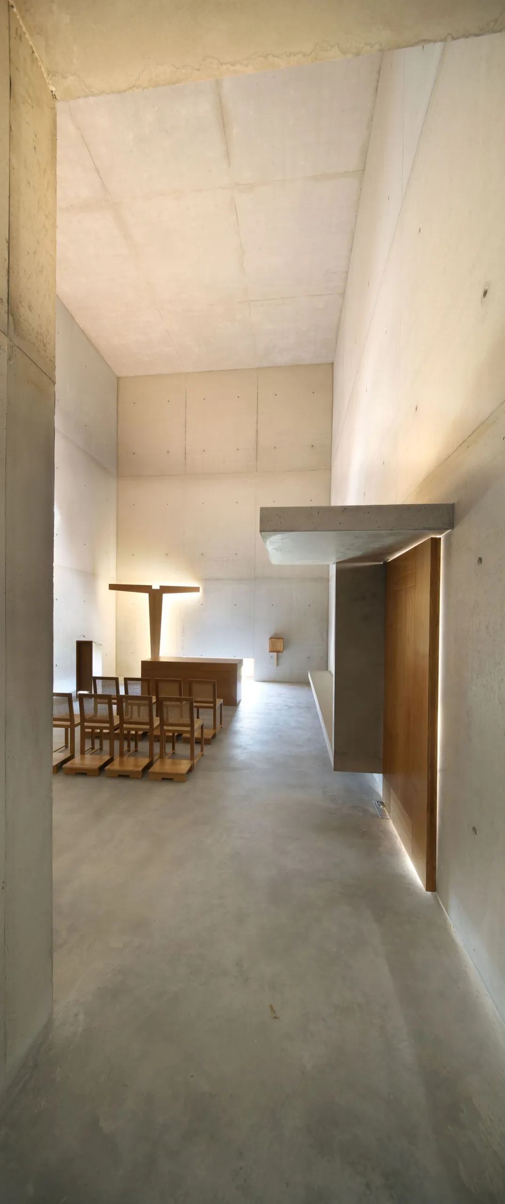
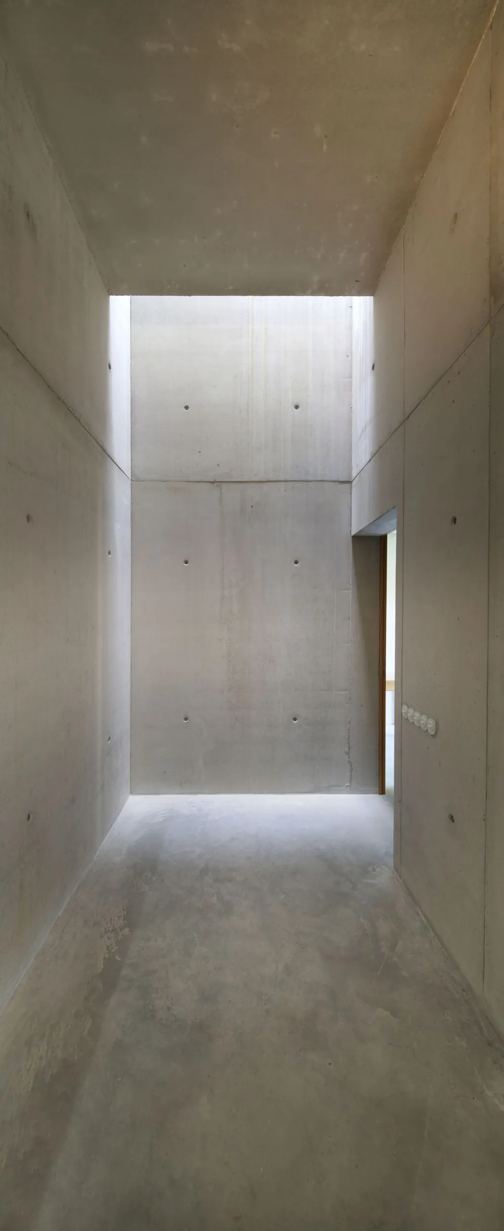
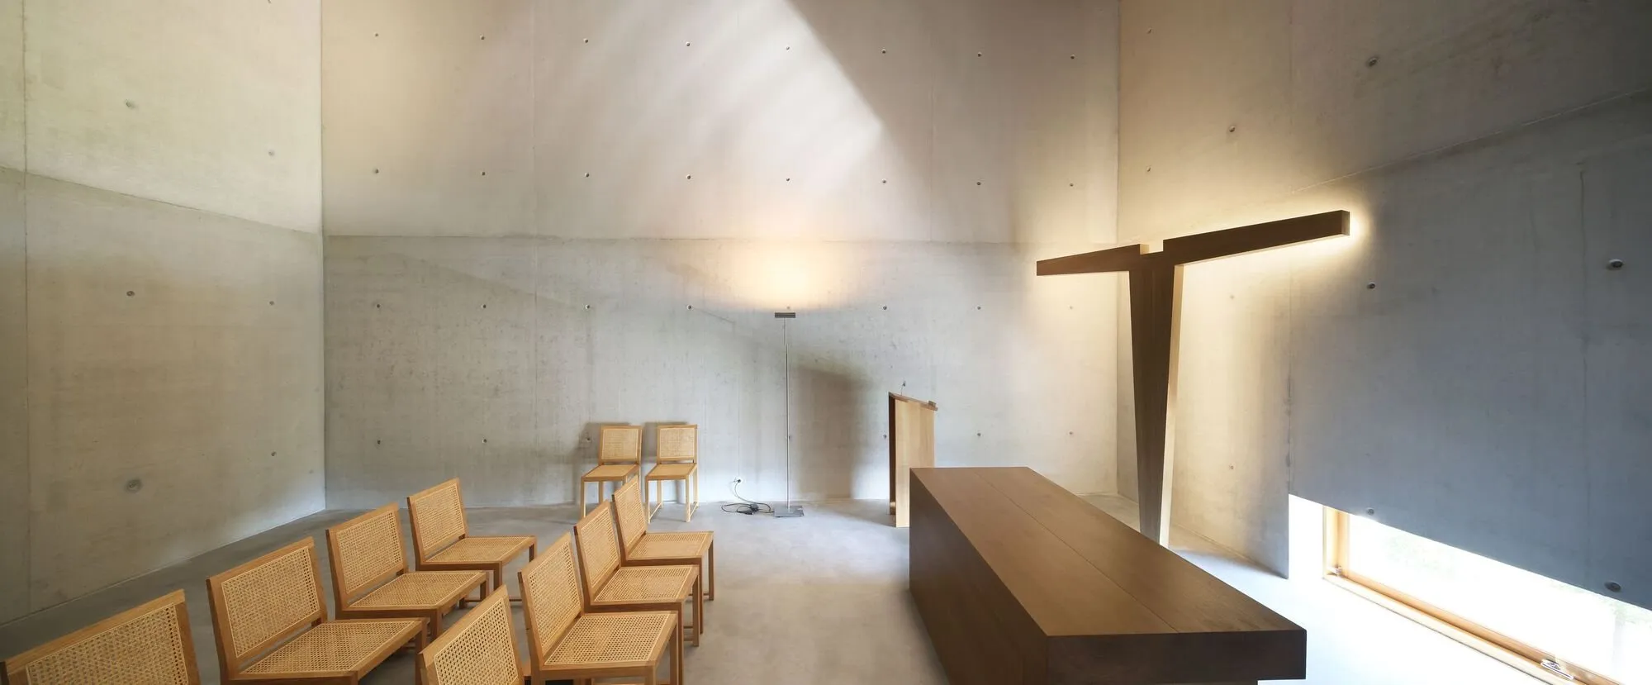
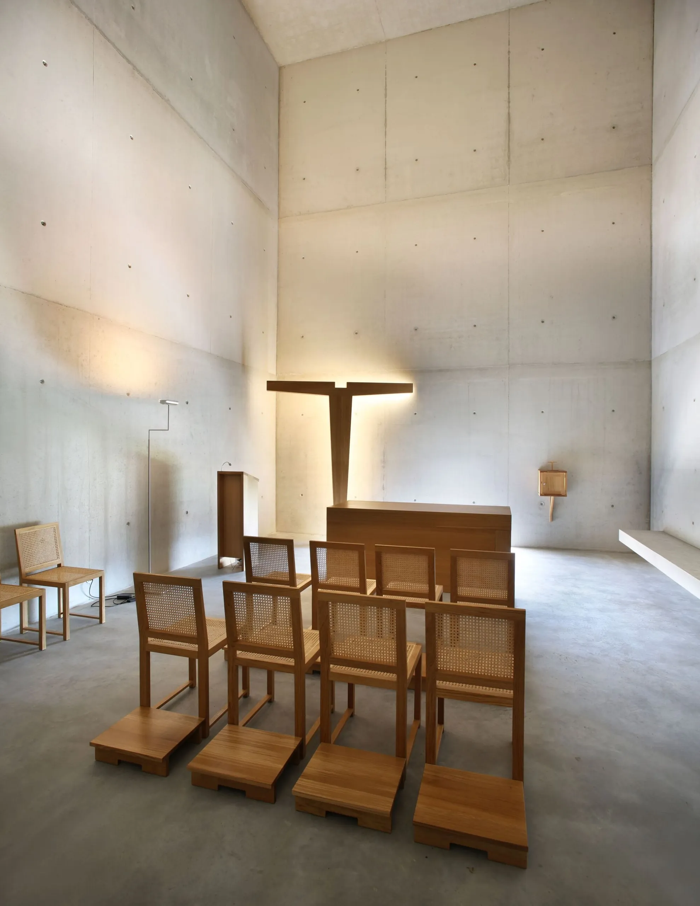
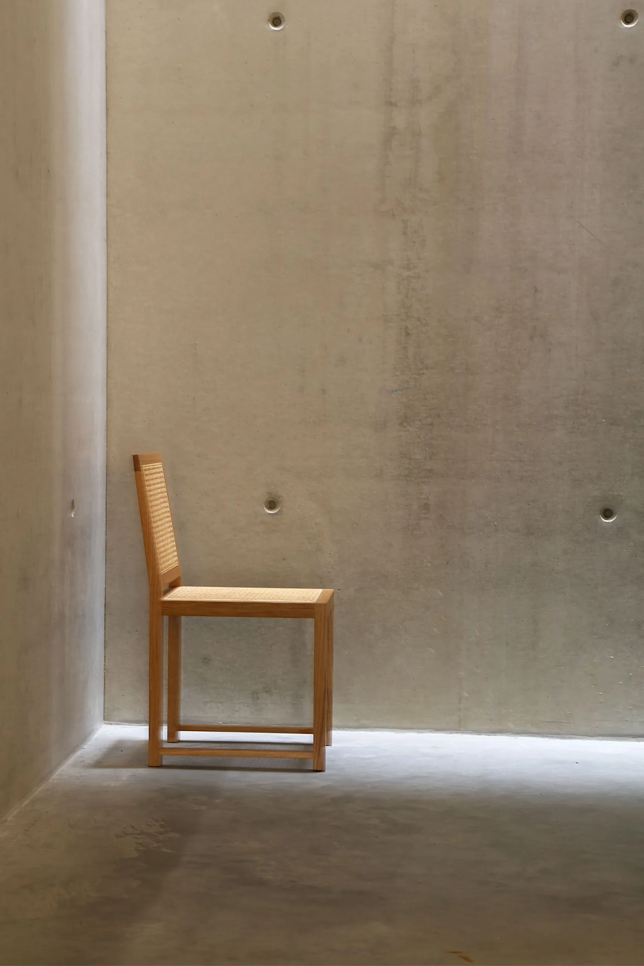
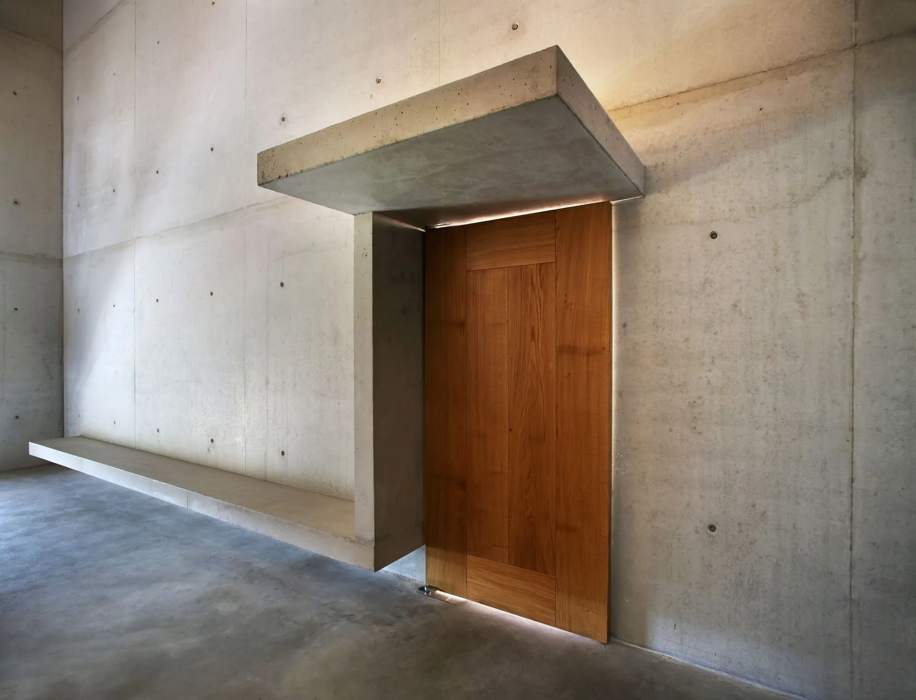
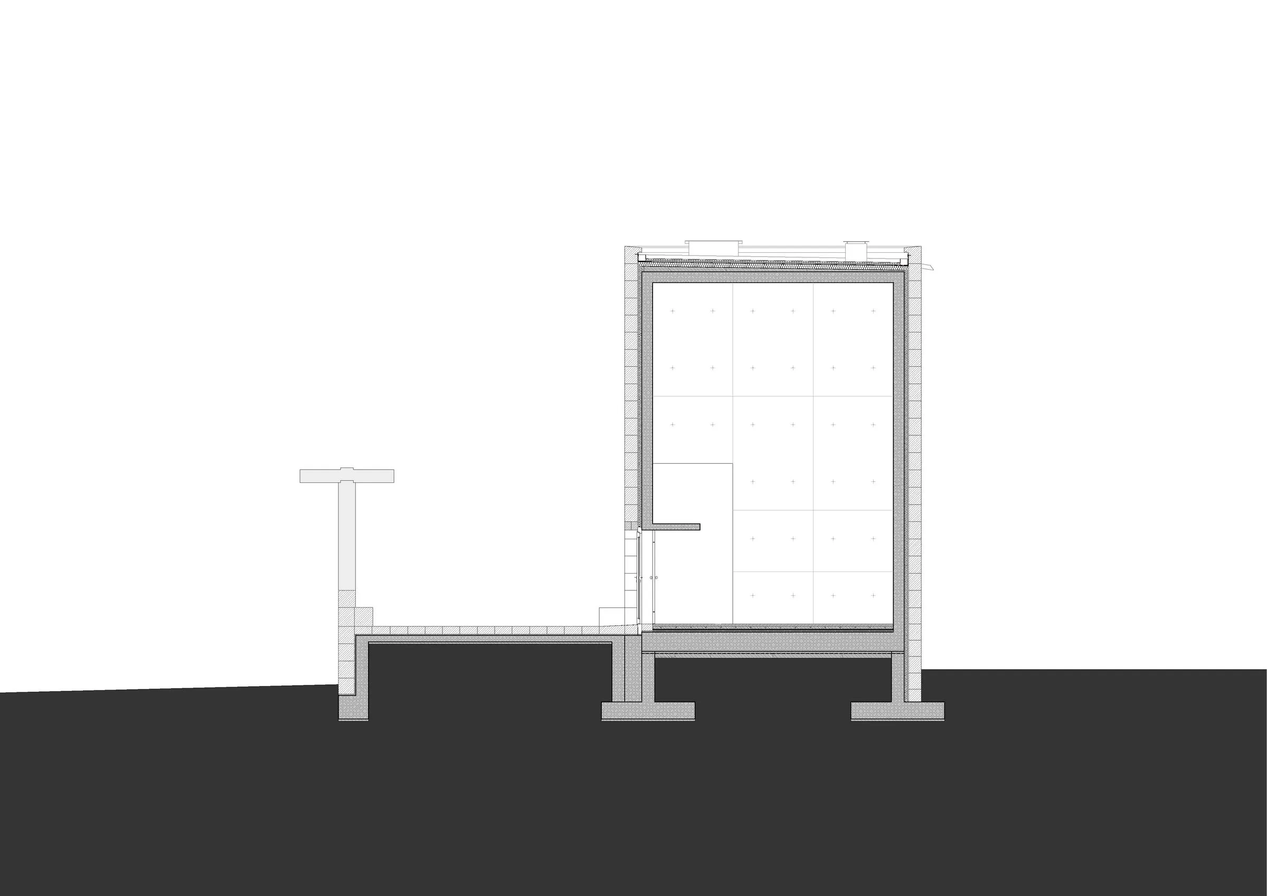
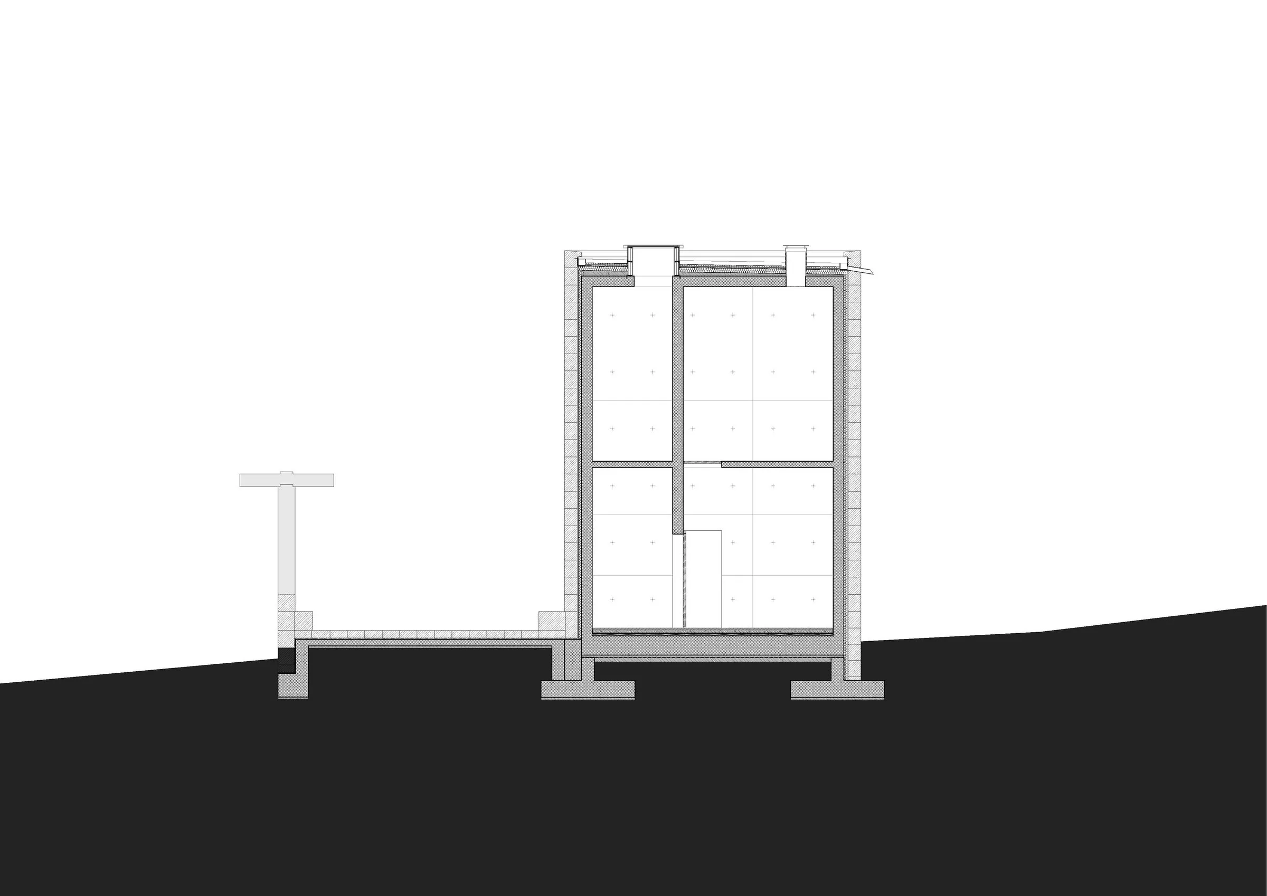
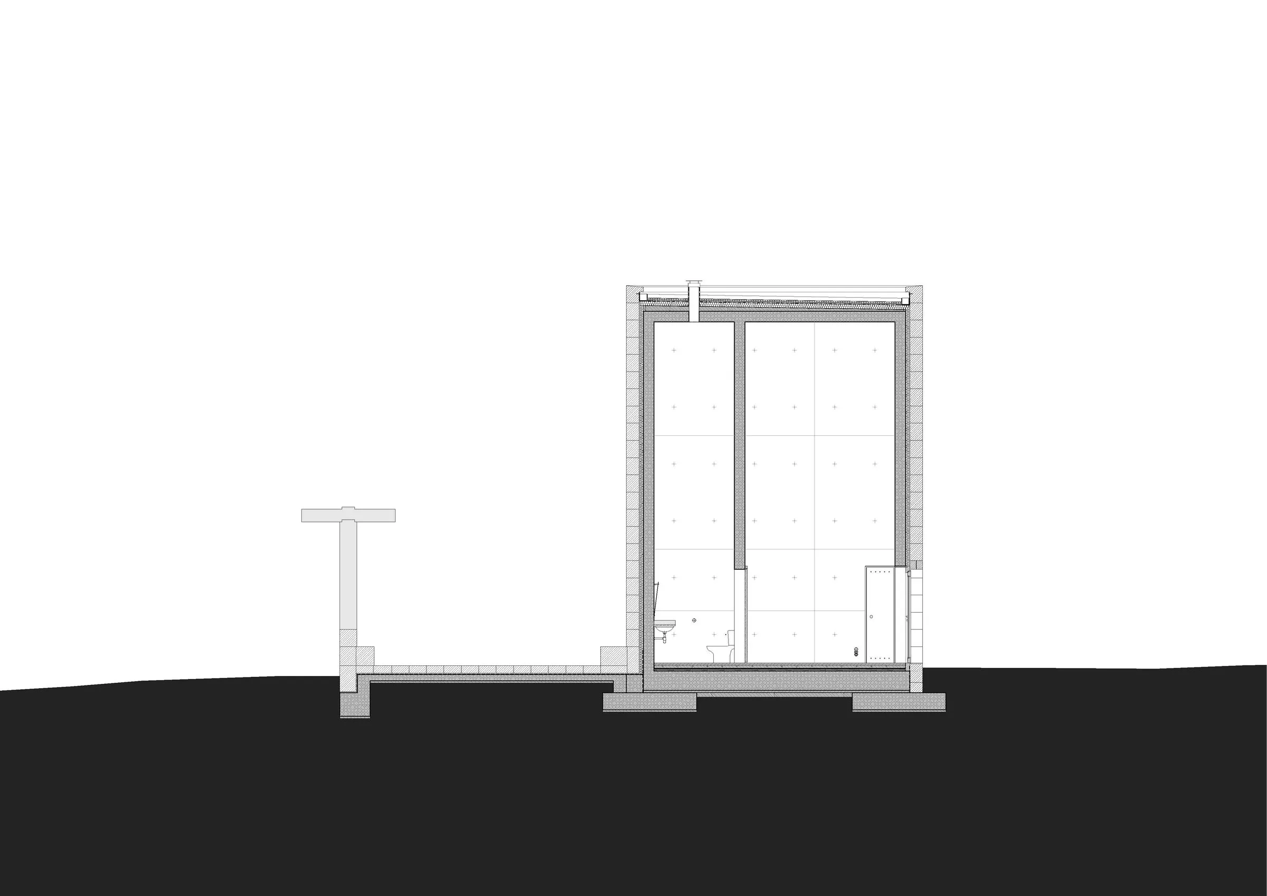
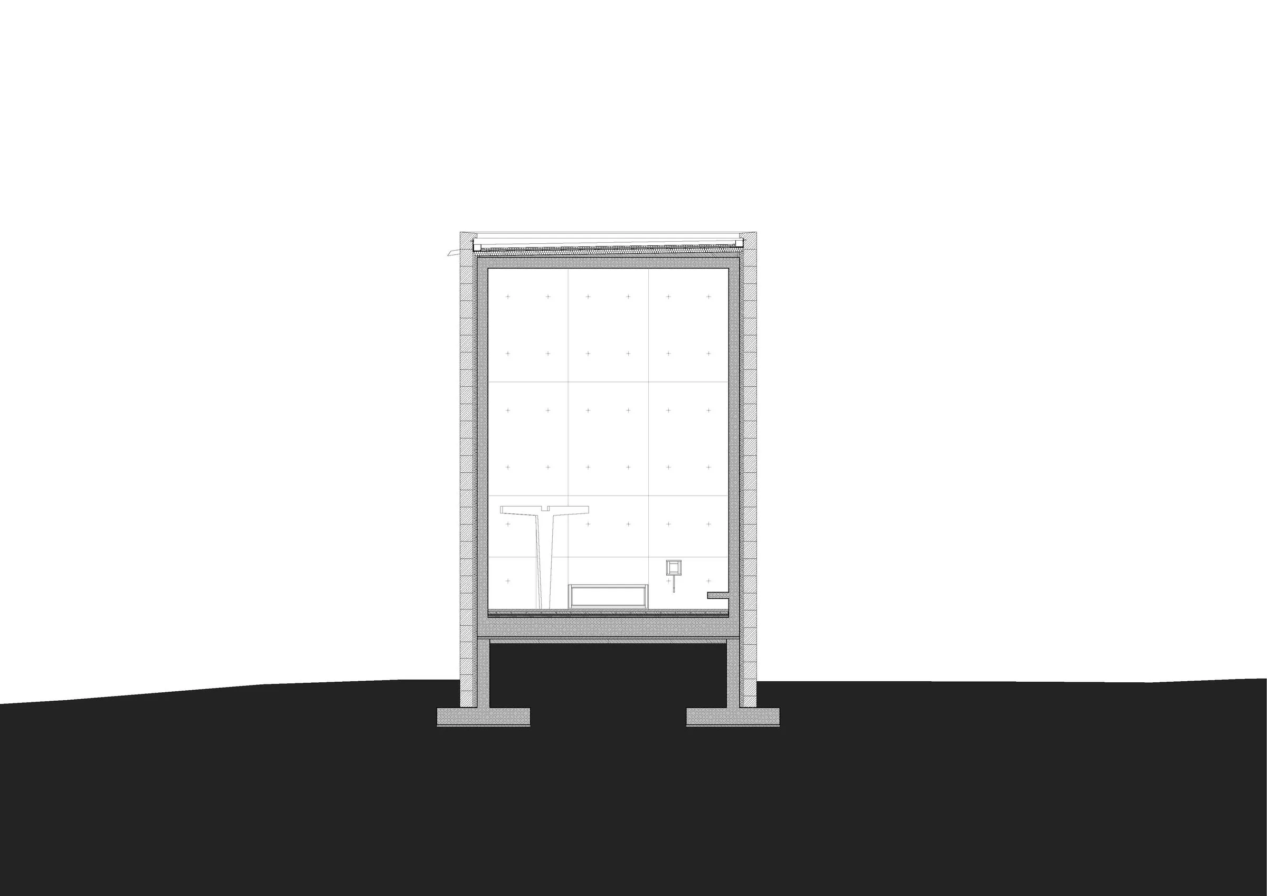
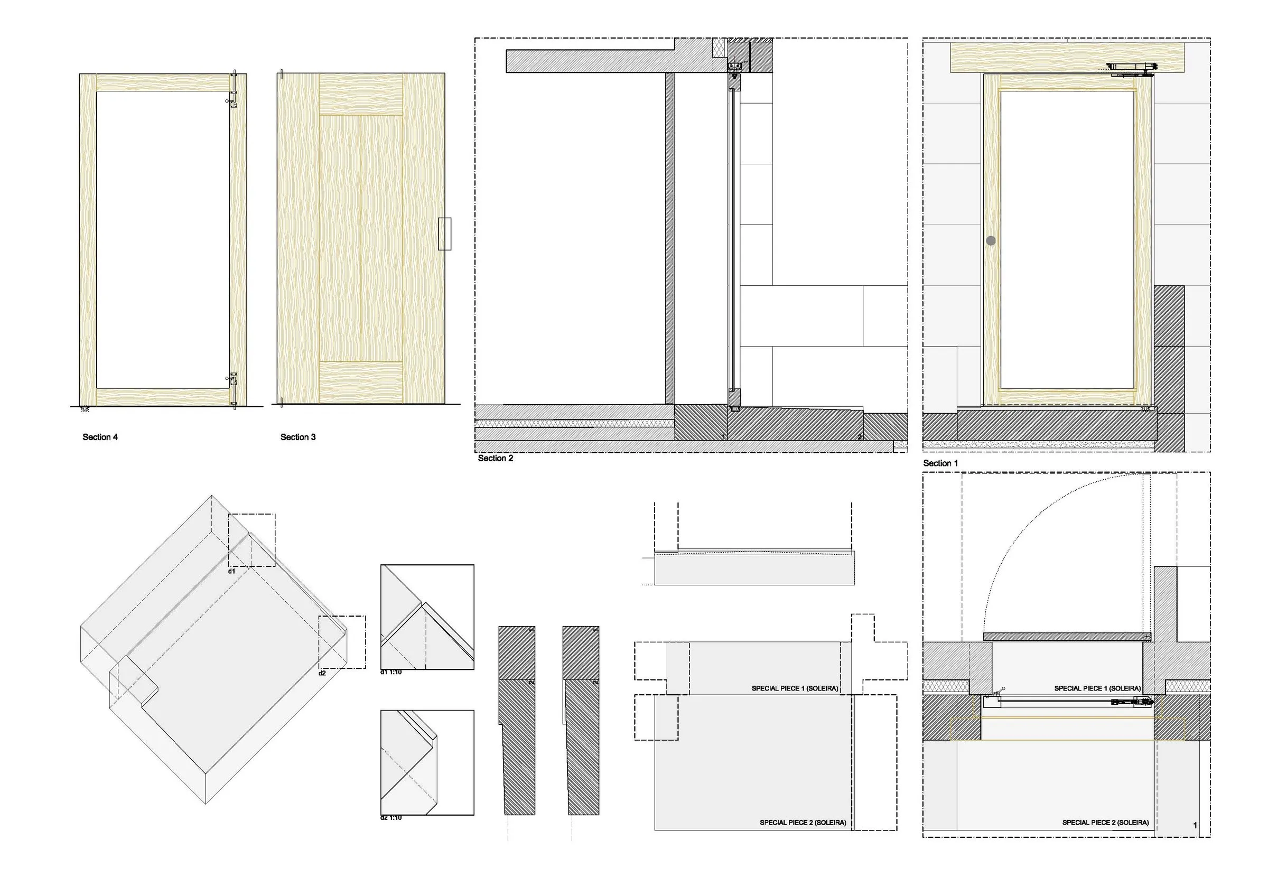
The building has two skins: cut natural stone outside and cast concrete inside. The interior is shaped by the exposed concrete, its only ornament the marks of the formwork and its fixings. The purity recalls early Christian churches while remaining clearly modern.
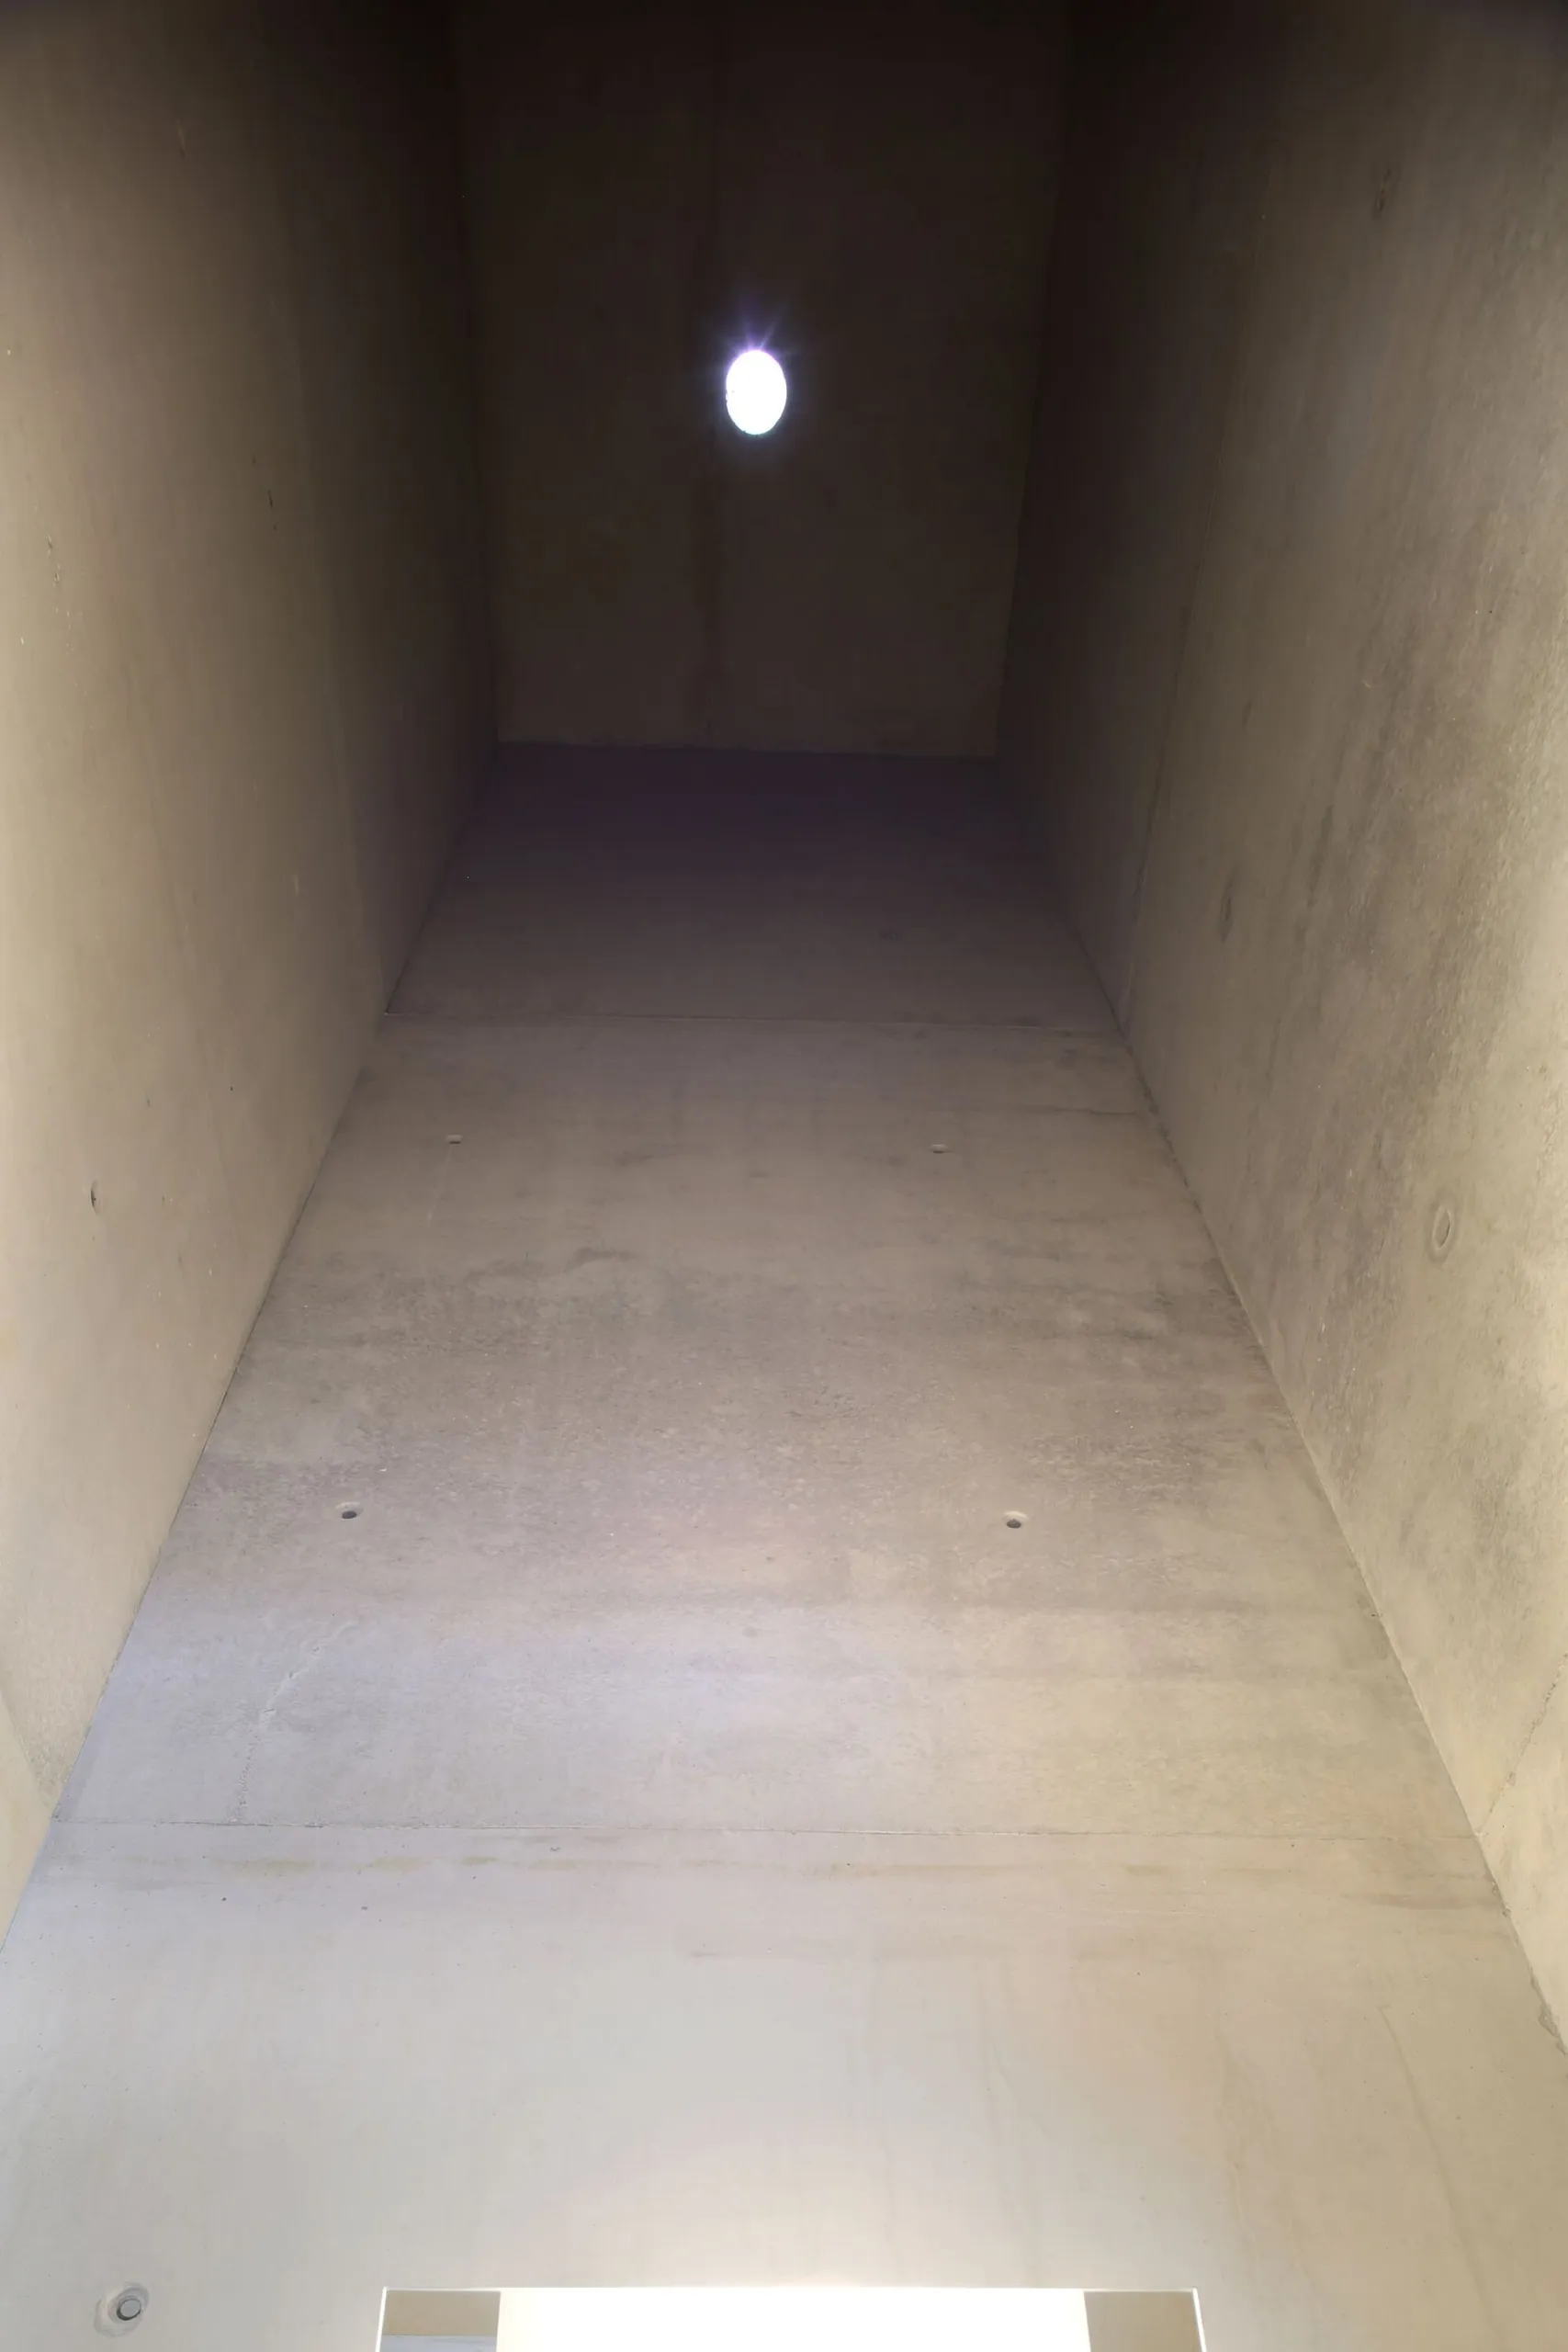
Daylight enters only through a very low horizontal opening behind the altar, so artificial light plays a major role, guiding visitors and creating a withdrawn, absorbing atmosphere.
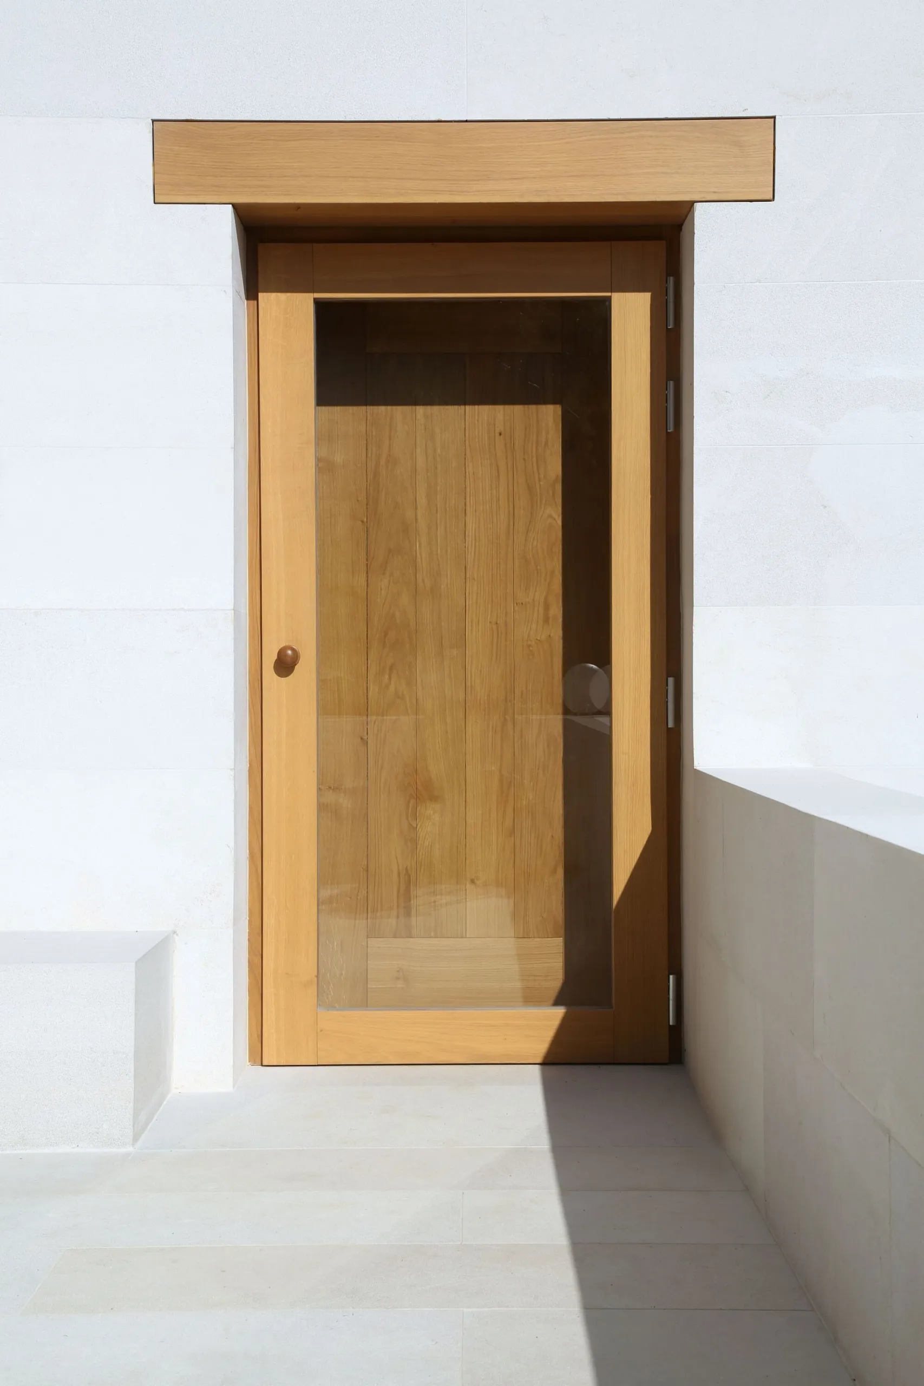
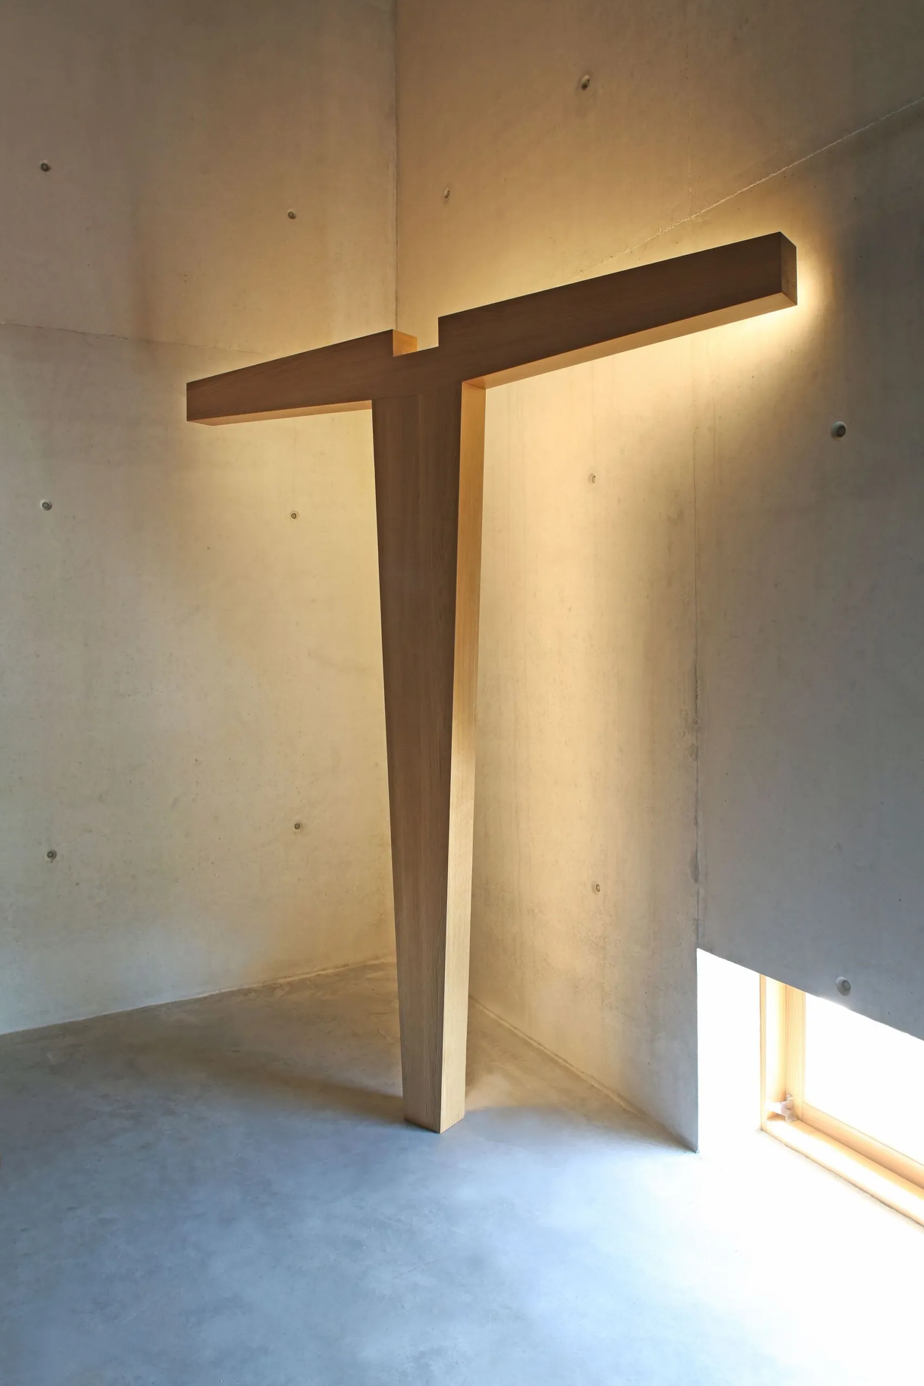
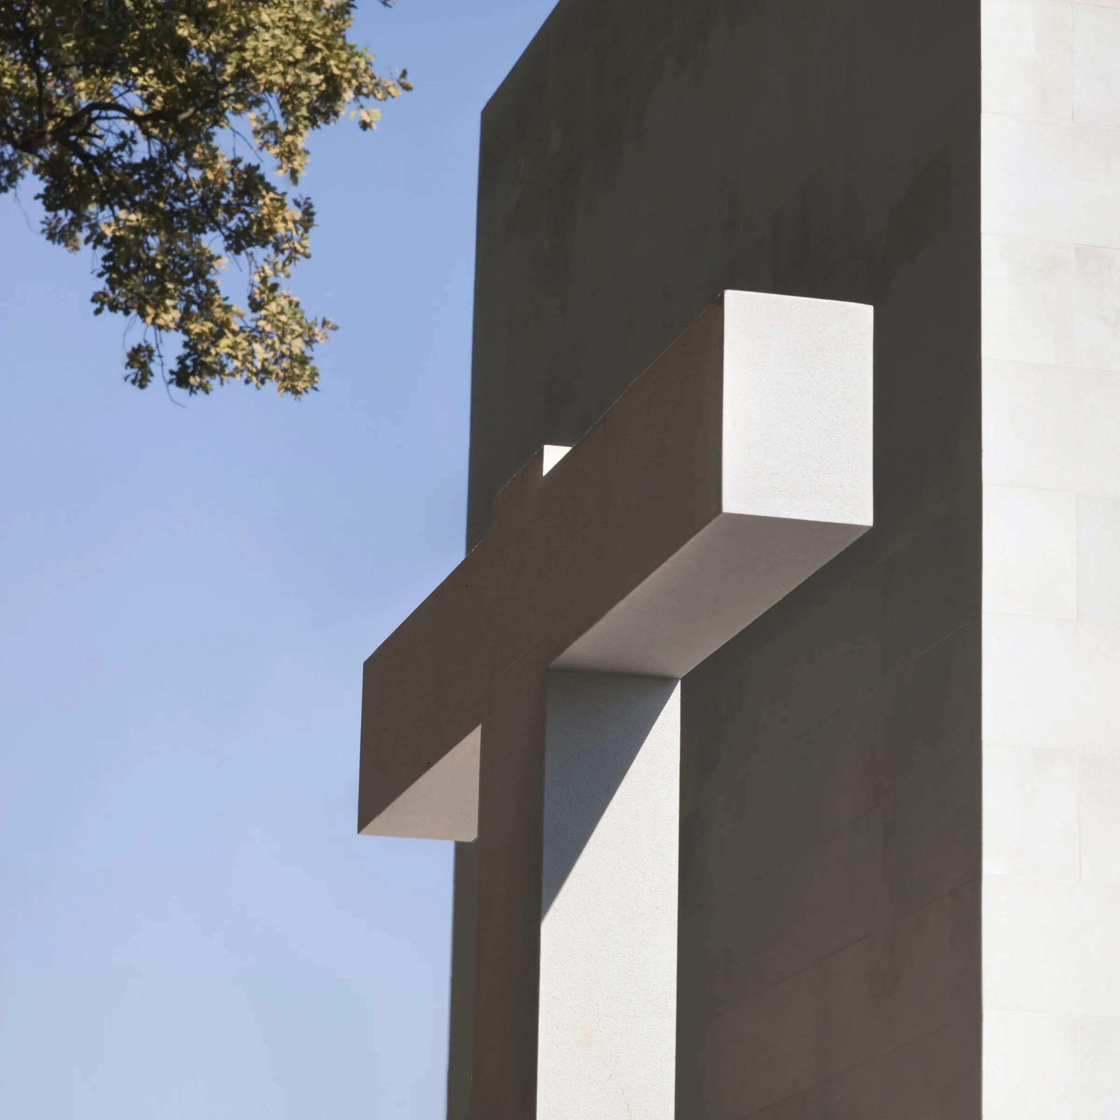
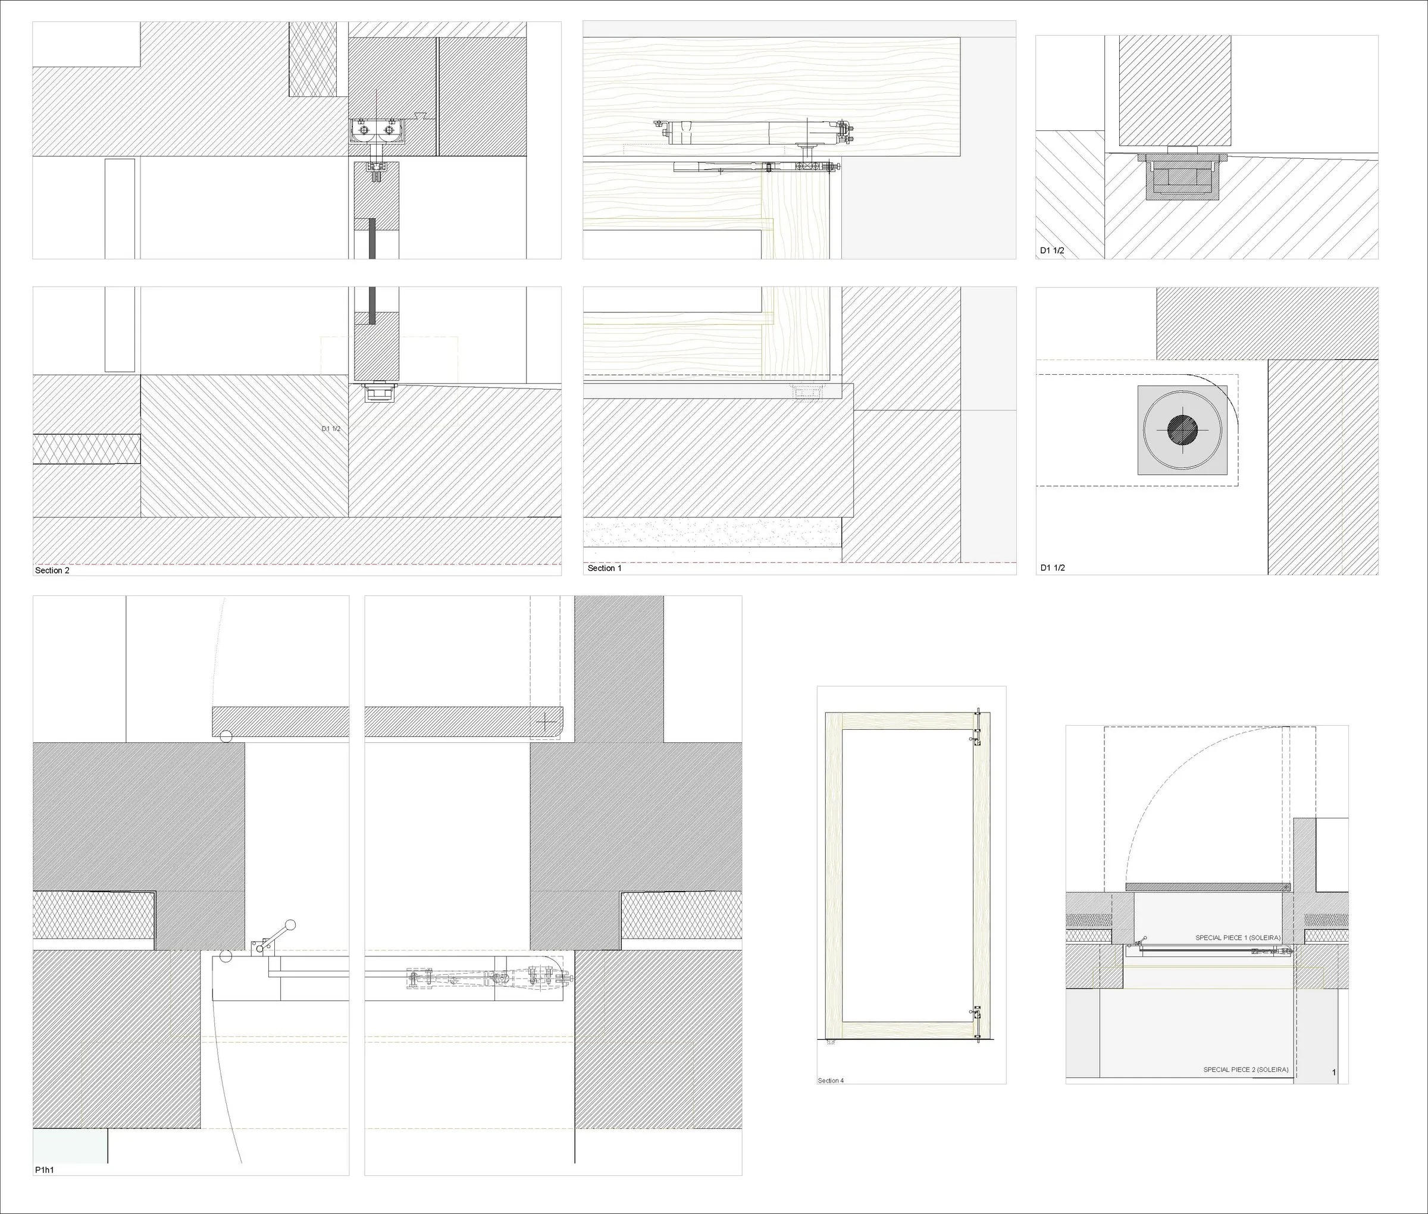
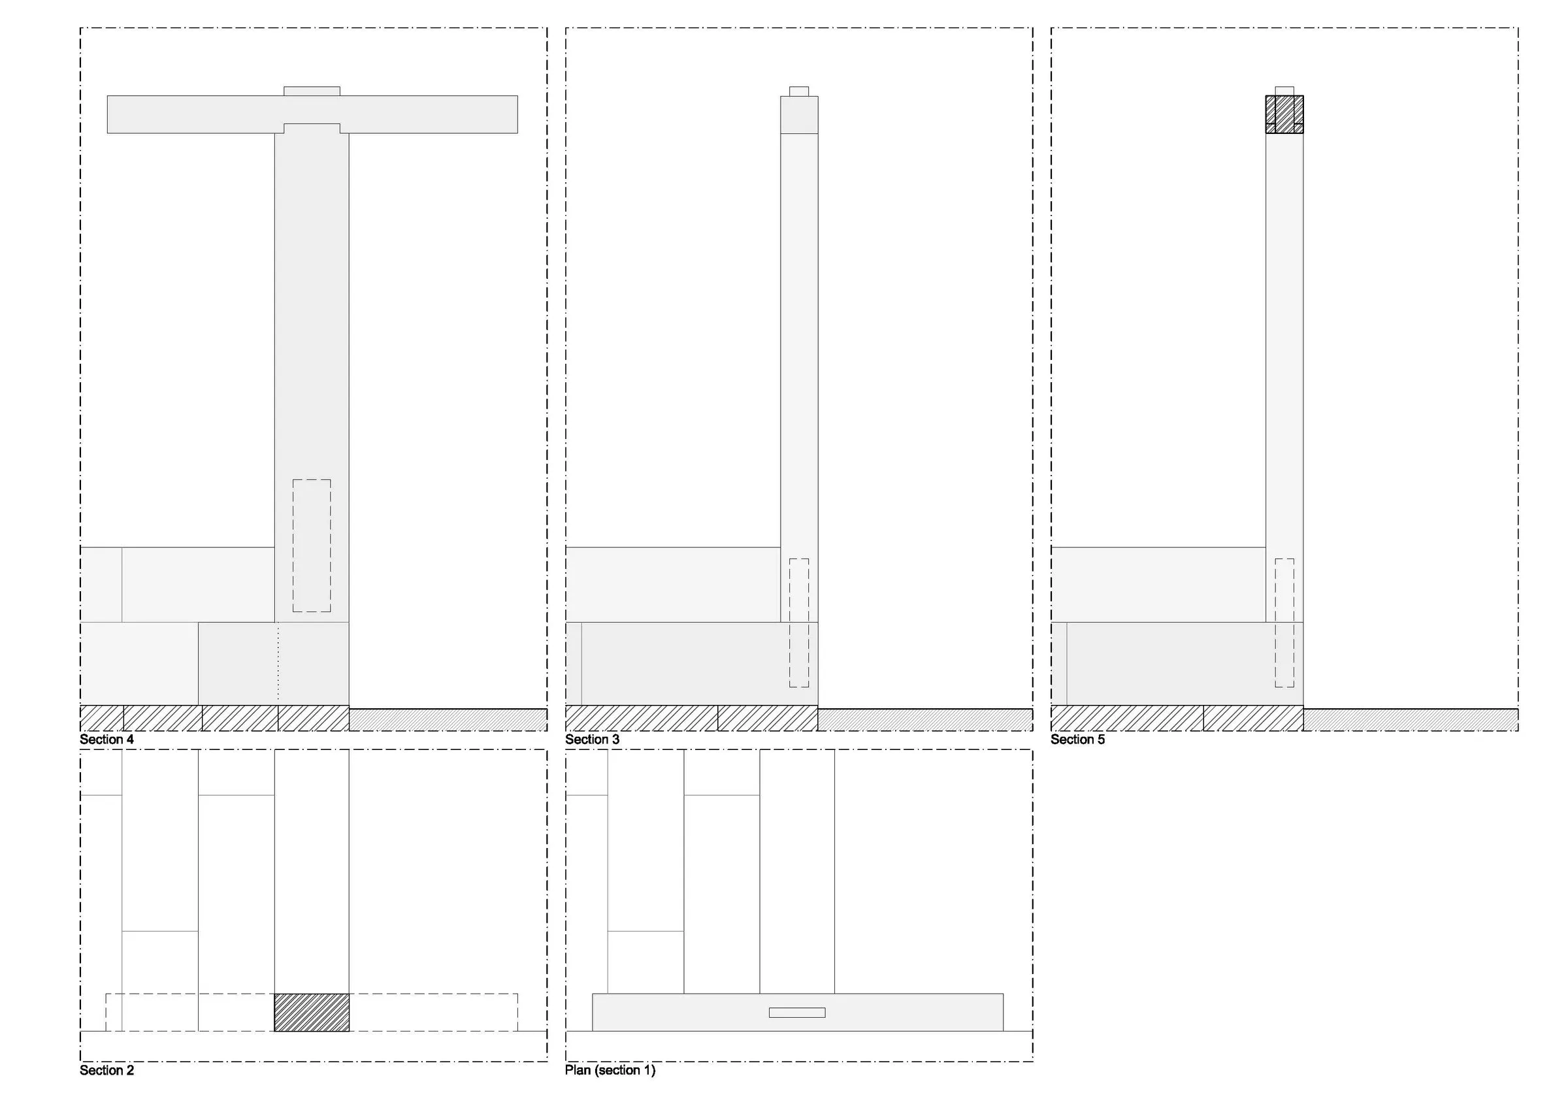
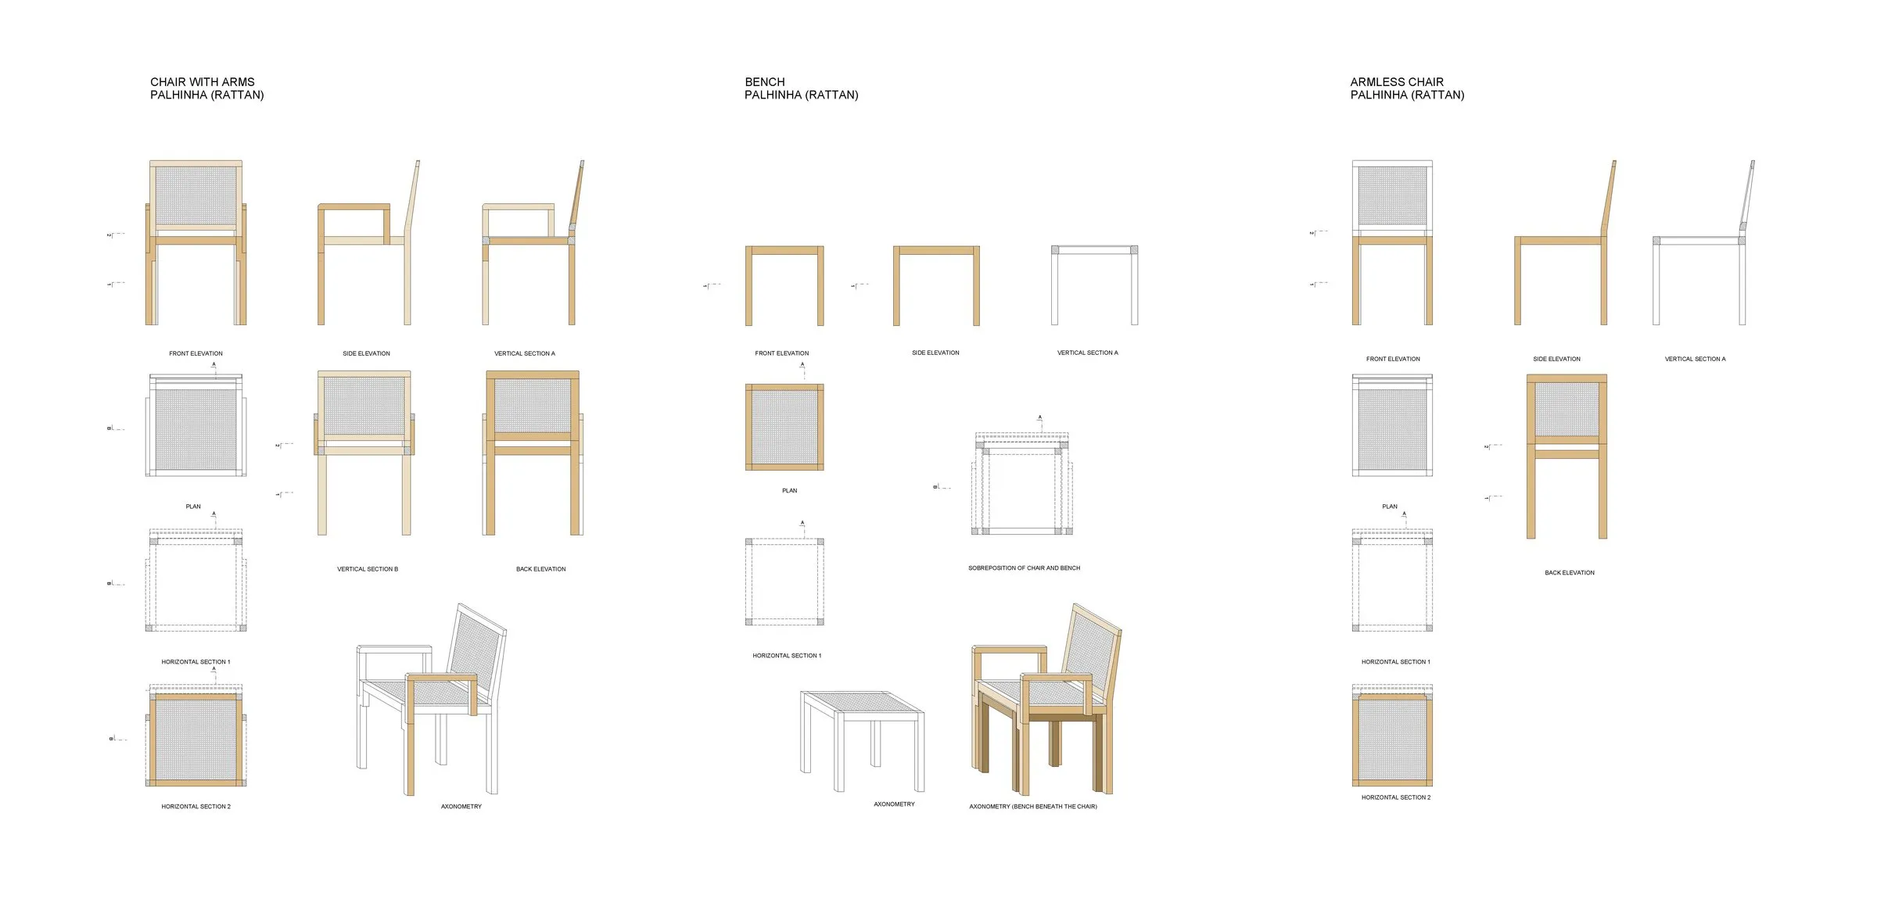
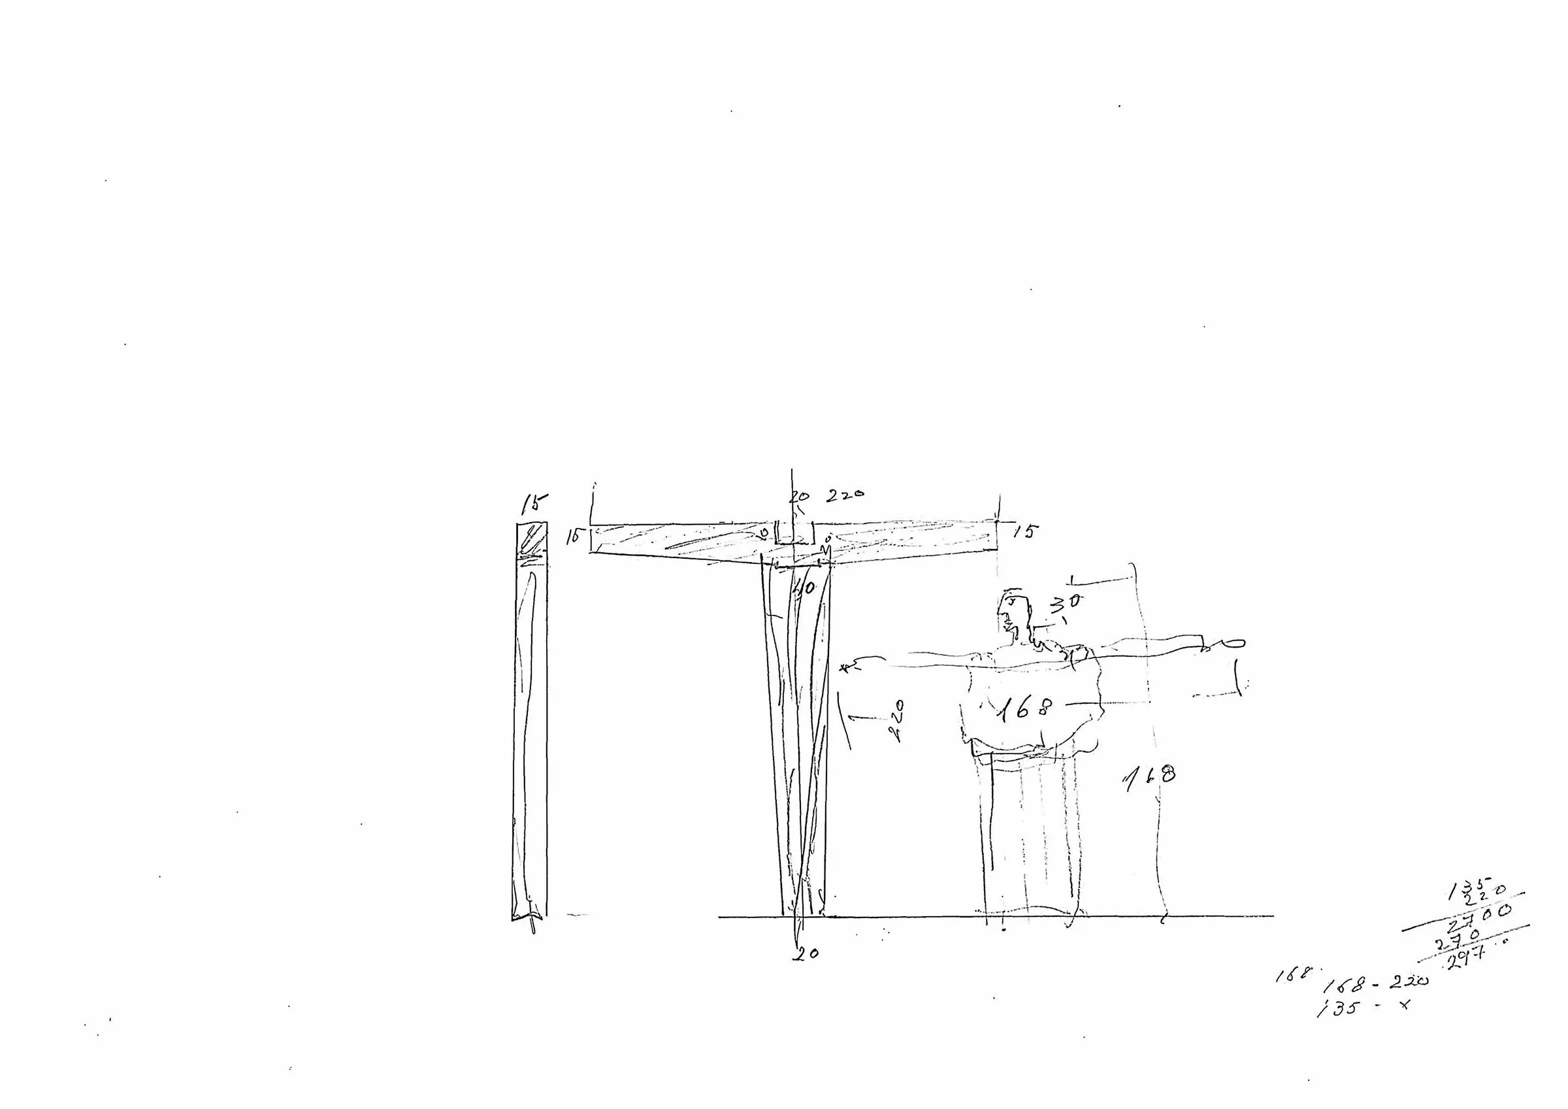
The architect designed all the liturgical furniture with the same precision. A timber cross evokes the crucified figure and recalls the cross in one of his best-known churches. As there, two scales meet: next to the entrance, a broken concrete element forms eaves, niche and bench at human scale, sheltering the way into the eight-metre-high space.
Project Information
- Design studio
- Álvaro Siza Vieira
- Area
- 92 m²
- Time
- 2021
- Type
- Cultural
- Primary materials
- Concrete, Natural stone, Natural timber
Comments