
Castor Place
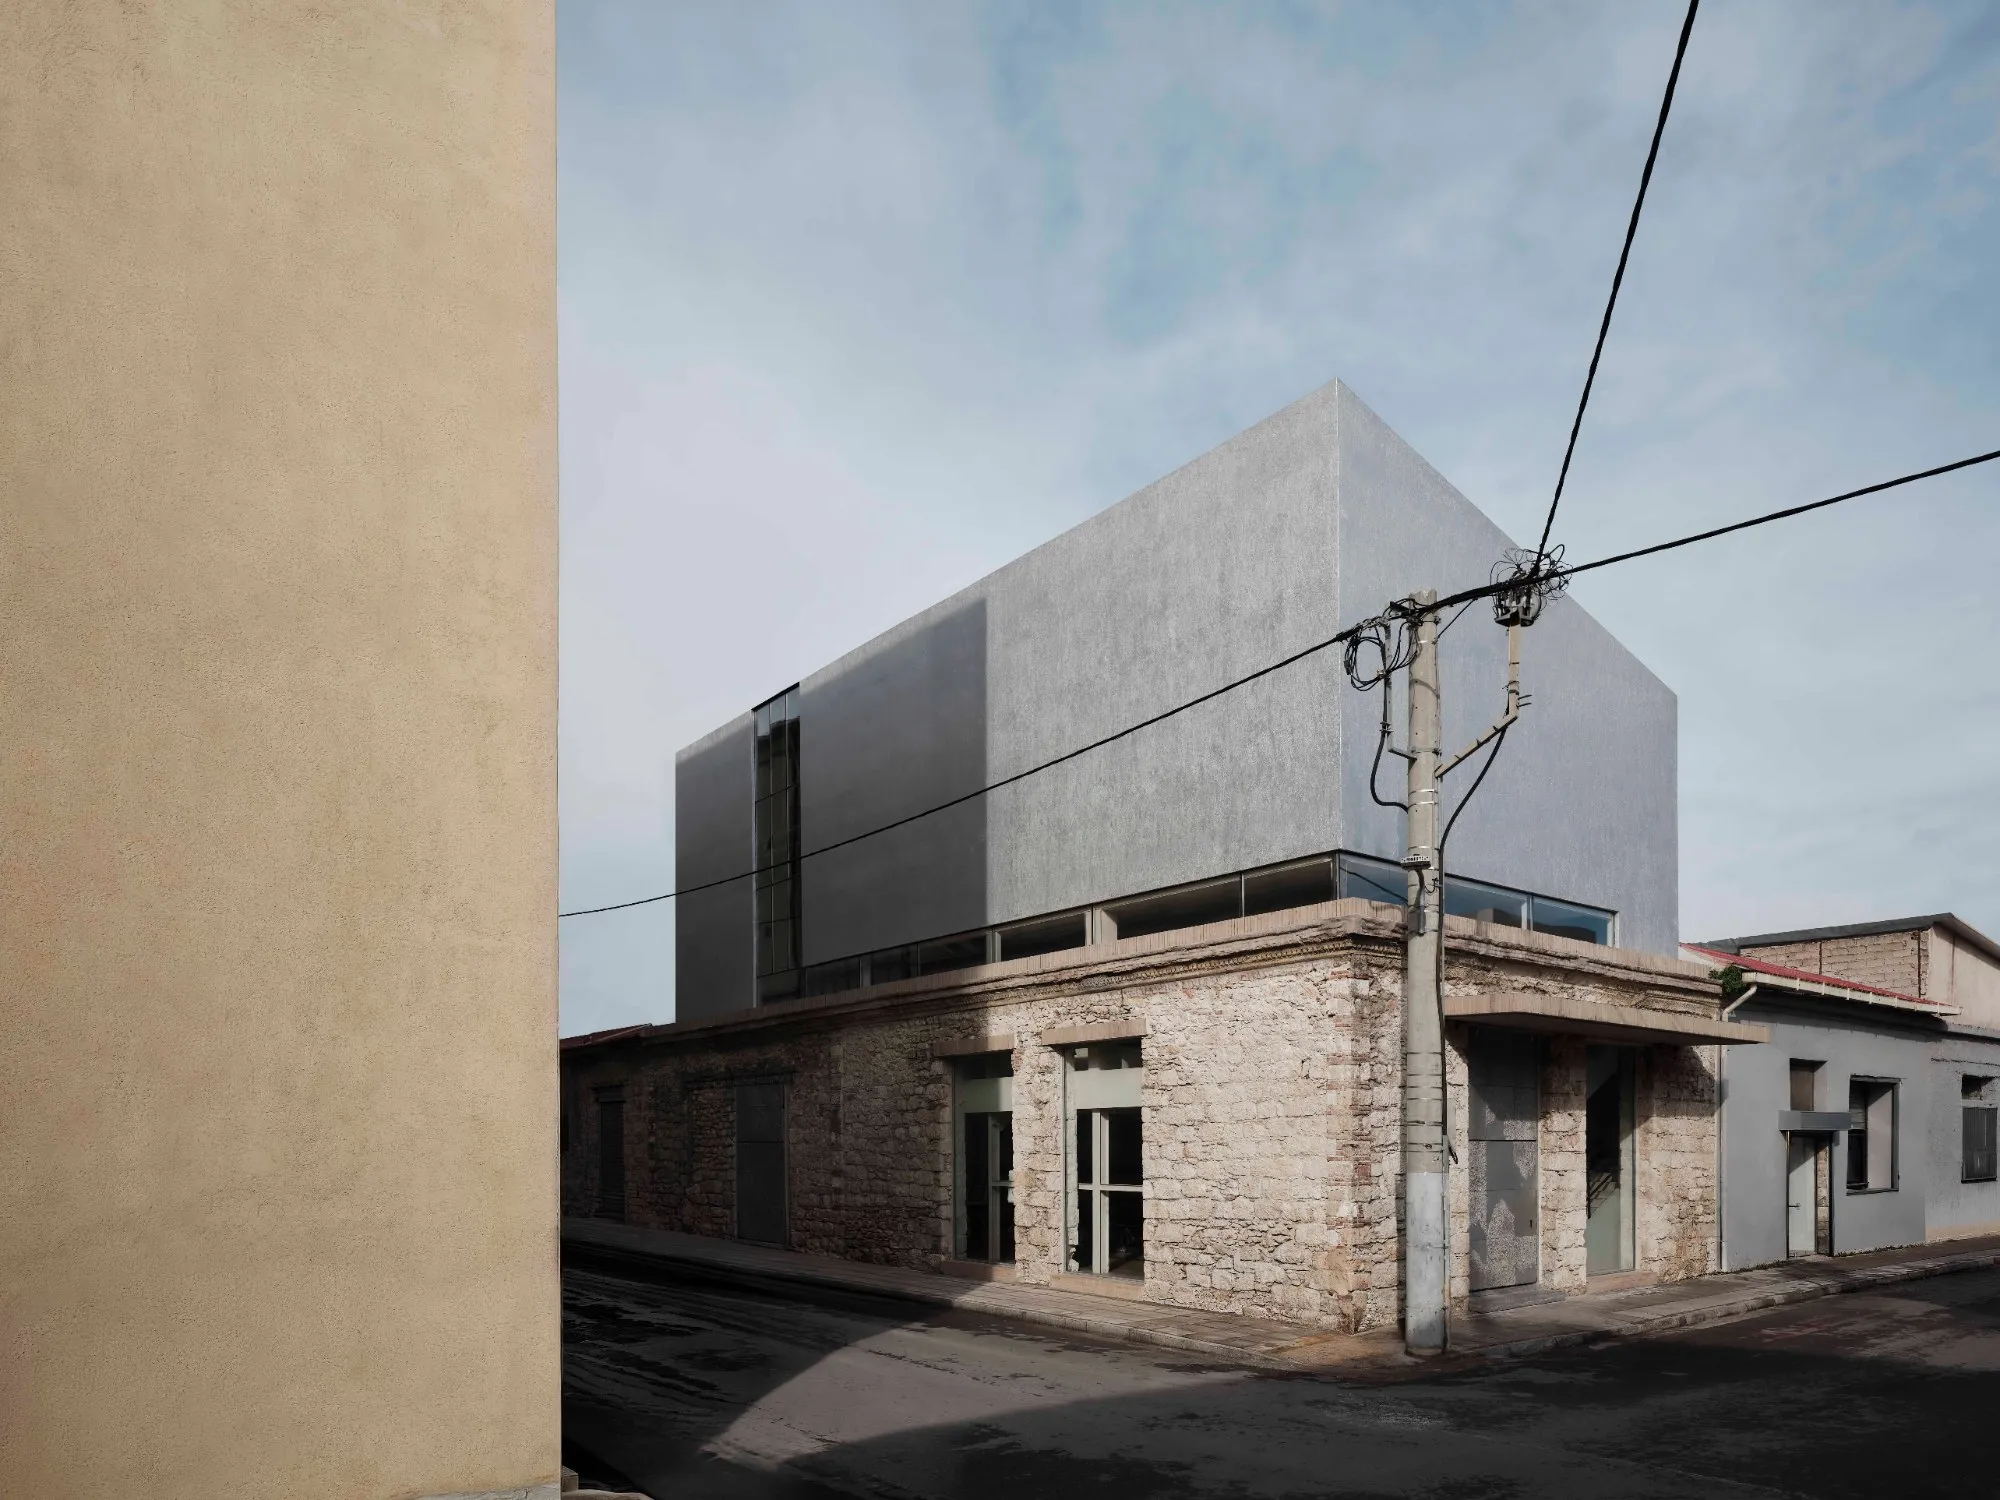
In a block of 19th-century port warehouses, where two contemporary art galleries have already settled, a former storage warehouse has been turned into a venue for lectures, exhibitions, workshops, concerts, dance and theatre. The name comes from the street, itself named after Castor, one of the twins of Greek mythology, and the idea of a double, of two states existing side by side, runs through the project.
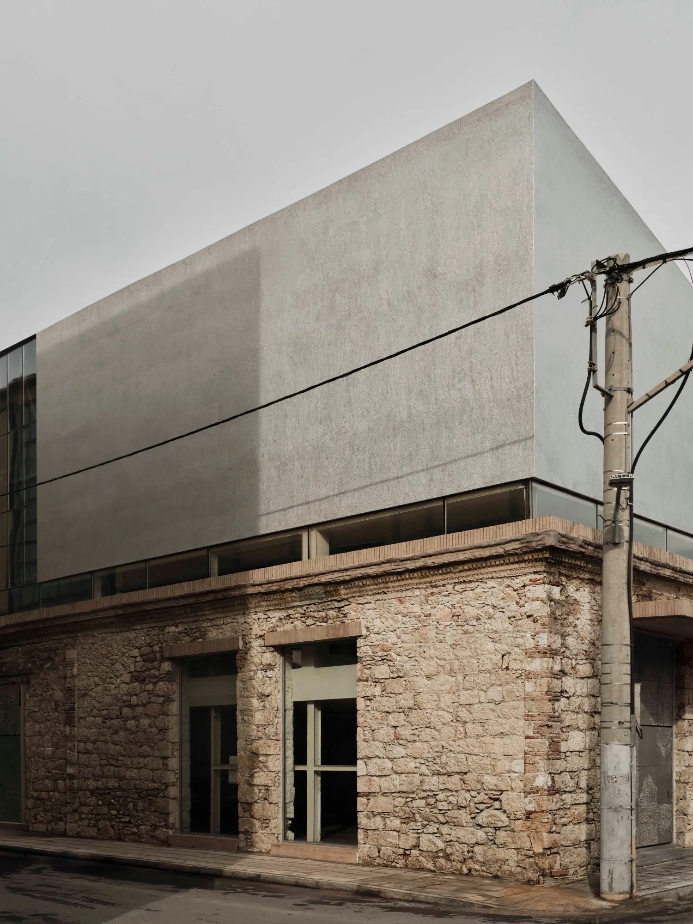
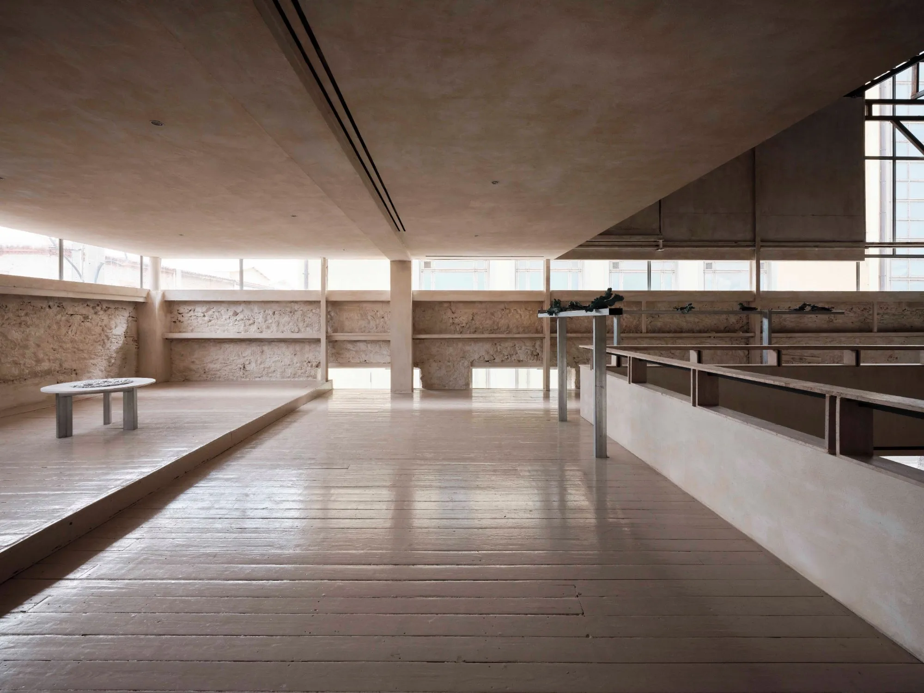
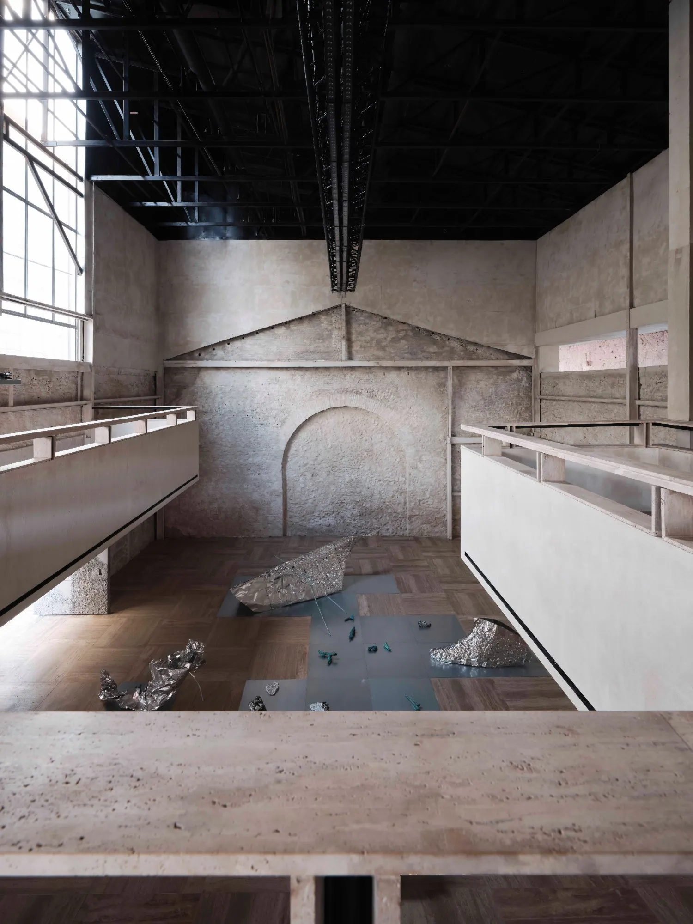
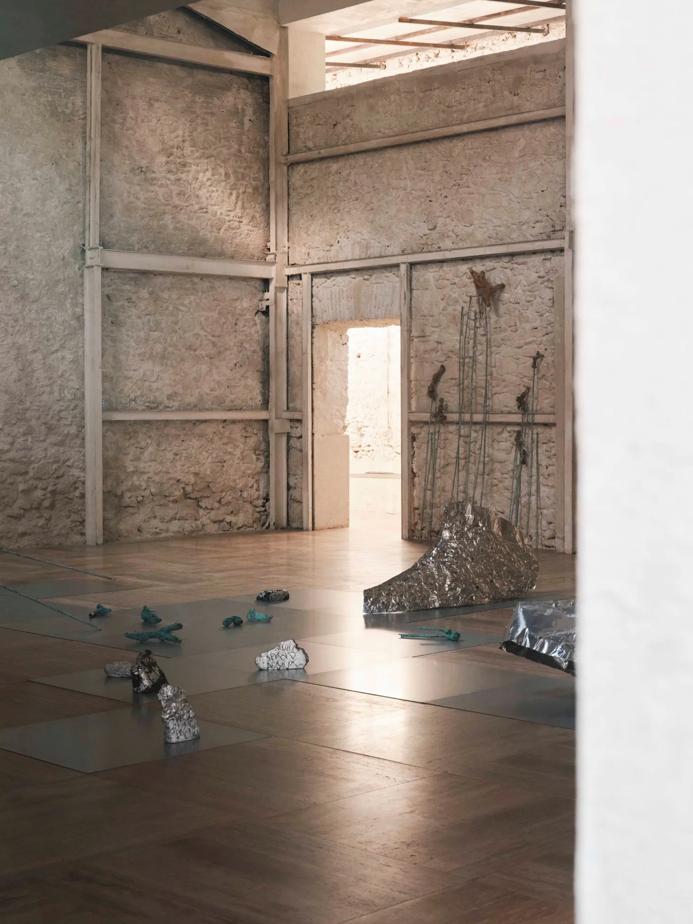
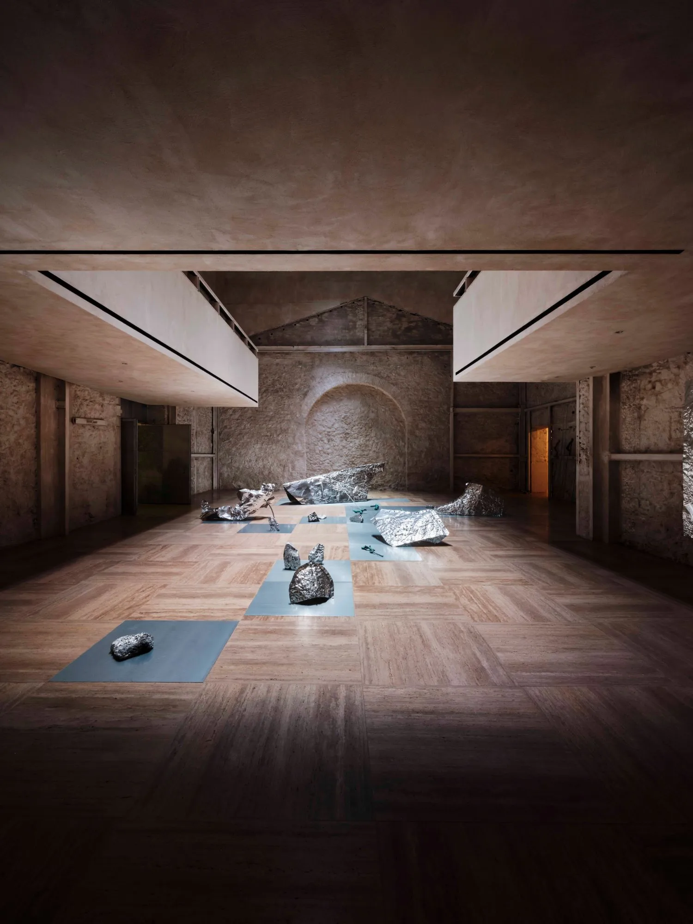
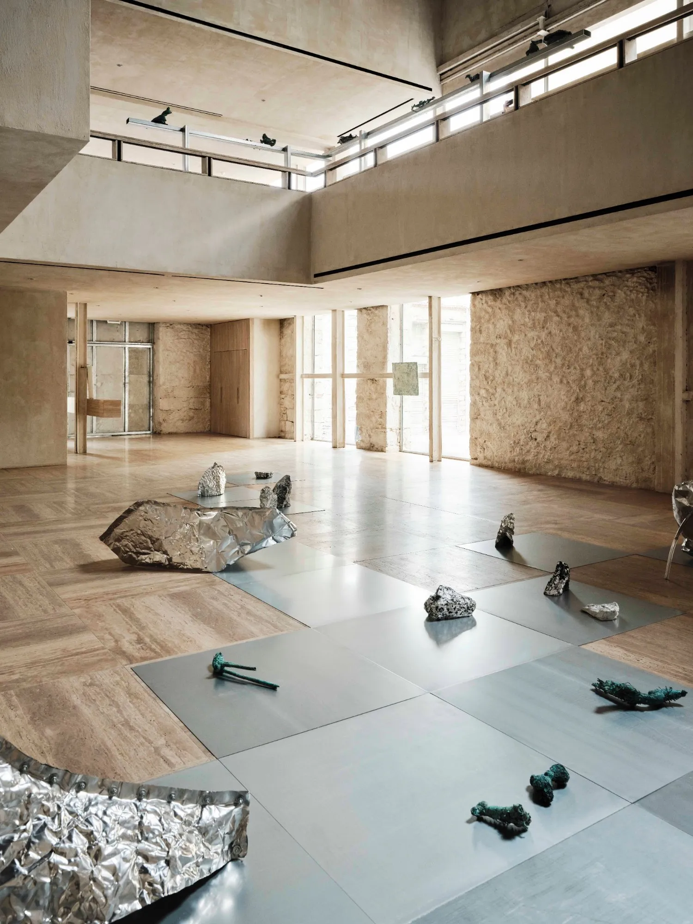
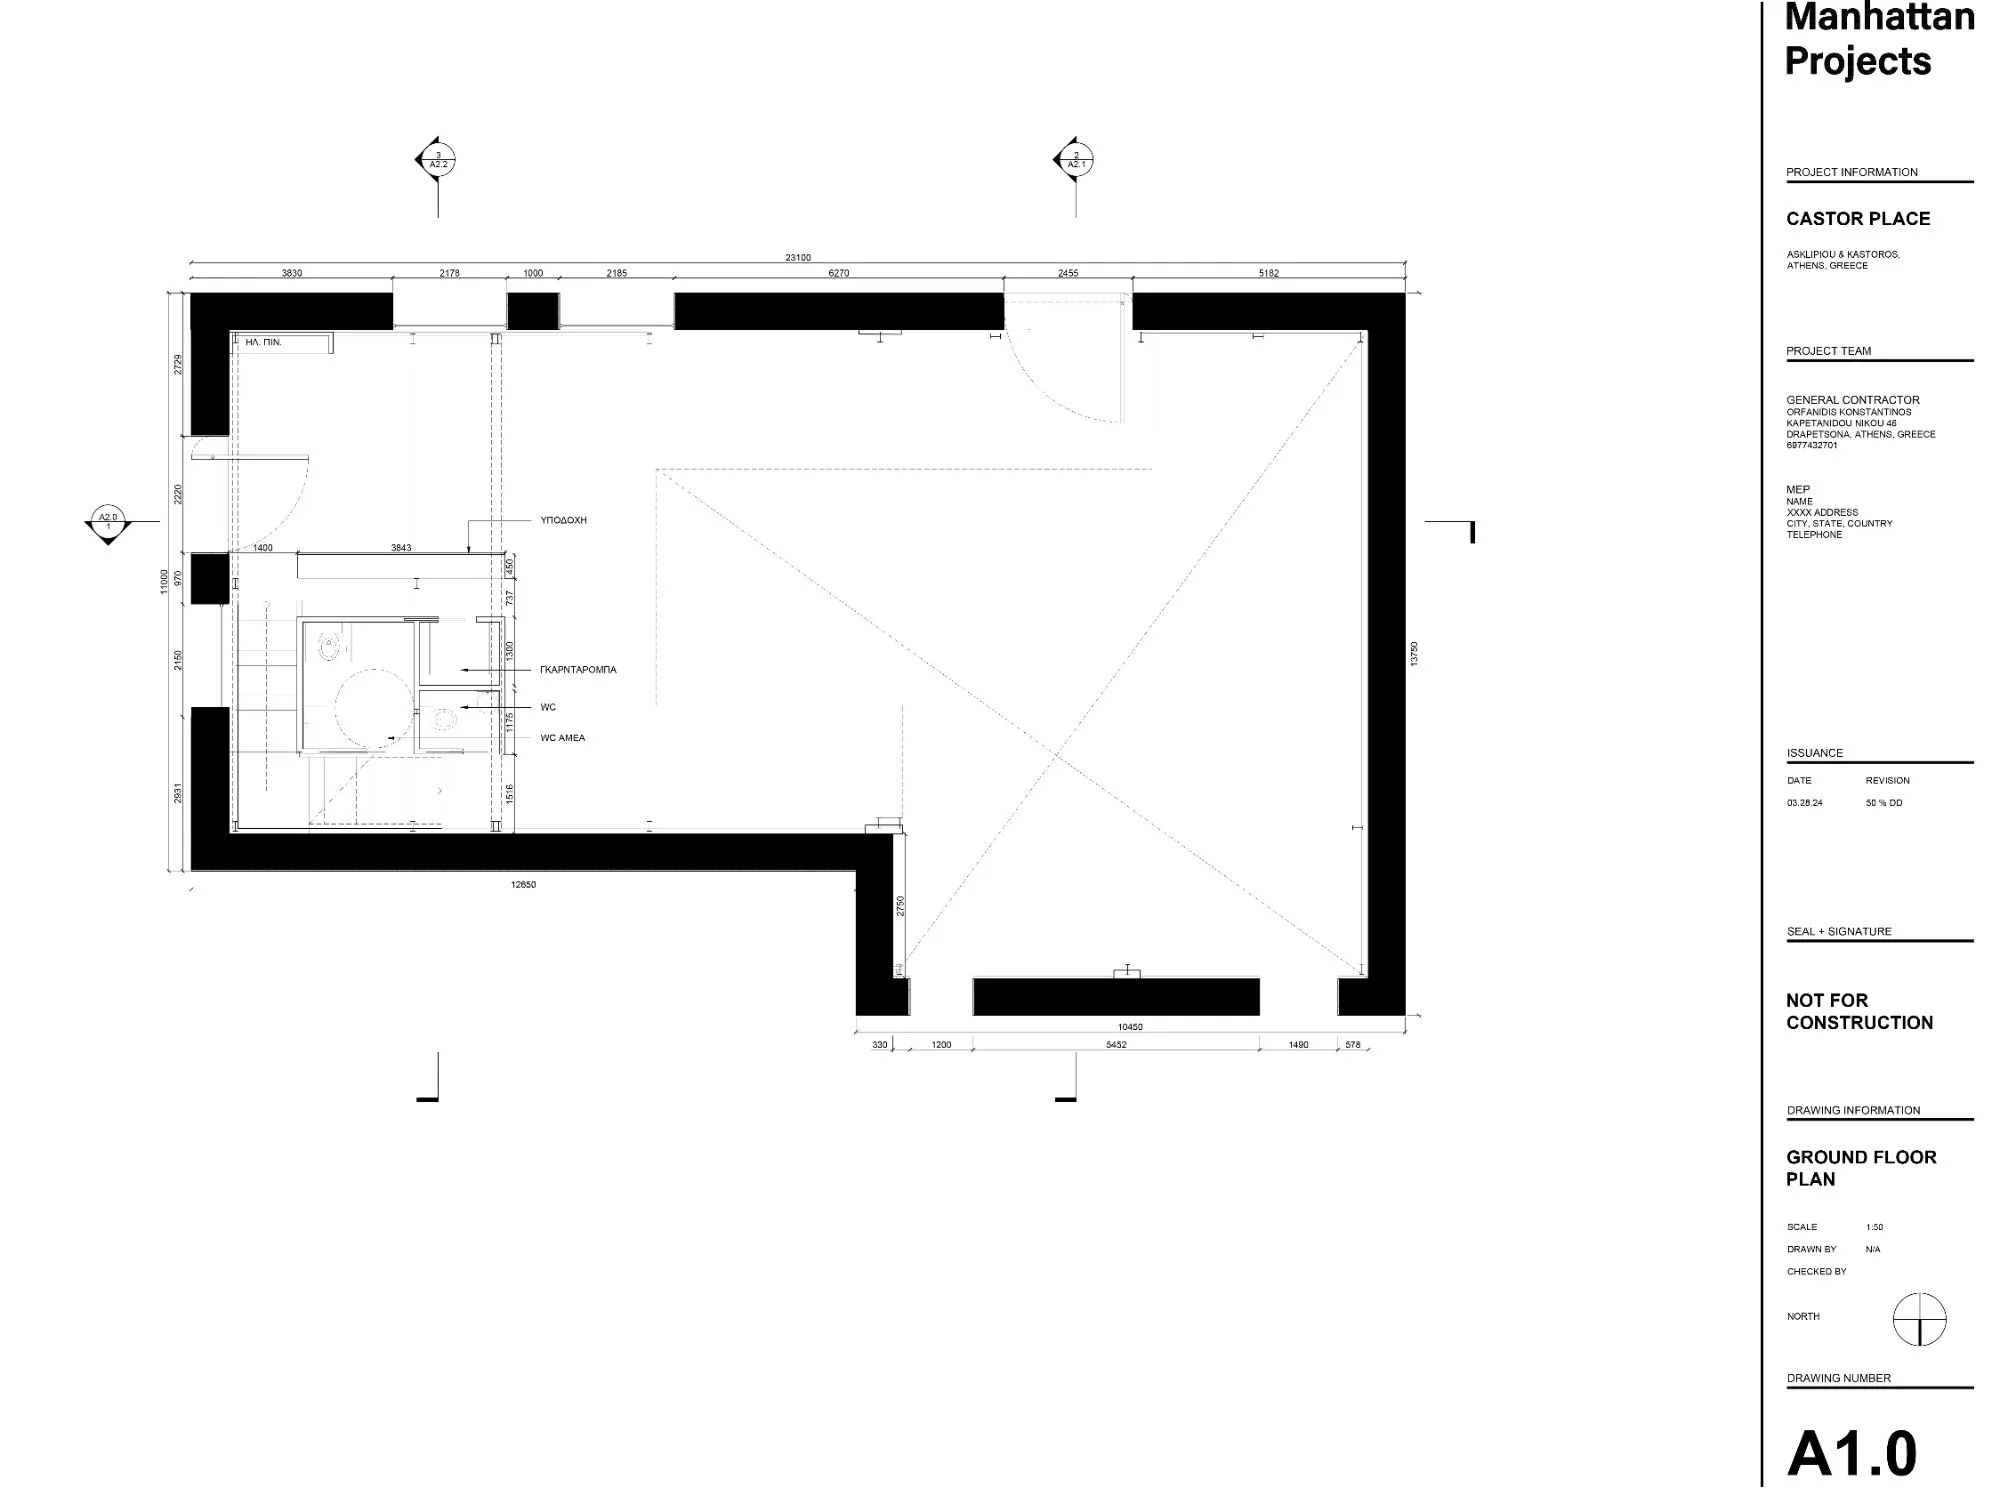
The building arrived marked by careless changes. Its 1850s masonry shell, with thick load-bearing walls worn by time, had been compromised in the 1990s by a conversion into a dark, inward-looking nightclub that set a two-storey metal extension on top. The design team took Cedric Price’s Fun Palace as a reference, architecture as an enabling framework rather than a fixed object, and treated the hall as a blank canvas. Unneeded layers were stripped away and blocked windows and doors reopened, while modular staging, flexible lighting and an open plan let the space change for each use.
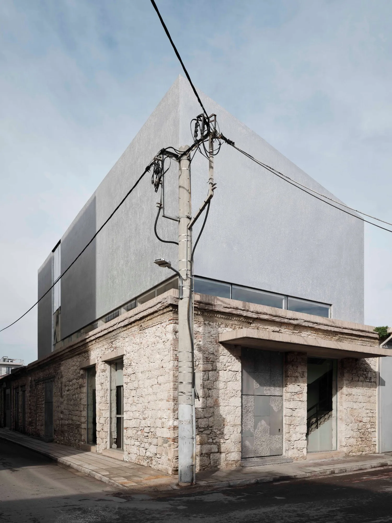
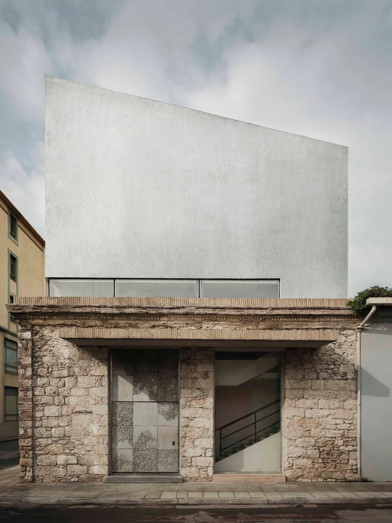
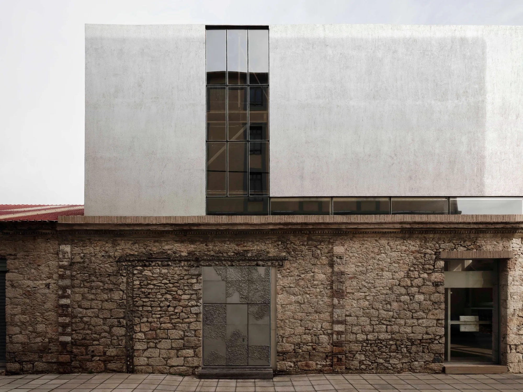
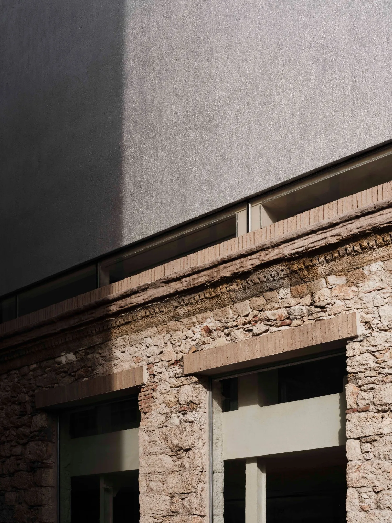
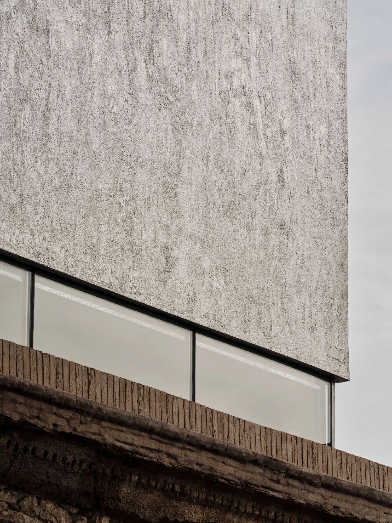
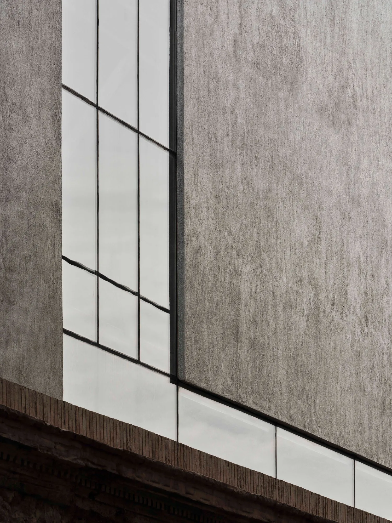
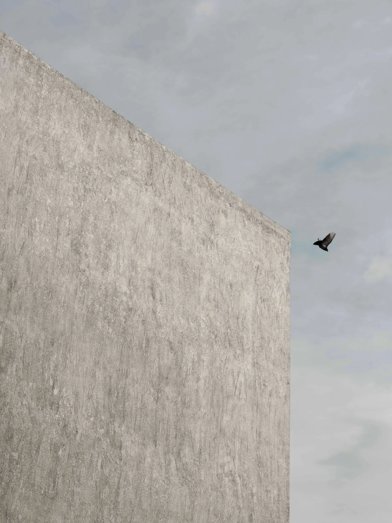
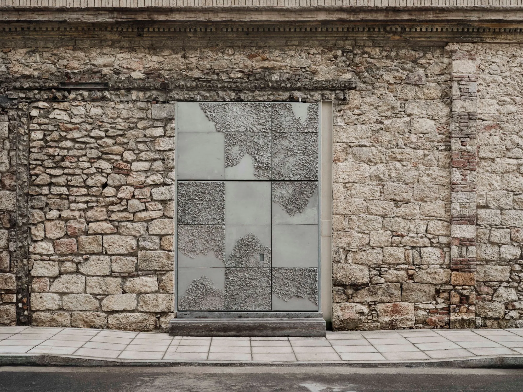
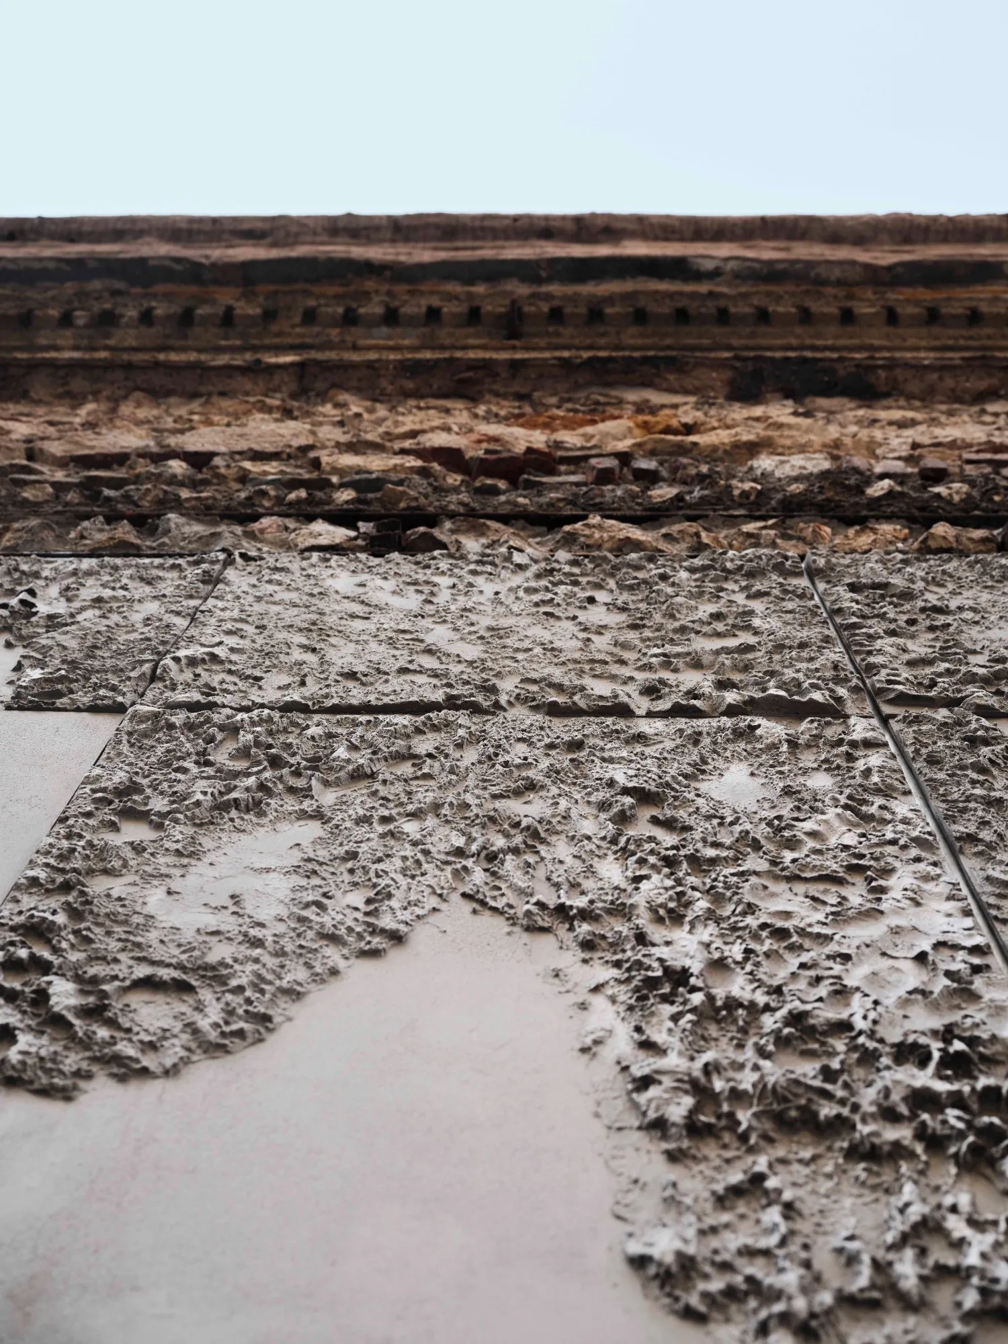
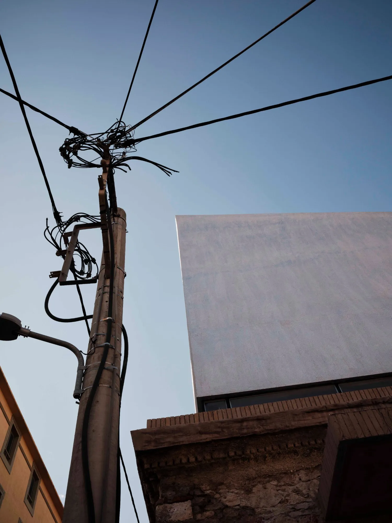
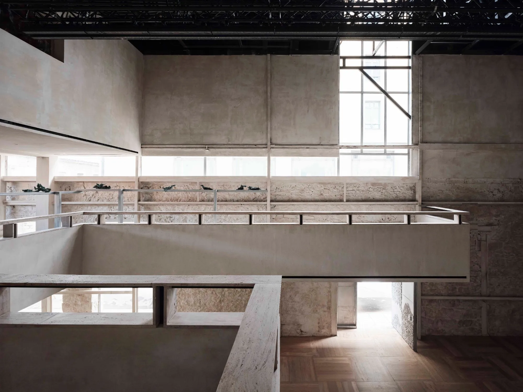
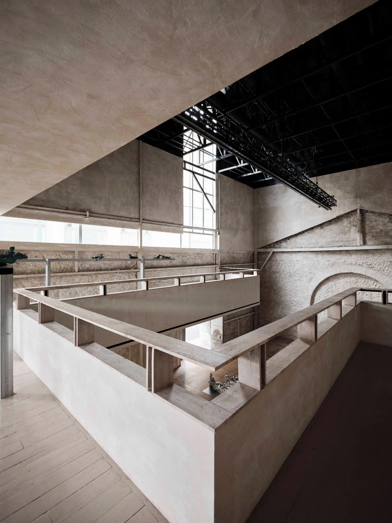
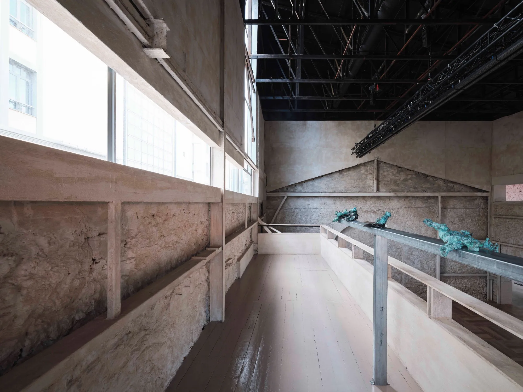
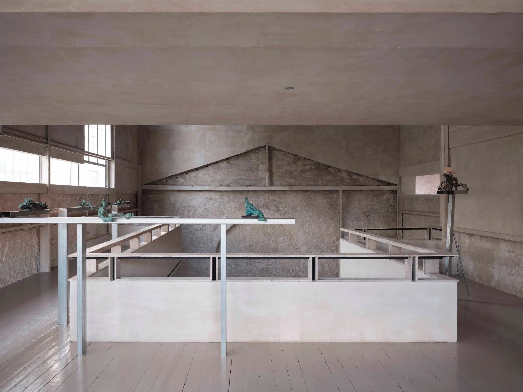
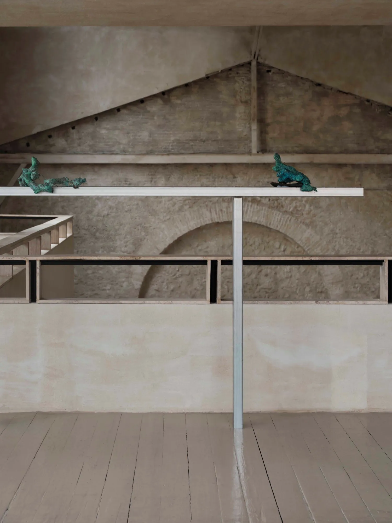
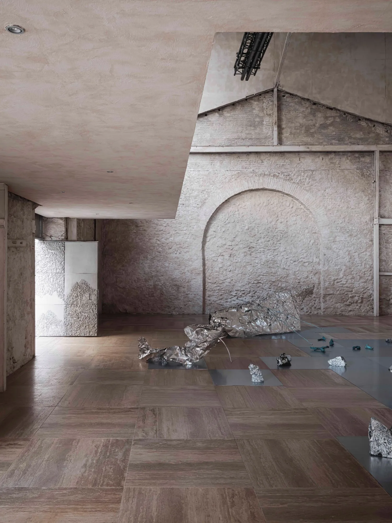
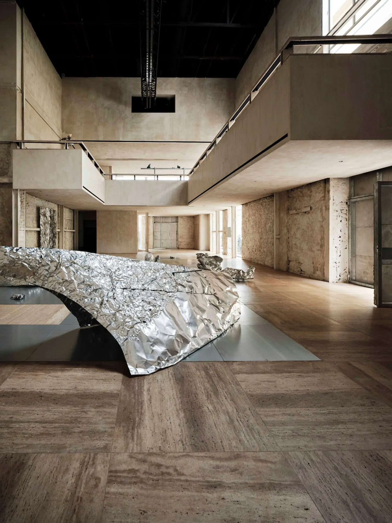
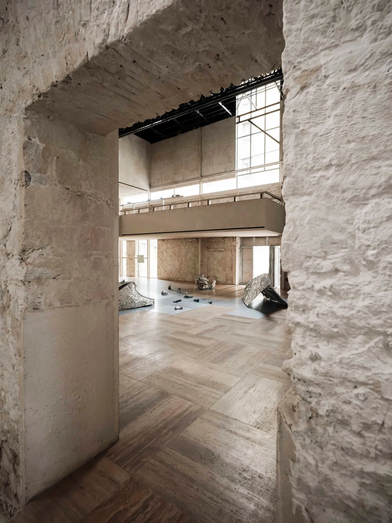
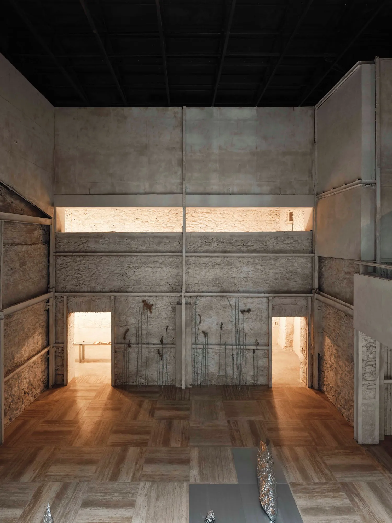
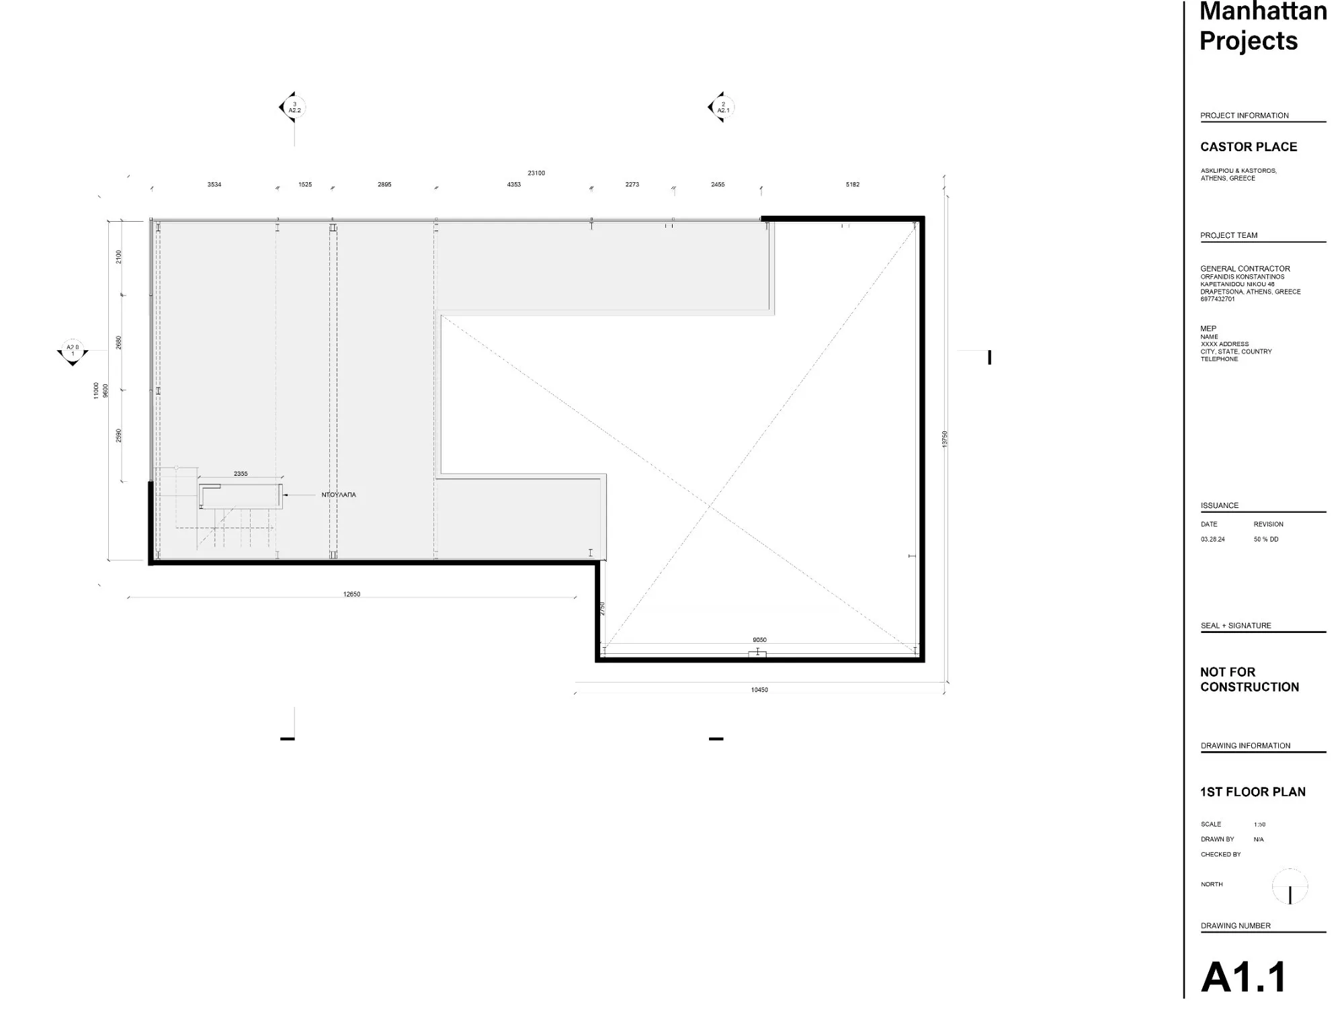
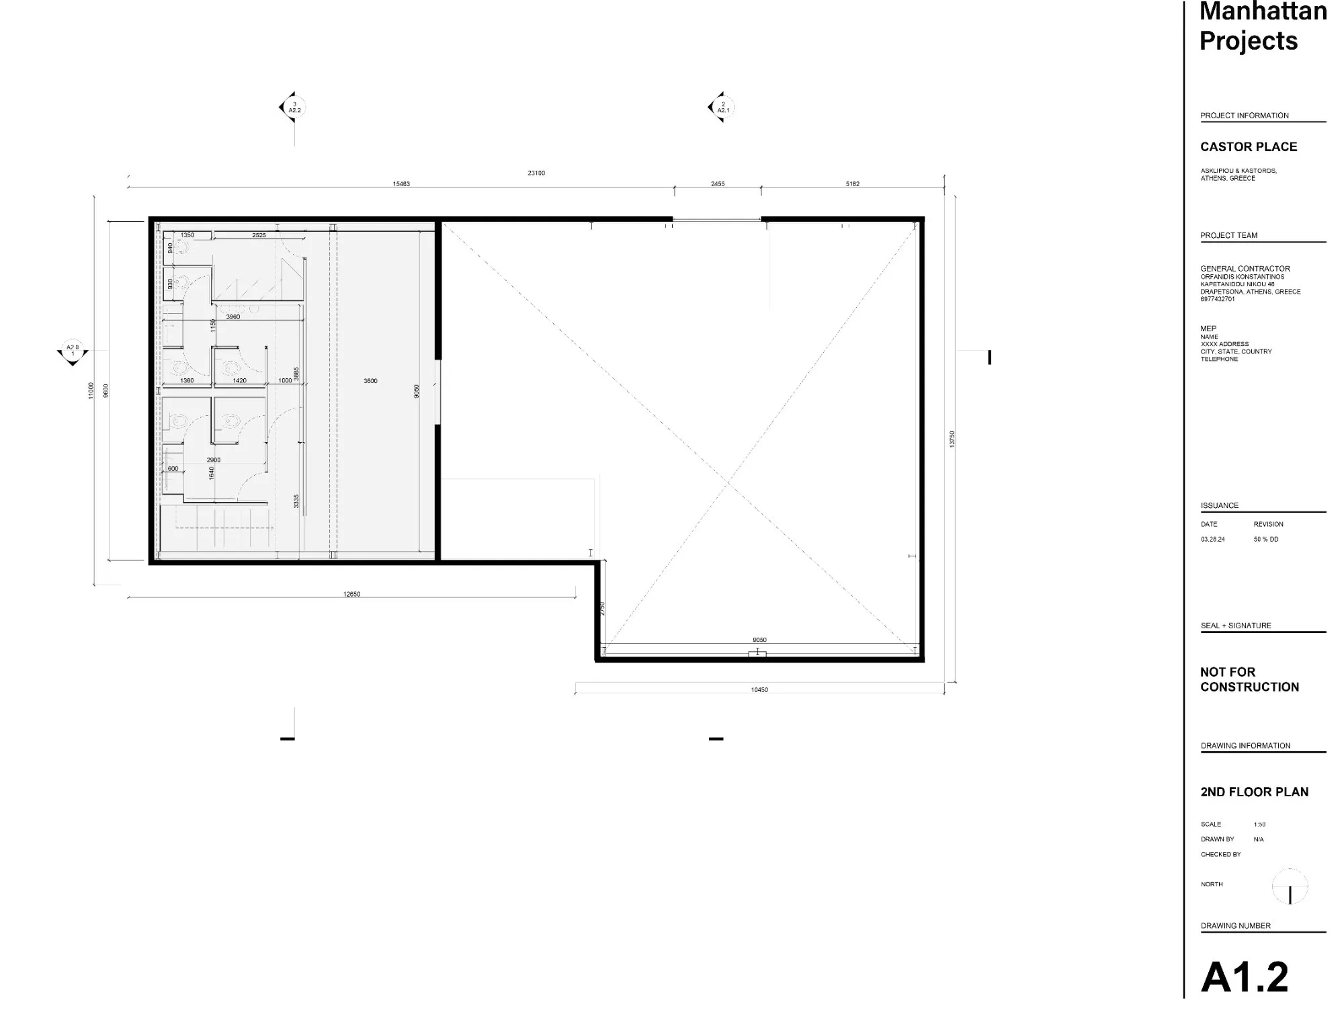
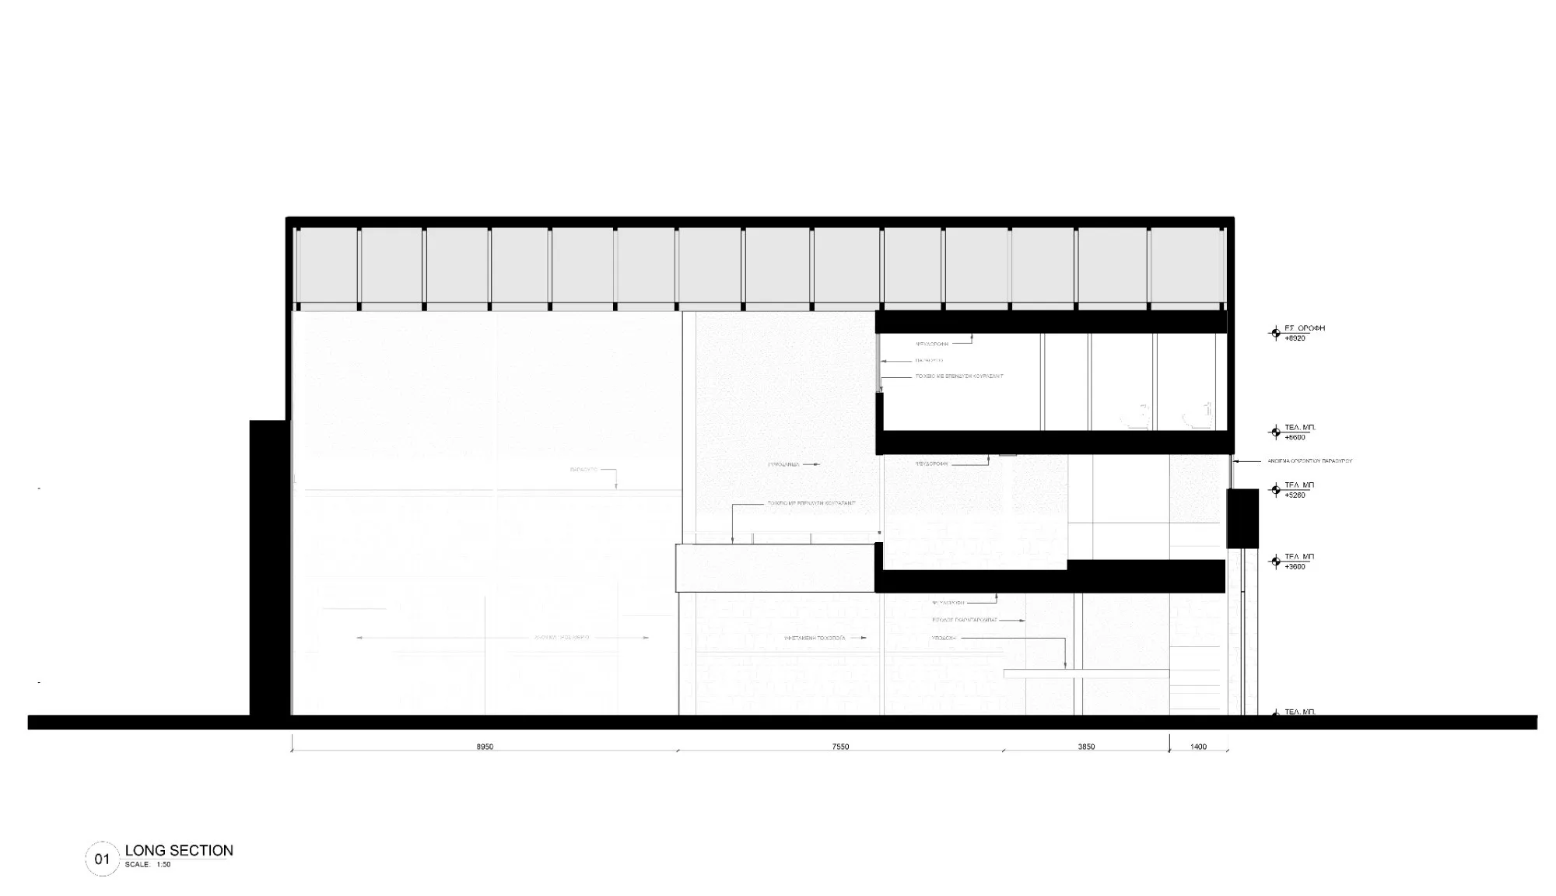
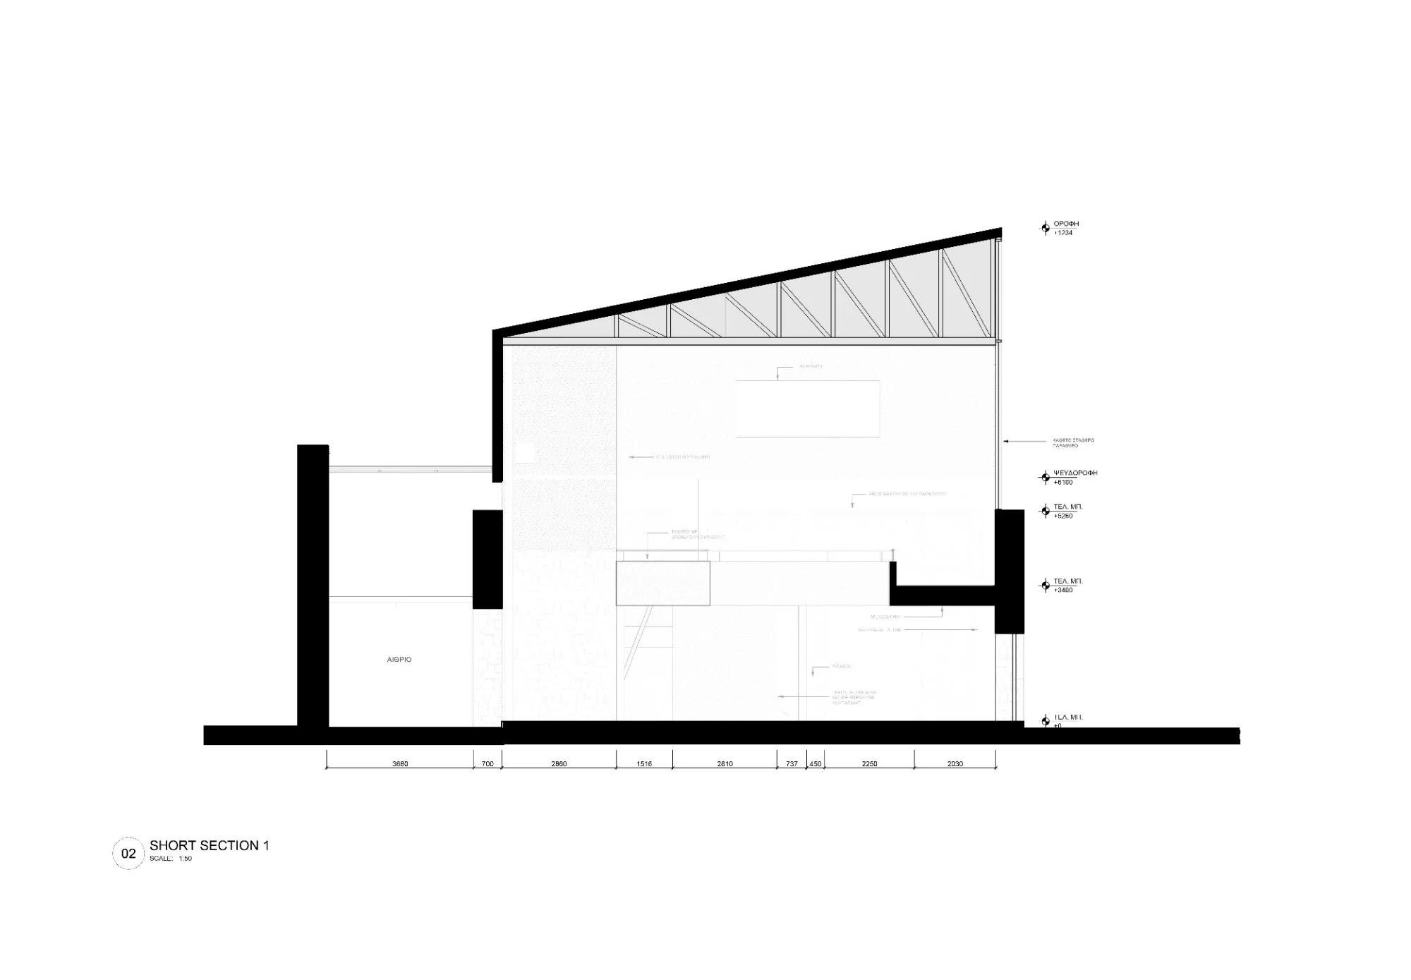
Instead of erasing the past, the project works like a careful excavation that makes each layer legible. The 1990s addition now reads as a metallic monolith hovering above the original masonry, separated from it by a slender clerestory so that it seems to float above the old cornice, and it ends in a nine-metre vertical window that floods the hall with daylight. The worn metal skin was repaired for acoustic and weather protection and coated in liquid metal with aluminium microfibres, which shields it from the sun and reflects the shifting sky. Below, the porous stone base was cleaned of old plaster, and the canopy was rebuilt in reclaimed brick laid without mortar, leaving the break between past and present in plain view.
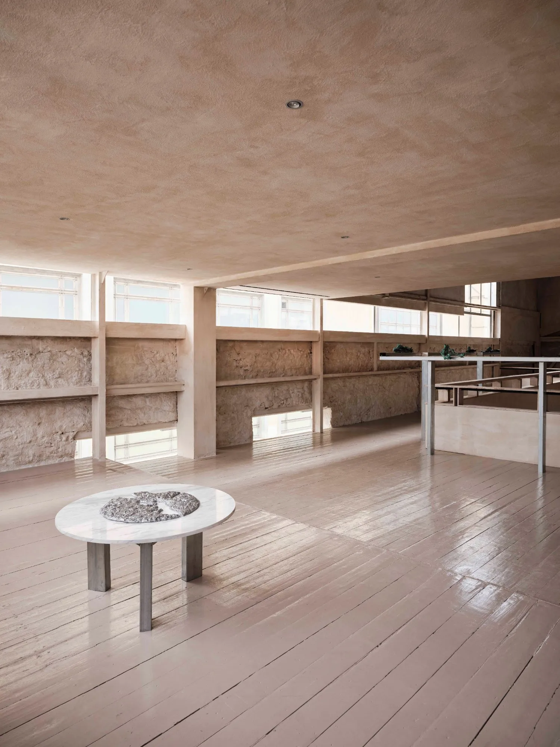
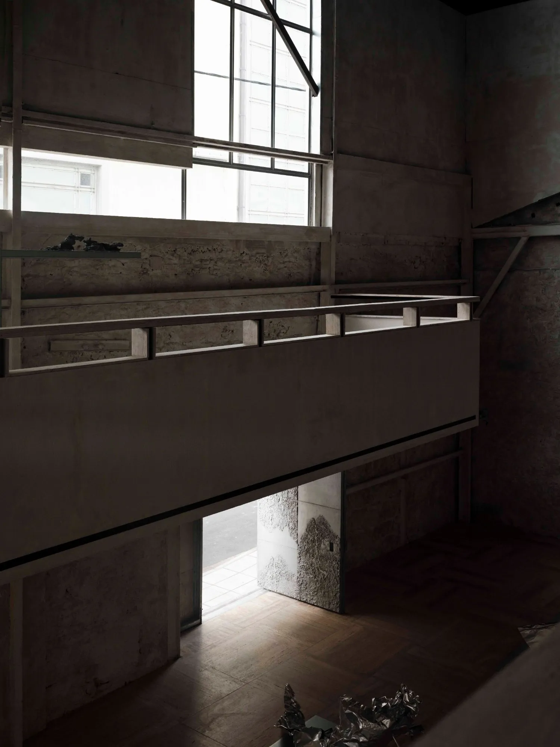
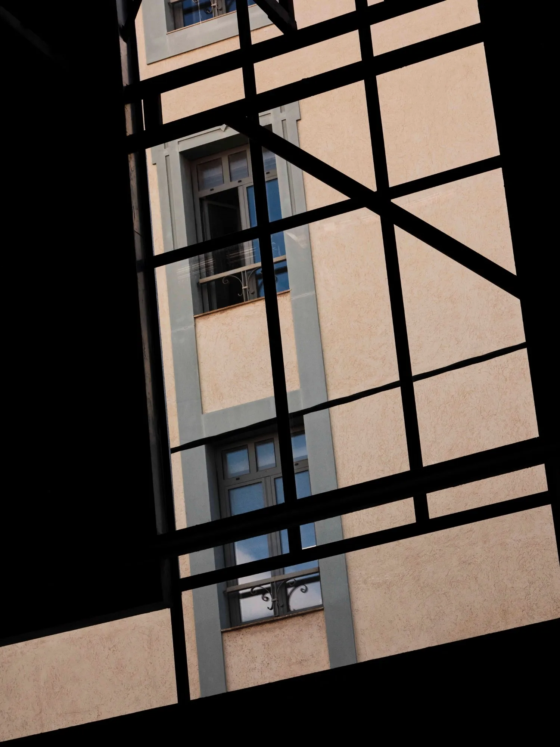
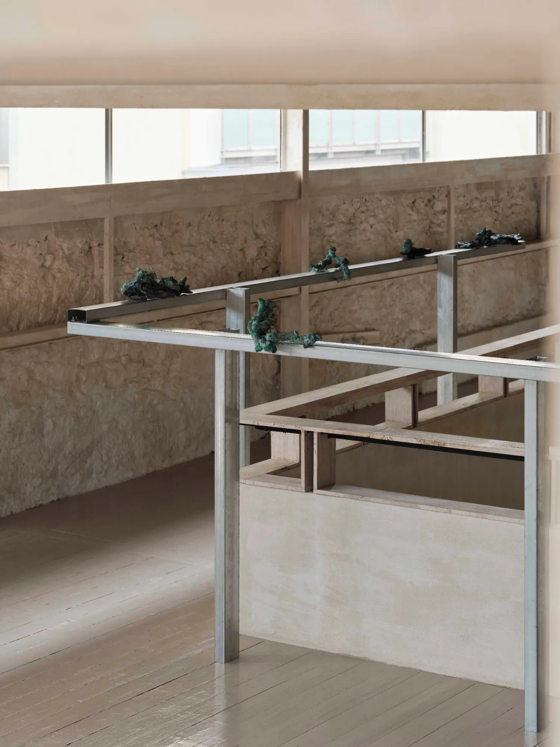
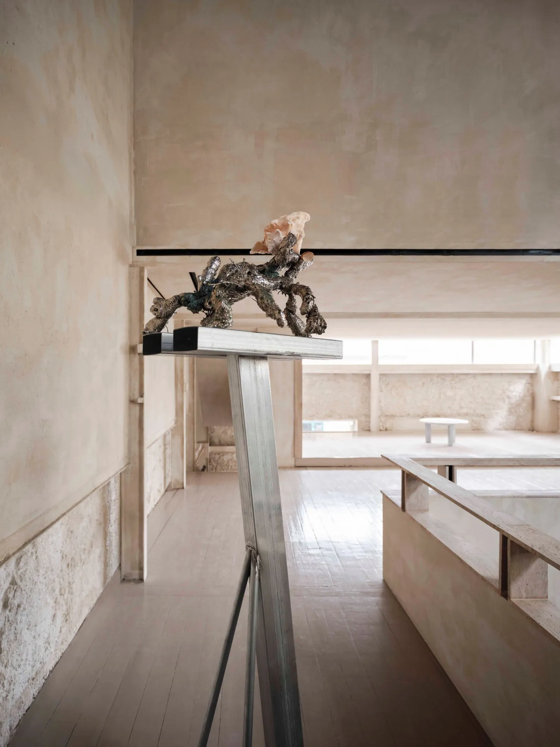
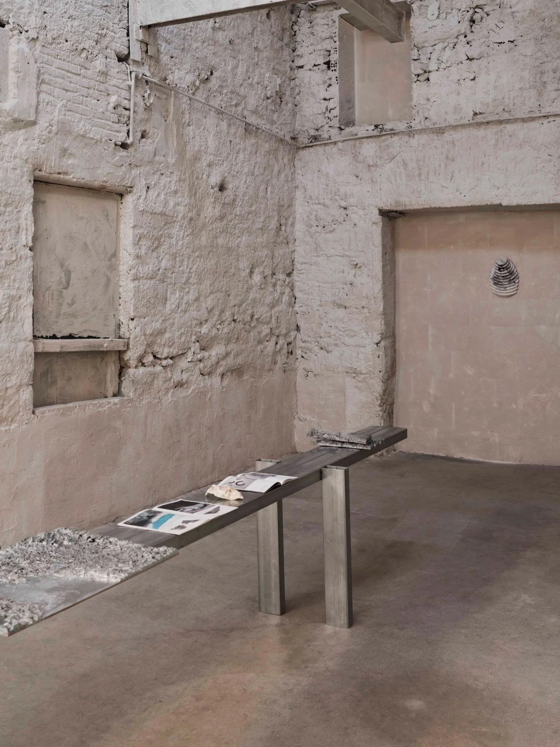
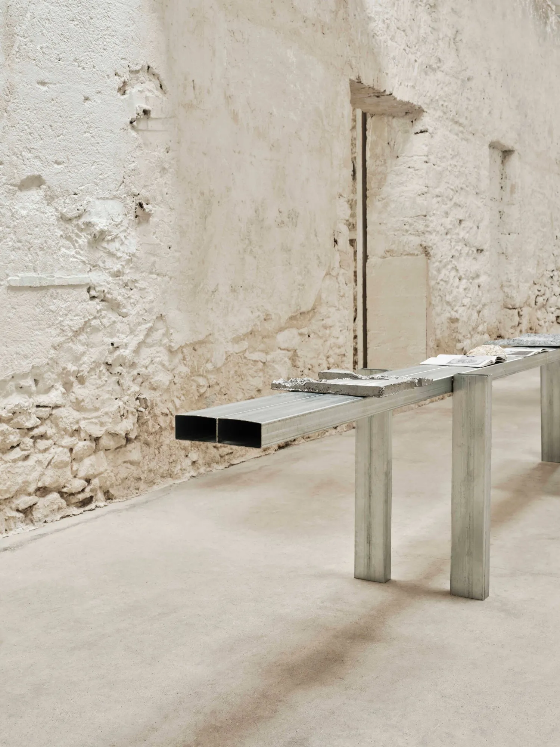
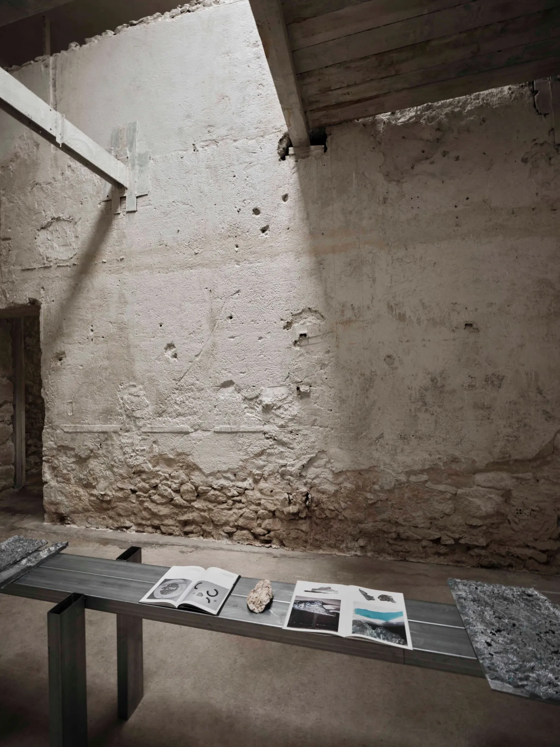
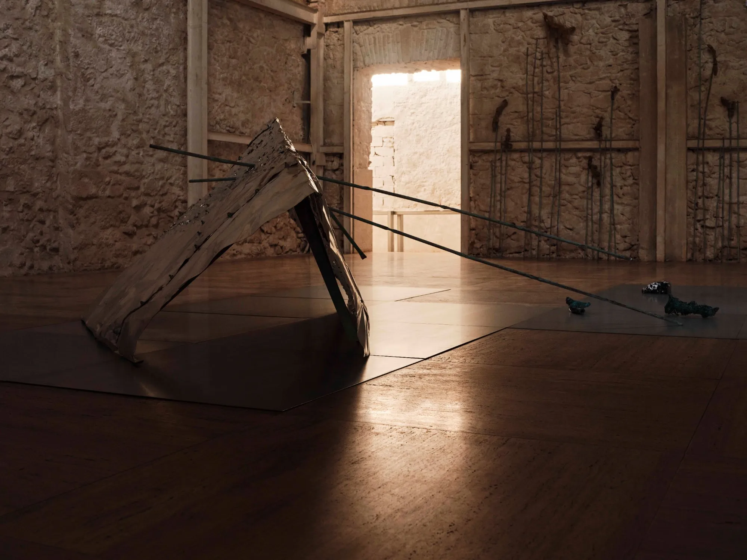
Inside, a thin coat of simple stucco, a coarse traditional filler, was spread over damaged surfaces, bracing, metal panels and brick infill alike. The uniform tone gives the room an abstract, almost model-like quality, and it makes the many surgeries the building has undergone stand out more sharply. Balconies add new levels, and overhead trusses carry a suspended gantry lighting system. Old trusses, once external, were kept as found objects that cut across the window views.
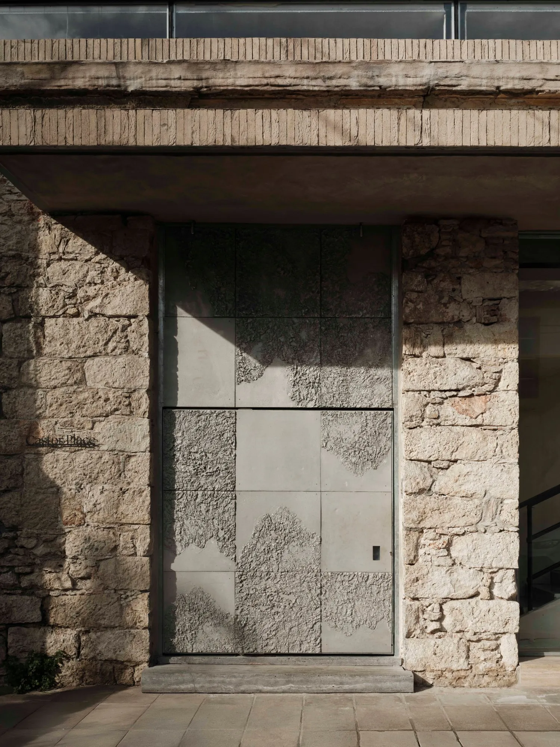
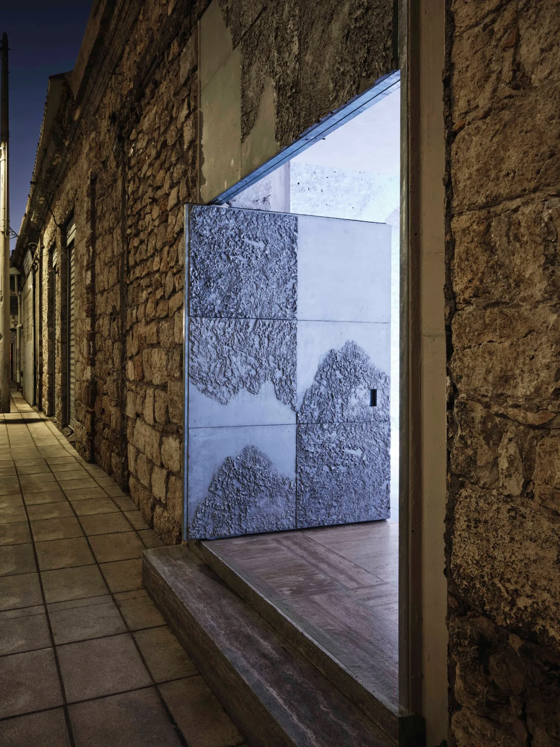
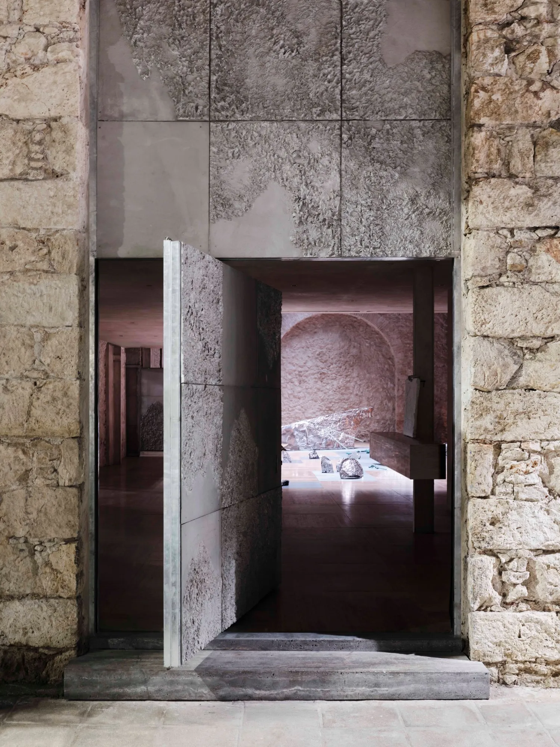
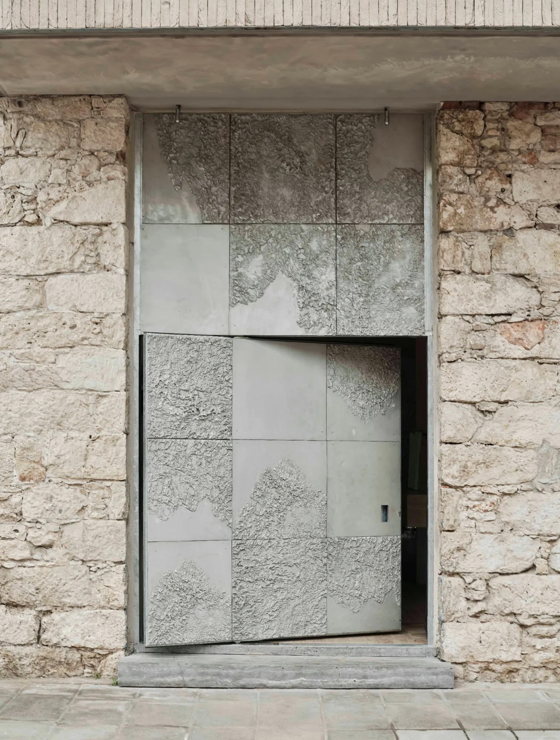
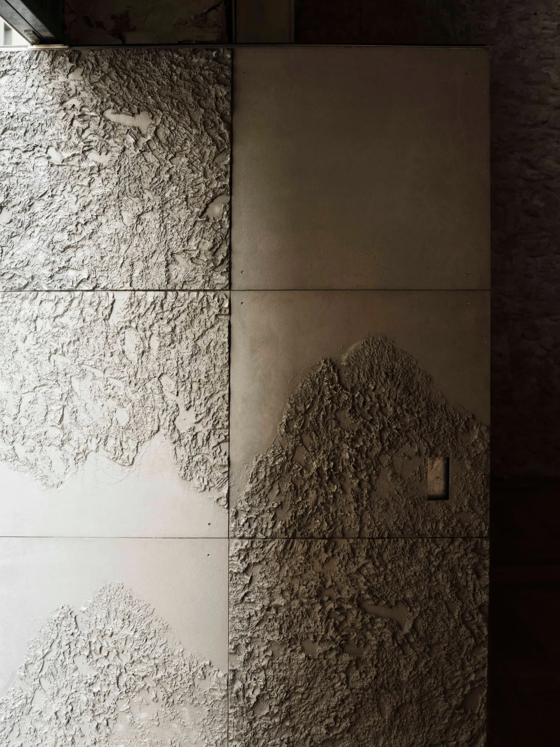
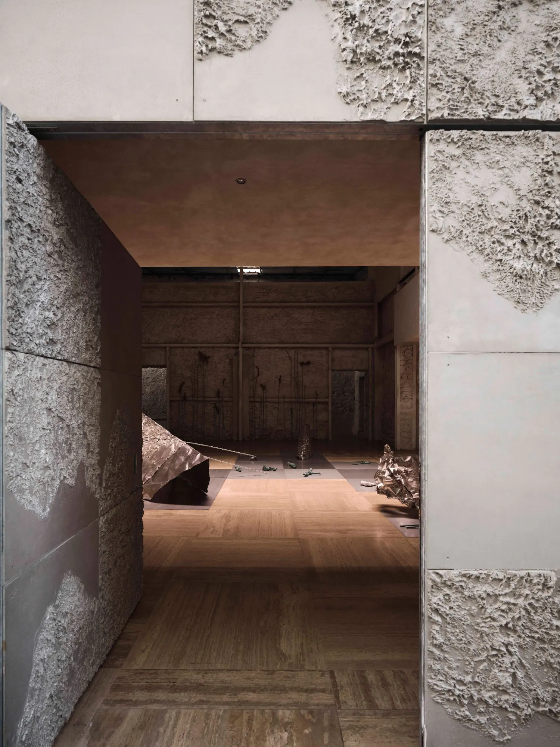
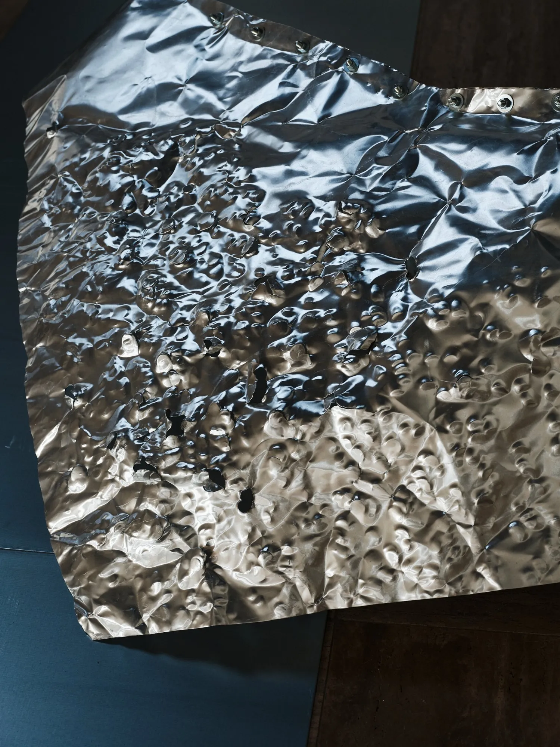
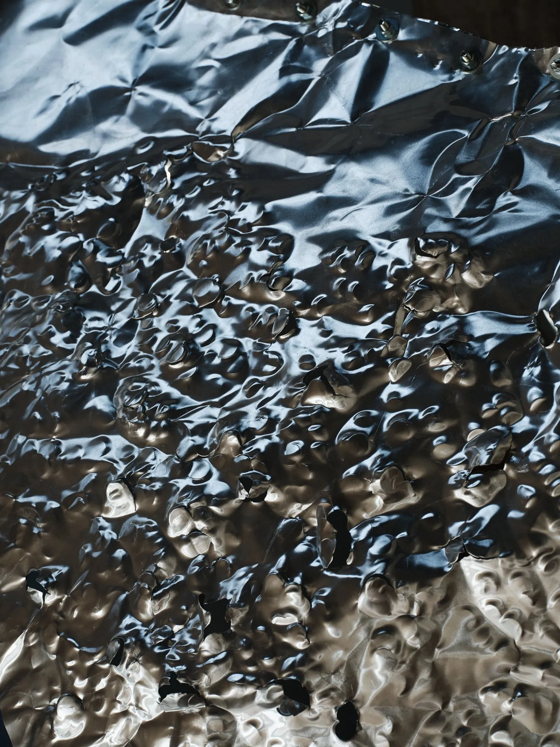
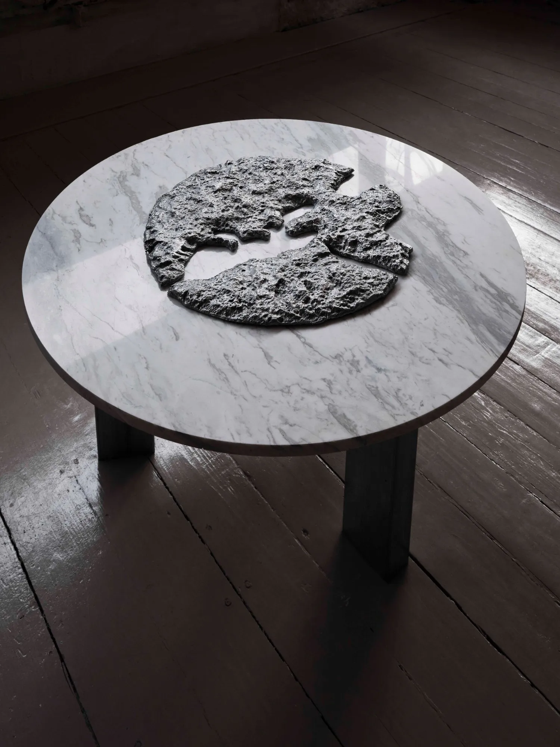
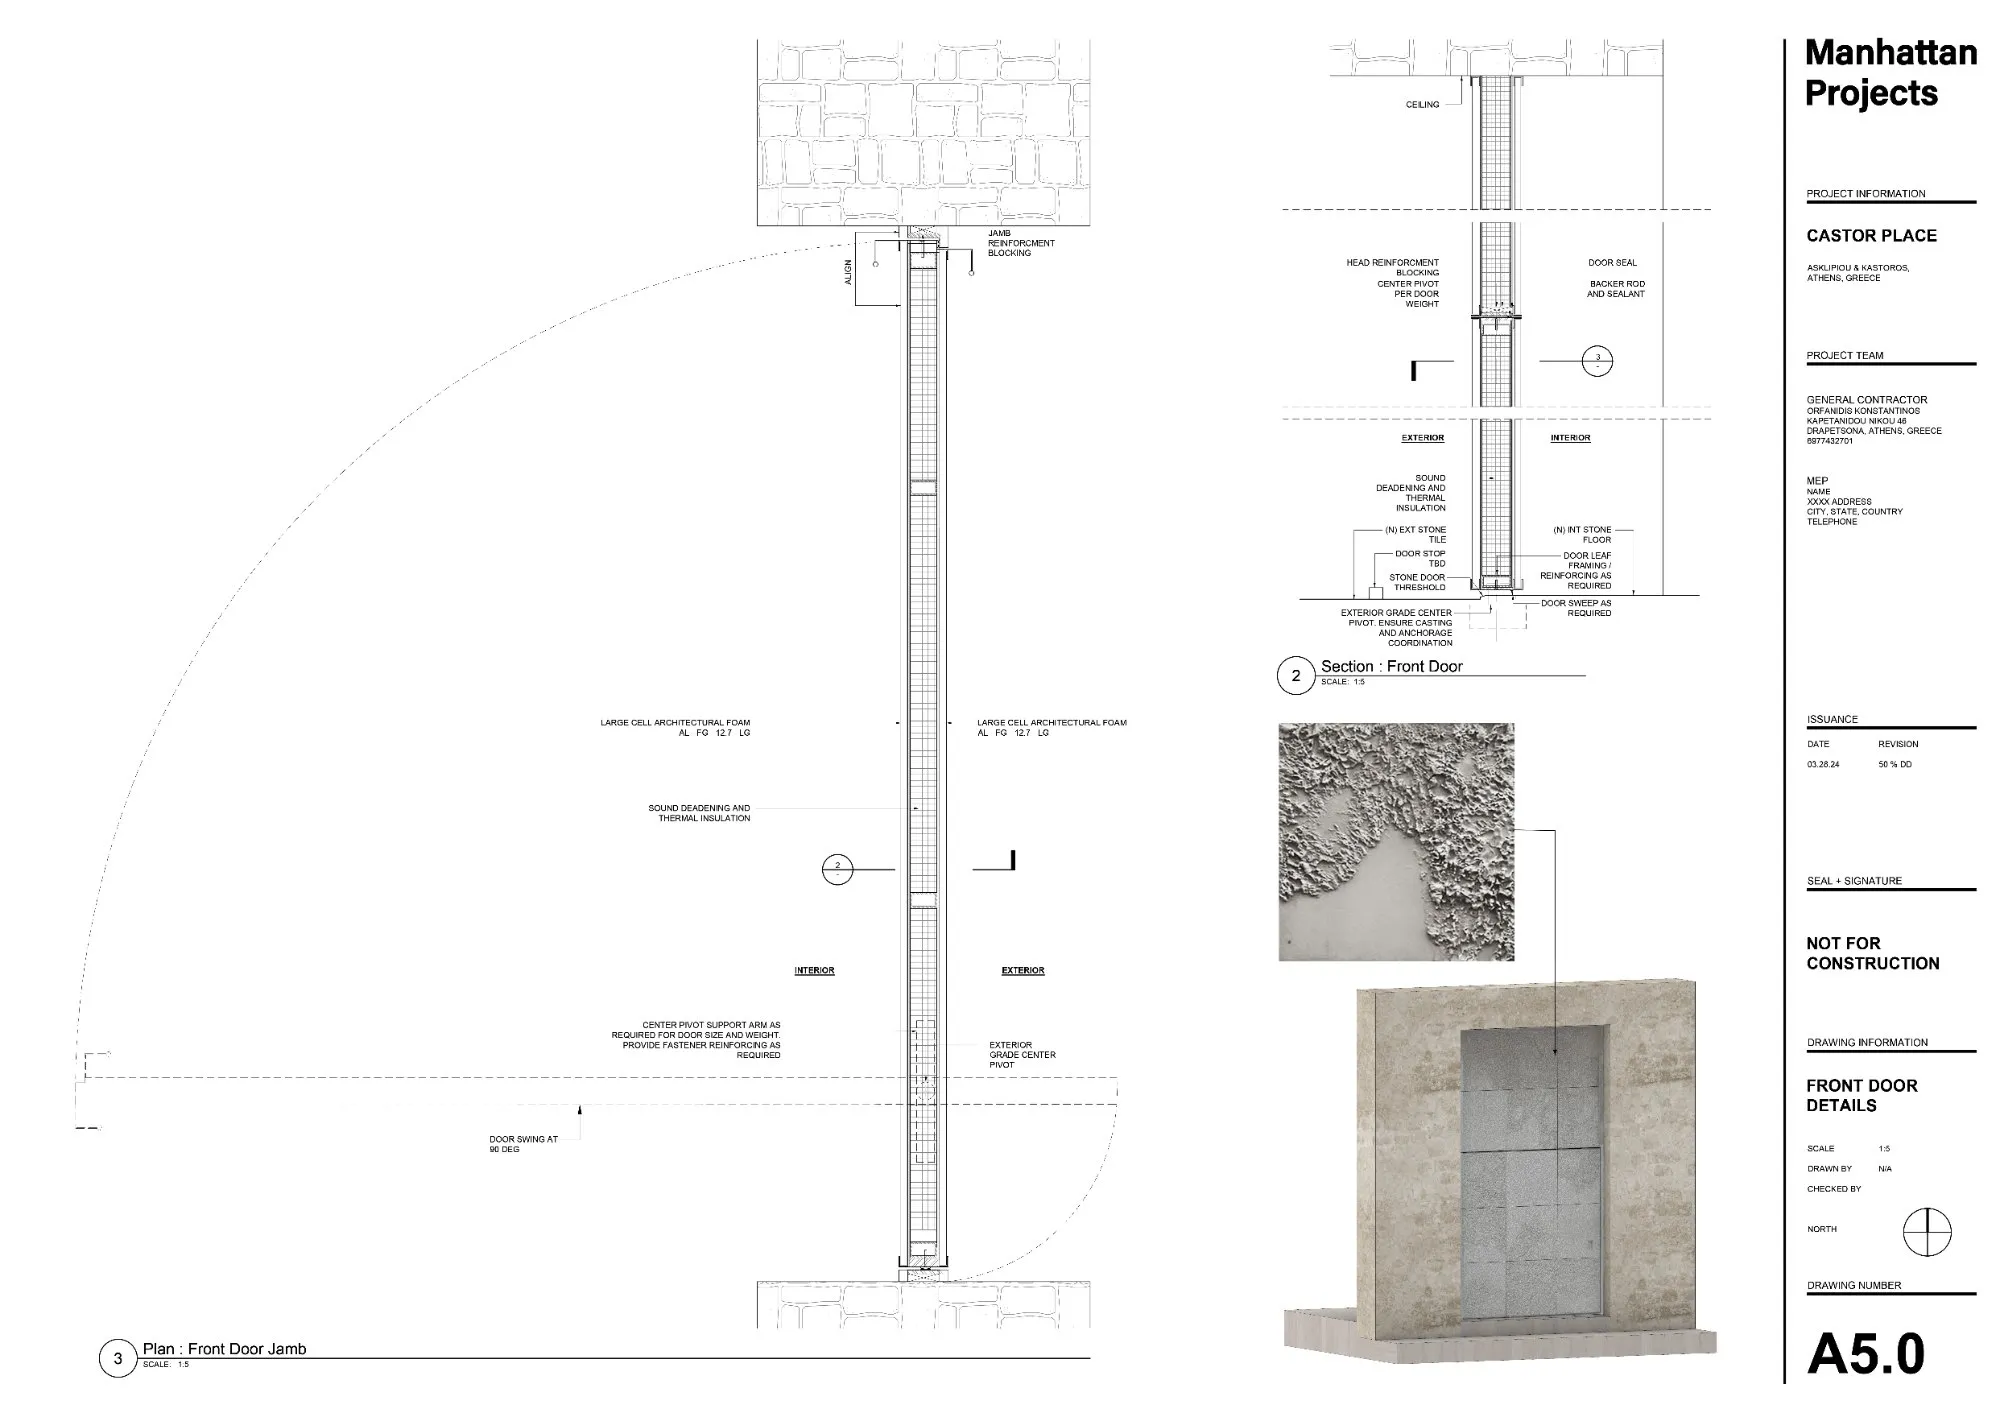
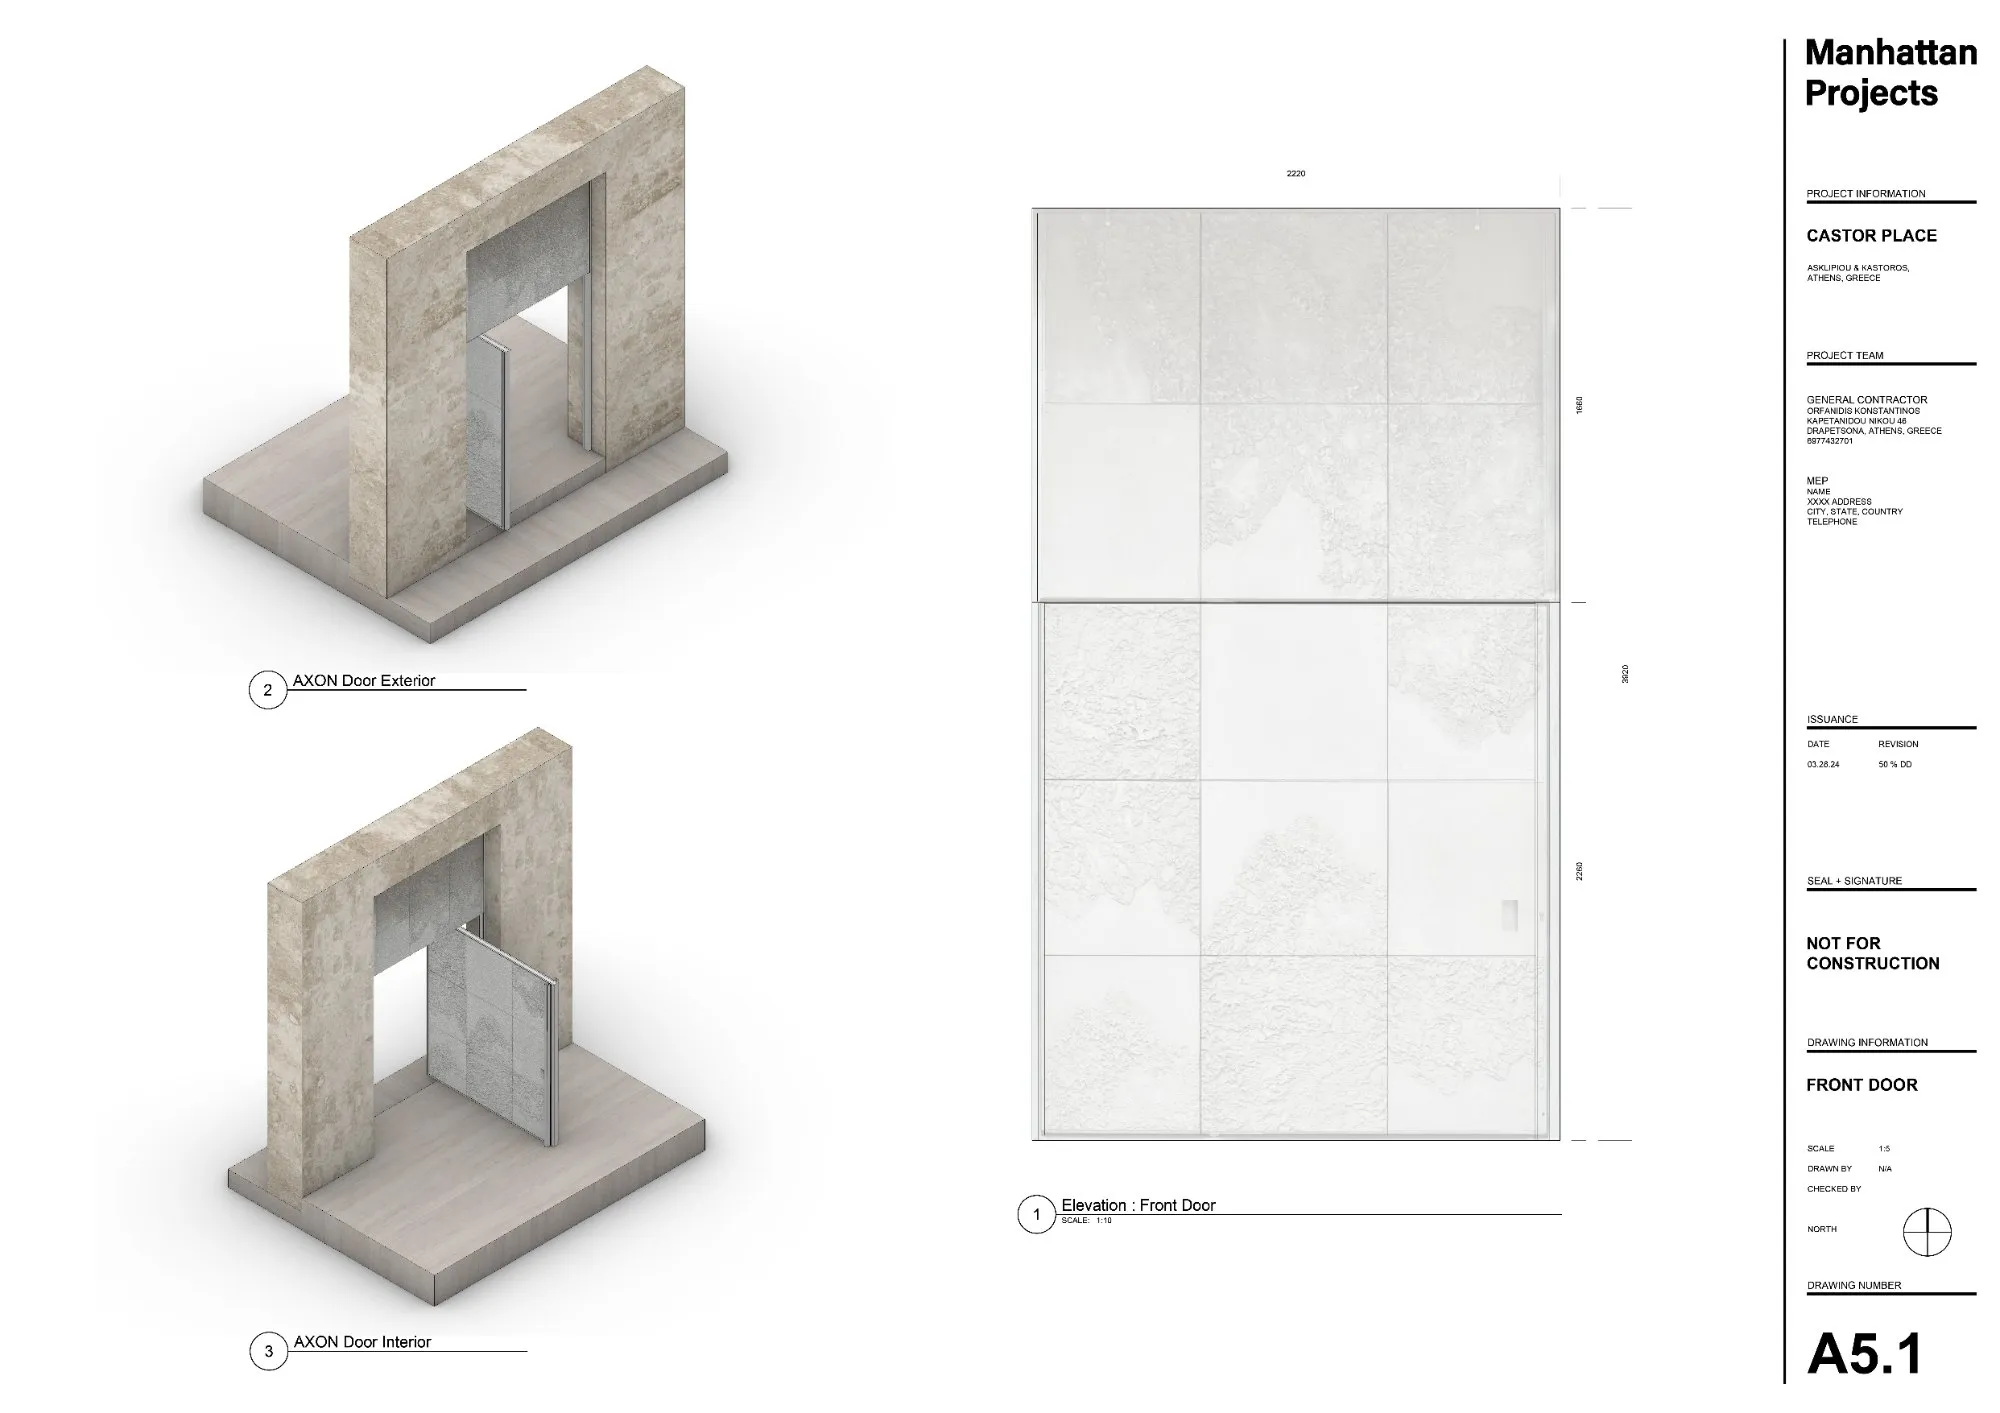
For the opening exhibition, the design team worked with artist Stefania Strouza and curator and architect Giulio Margheri. A pair of monumental cast-aluminium doors, made with the fabricators Qoop, stays as a permanent part of the building. Their reliefs draw on bathymetry, the mapping of the sea floor, and recall sonar images and submerged landscapes, set within a grid that follows the building’s own lines.
Project Information
- Design studio
- Manhattan Projects
- Time
- 2025
- Type
- Cultural, Renovation
- Primary materials
- Natural stone, Steel
Comments