
Bhutan Happiness Centre
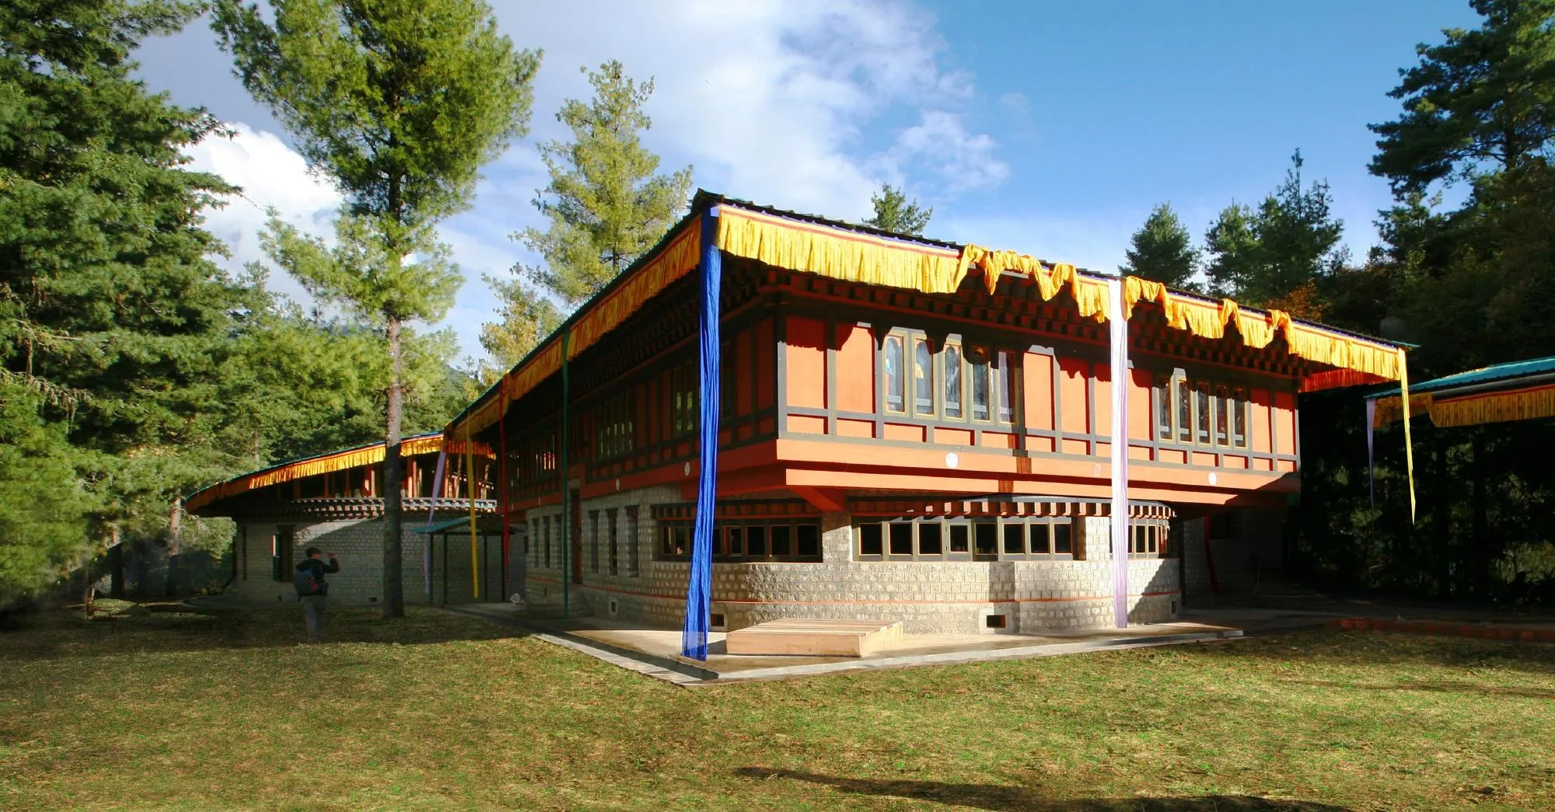
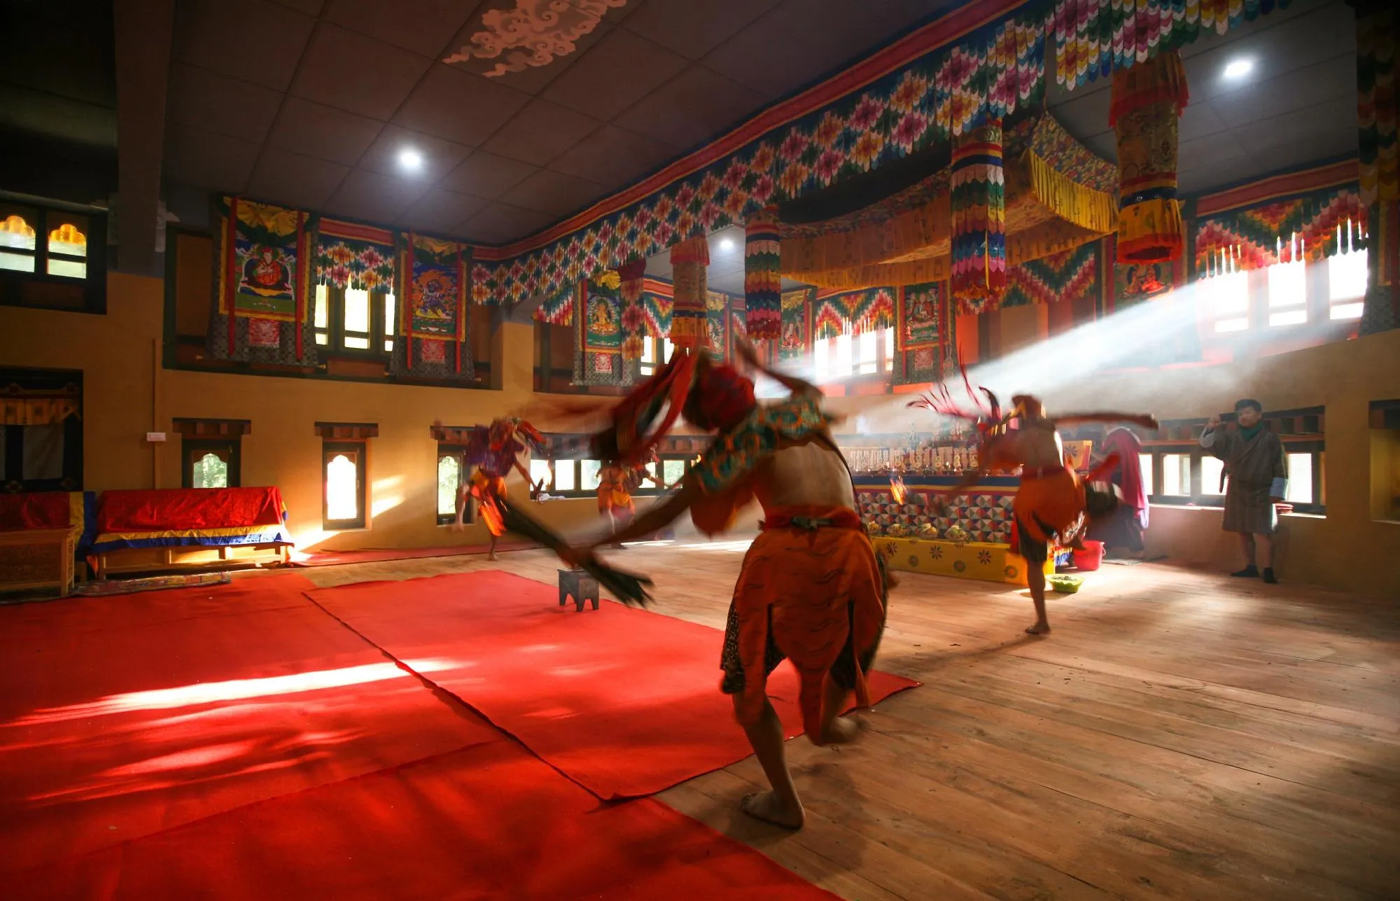
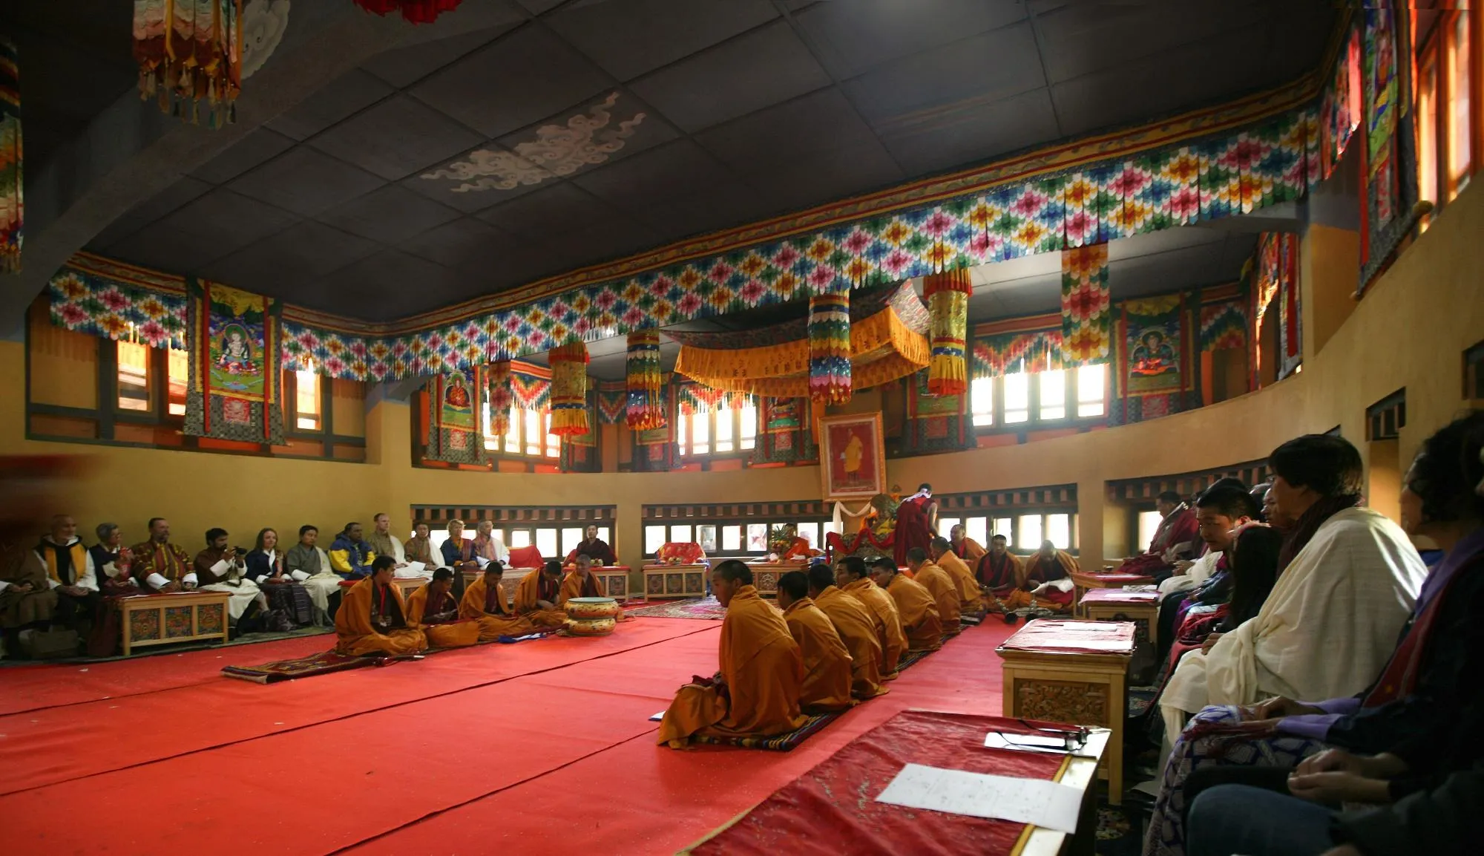
The centre was commissioned to celebrate a national policy that measures progress by happiness rather than income. It is a place to share experiences of happy living through meditation and learn to be less dependent on material things, and it had to protect the environment and express local identity, two of the policy’s main principles.
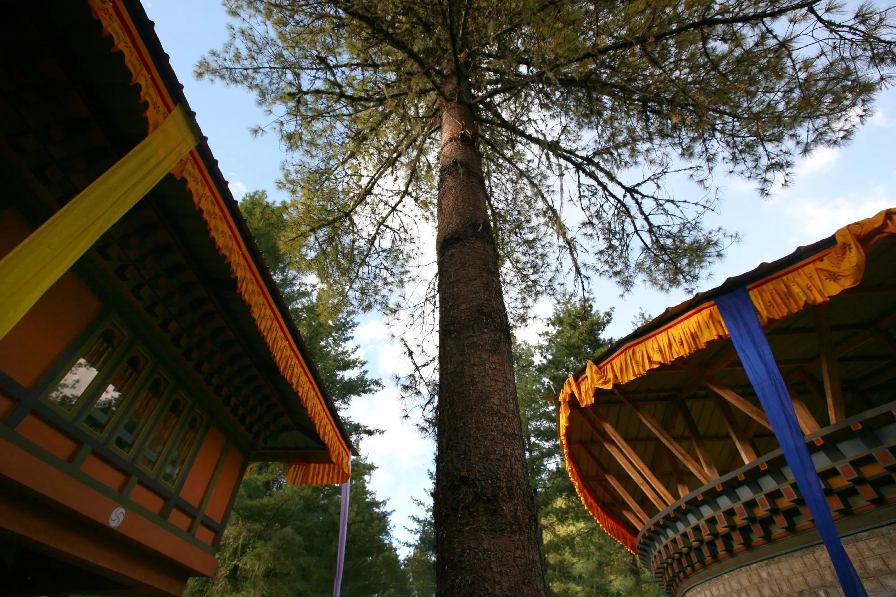
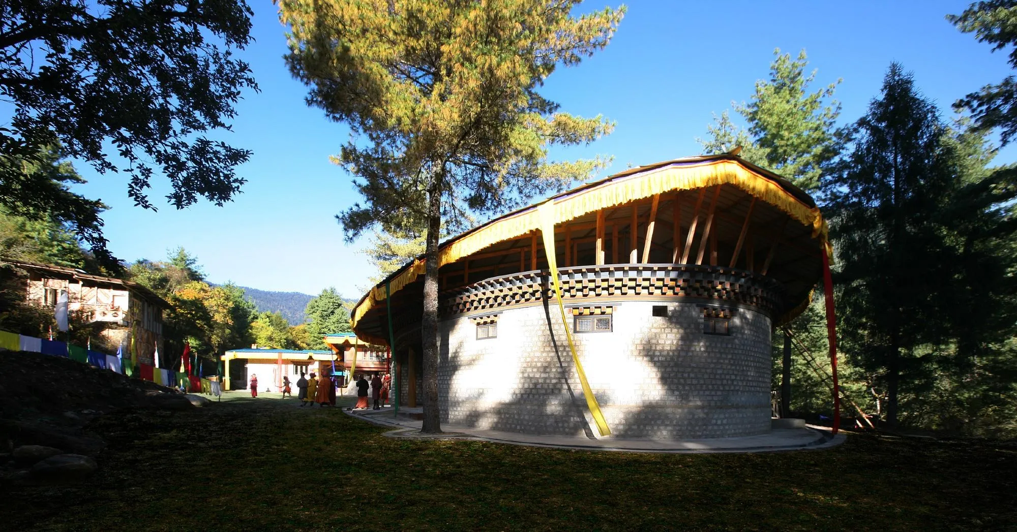
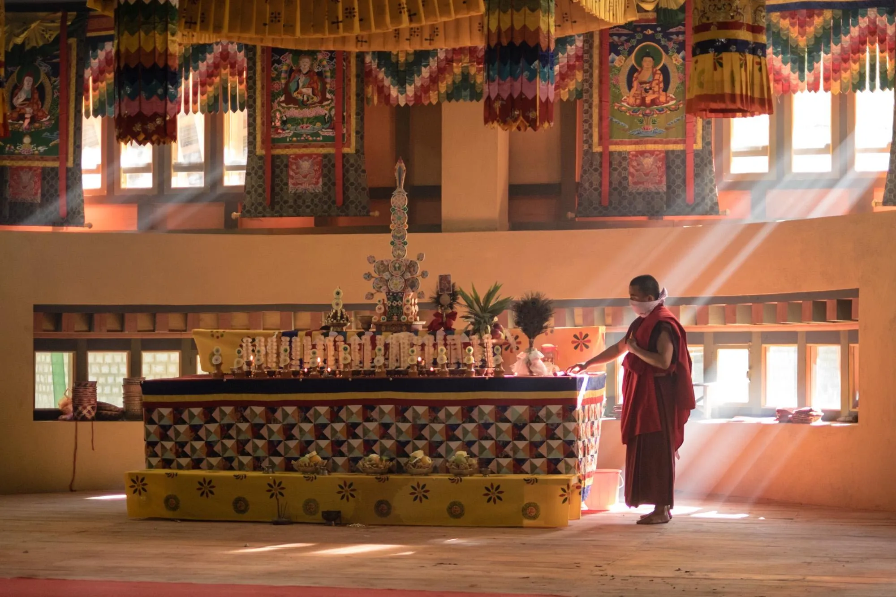
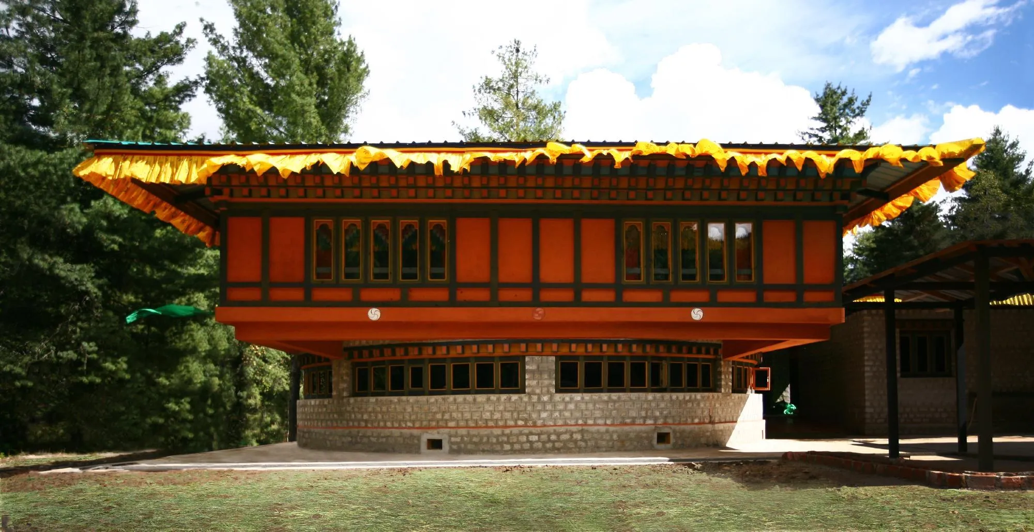
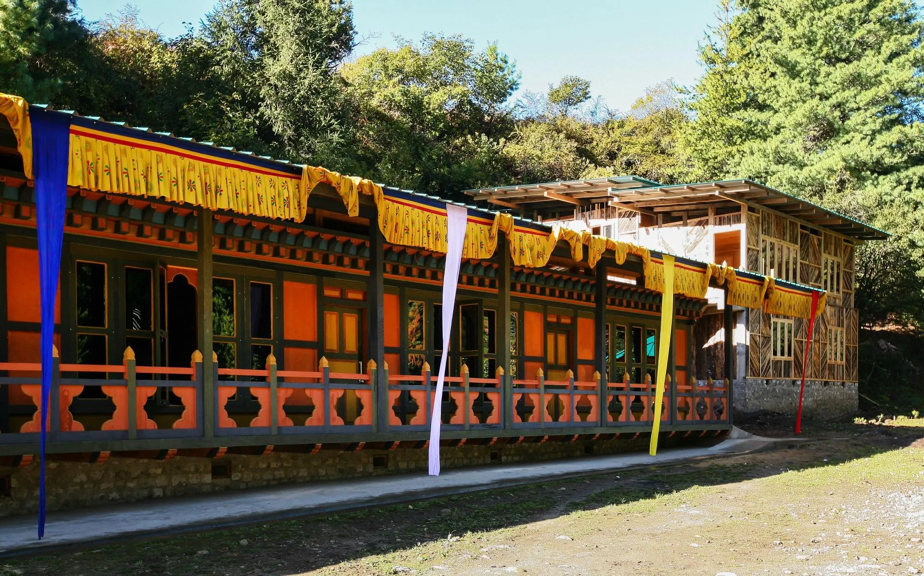
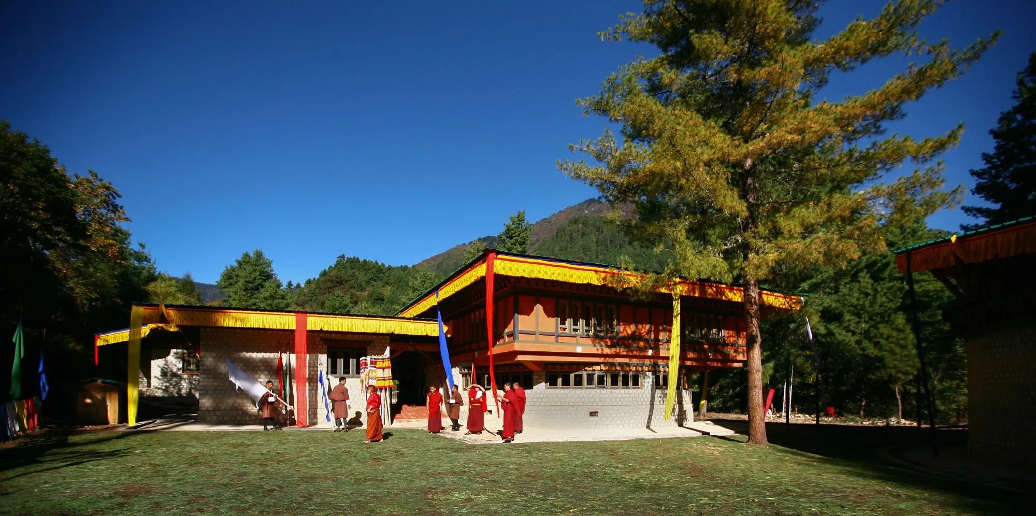
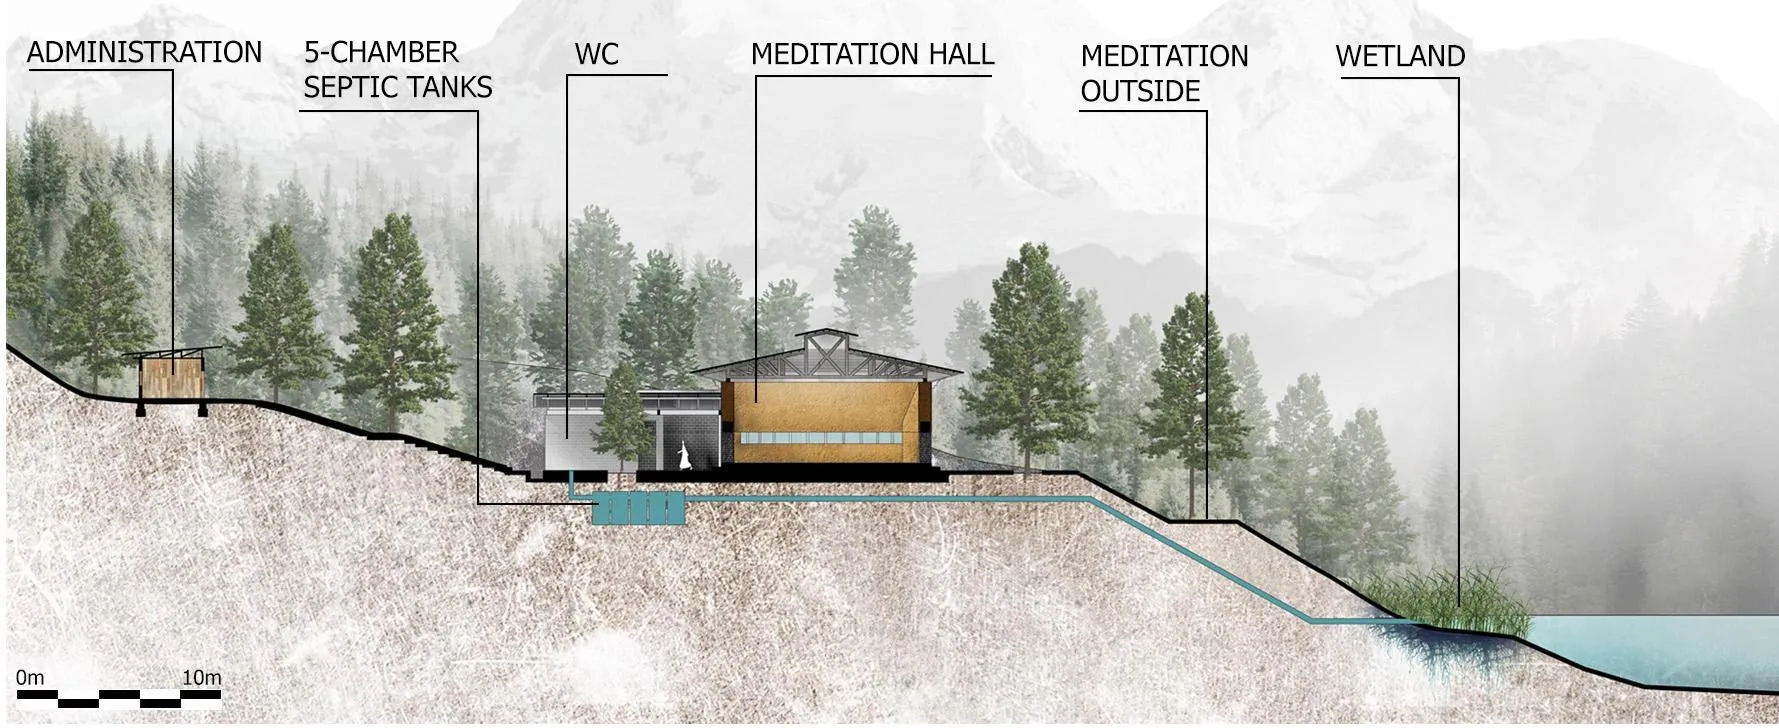
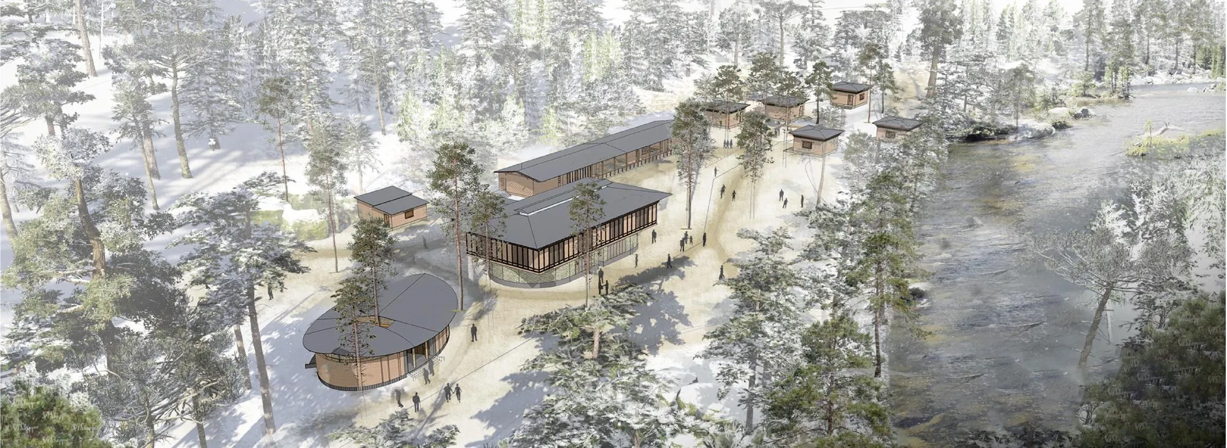
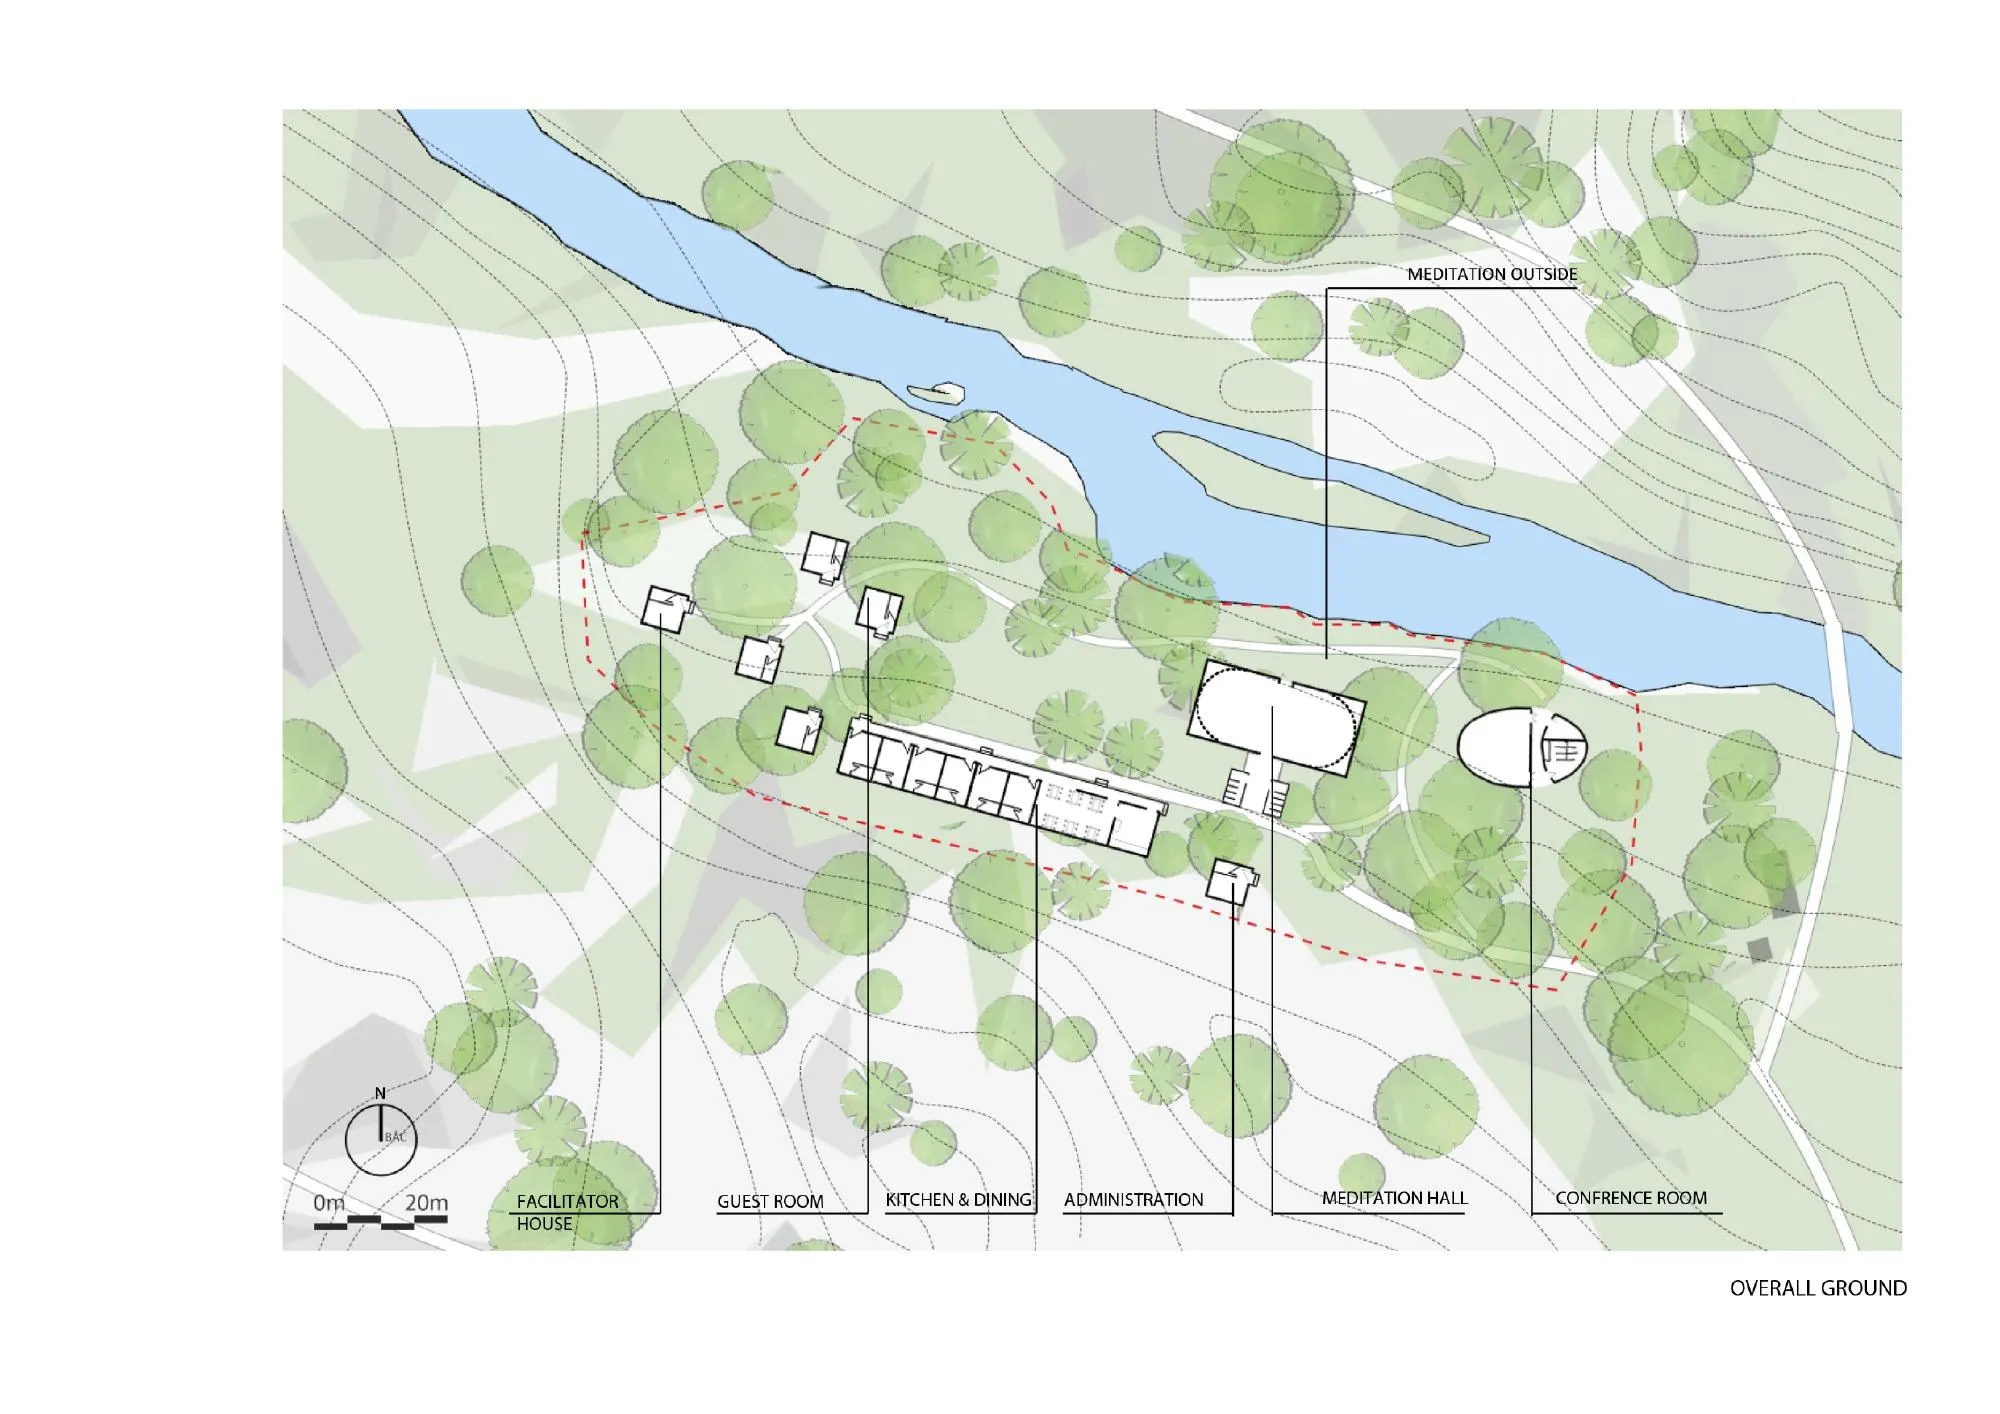
On a mountain slope near a river among pine forest, the cluster holds a 100-seat convention house, a meditation hall for 250 people, offices, a kitchen and dining room, and five guest houses. The Vietnamese design team worked with the harmony of soil, stone and timber, inside and outside, technology and vernacular knowledge.
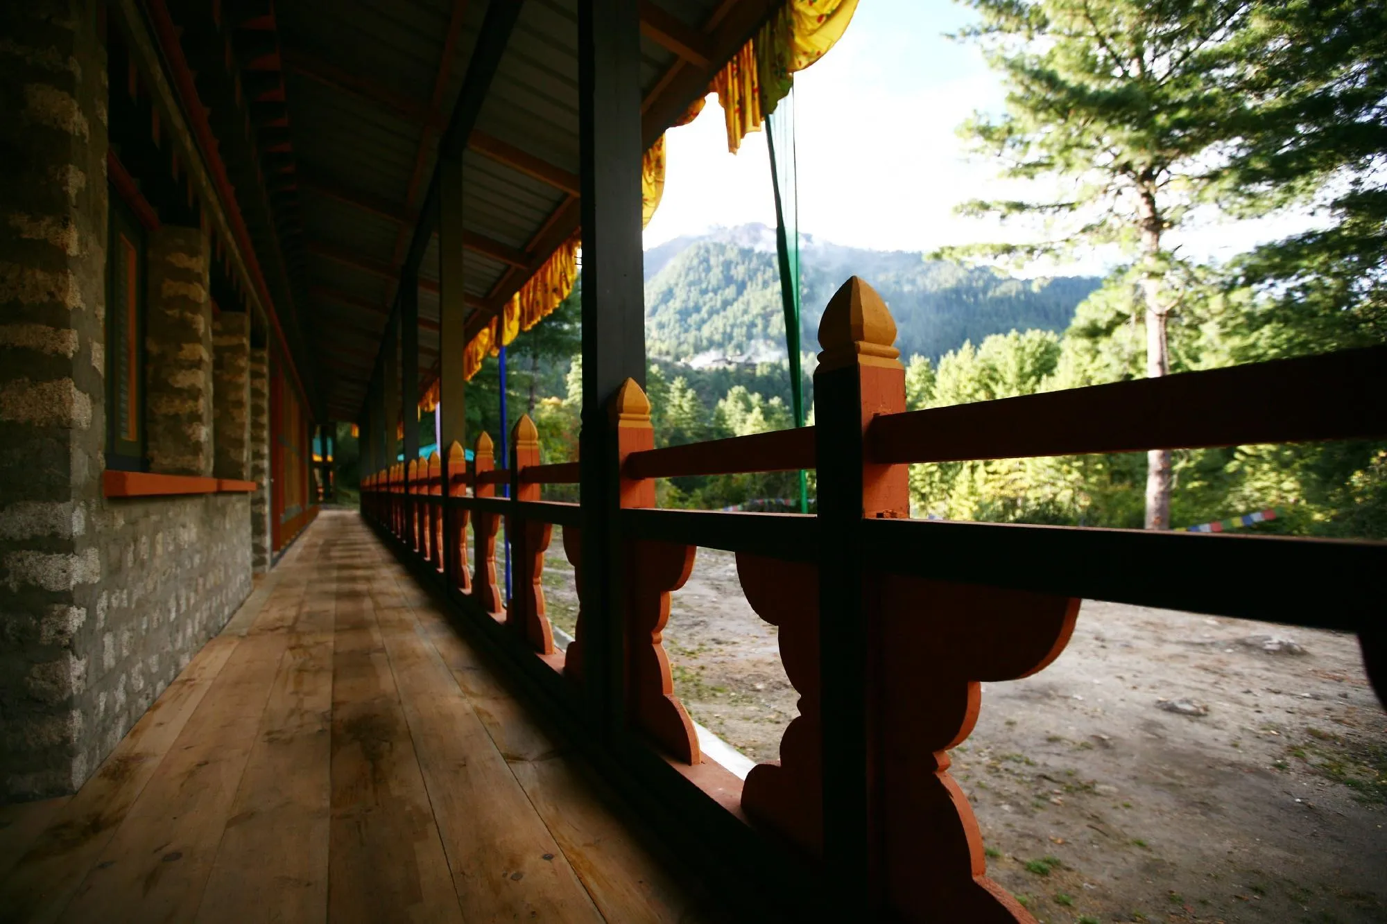
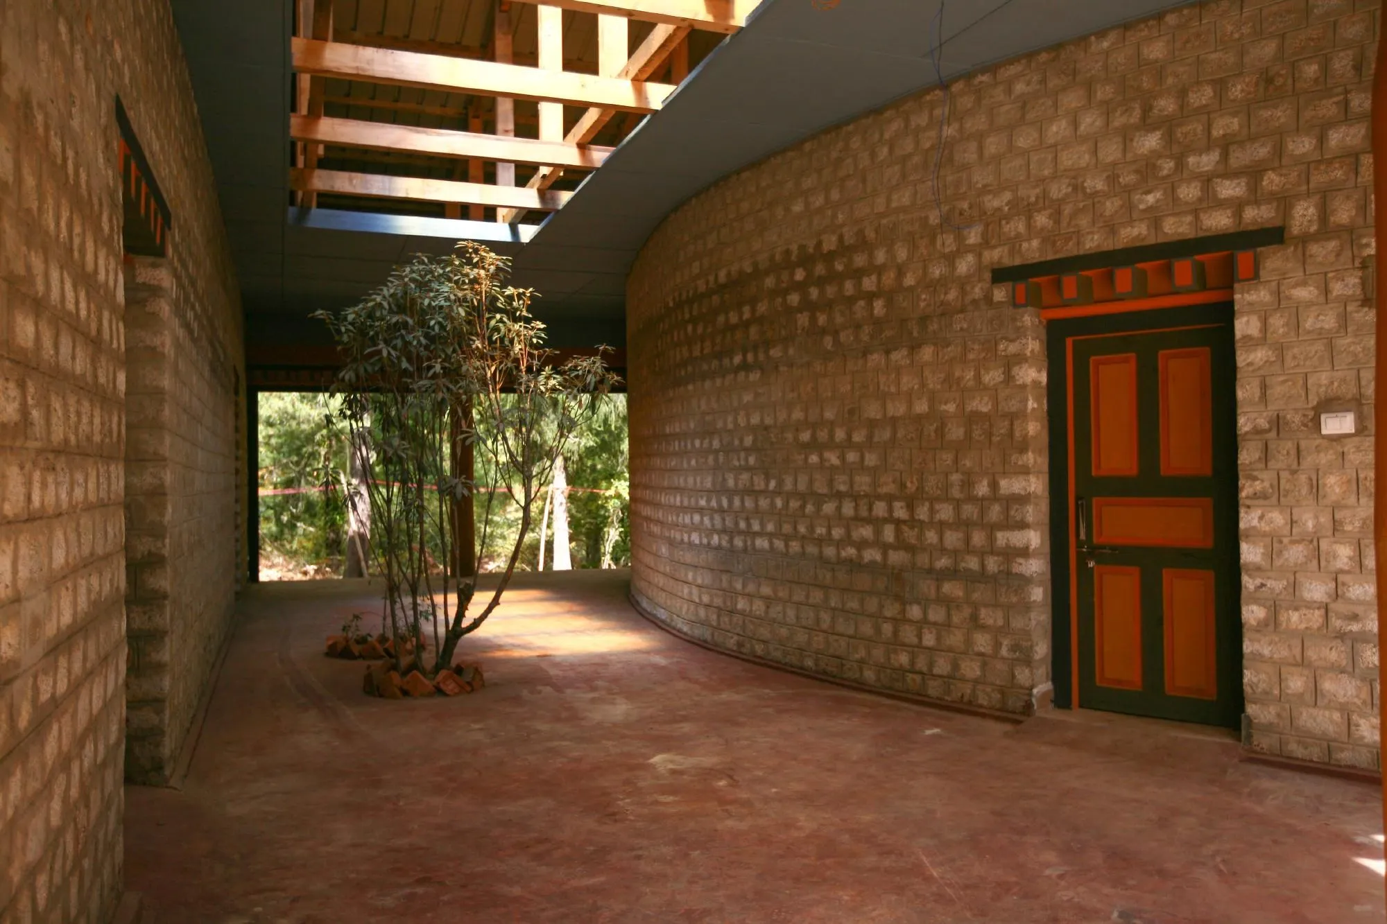
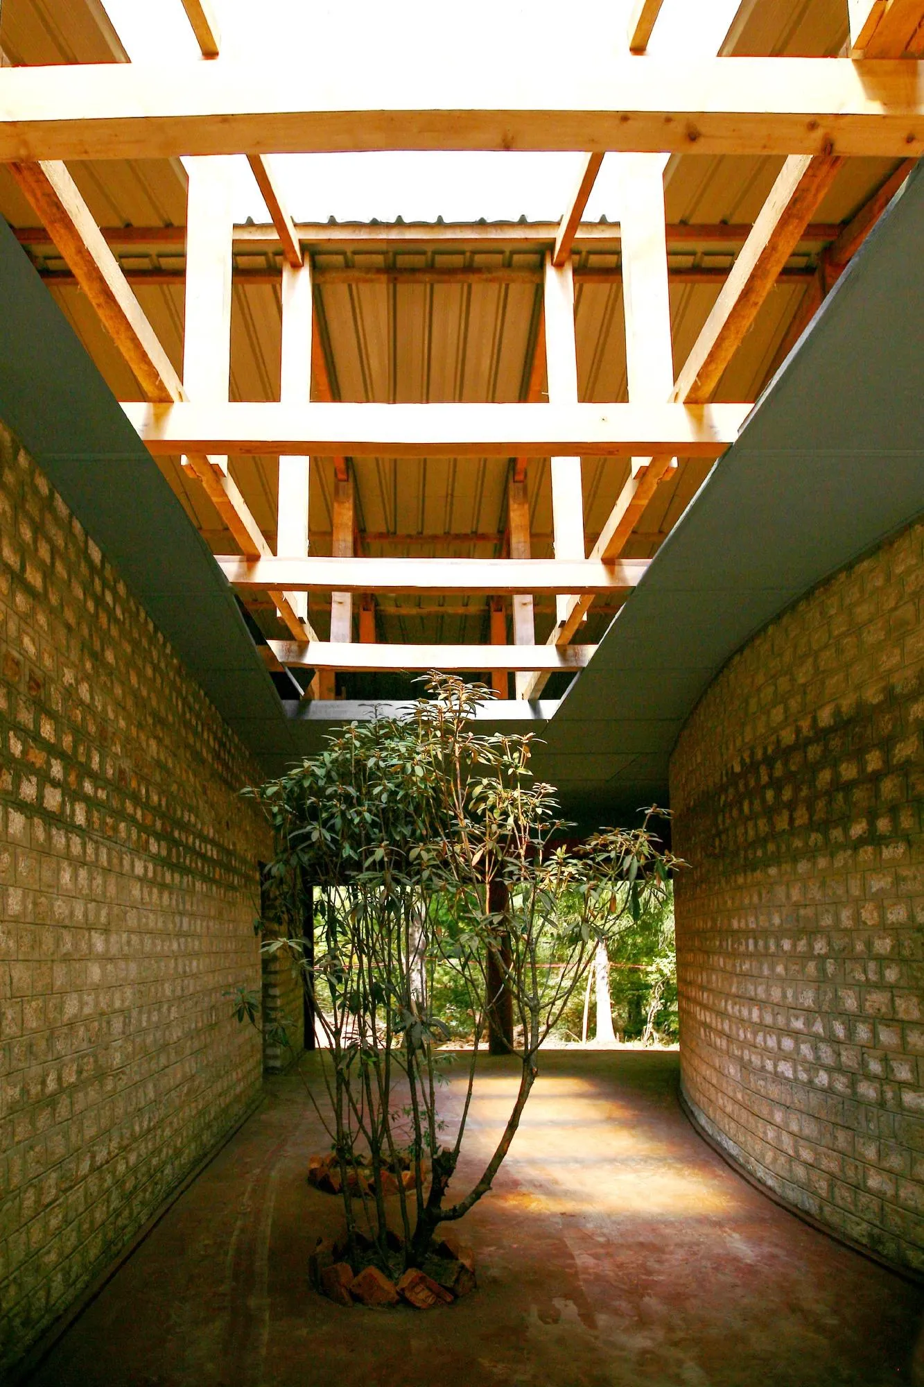
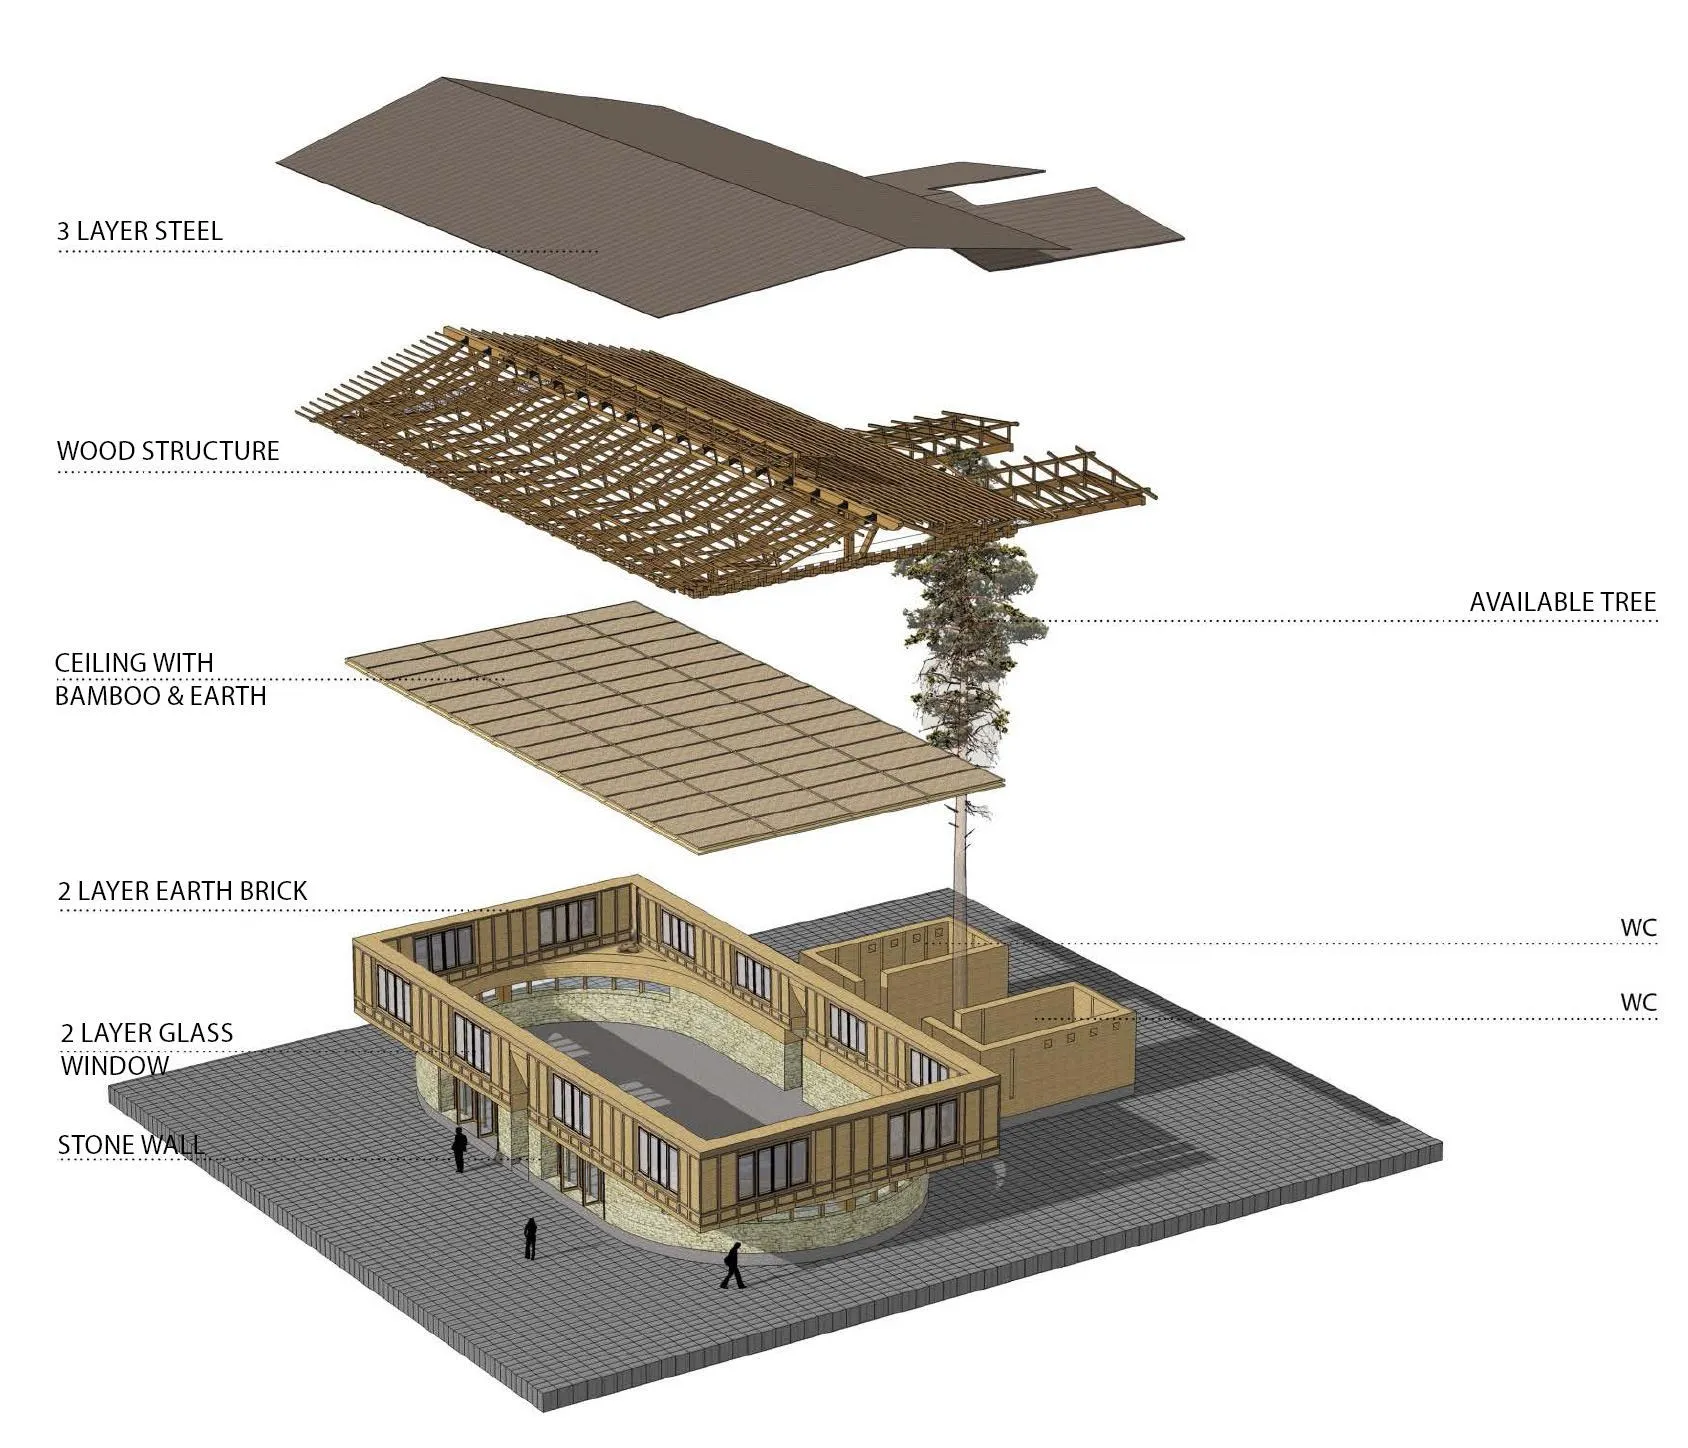
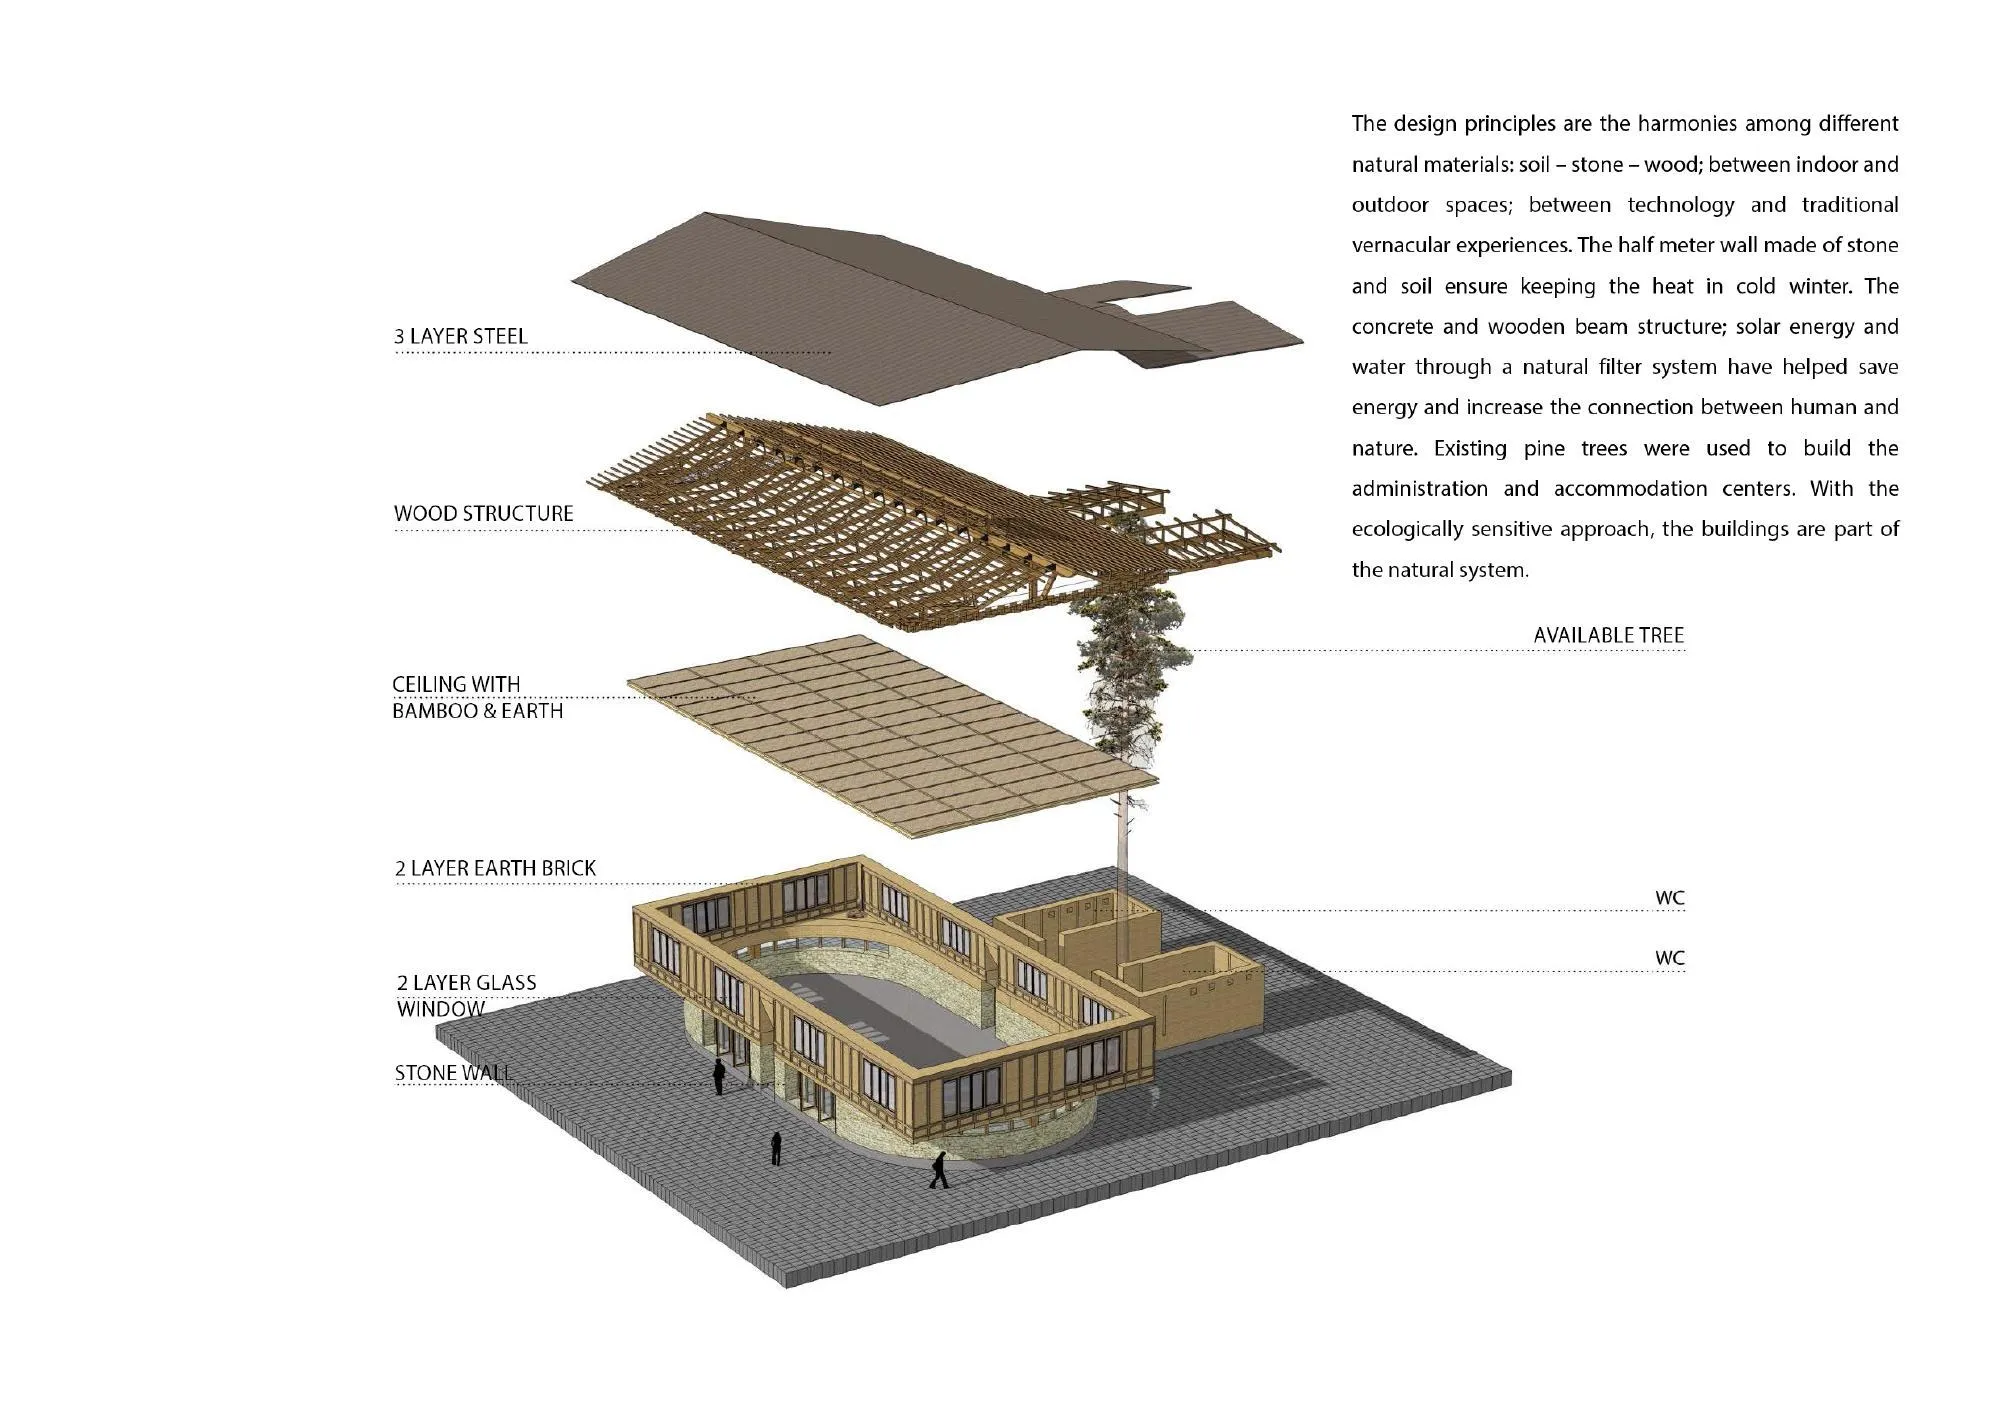
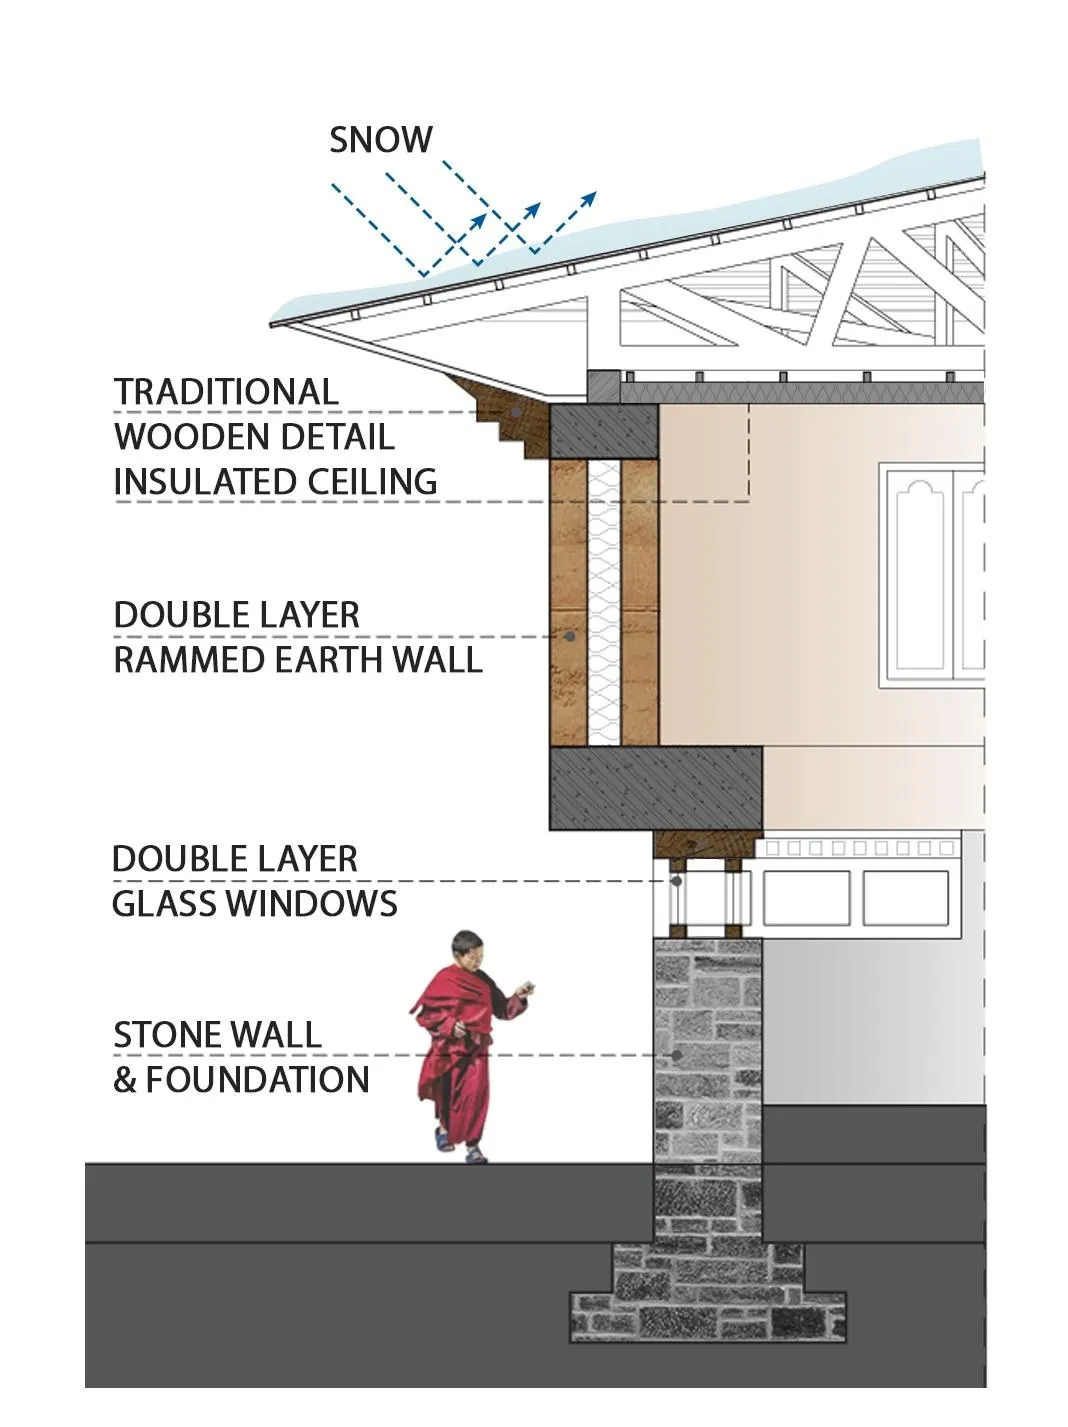
Stone and earth walls half a metre thick hold heat in winter, with a concrete and timber beam structure, solar power and natural water filtering. Pines from the site were used for the offices and guest houses. The meditation hall is round below and square above, earth and heaven, and the oval convention house draws on the Bodhi tree with traditional decorative details.
Project Information
- Design studio
- 1+1>2 Architects
- Time
- 2015
- Type
- Cultural
- Primary materials
- Concrete, Earth, Natural stone, Natural timber
Comments