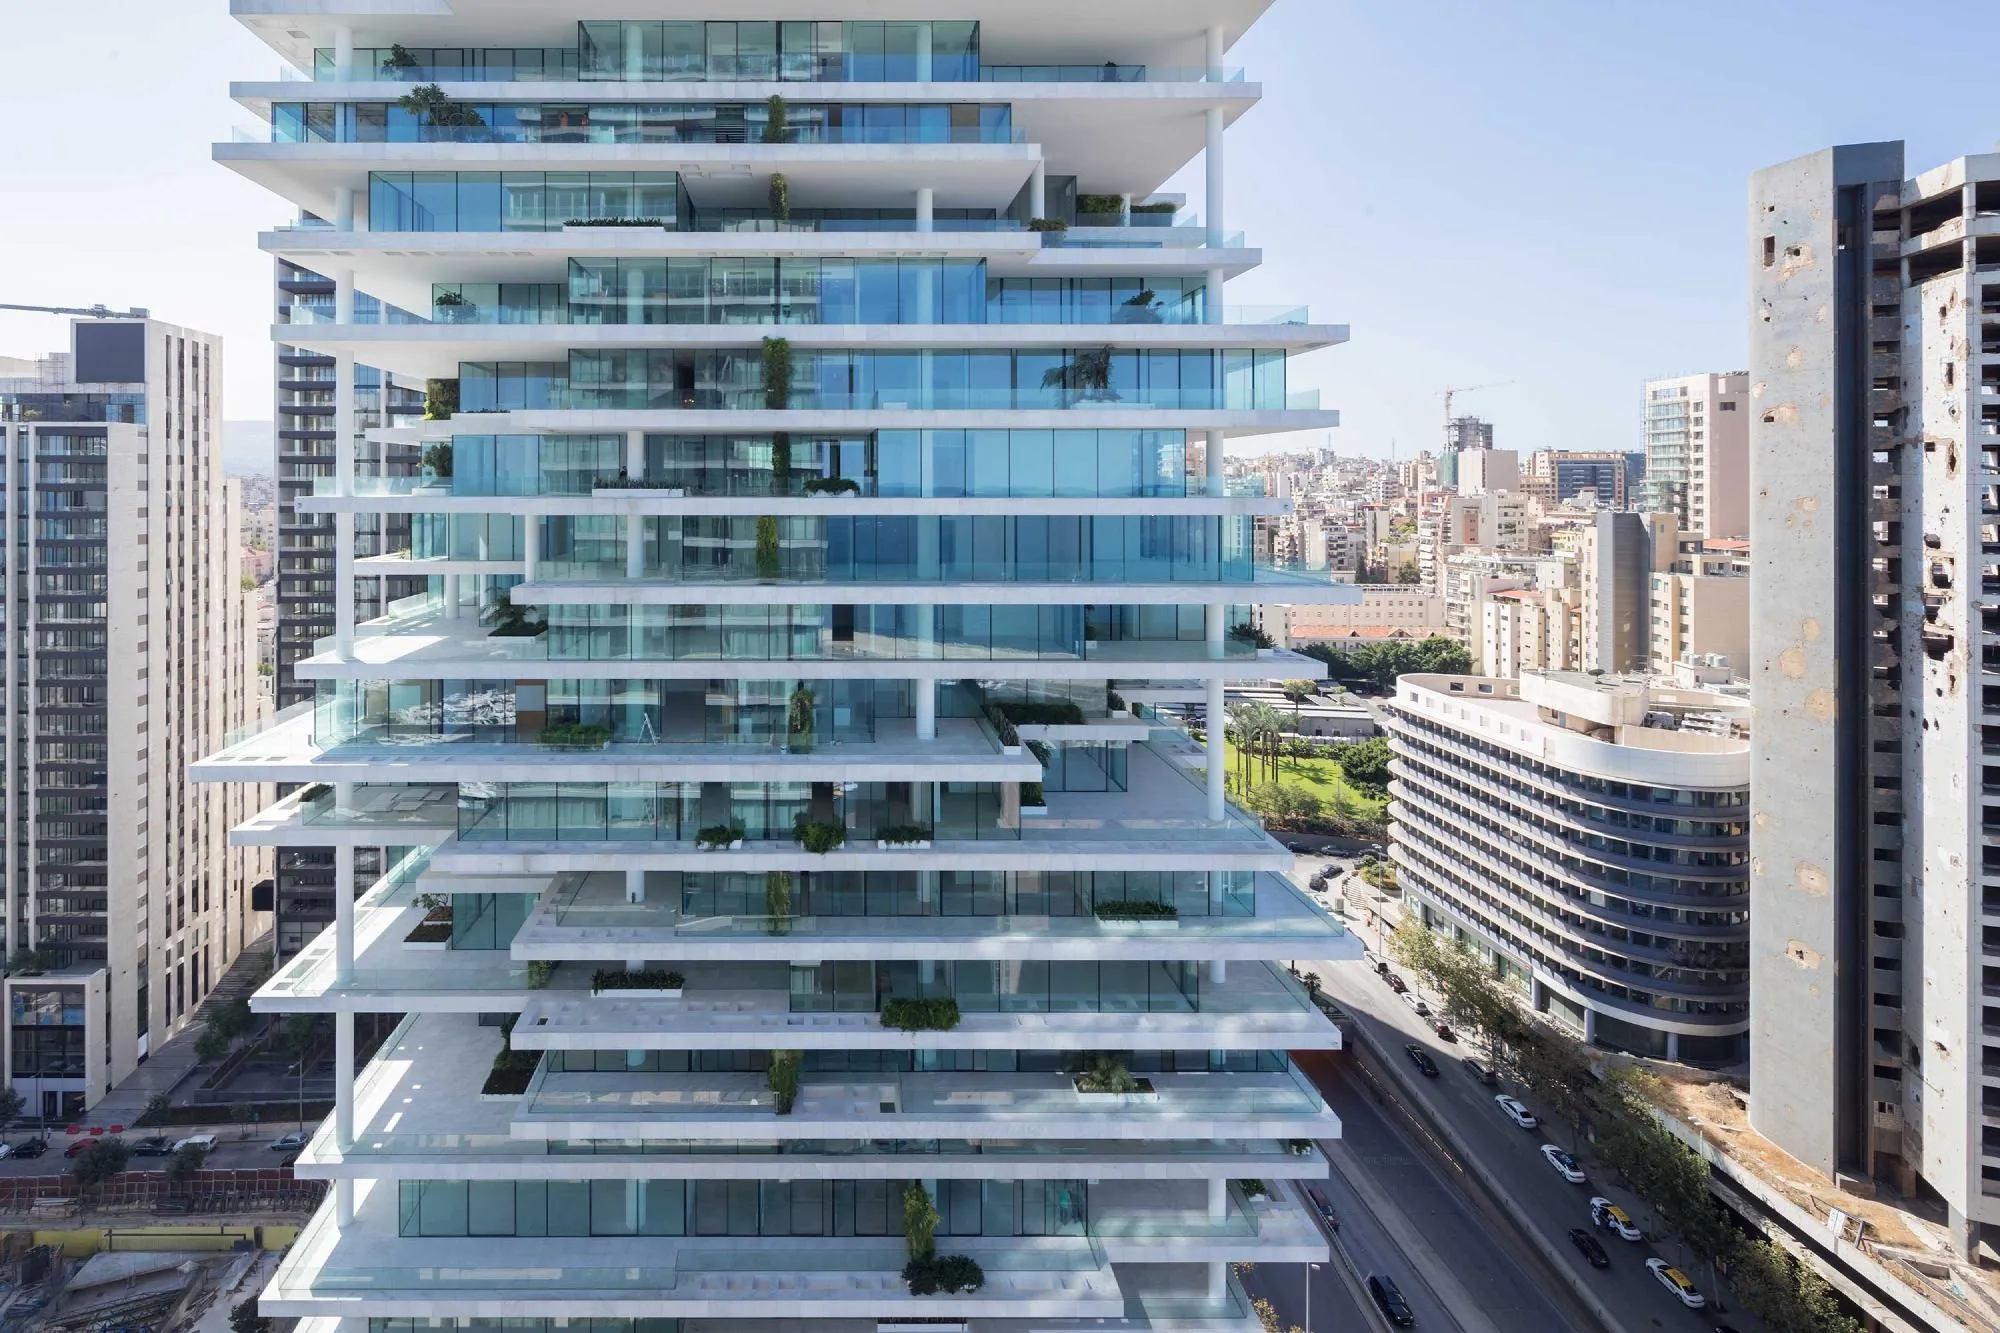
Beirut Terraces
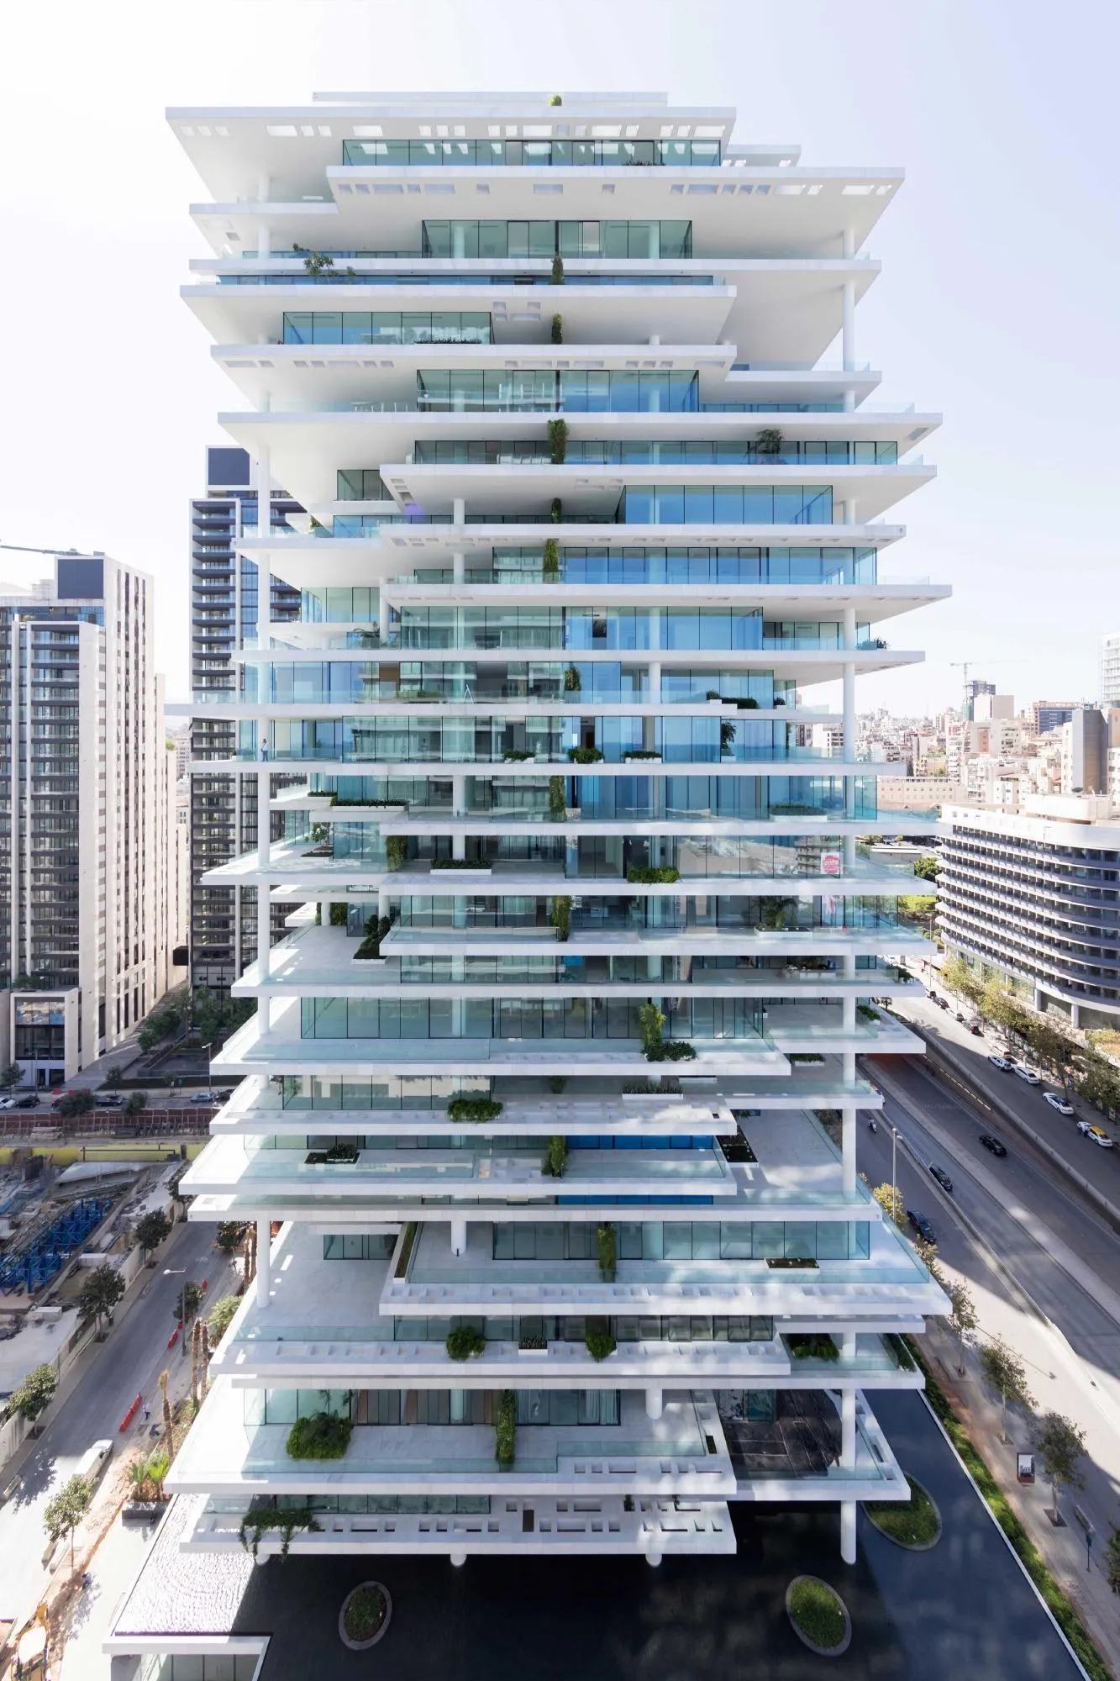
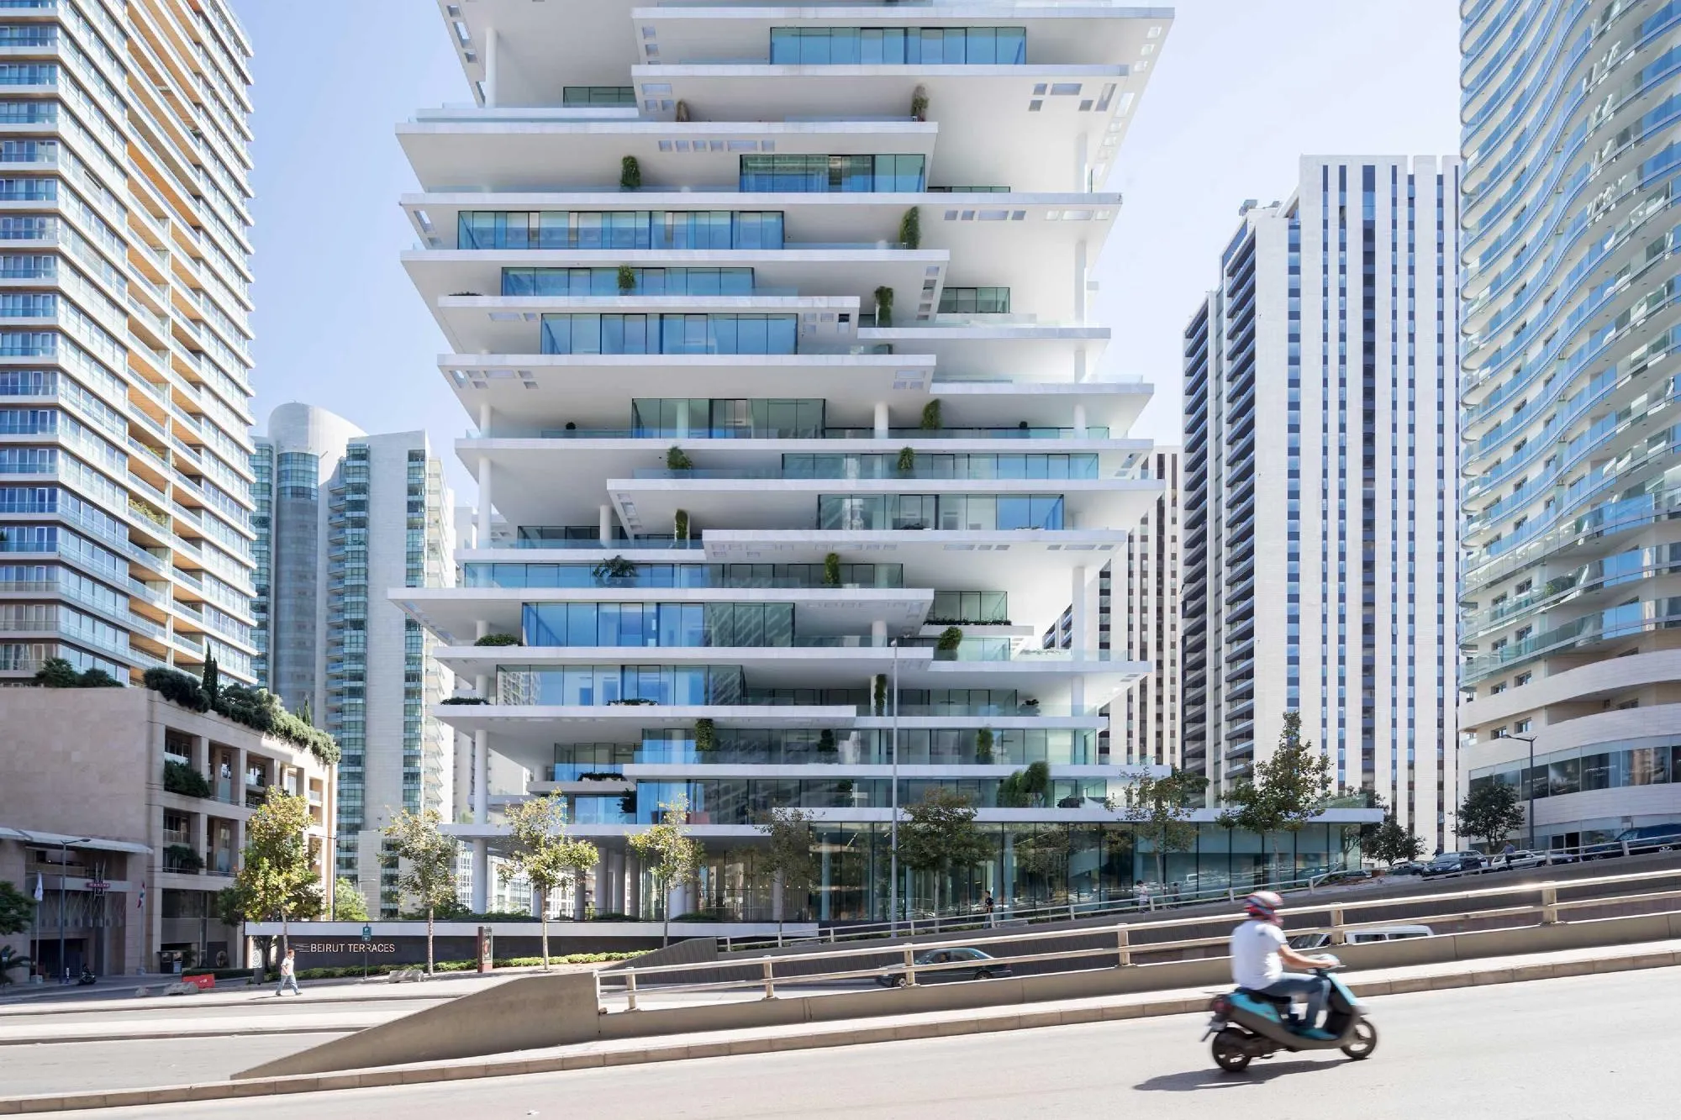
Five principles shape this residential tower: layers and terraces, inside and outside, vegetation, views and privacy, light and identity.
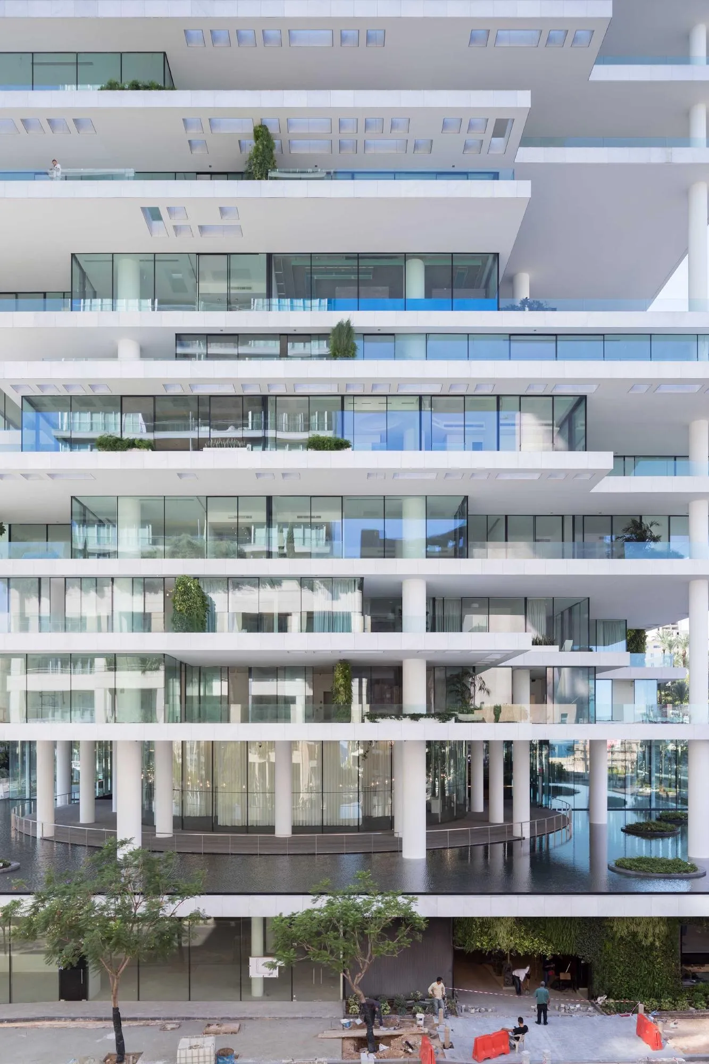
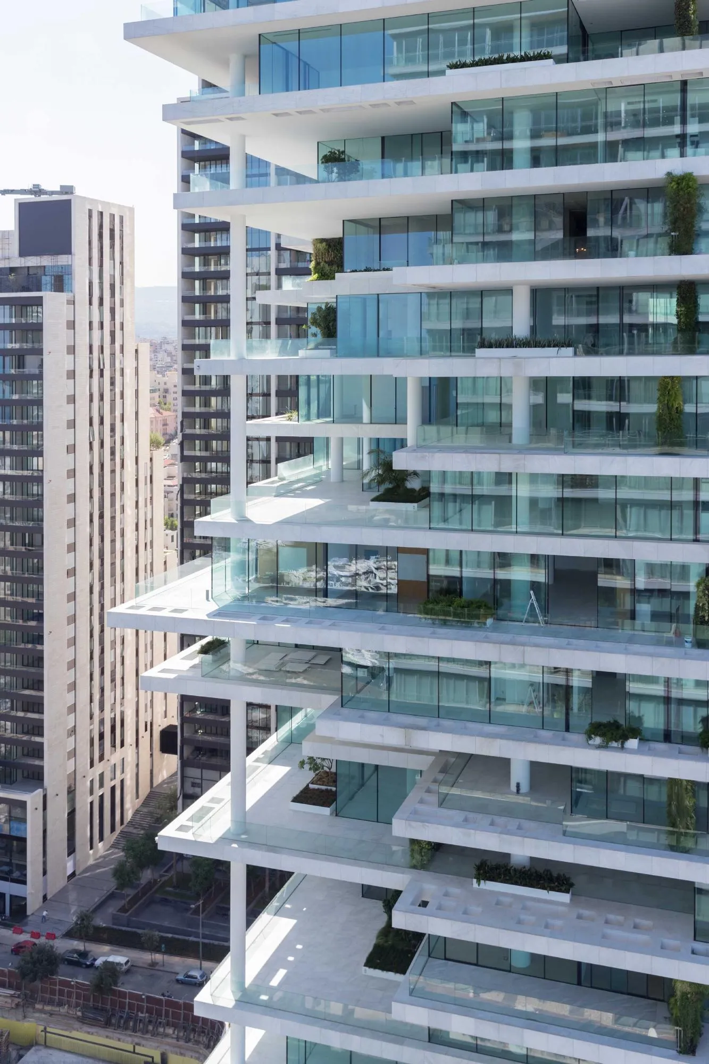
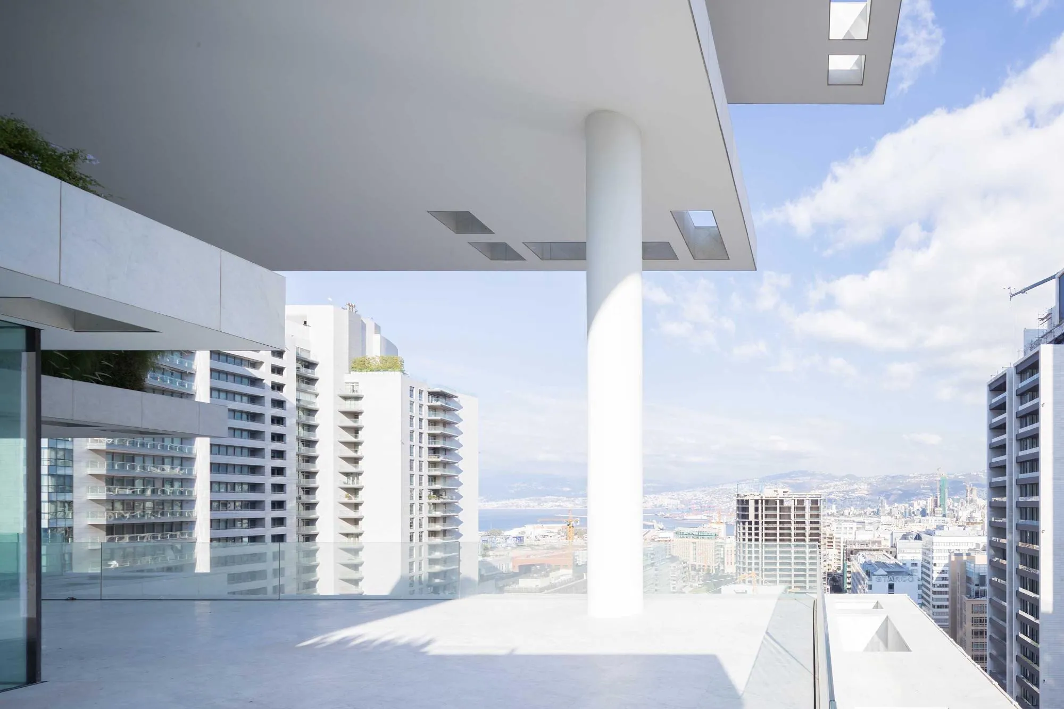
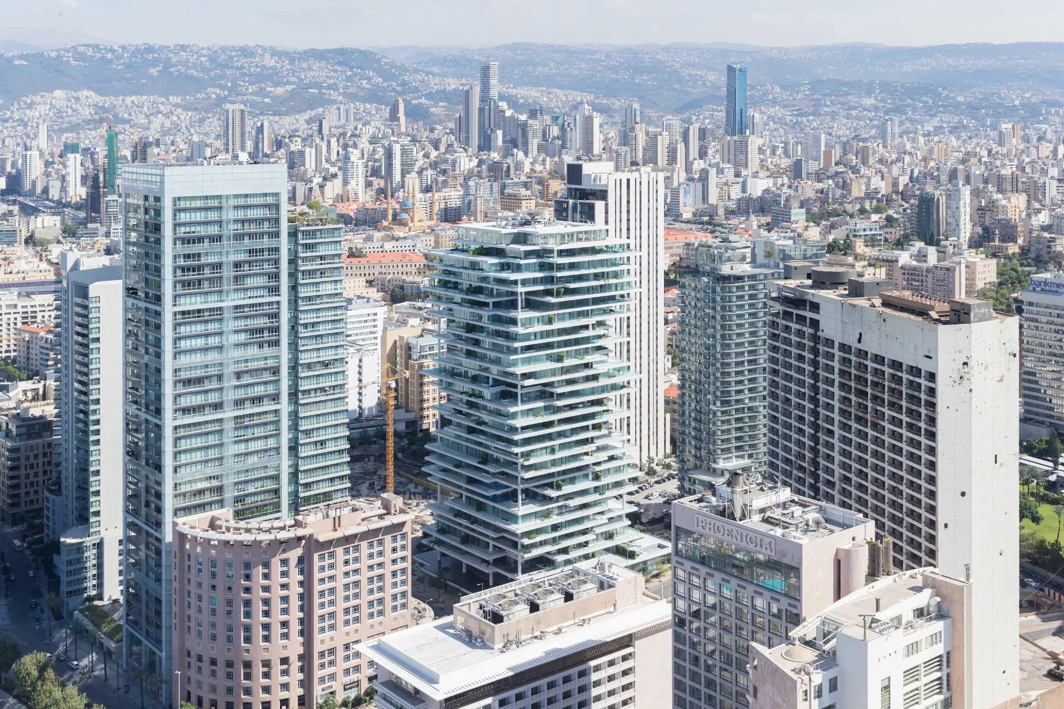
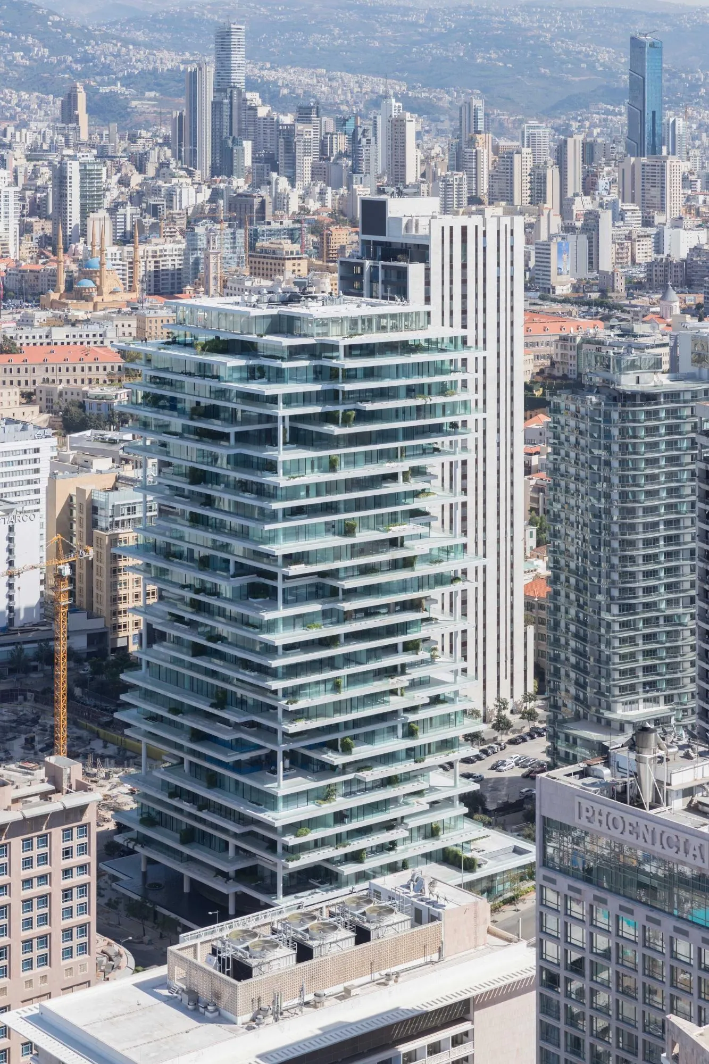
The building is a layered high-rise 119 metres tall. Living areas project or step back from floor to floor, creating terraces and overhangs, light and shade, places of shelter and of exposure. Deep overhangs shade the glass and reduce solar gain, every slab projecting at least 60 centimetres around its whole edge, and the thick floor plates store coolness overnight and release it during the day. Where needed, perforations in the overhangs modulate light and sun.
To vary the volume while keeping a reasonable building ratio, the tower is made of five modular floor types repeated in different combinations, carried by the core and a regular column grid spanning up to 14.7 metres. Apartments of different sizes and types, including duplexes, are spread through the building, giving each level its own identity, and the main rooms have a clear height of 3.31 metres.
Project Information
- Design studio
- Herzog & de Meuron
- Time
- 2016
- Type
- Residential