County Tipperary, Ireland
Suburban Family House
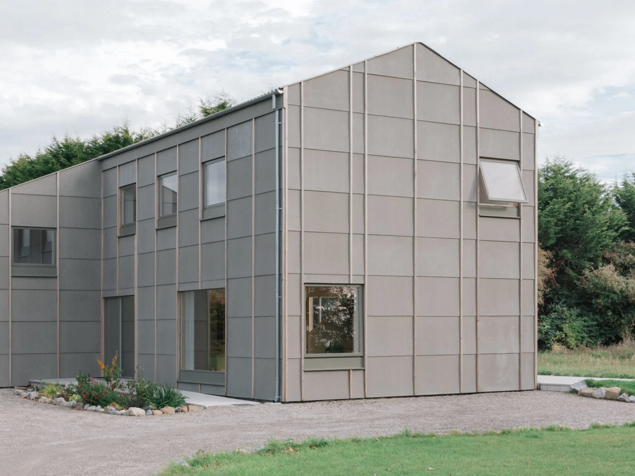
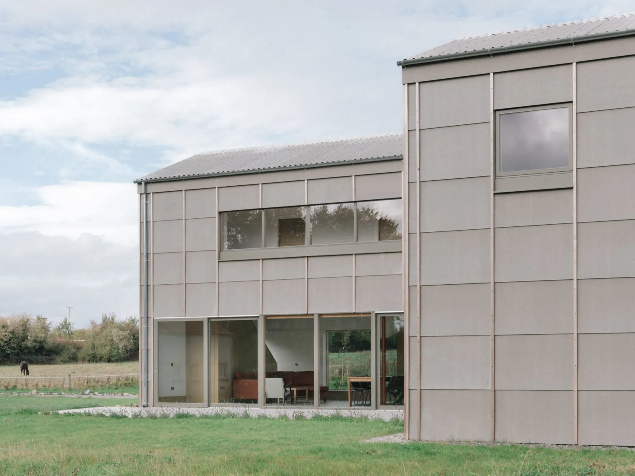
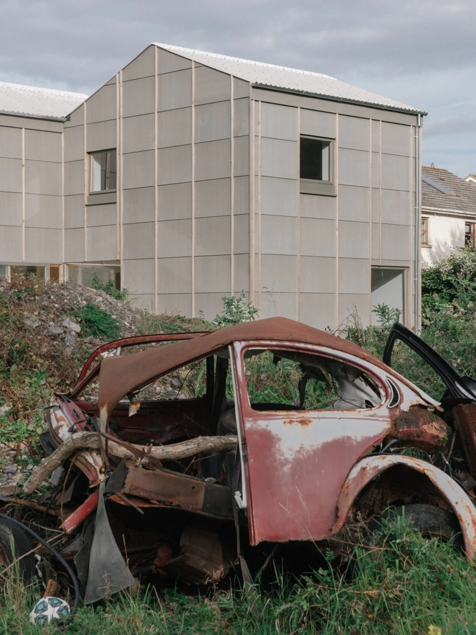
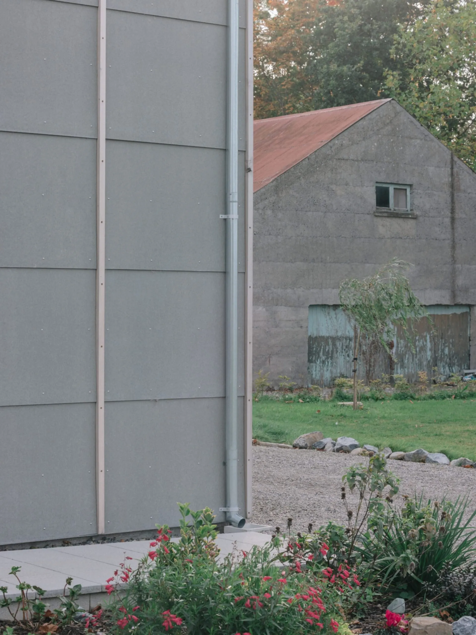
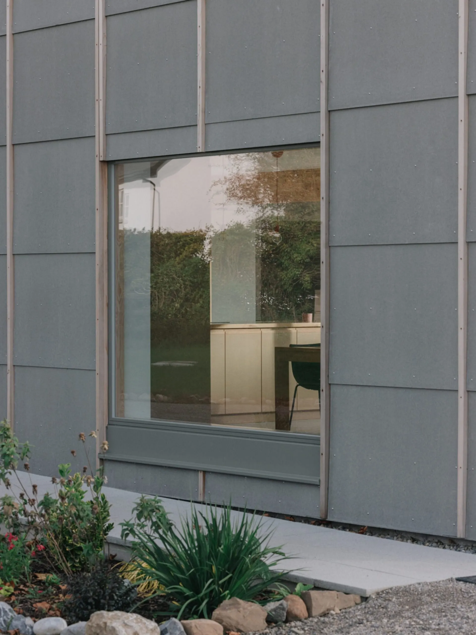
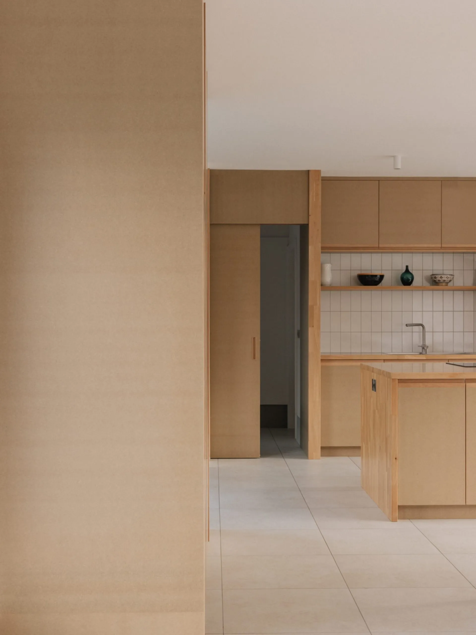
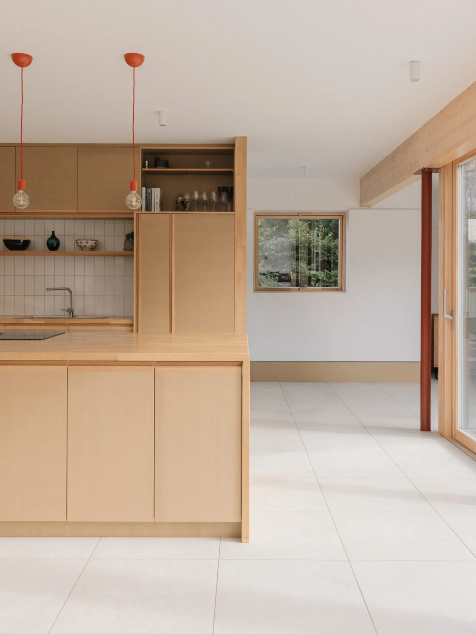
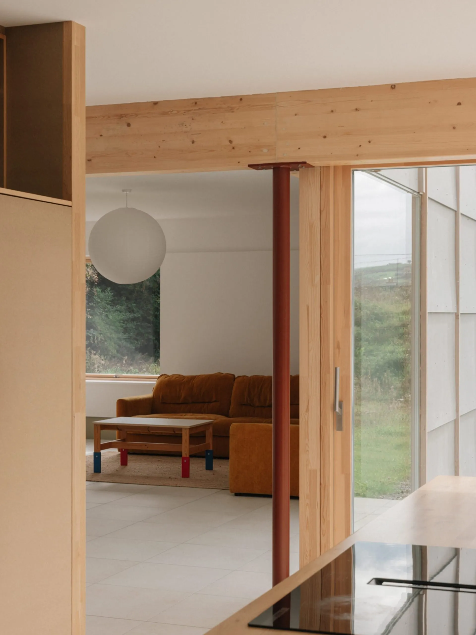
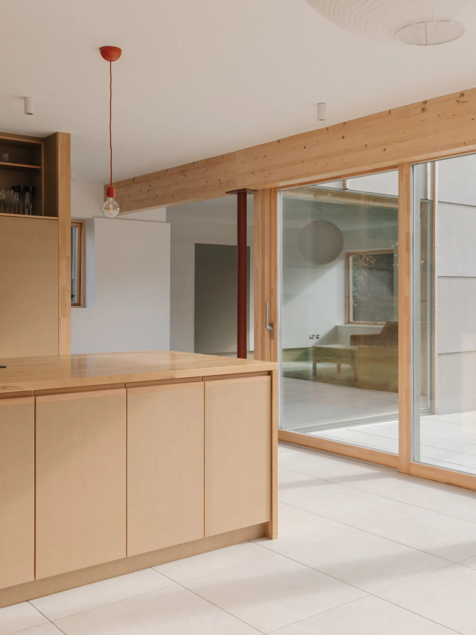
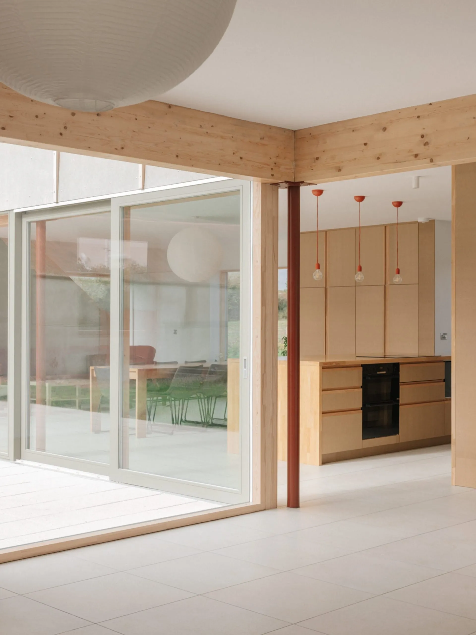
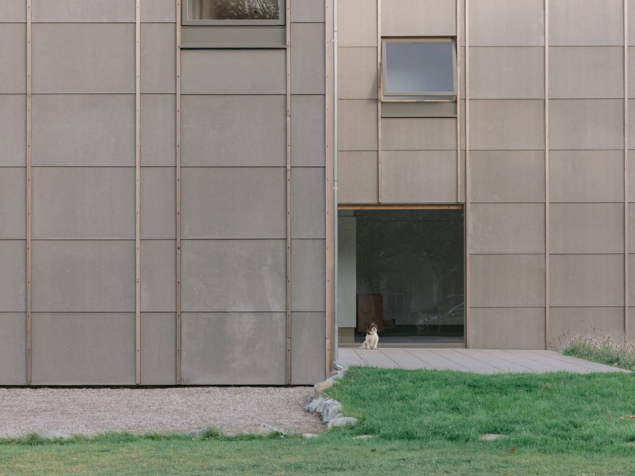
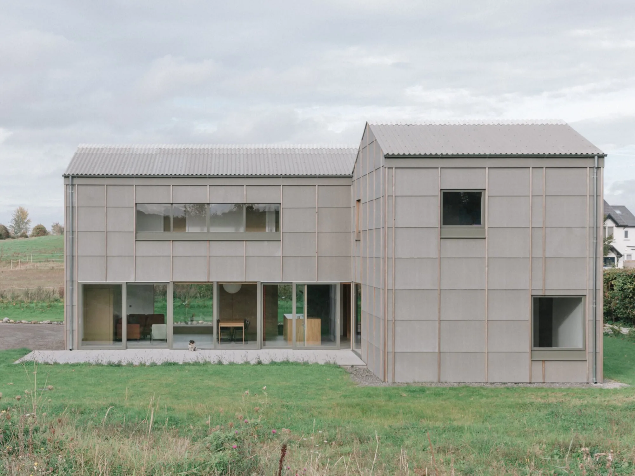
This detached family house shows how careful design can deliver a high-quality, low-energy home without the cost usually linked to bespoke housing. It was built for around €2,250 per square metre, excluding tax, fees, land and abnormal site works, and offers nearly twice the floor area of a standard three-bedroom semi-detached house of about 115 square metres, with a higher level of finish and environmental performance.
The project sits within a familiar debate in the country’s housing, where standard house types and construction efficiencies are often presented as the surest route to affordability. Typical new semi-detached houses and architect-designed one-off houses of similar size sit at either end of the cost range, and this house falls between them while reaching a high energy rating.
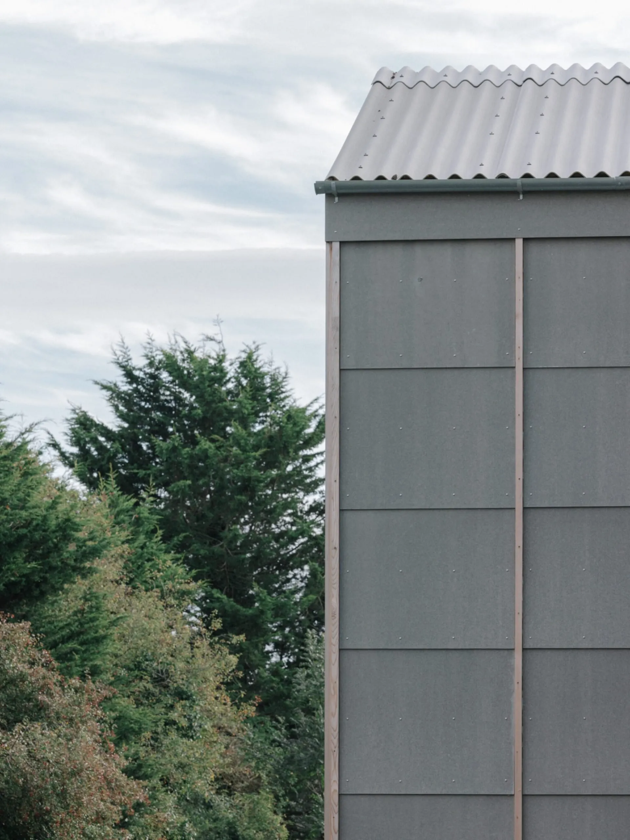
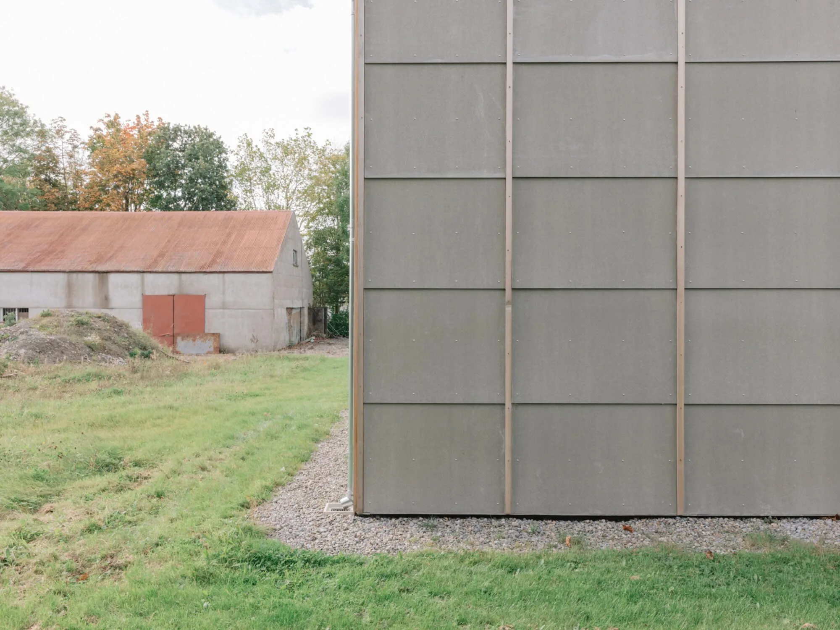
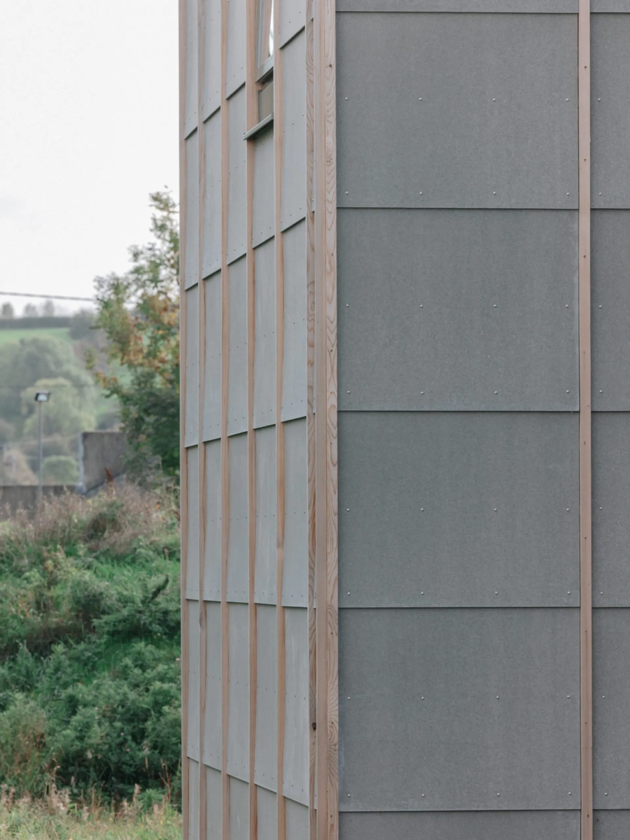
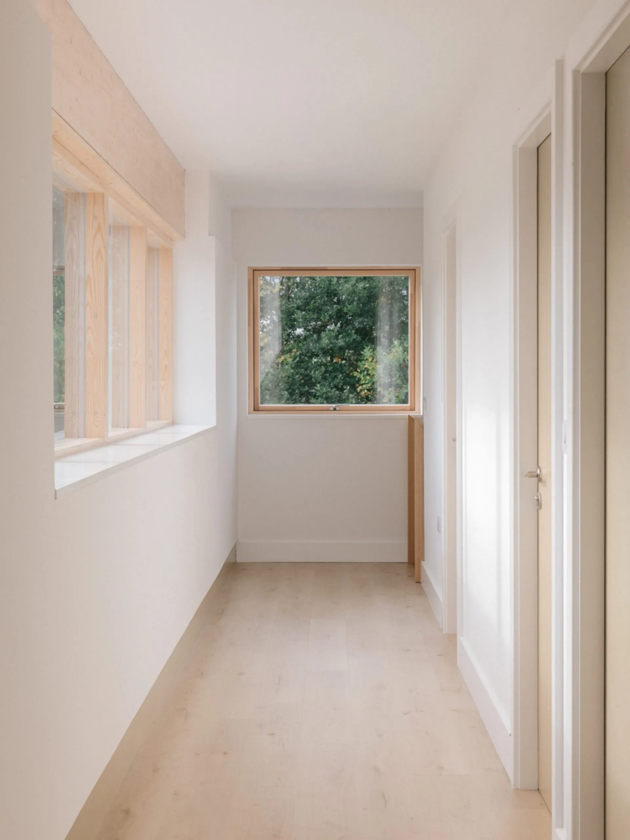
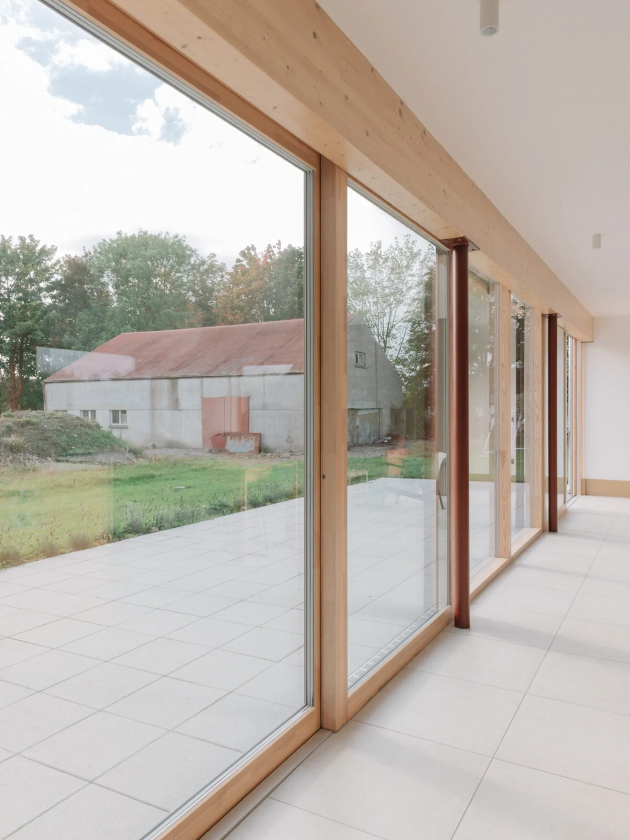
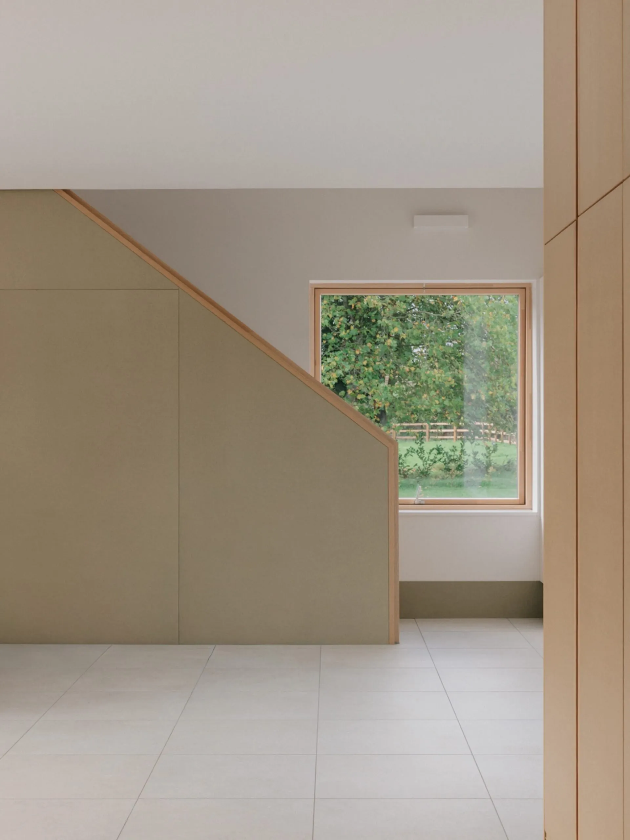
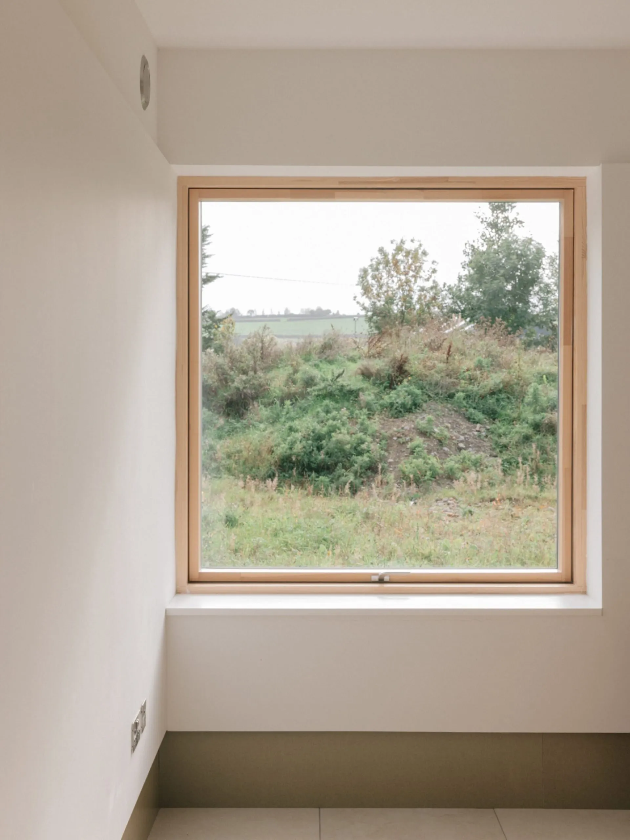
That performance comes from a carefully detailed timber-frame envelope with high insulation and airtightness, together with an efficient heat-pump heating system. The house is organised through a disciplined approach to orientation, section, daylight and materials, so environmental performance and spatial quality are brought together rather than set against each other.
The construction logic is meant to be repeatable. Its principles, from fabric performance and orientation to ventilation, daylight and services, could be adapted to terraces, semi-detached houses and apartments. By putting resources into the elements with the greatest spatial and environmental effect, the house argues that design quality is not an extra cost, and offers a measure of value beyond minimum compliance.
Project Information
- Design studio
- t o b Architect
- Area
- 210 m²
- Time
- 2025
- Type
- Residential
- Primary materials
- Natural timber