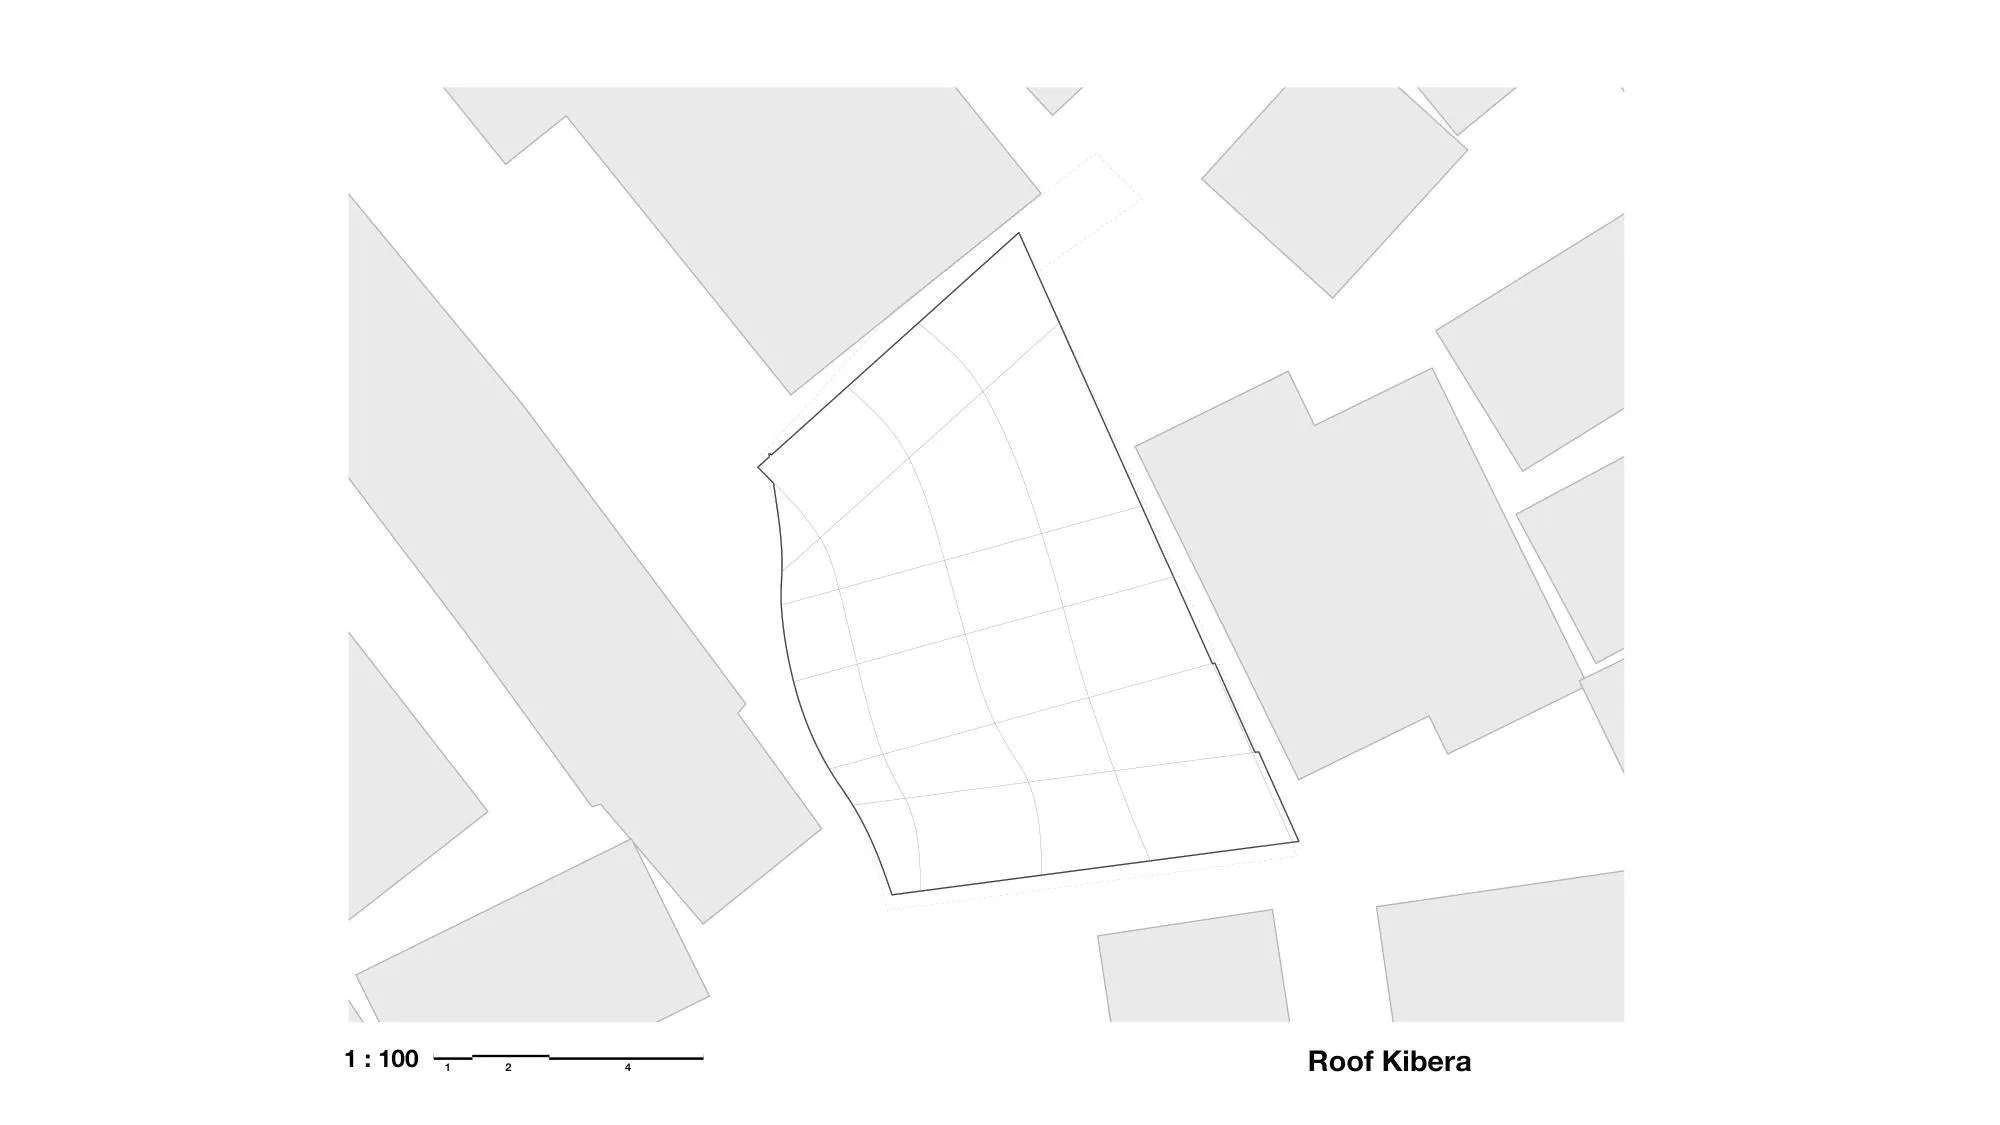
Kibera Hamlets
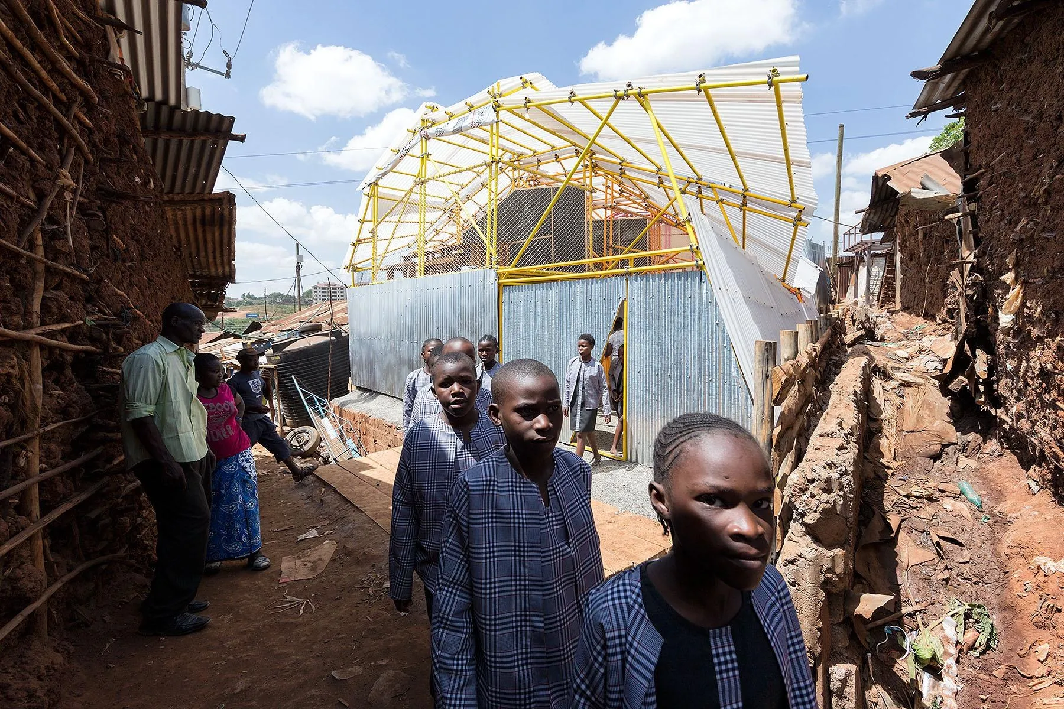
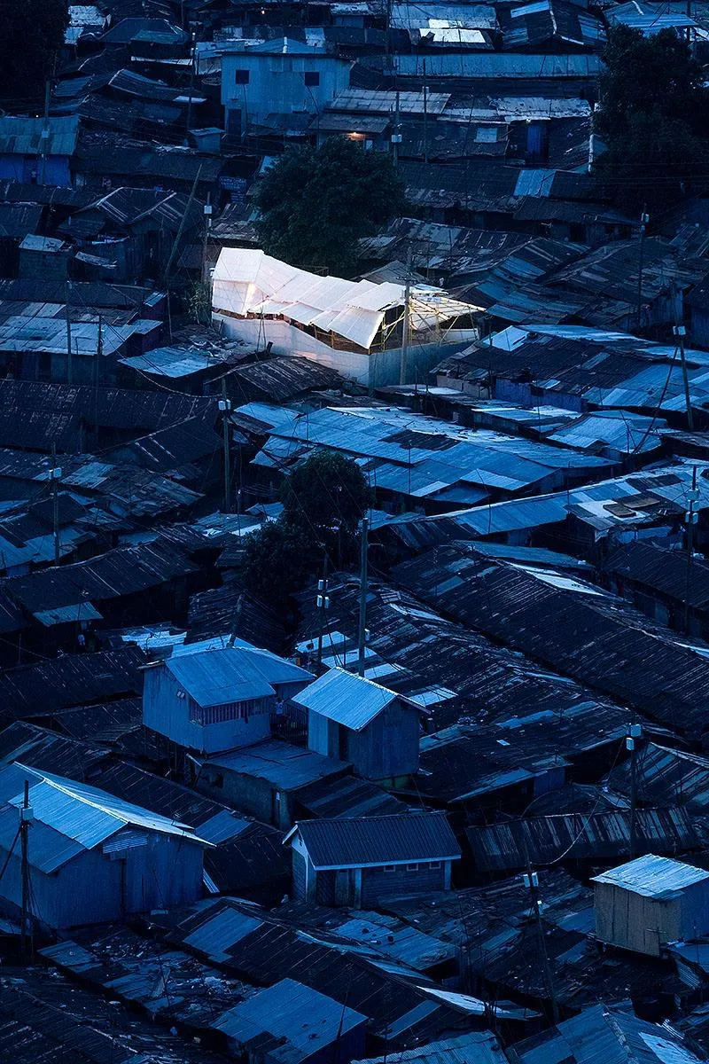
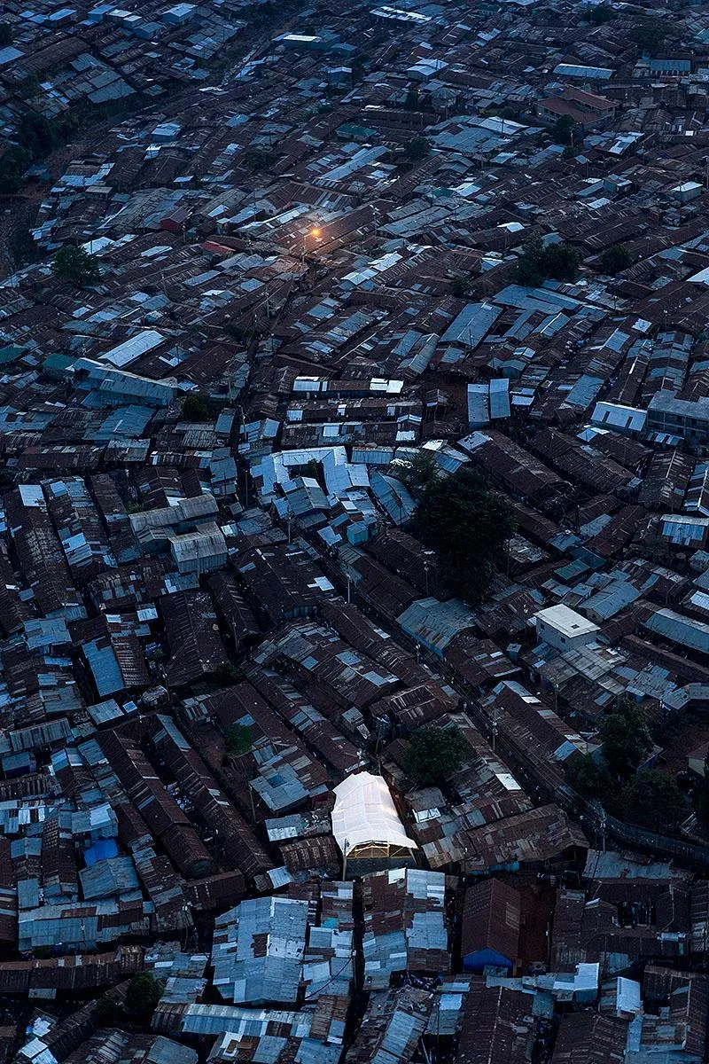
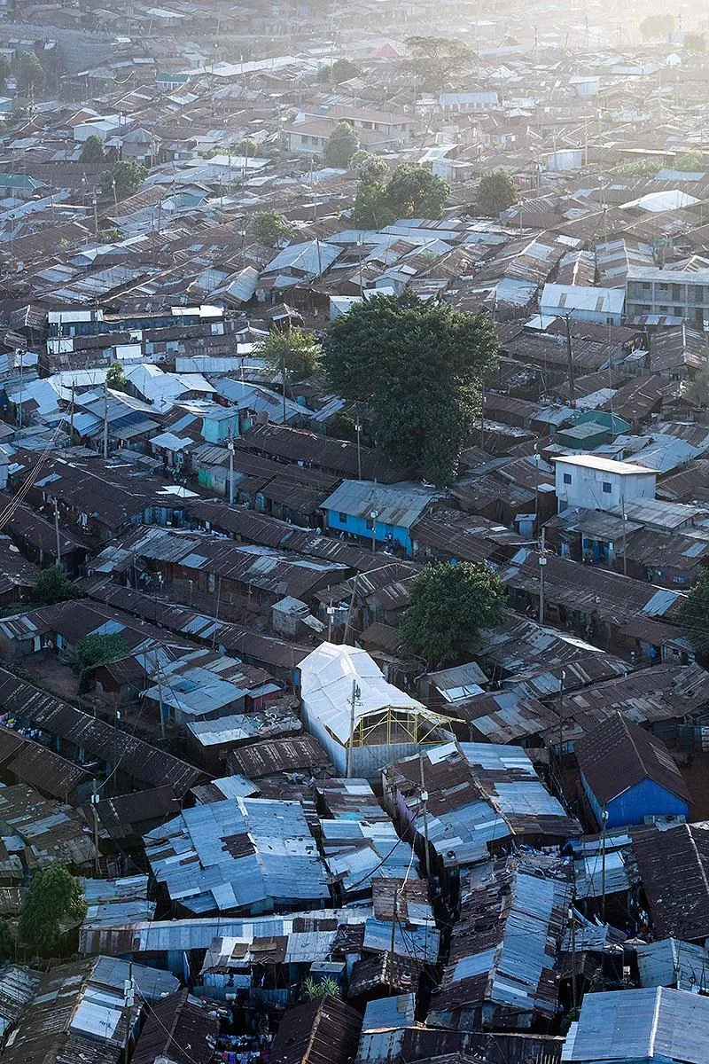
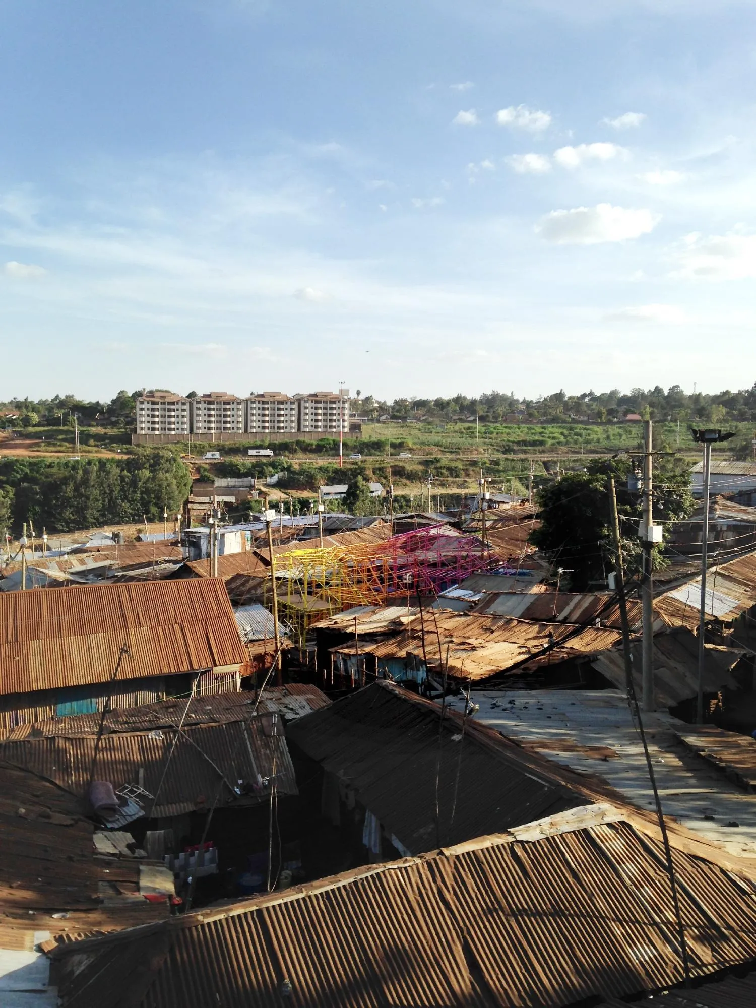
The project, by a Spanish practice working with a design collective, exists twice: as a pavilion in a museum garden in northern Europe and as a school in one of the largest informal settlements in East Africa. Both come from the same method, a set of simple rules that can generate space across very different places, crafts and skills.
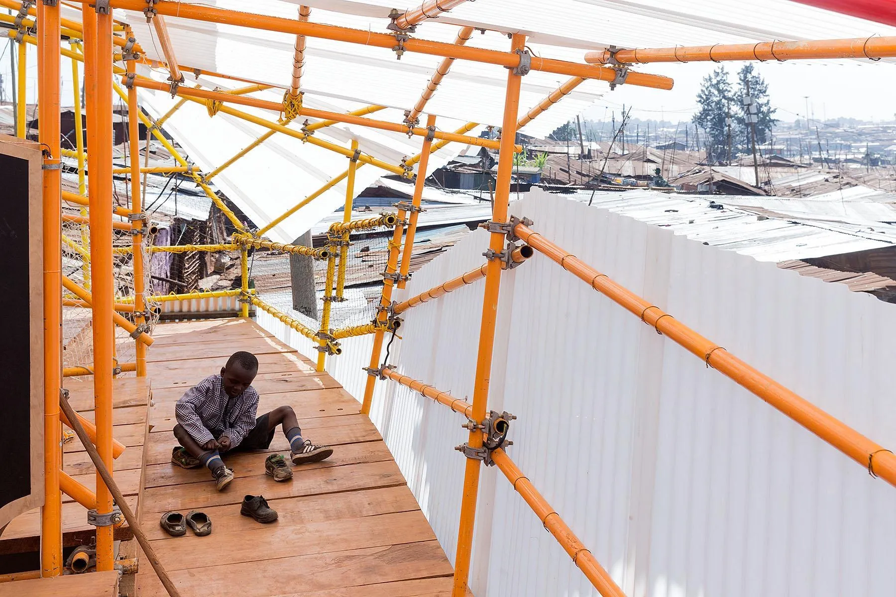
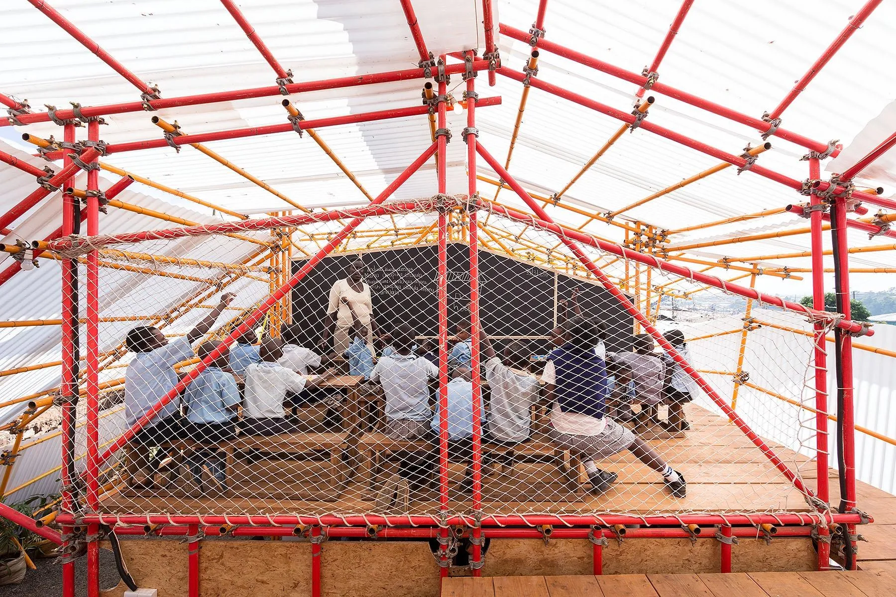
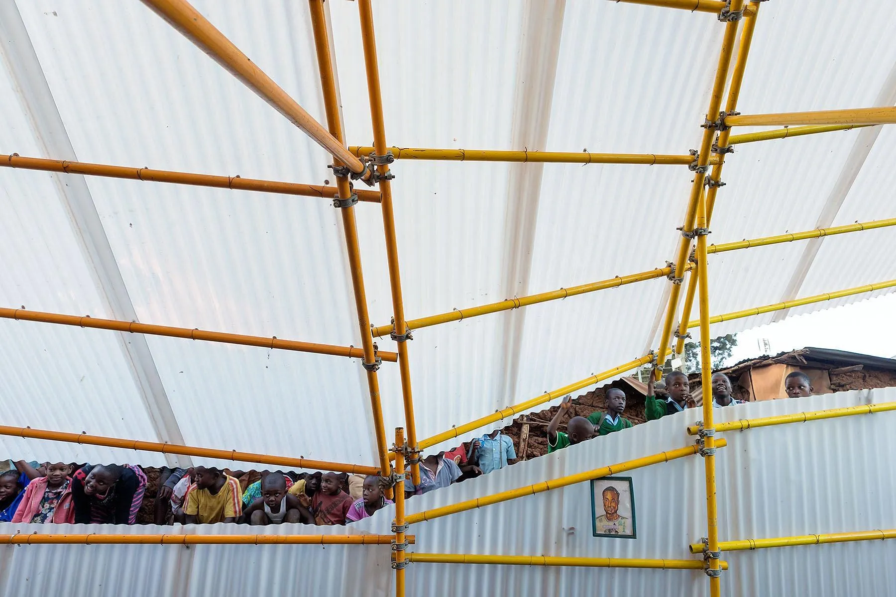
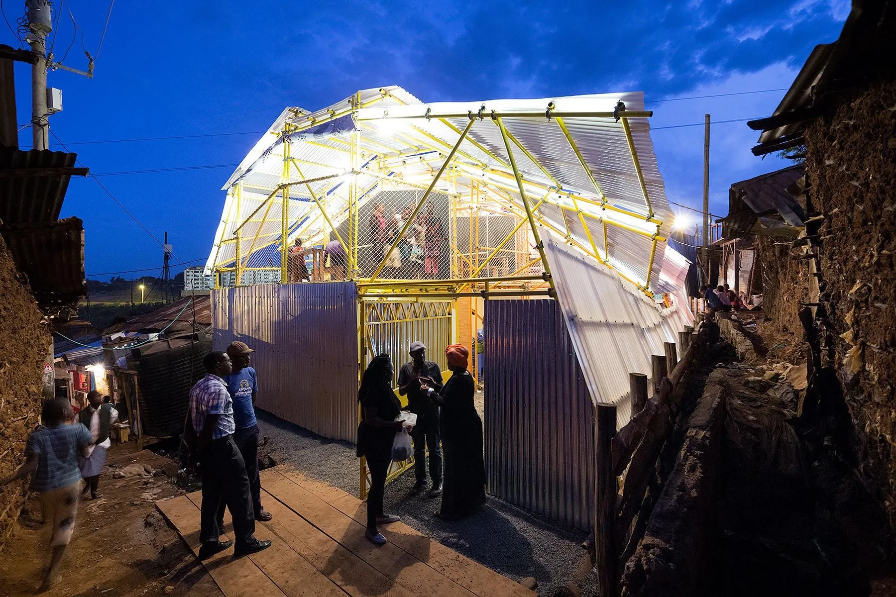
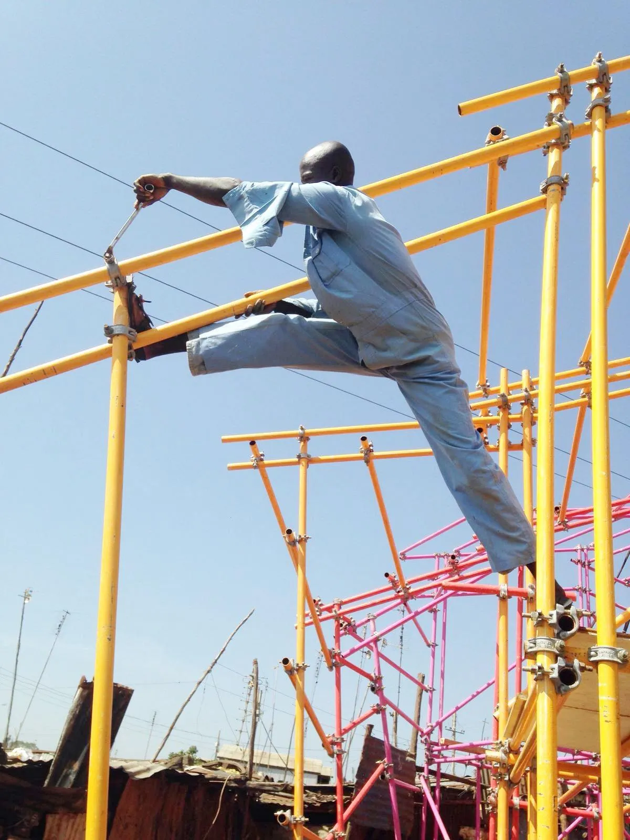
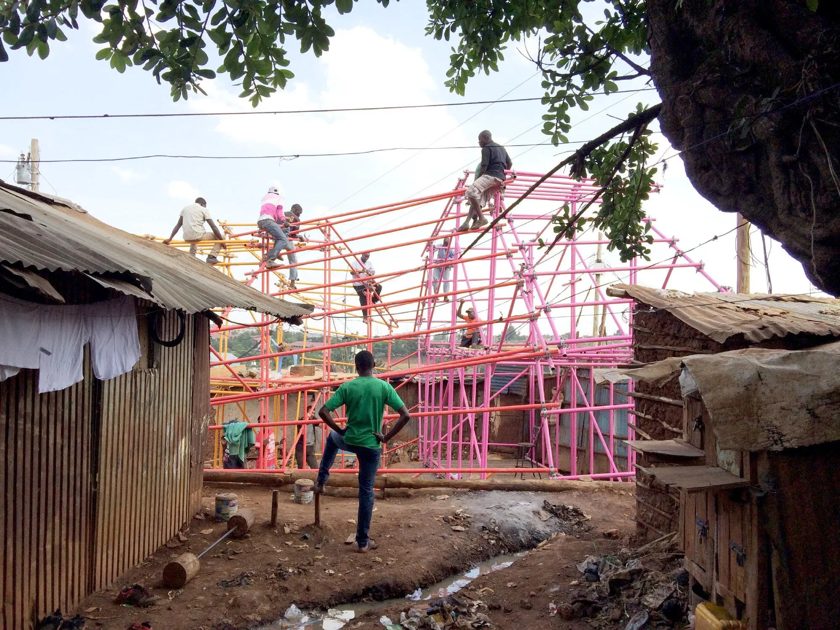
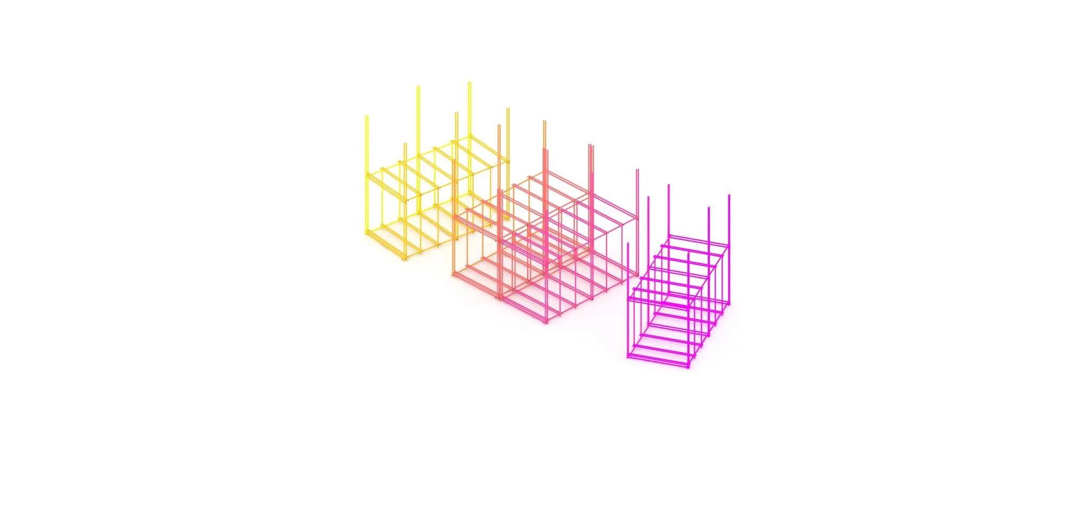
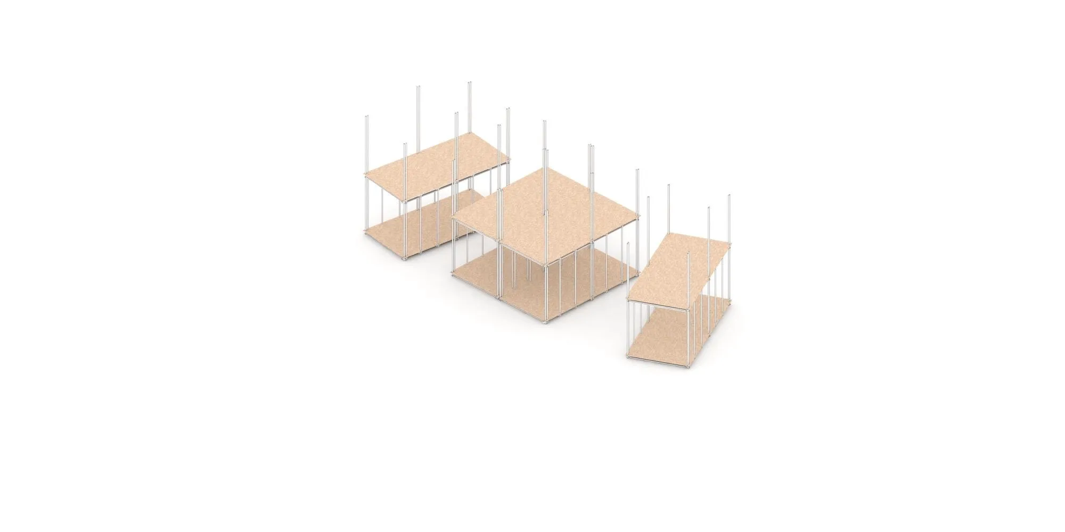
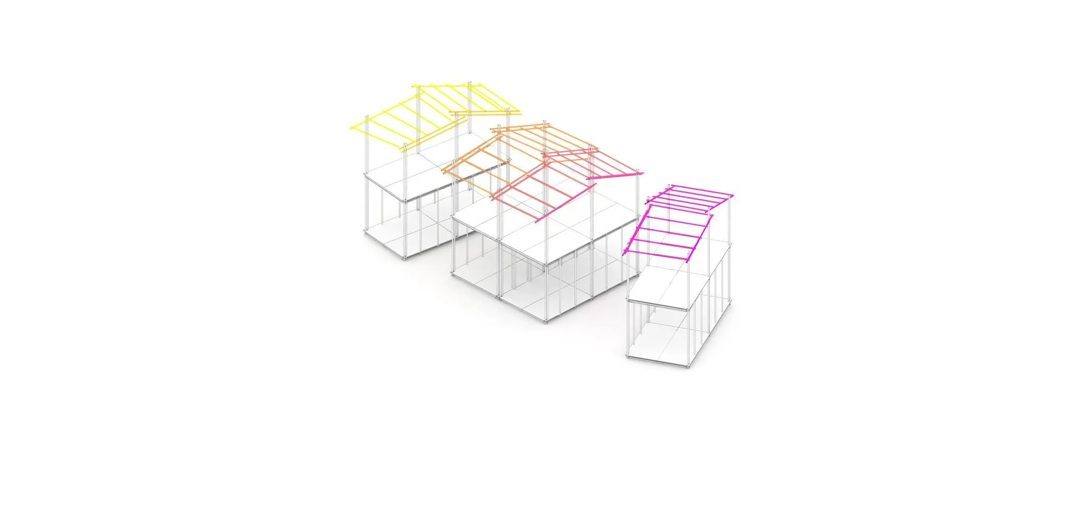
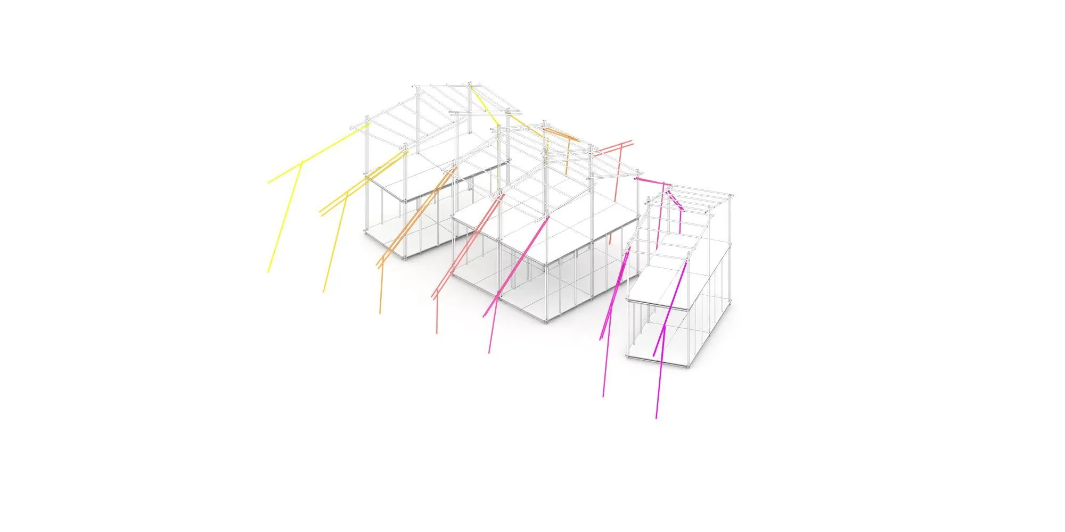
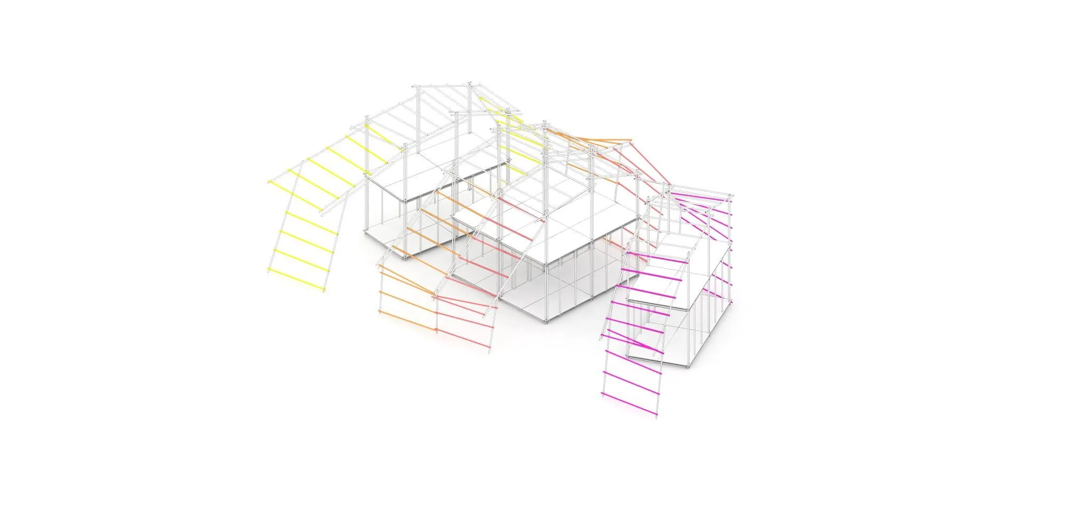
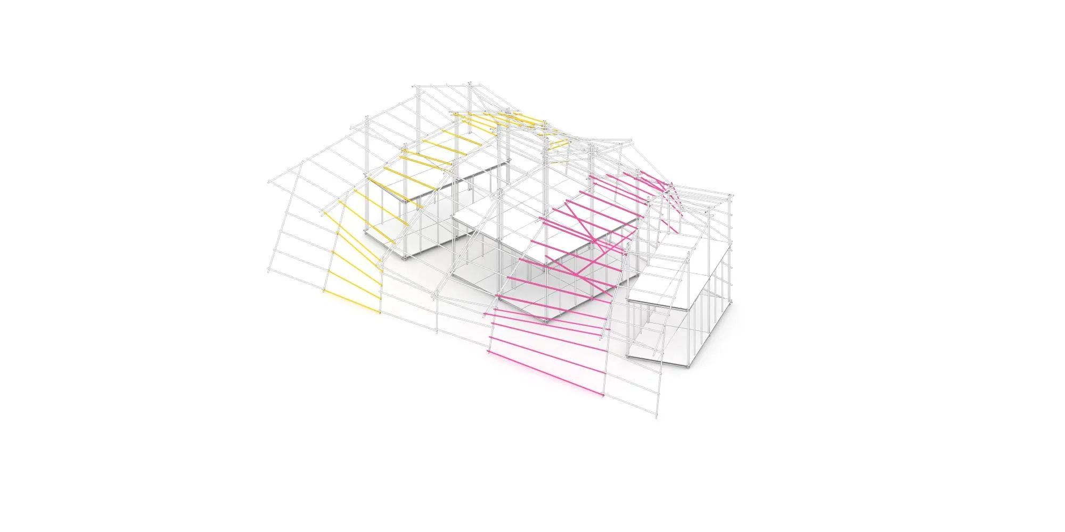
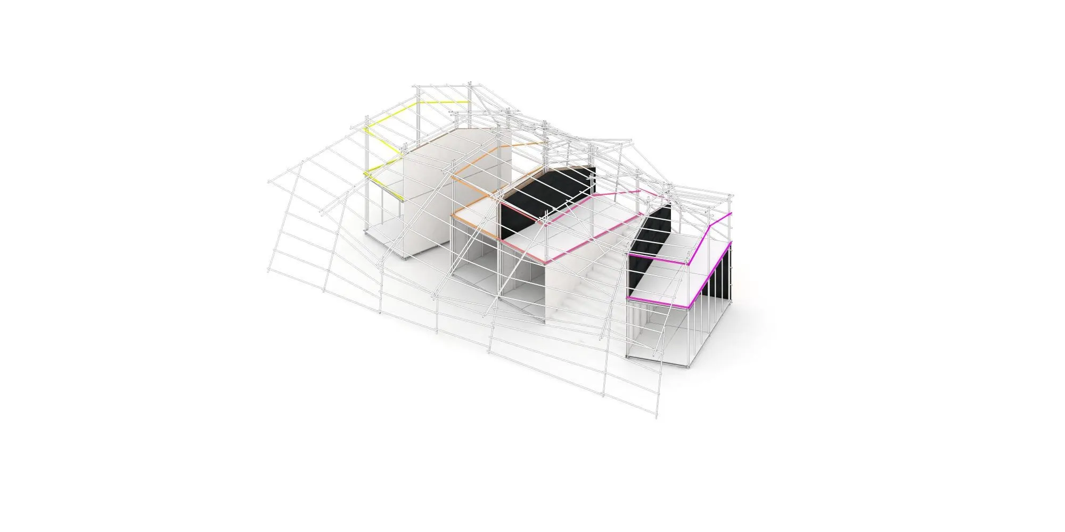
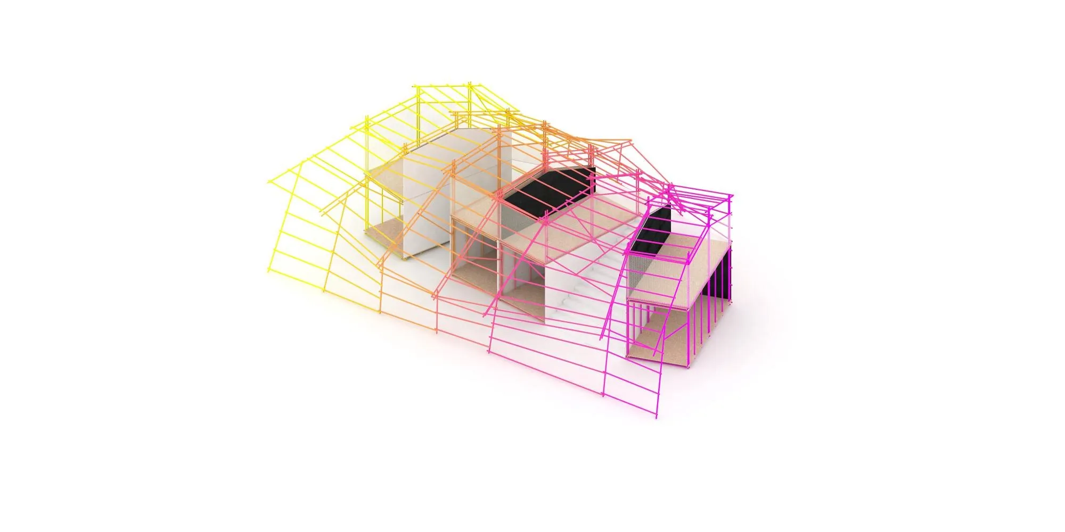
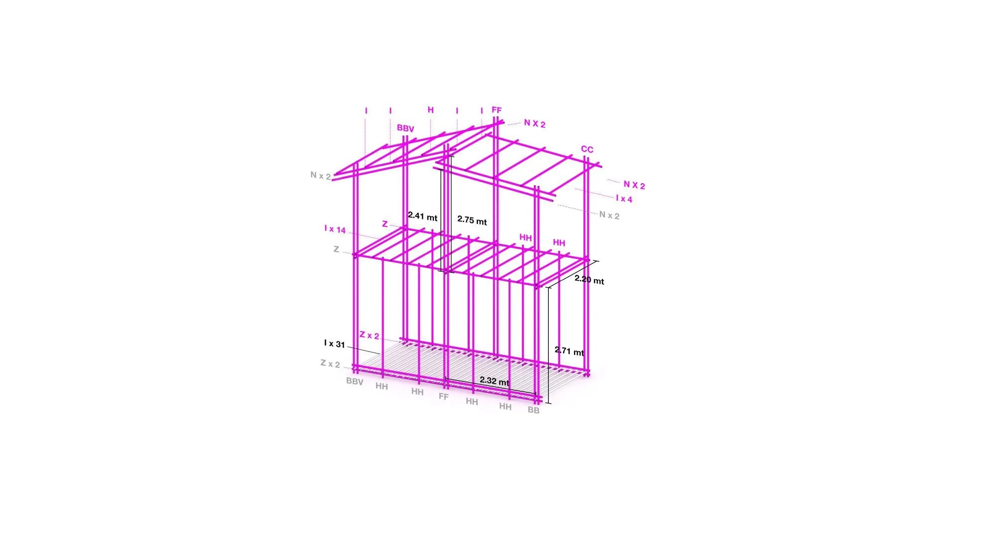
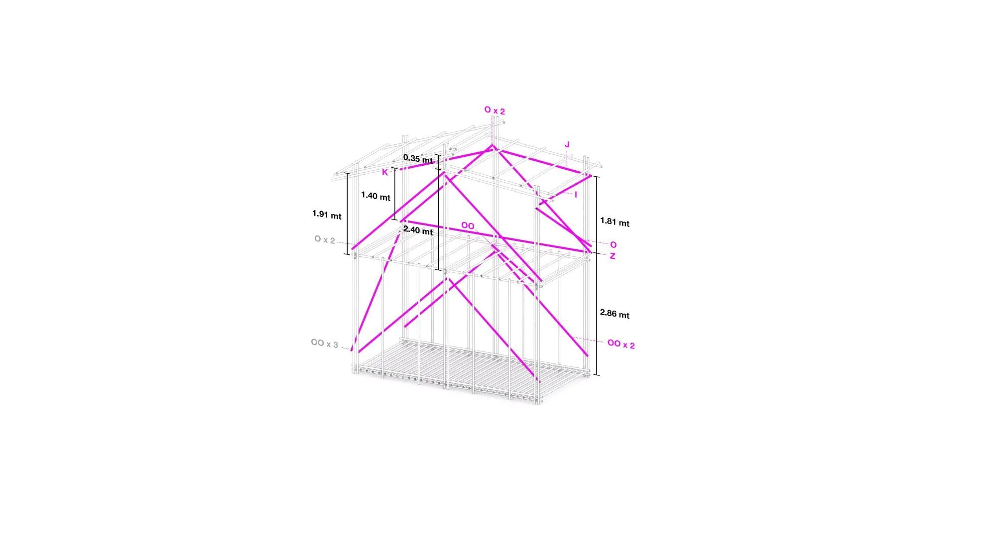
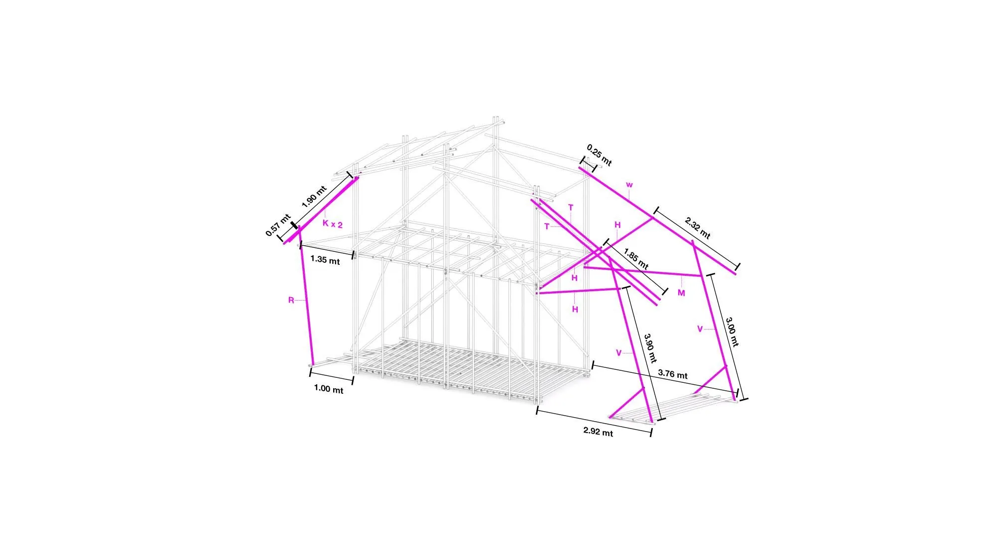
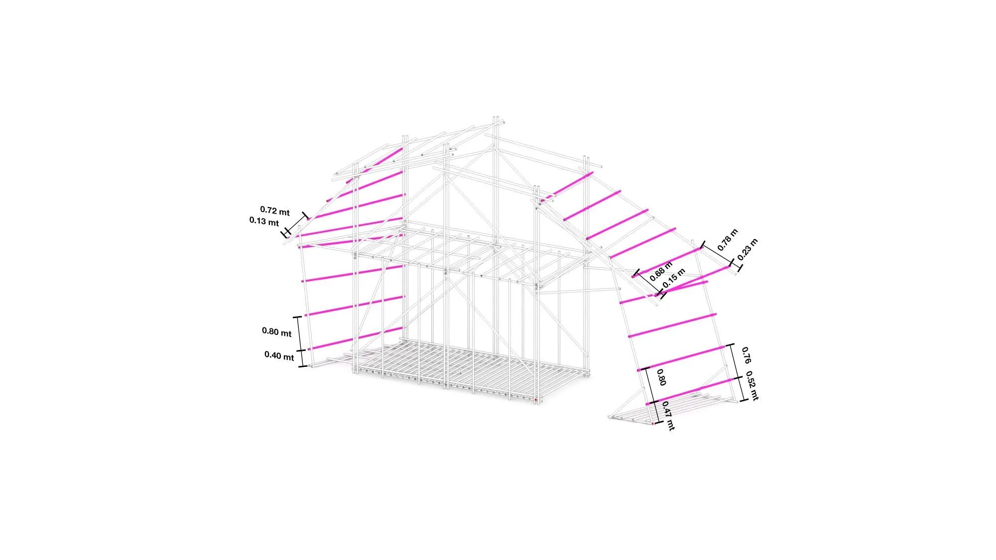
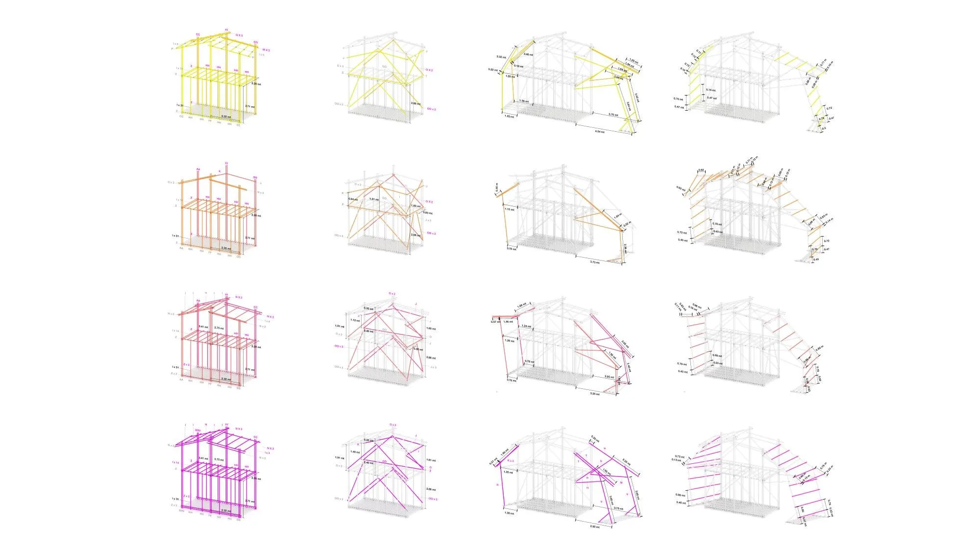
It is built from standard scaffolding, a material available almost everywhere. Reconfigurable joints and identical parts let the structure be taken down, moved and put together again in a new form, turning the short life cycle of scaffolding into an architecture of reuse and variation.
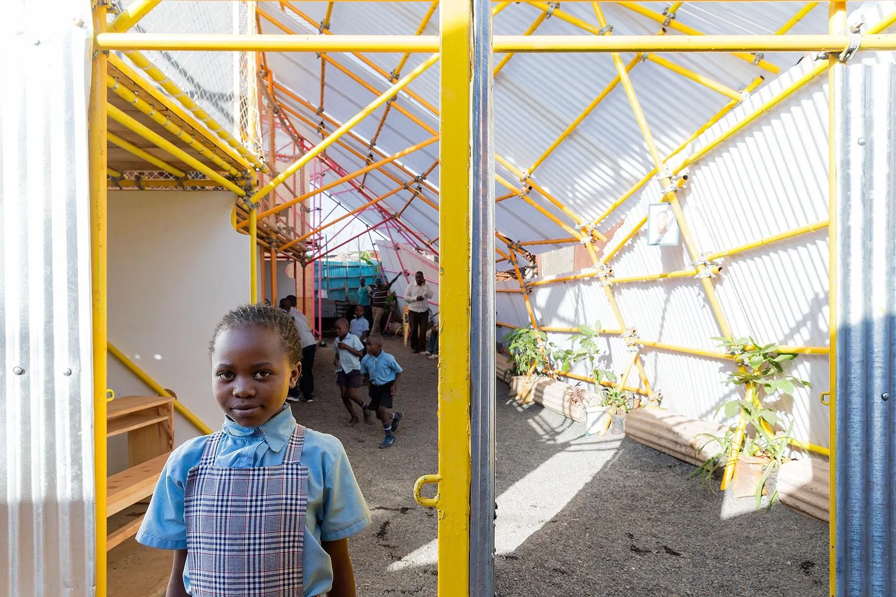
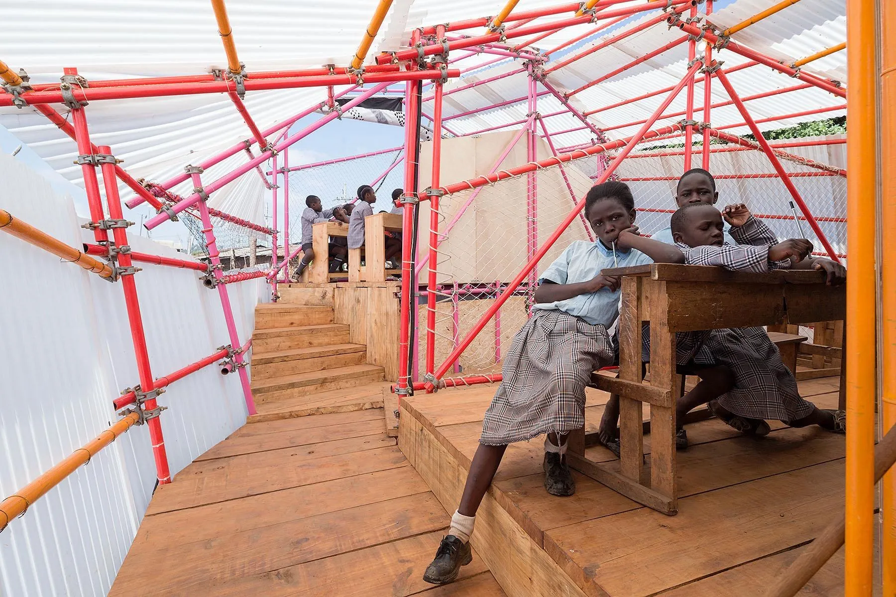
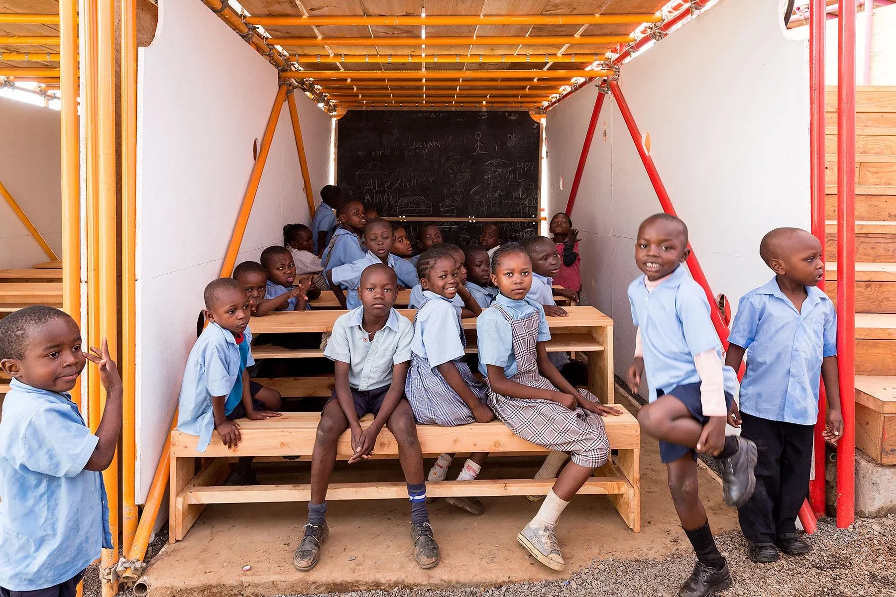
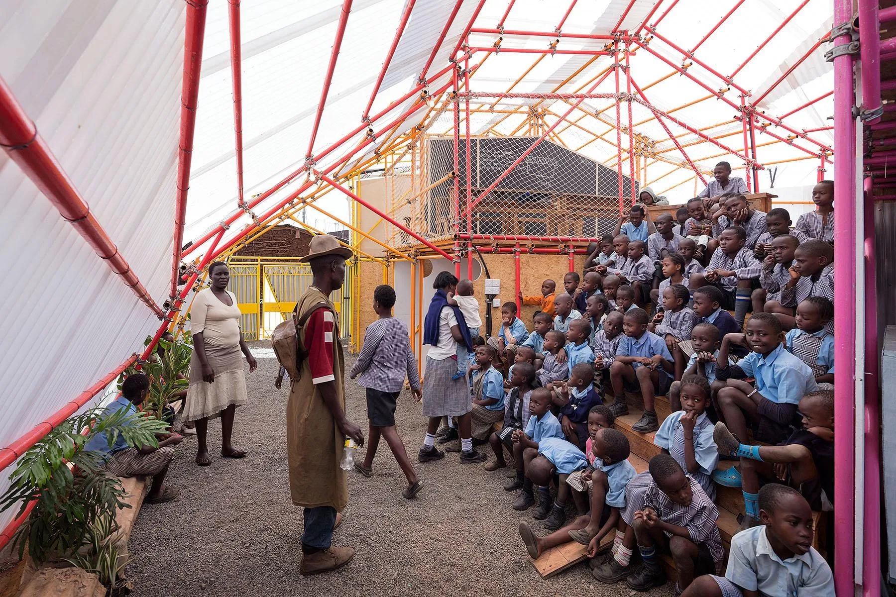
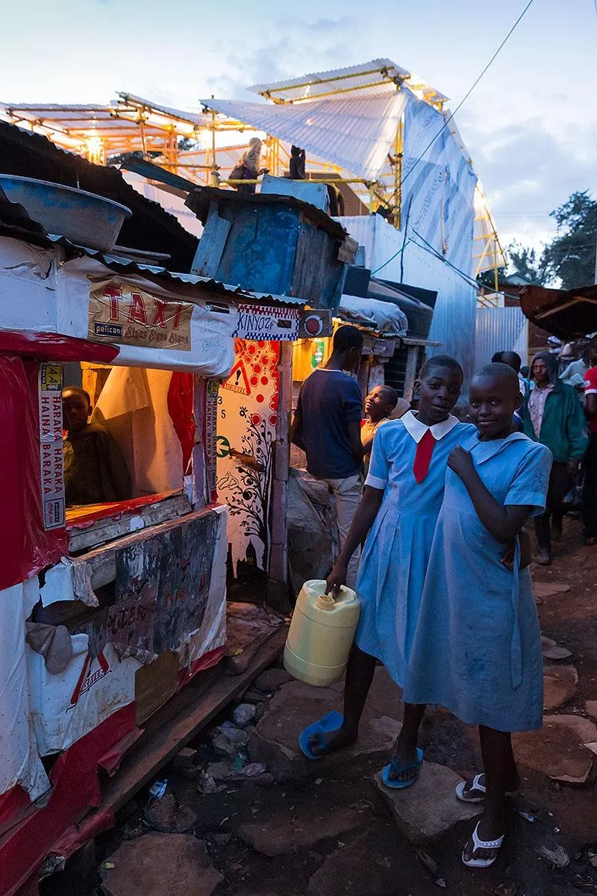
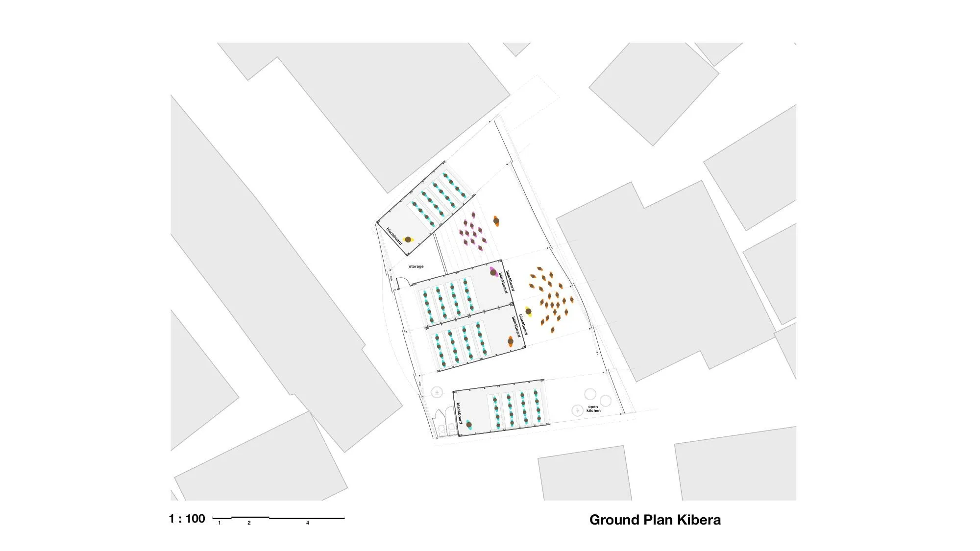
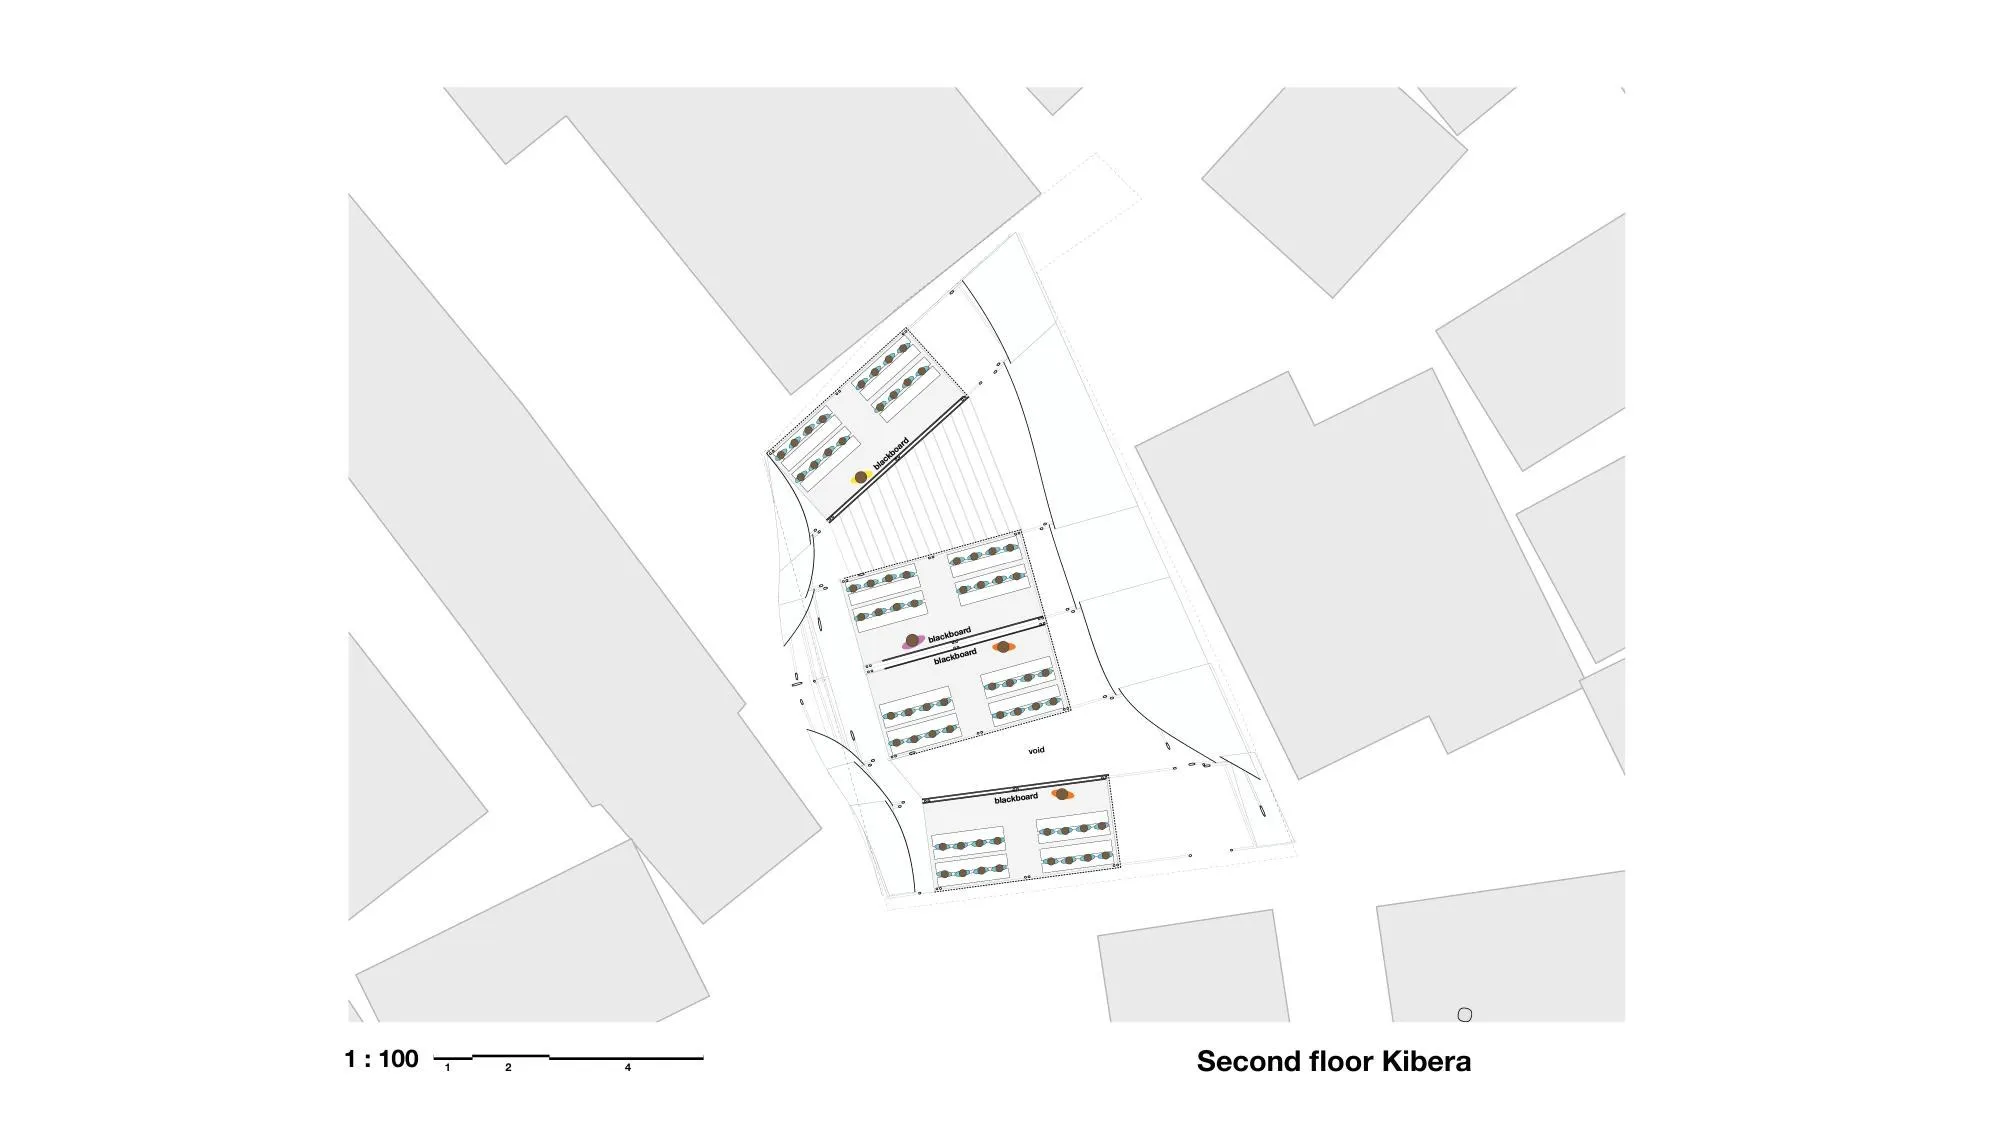
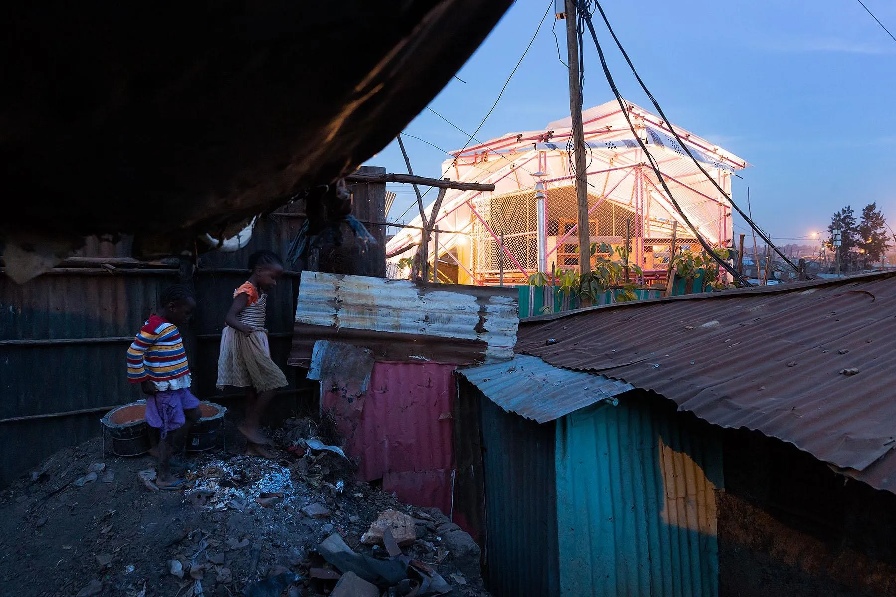
In the museum, the pavilion tested what ordinary construction parts could do as form and structure. In the settlement, the same system became a school, able to cope with severe economic and logistical limits while still offering children a lively place to learn.
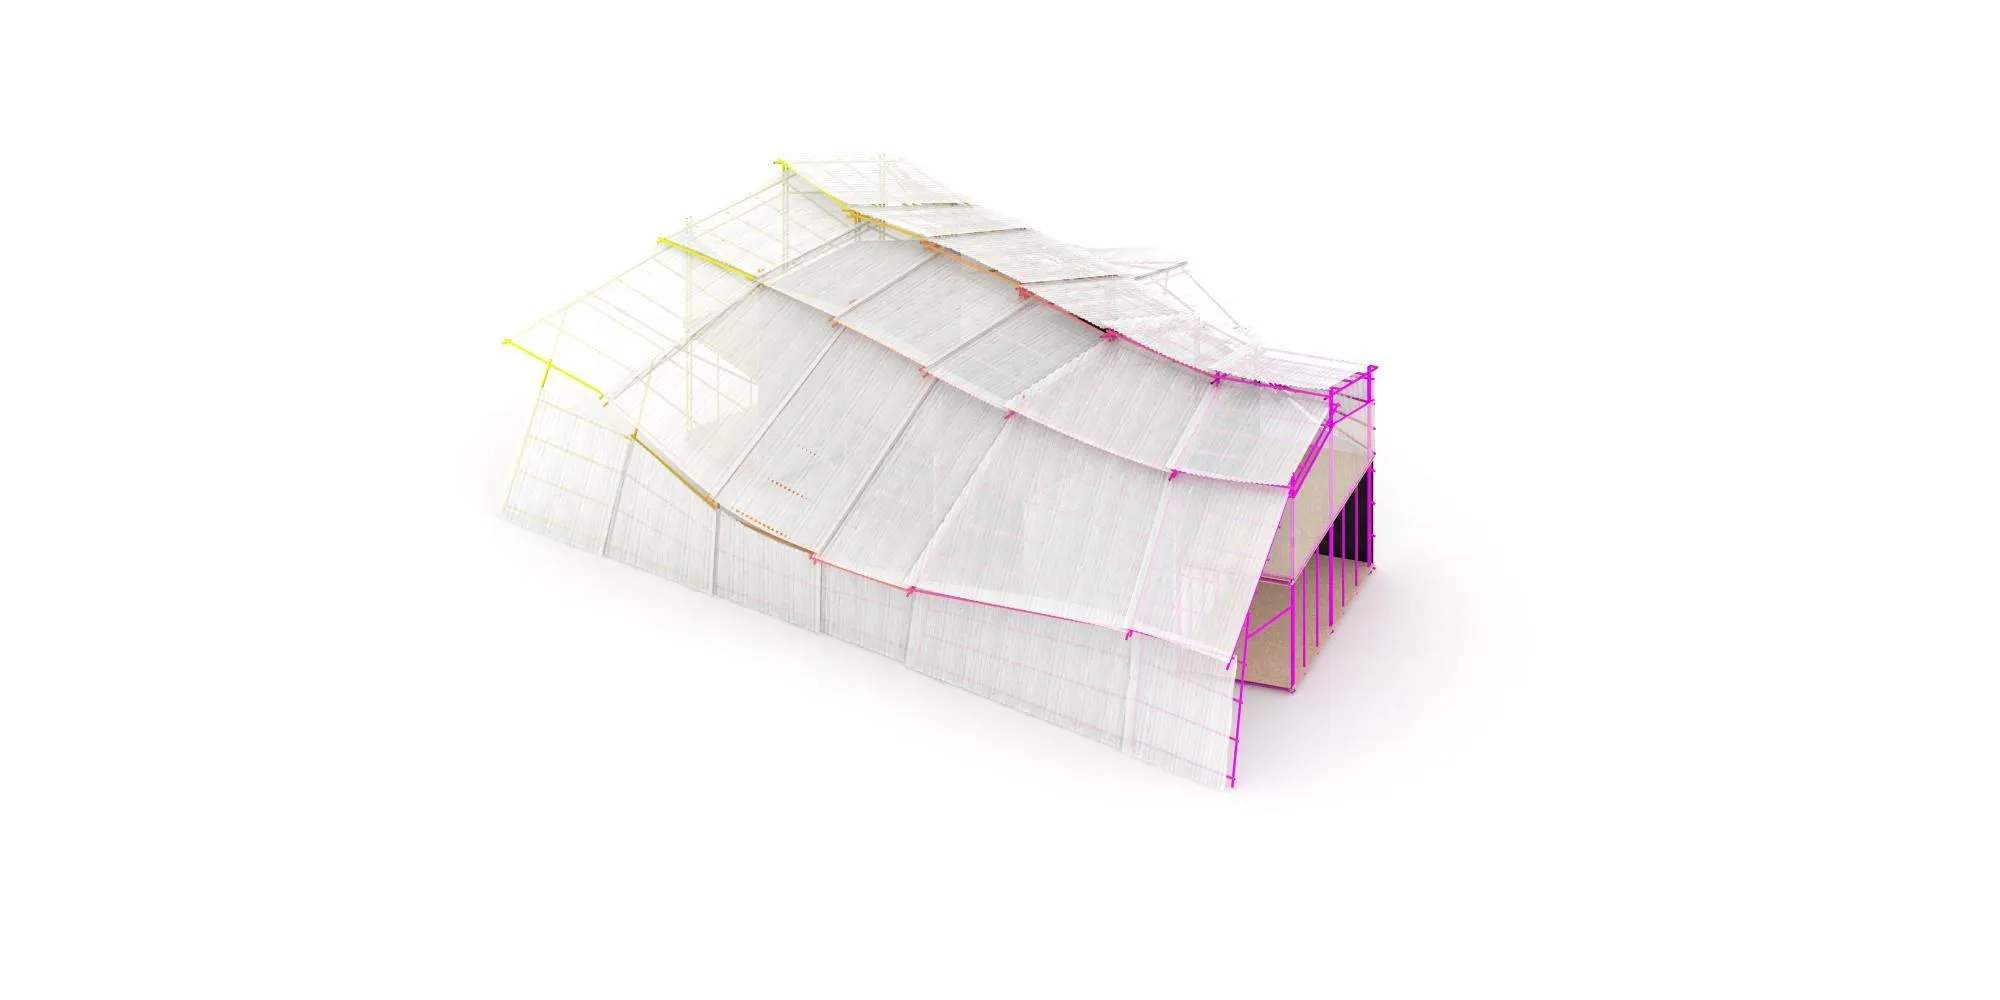
Translucent panels and coloured frames give the school its light and identity, and the open structure lets air move freely through the classrooms.
Project Information
- Design studio
- SelgasCano, helloeverything
- Time
- 2016
- Type
- Educational, Pavilion
- Primary materials
- Polycarbonate, Steel