Kamwokya Community Centre
The centre serves one of the poorest neighbourhoods of a large city, where a local non-profit runs sport, leisure and arts programmes. Designed by a practice based in Germany and founded by an architect from Burkina Faso, it set out to keep the site public and free, lifting what already happened there rather than replacing it.
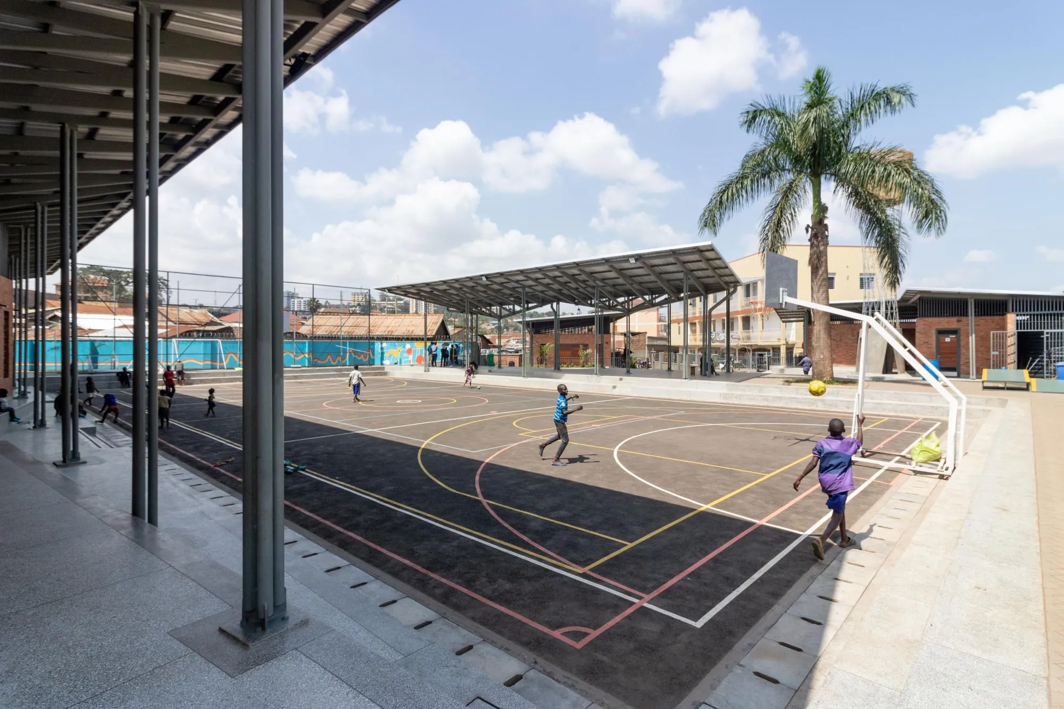
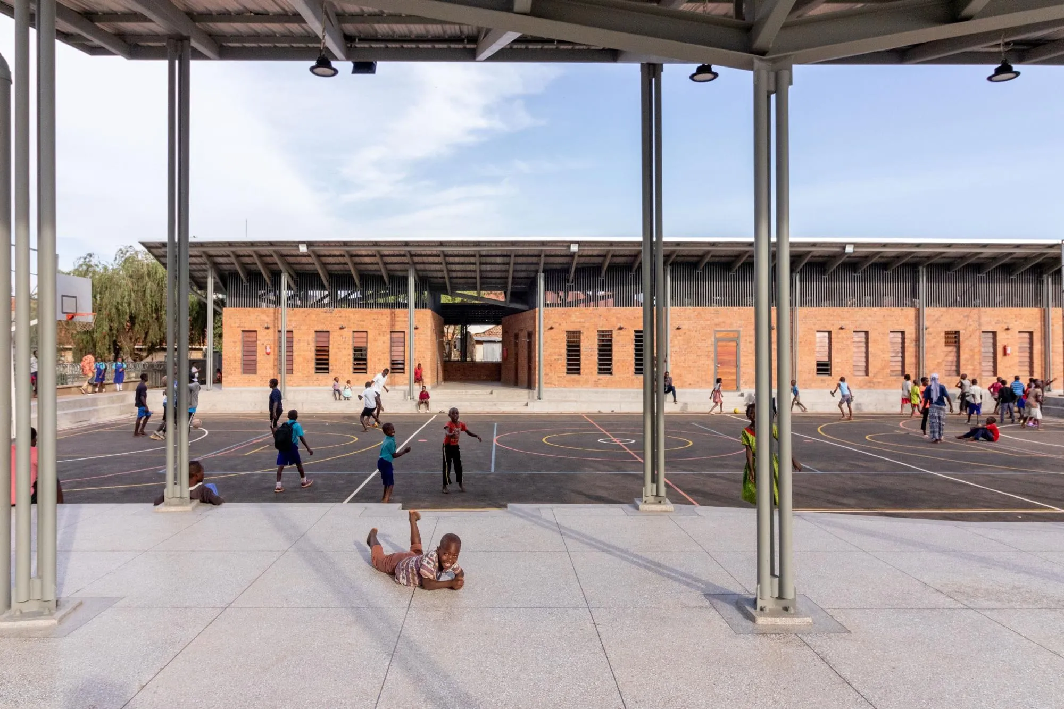
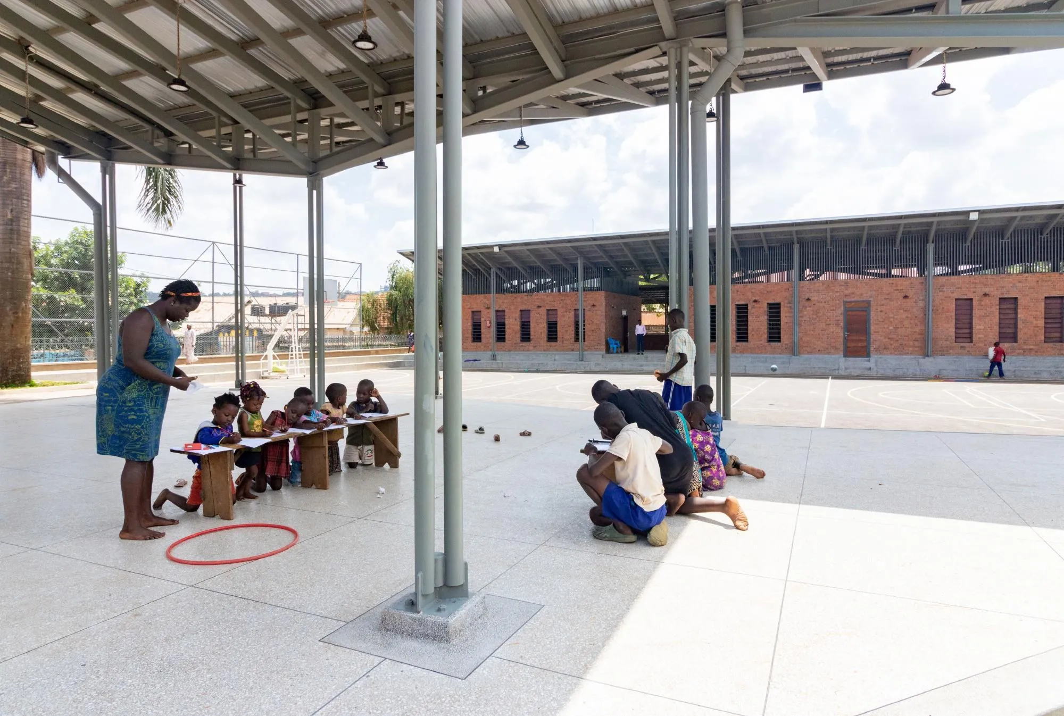
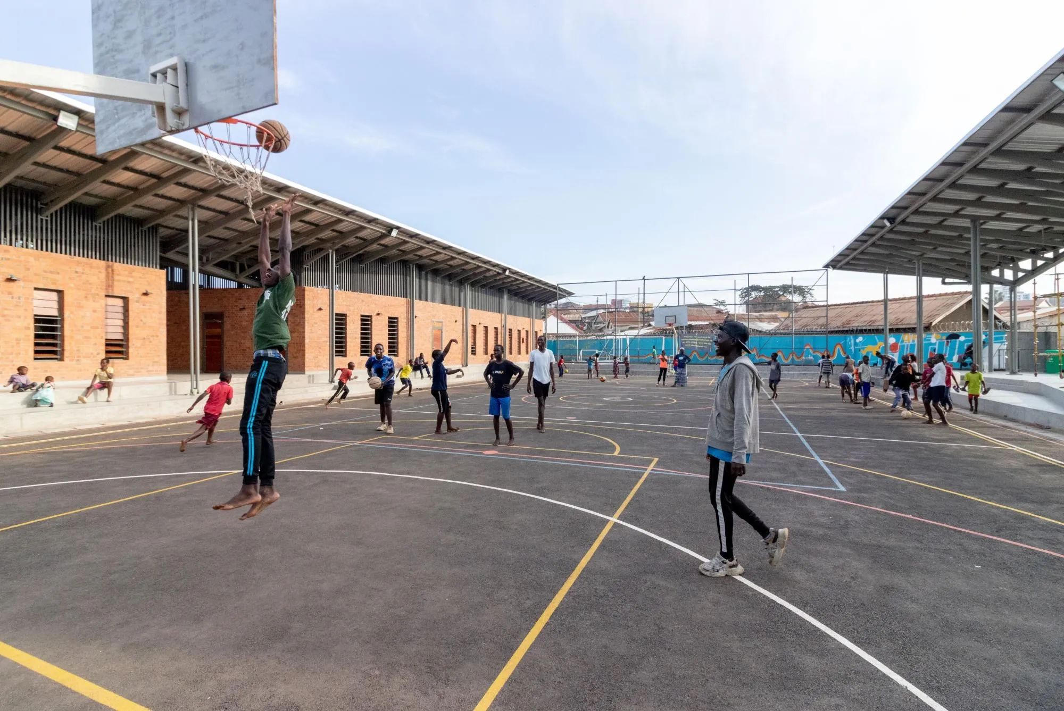
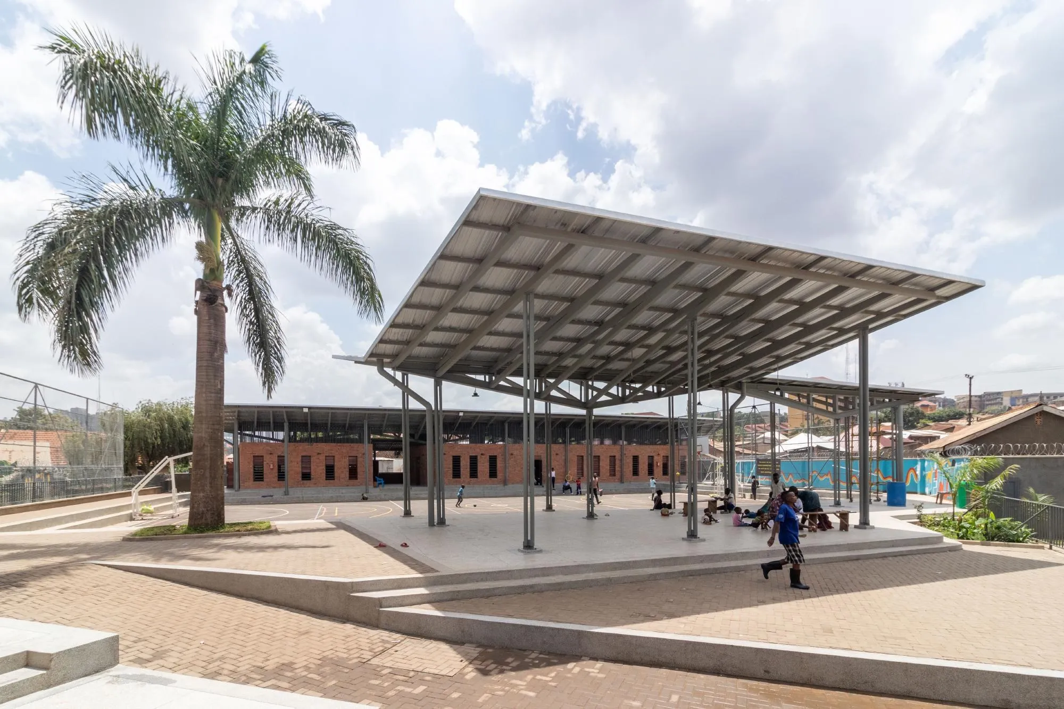
The playground now gives better room to training and matches, spontaneous gatherings, community events, workshops, and music and dance classes.
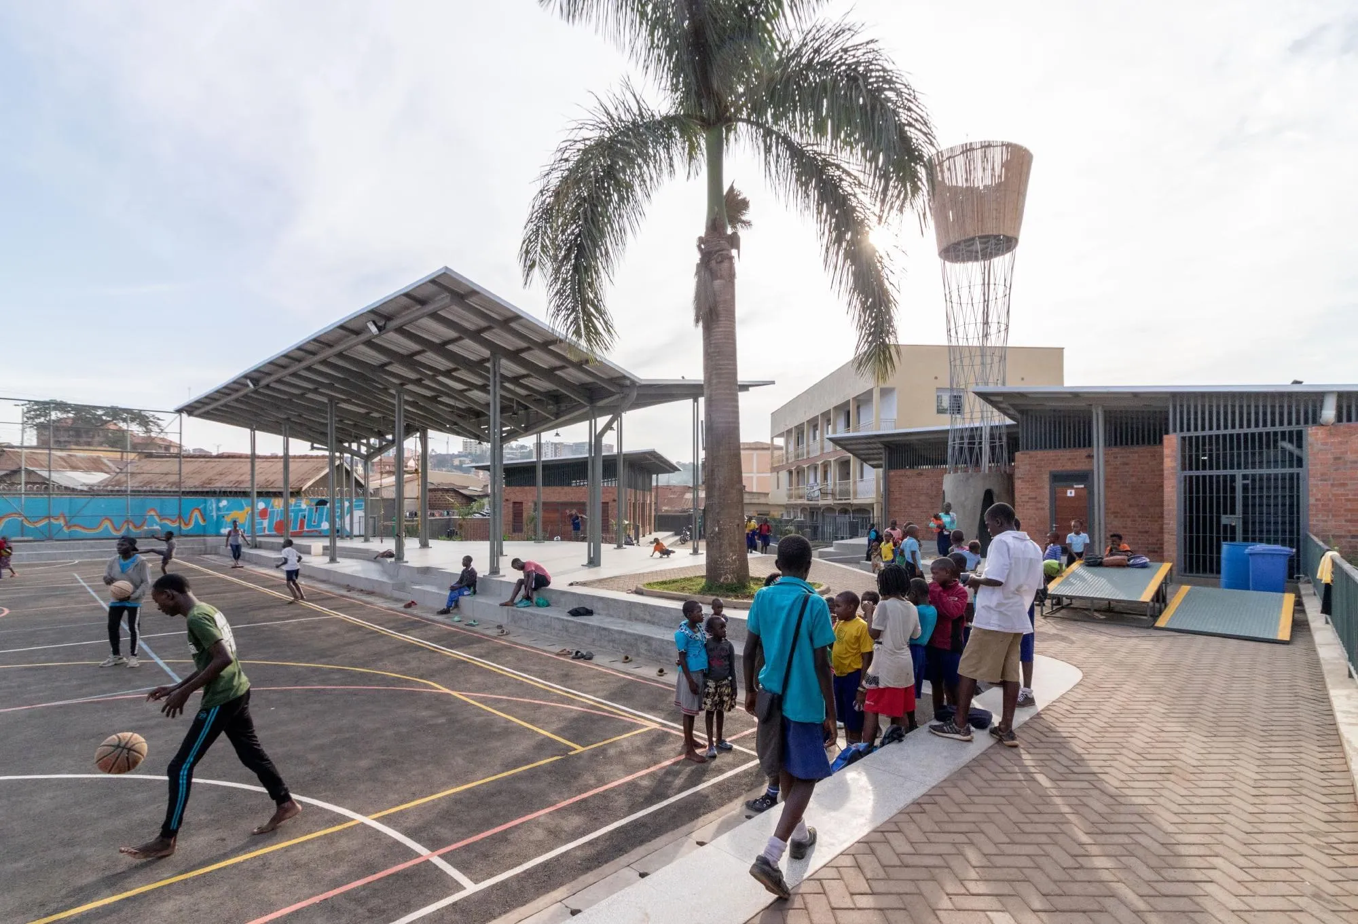
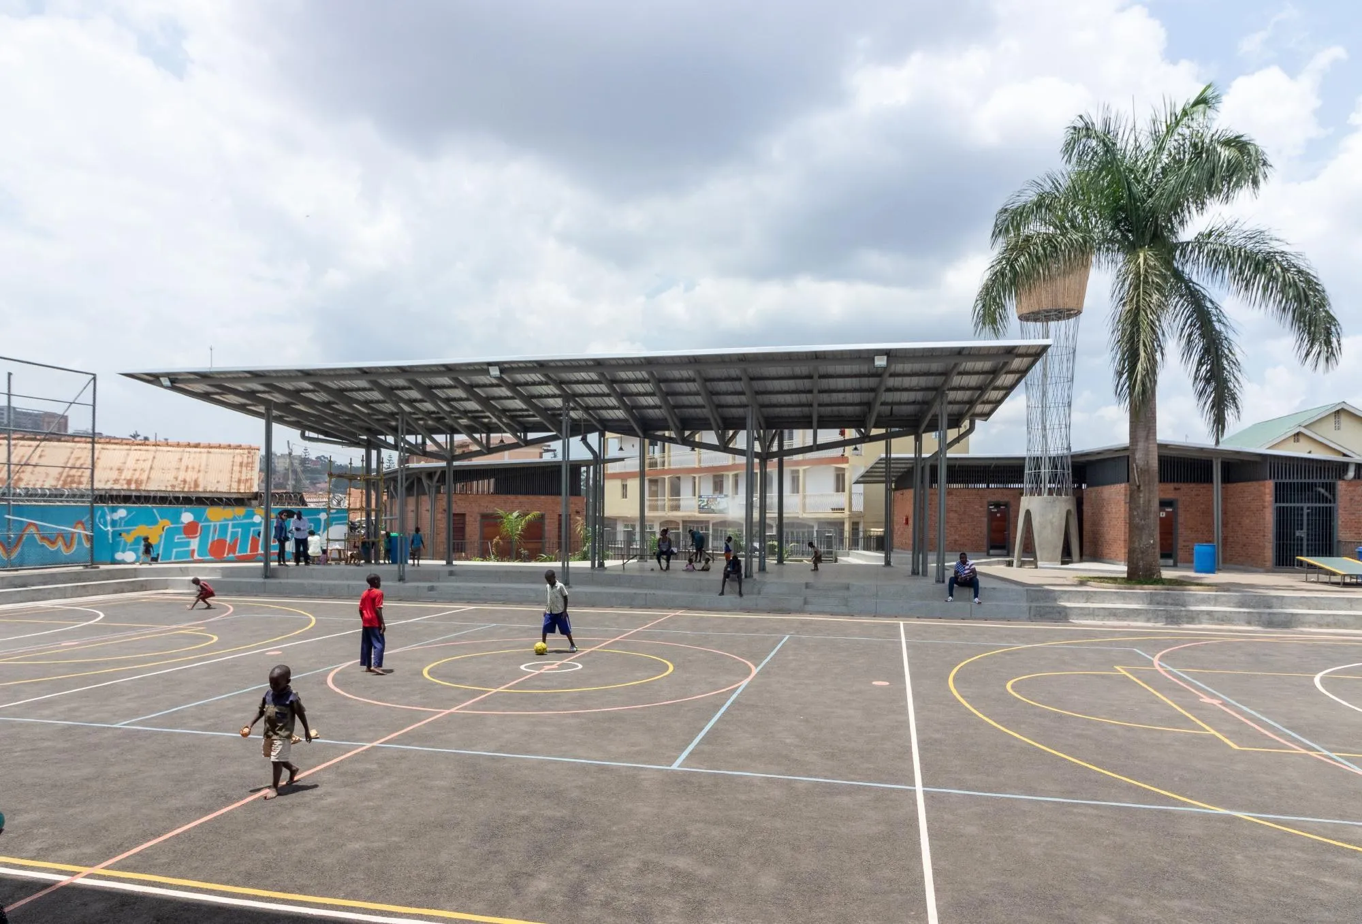
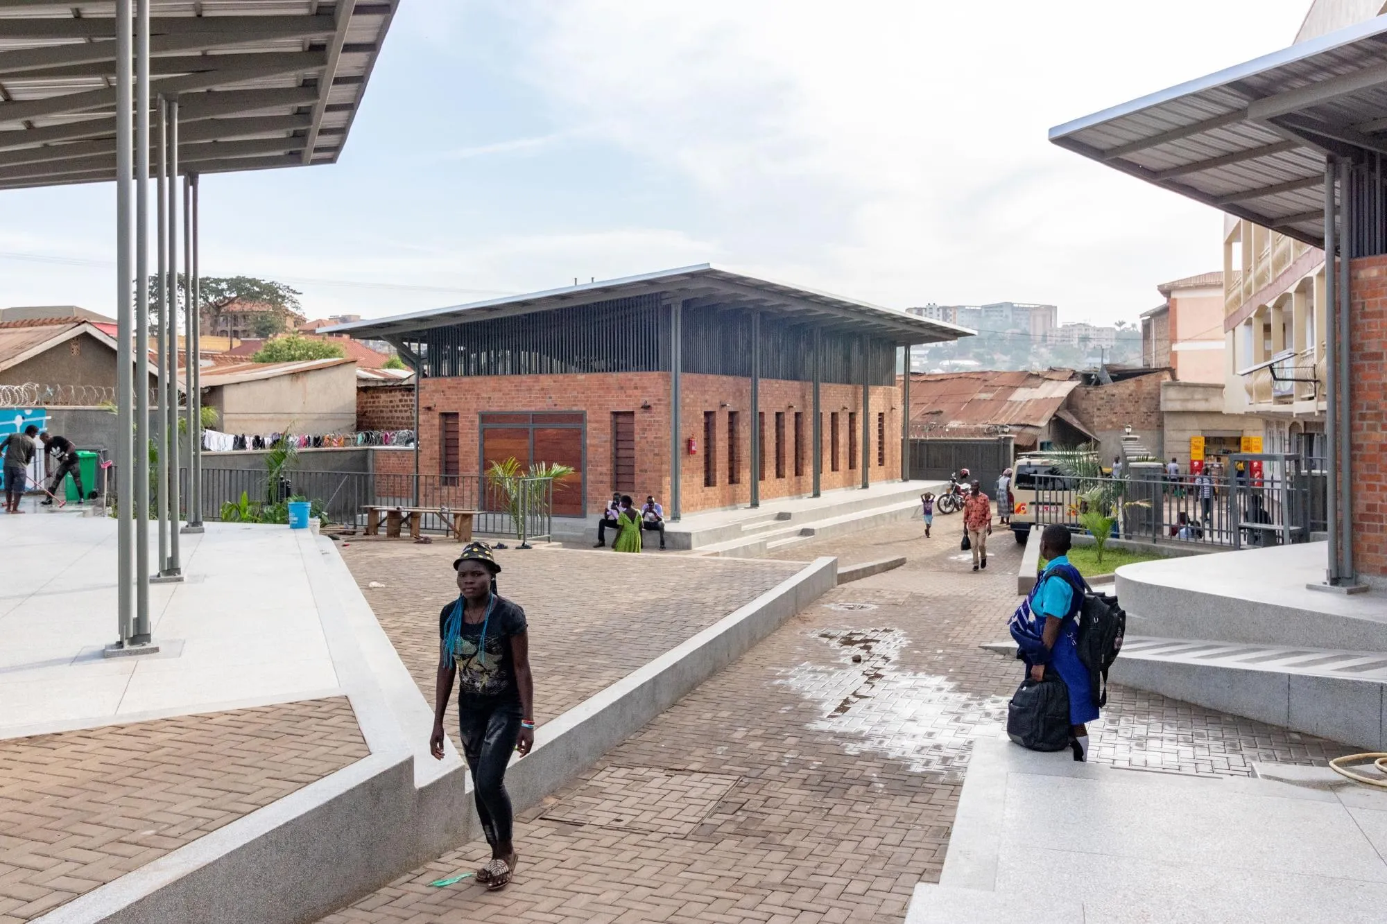
Everything sits on a raised platform with efficient drainage that protects it from the floods of the rainy season. Small changes in level divide the platform into zones, so several activities can run at once without getting in each other’s way. The main sports field is drained and shaded, and lined with steps like stands for watching games or simply sitting together.
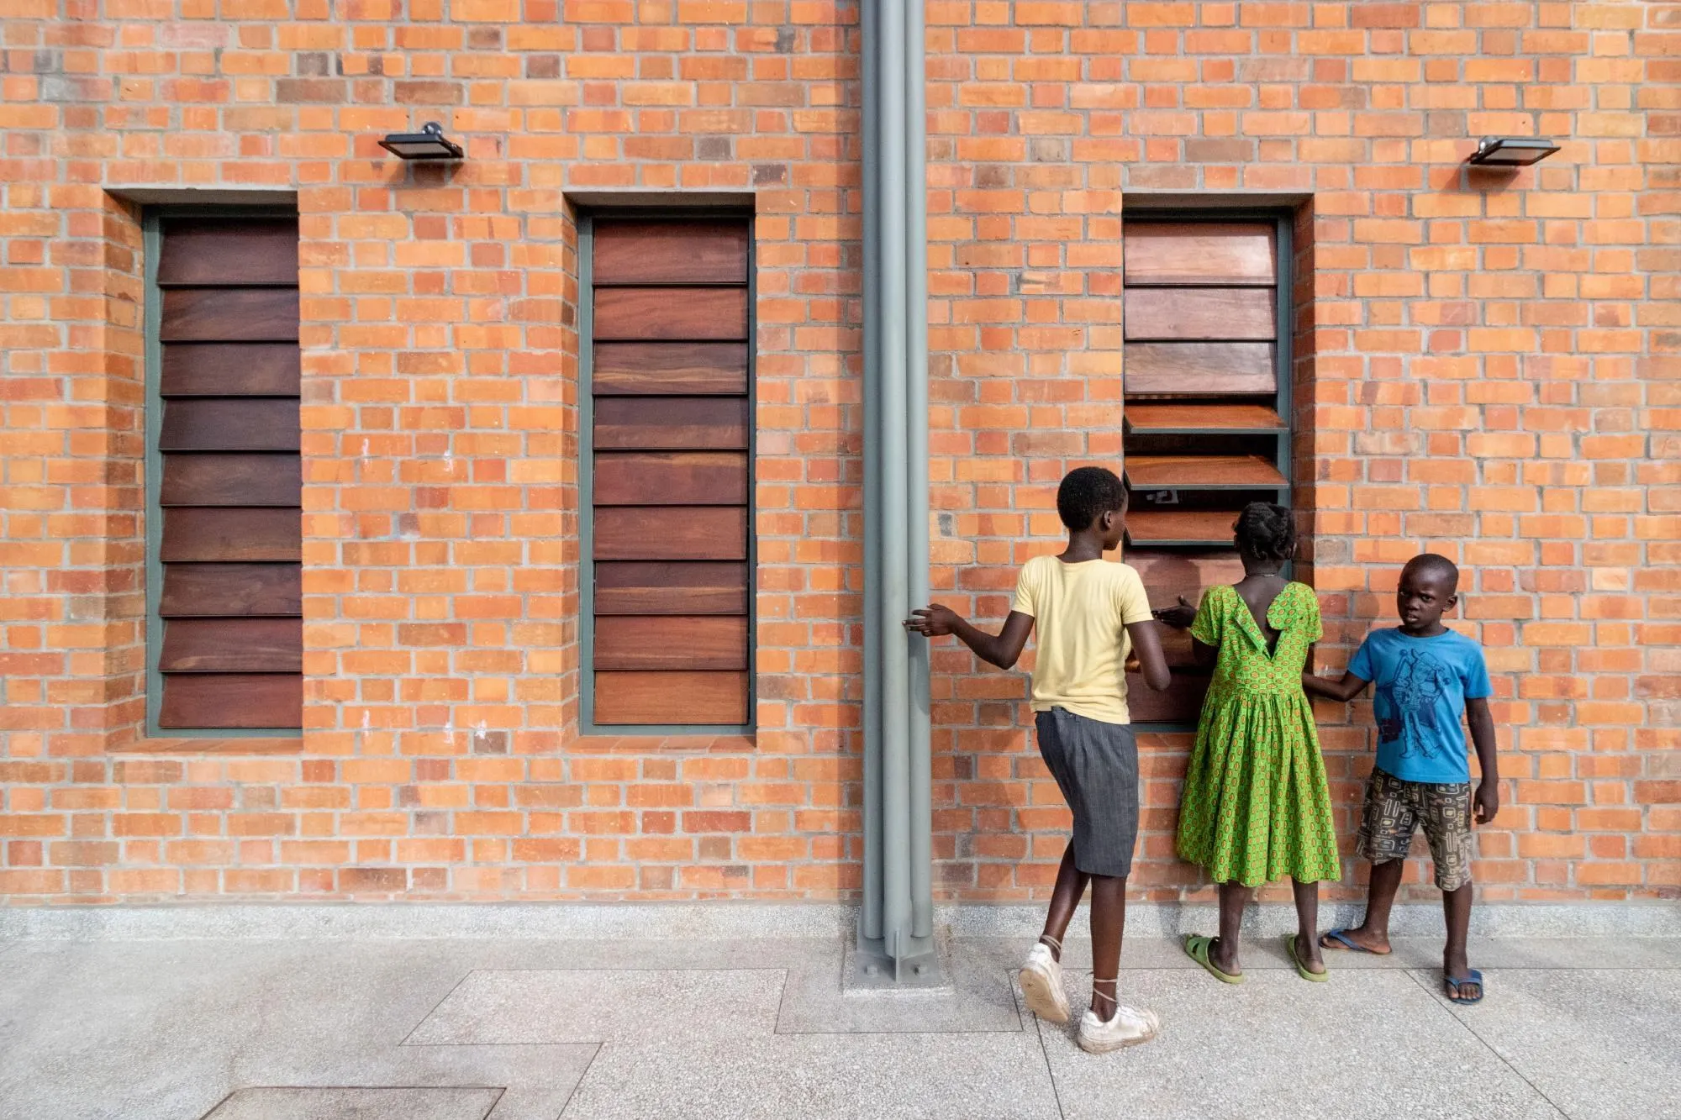
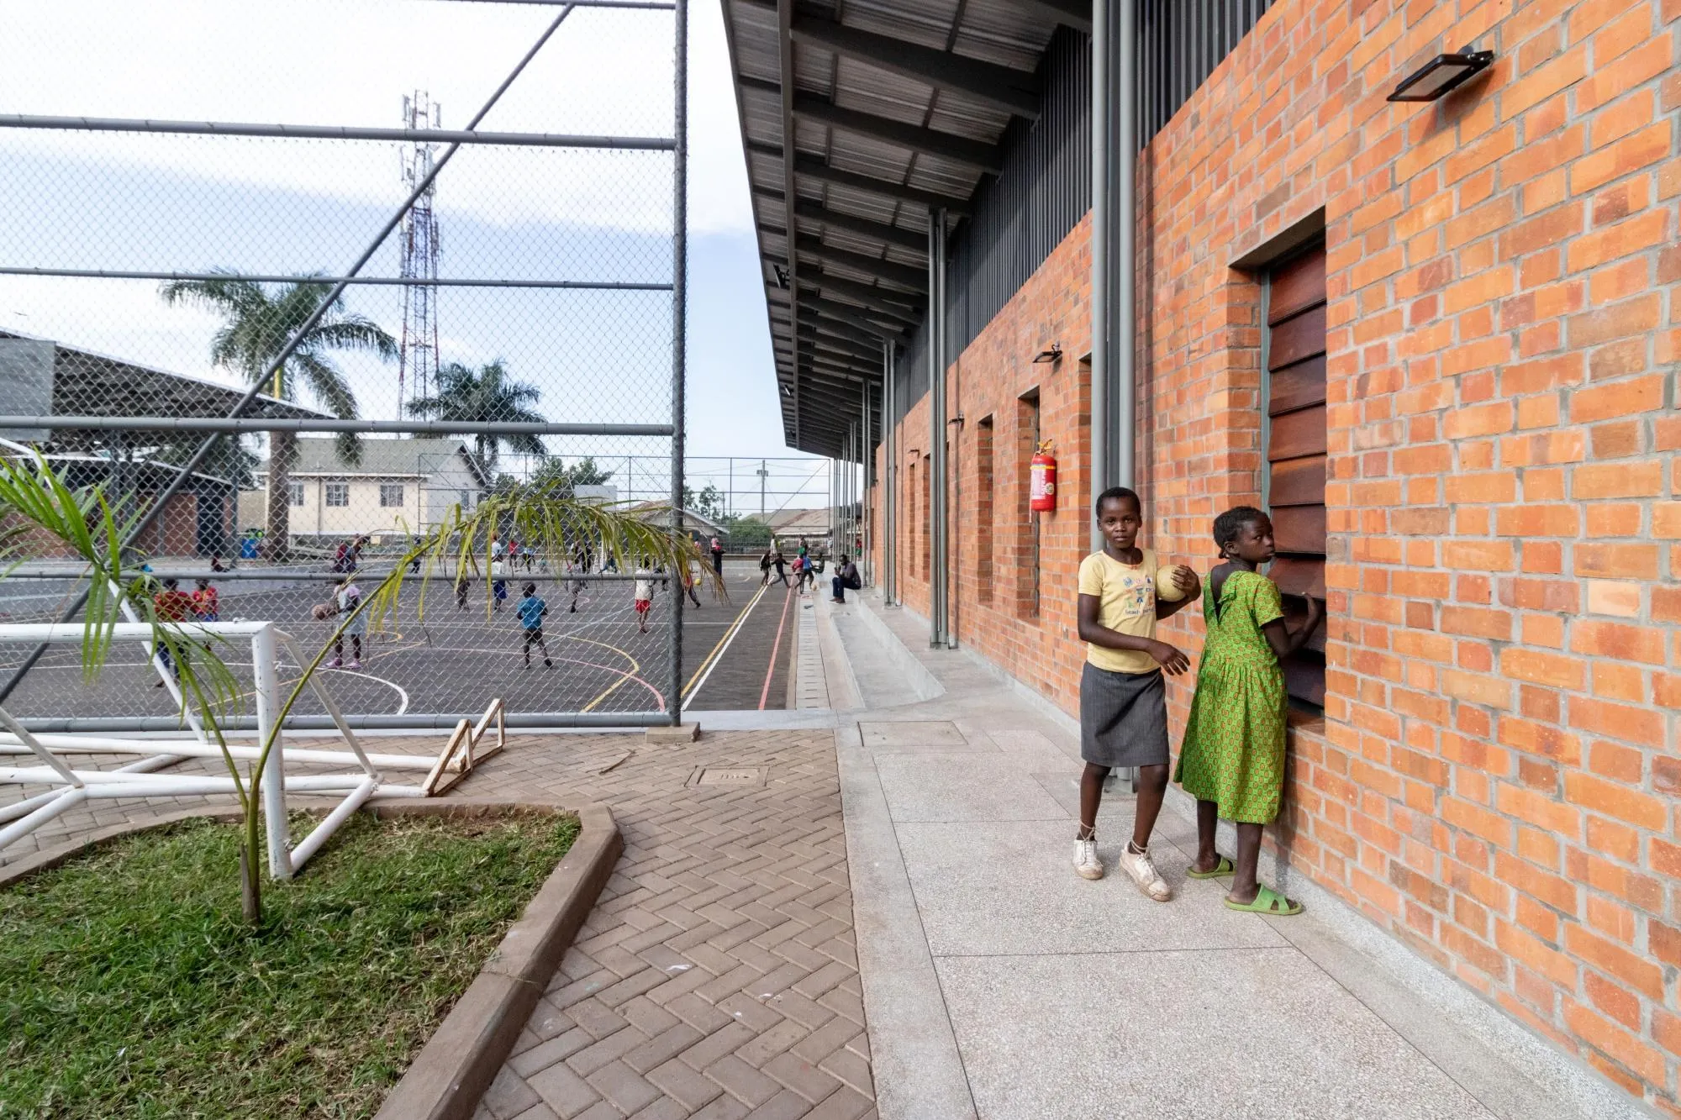
Two naturally ventilated buildings on the platform hold a small gym, an internet café, rooms for classes and workshops, a music studio and an office, with a toilet block beside them. Two butterfly roofs raised on steel frames let air move freely and give the centre a strong presence in the city.
Project Information
- Design studio
- Kéré Architecture
- Time
- 2022
- Primary materials
- Concrete, Steel, Terracotta brick