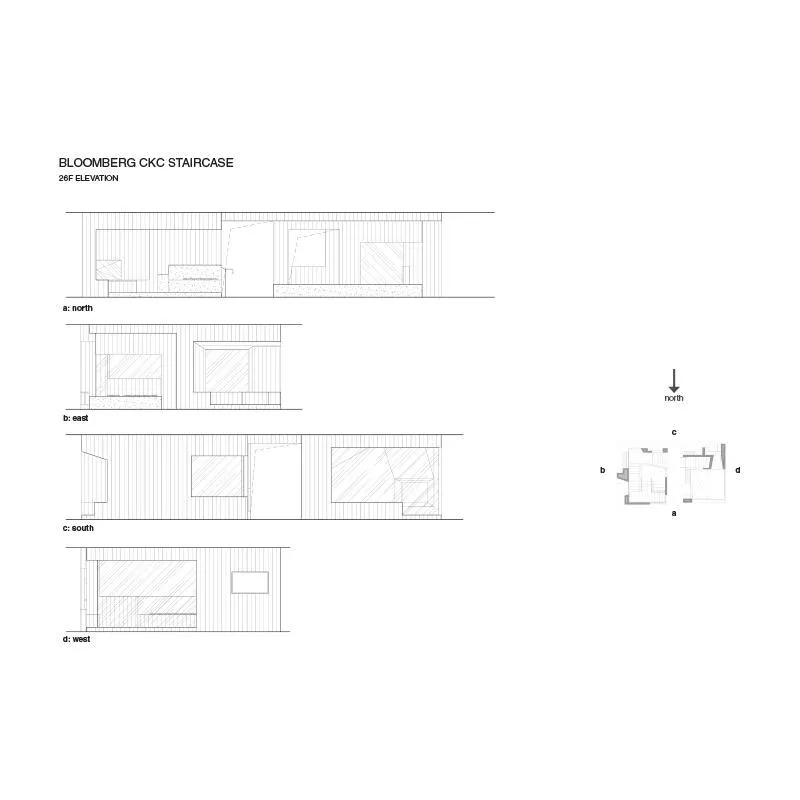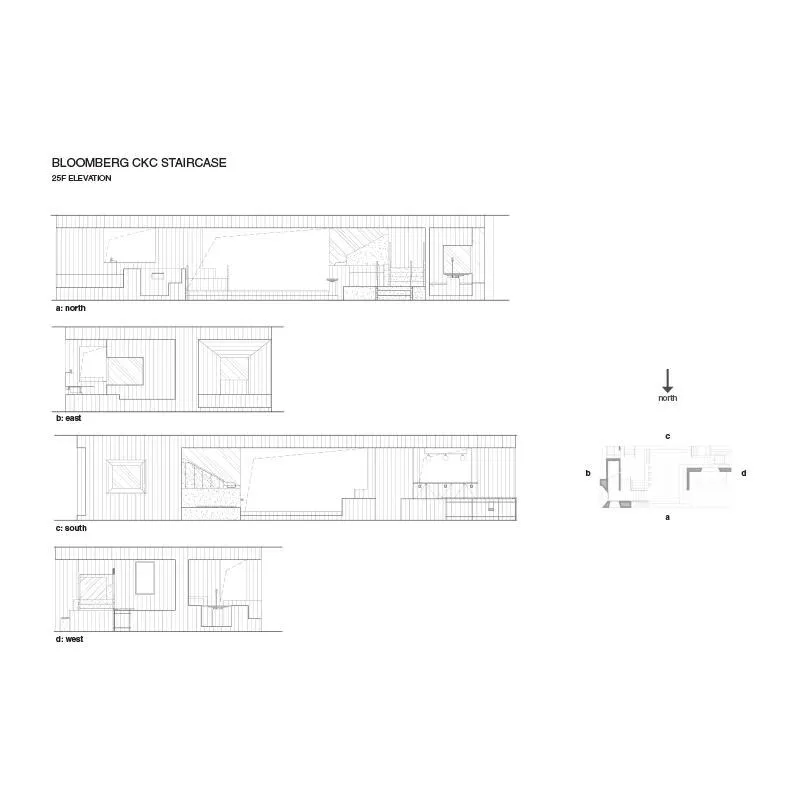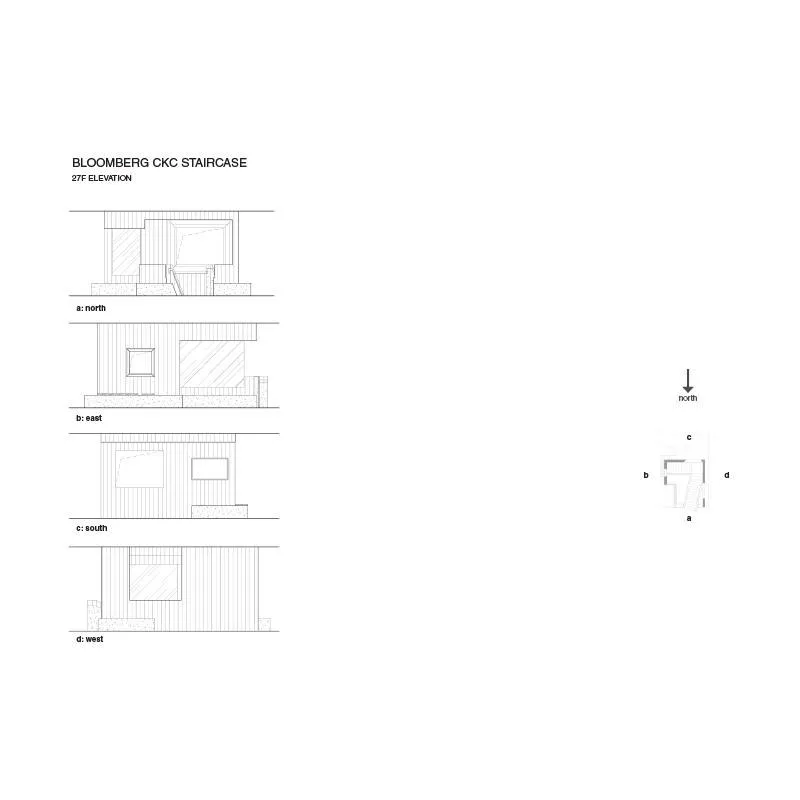
Bloomberg Hong Kong Office Stair
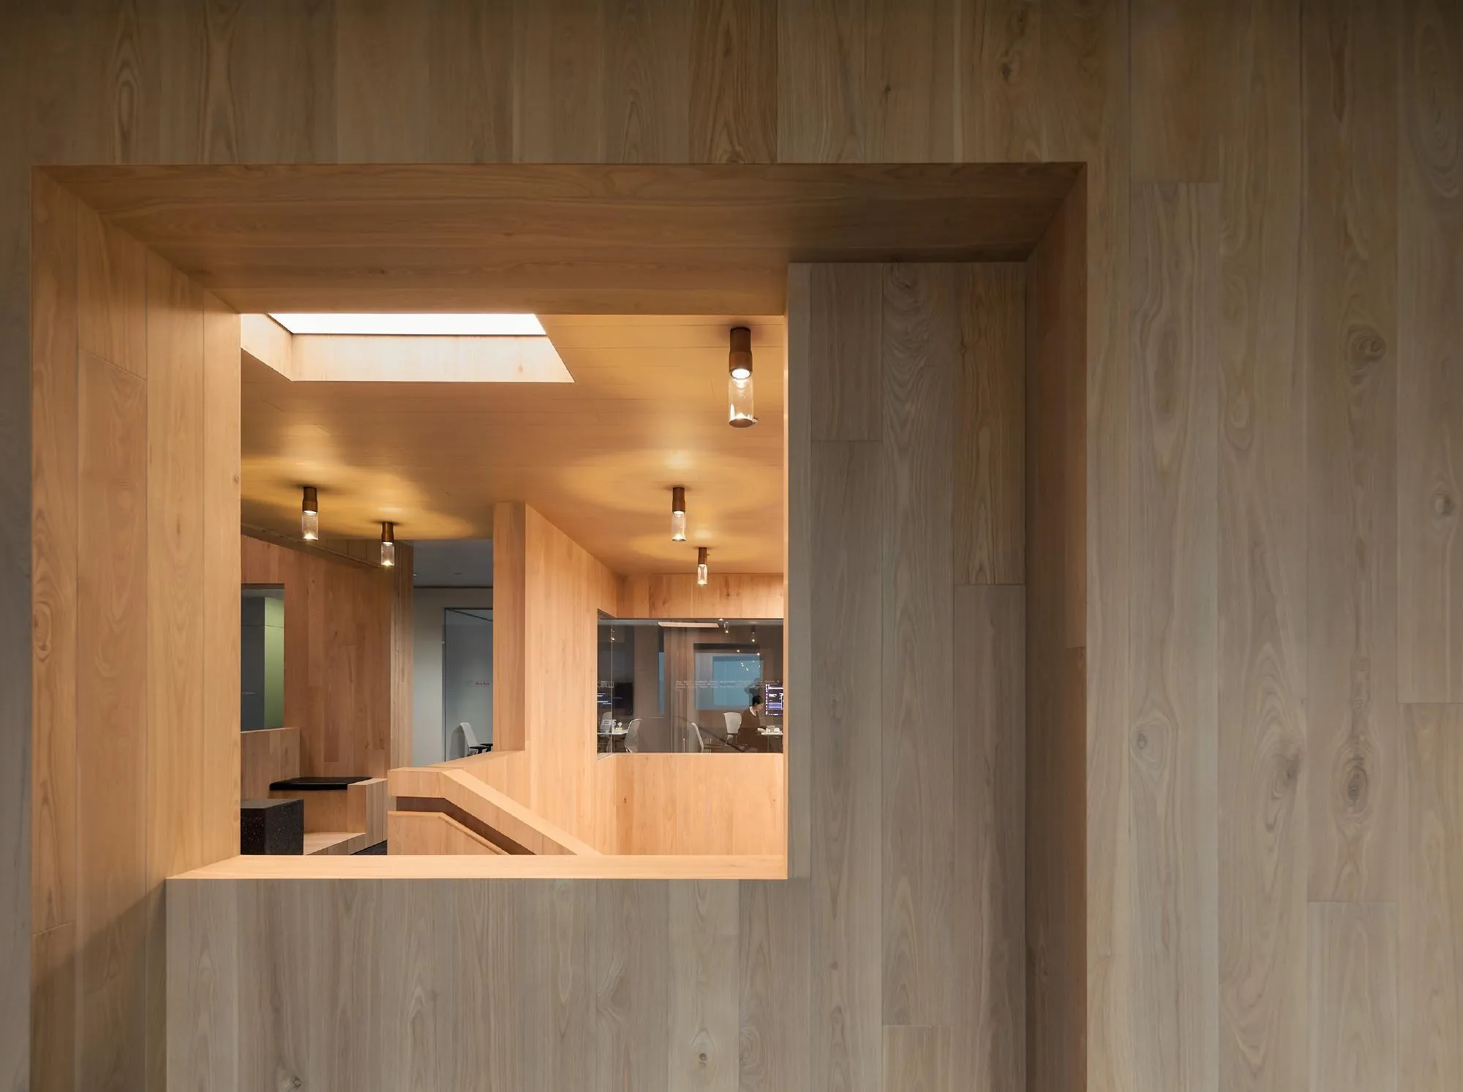
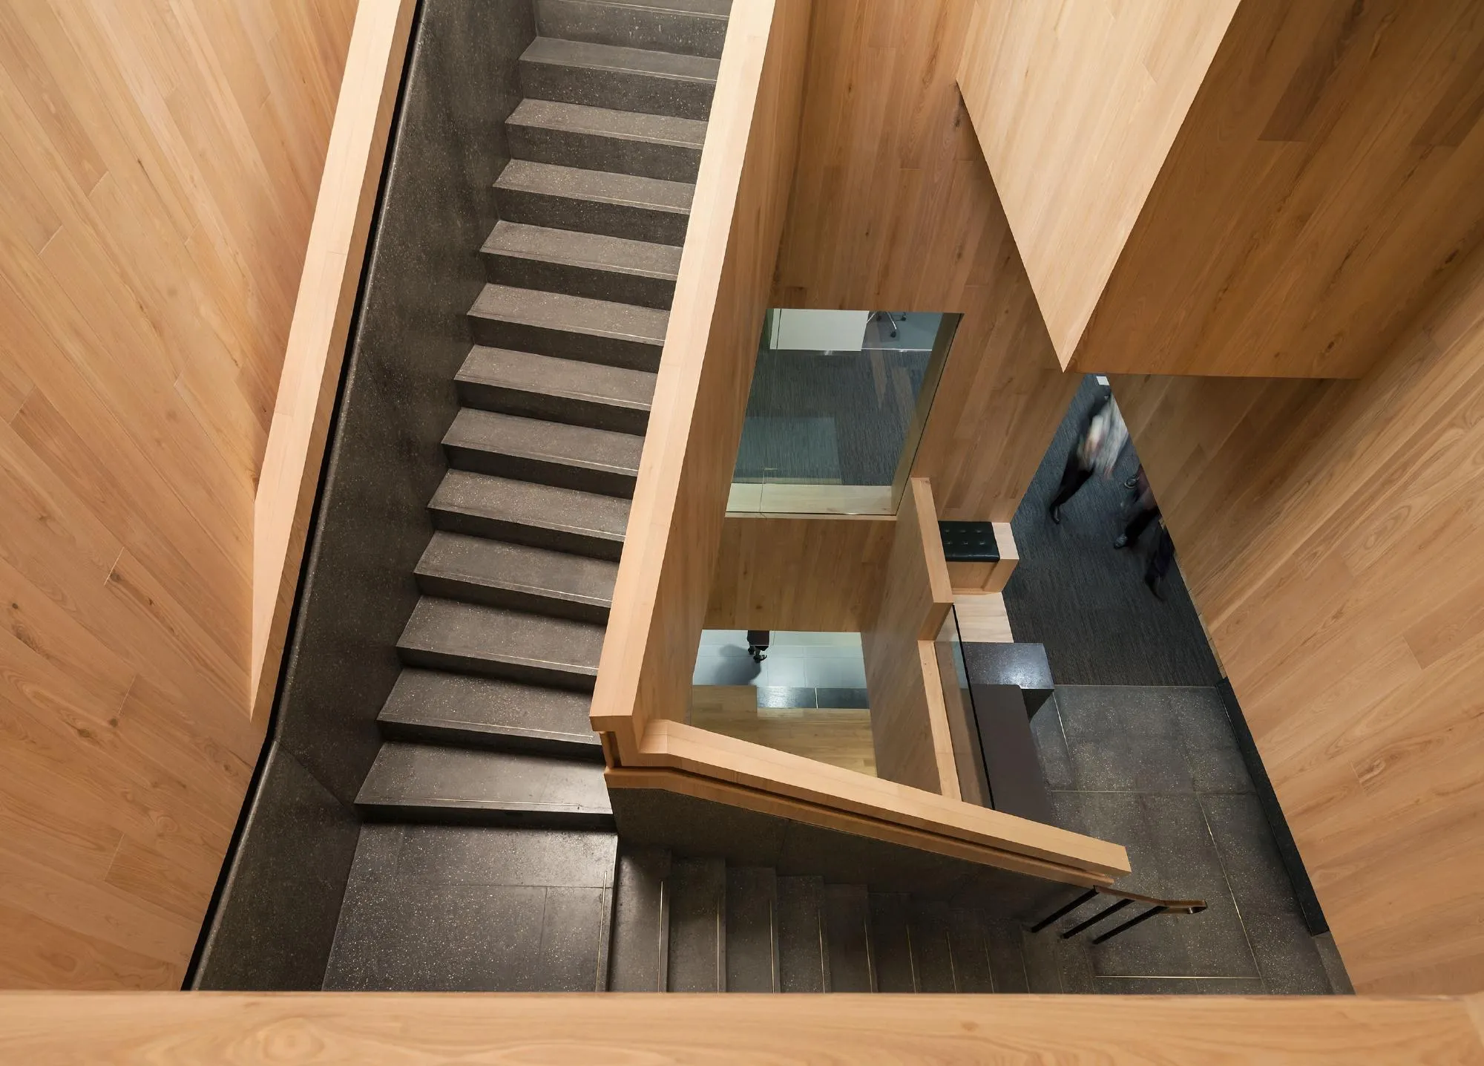
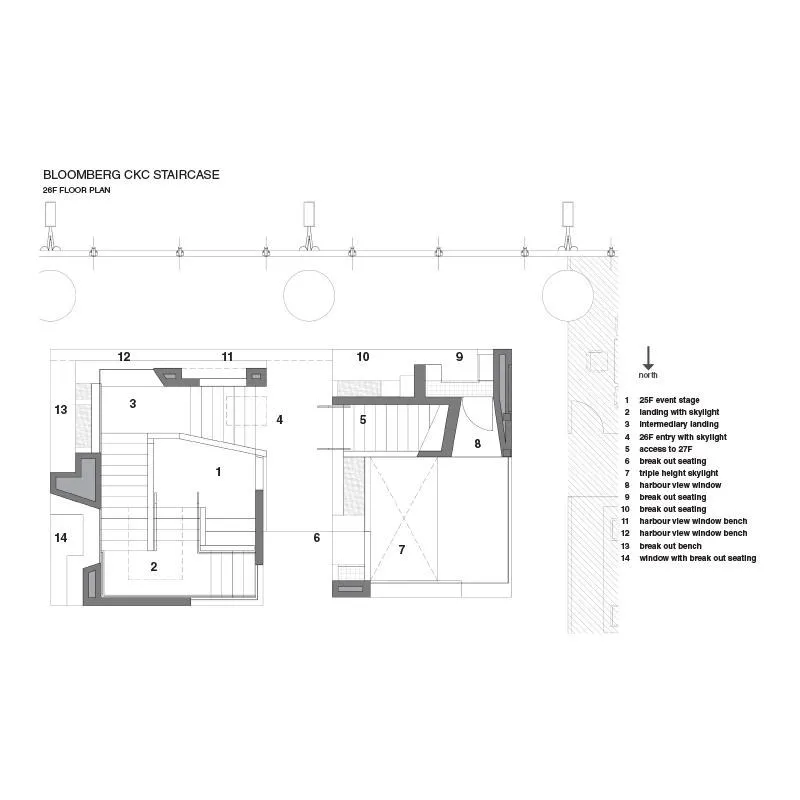
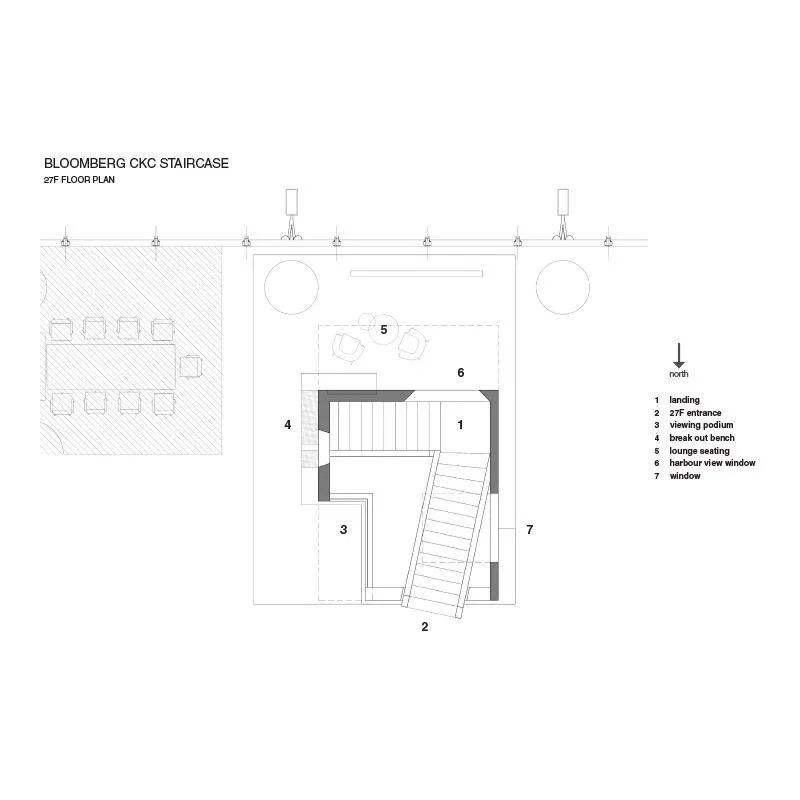
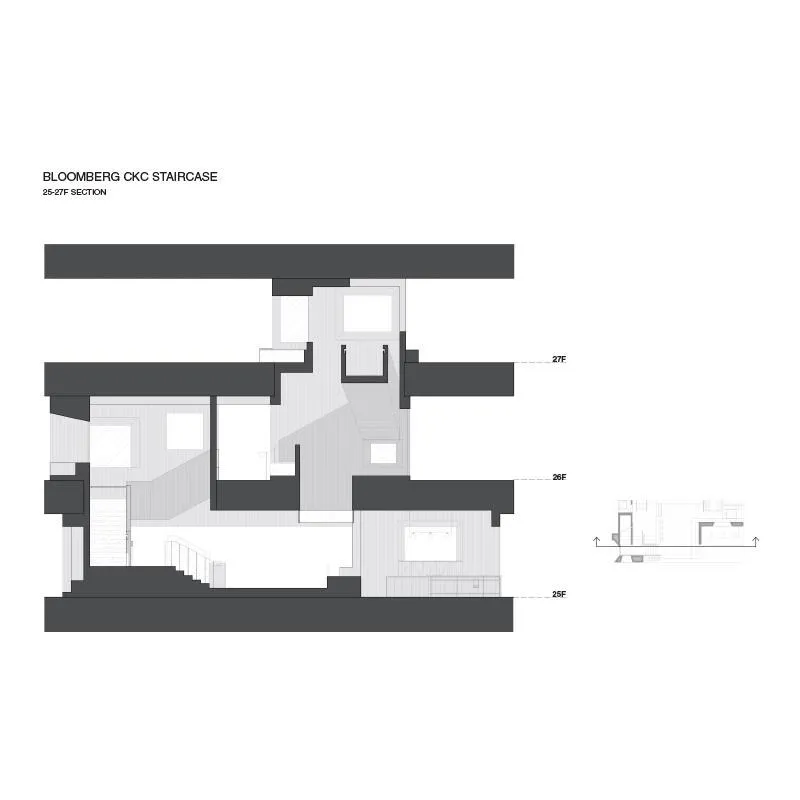
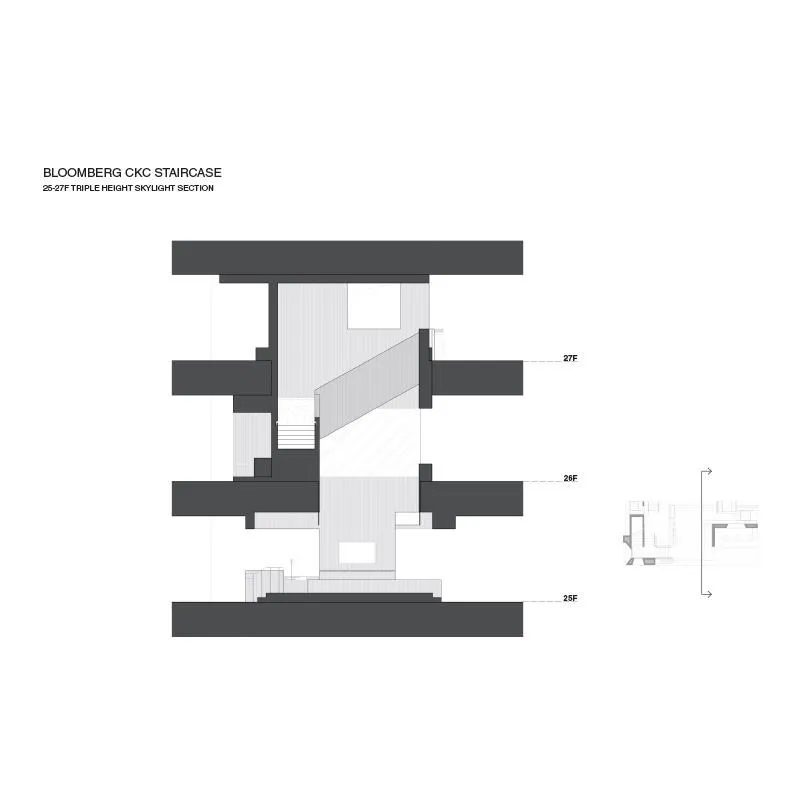
The brief asked for a stair linking three floors of an office in a typical tower, to be used every day as the only vertical connection so that staff would meet one another. The old spiral stair was striking but could not handle the traffic, and the new one had to work within the existing openings in the floor slabs. The China-based design team drew on the ordinary elements of space-making: windows, passages, landings and thresholds.
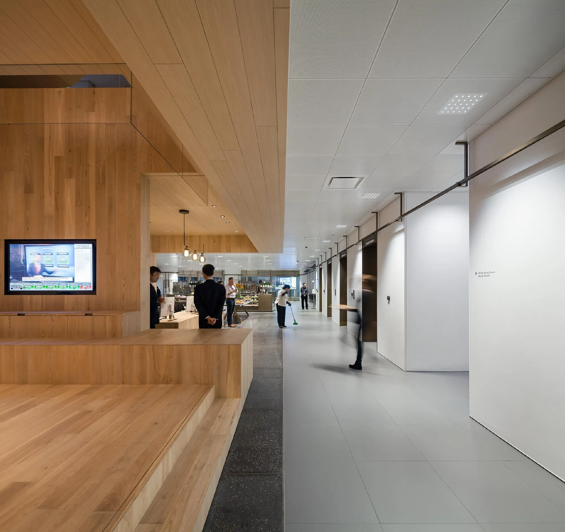
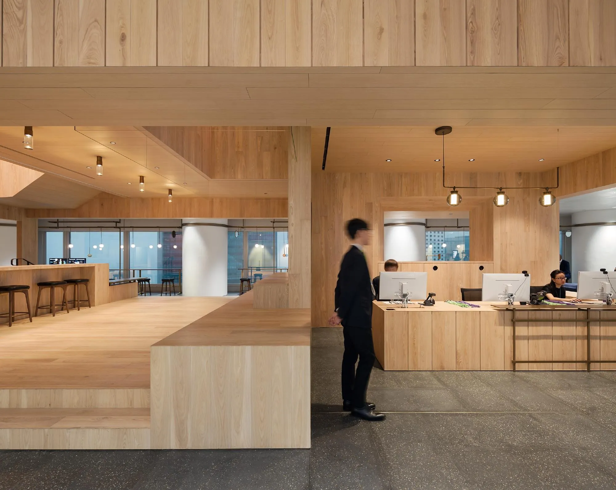
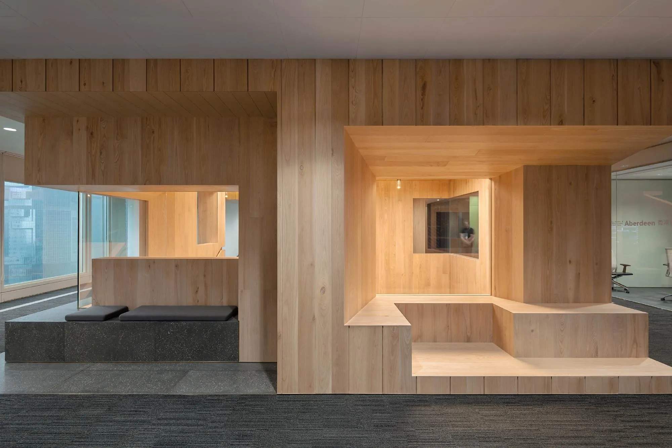
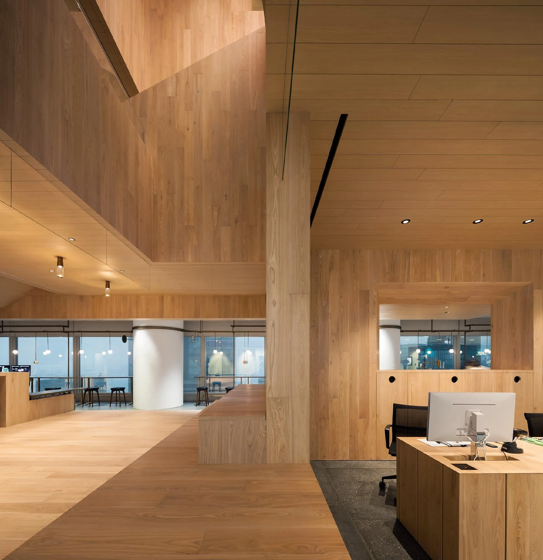
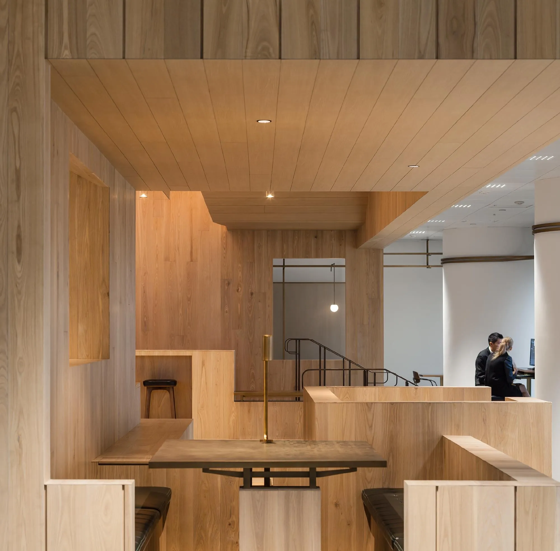
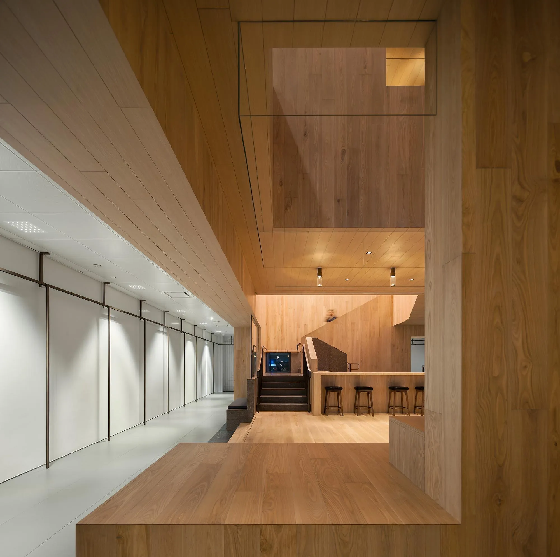
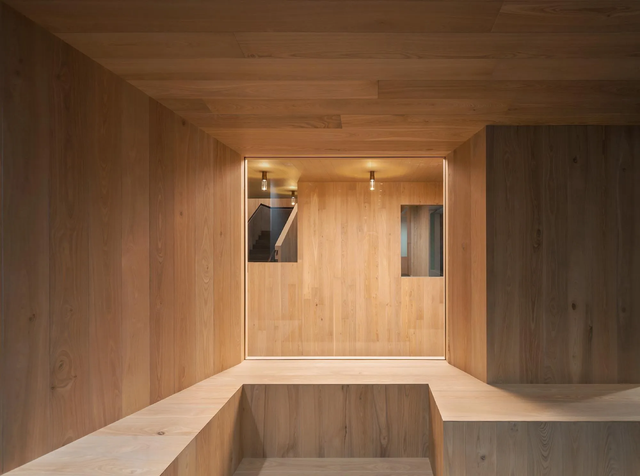
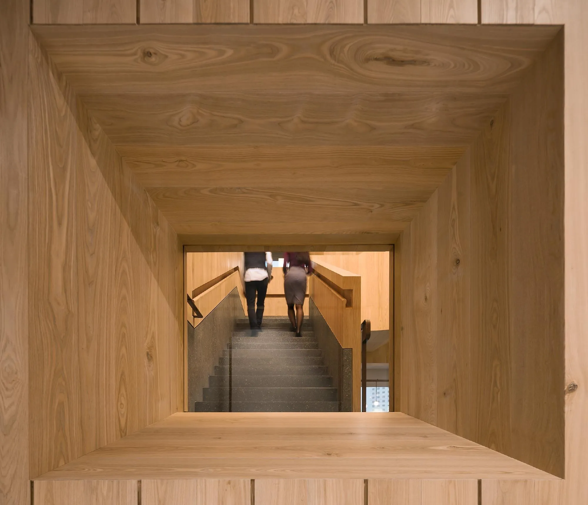
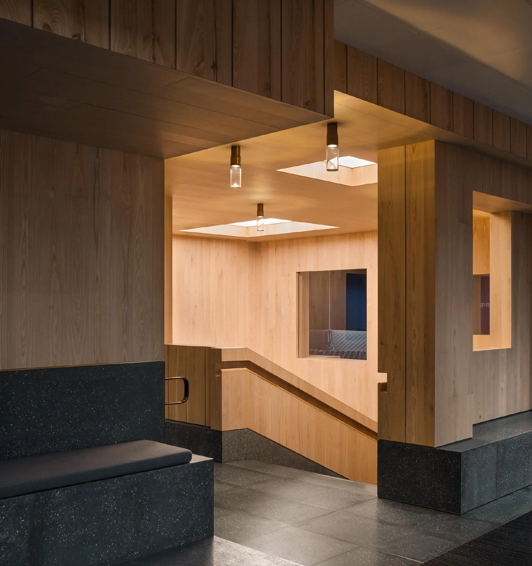
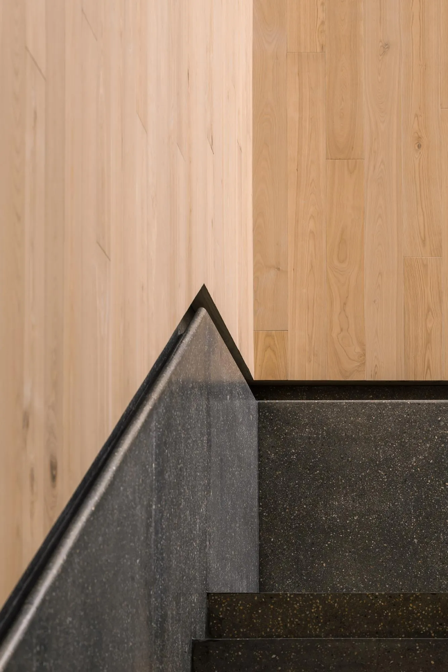
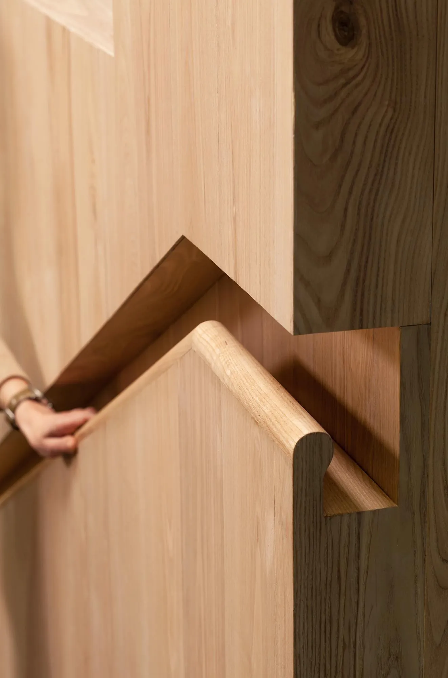
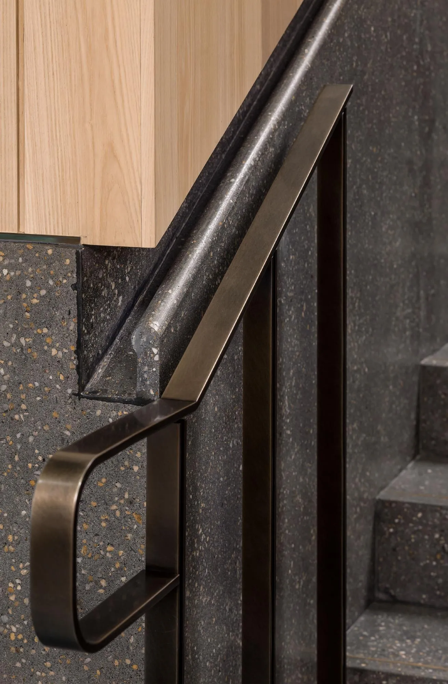
The stair is a box of light ash timber inserted into the office, with treads of fine aggregate concrete and bronze accents on the rails. It winds and turns past windows, double-height cuts and voids, and largely turns its back on the harbour view to frame life inside the office instead, with only a few chosen views out.
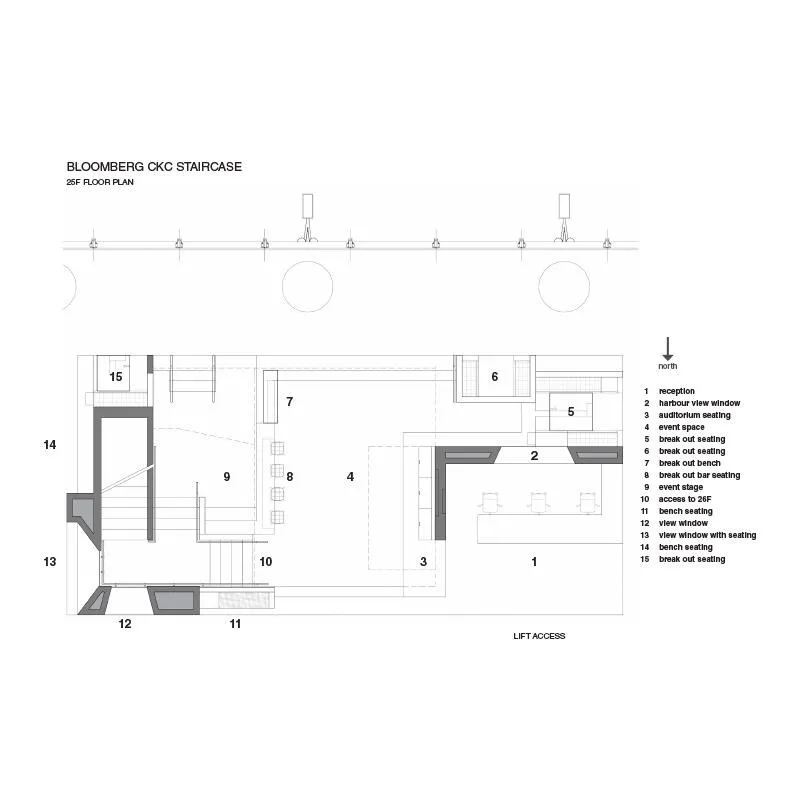
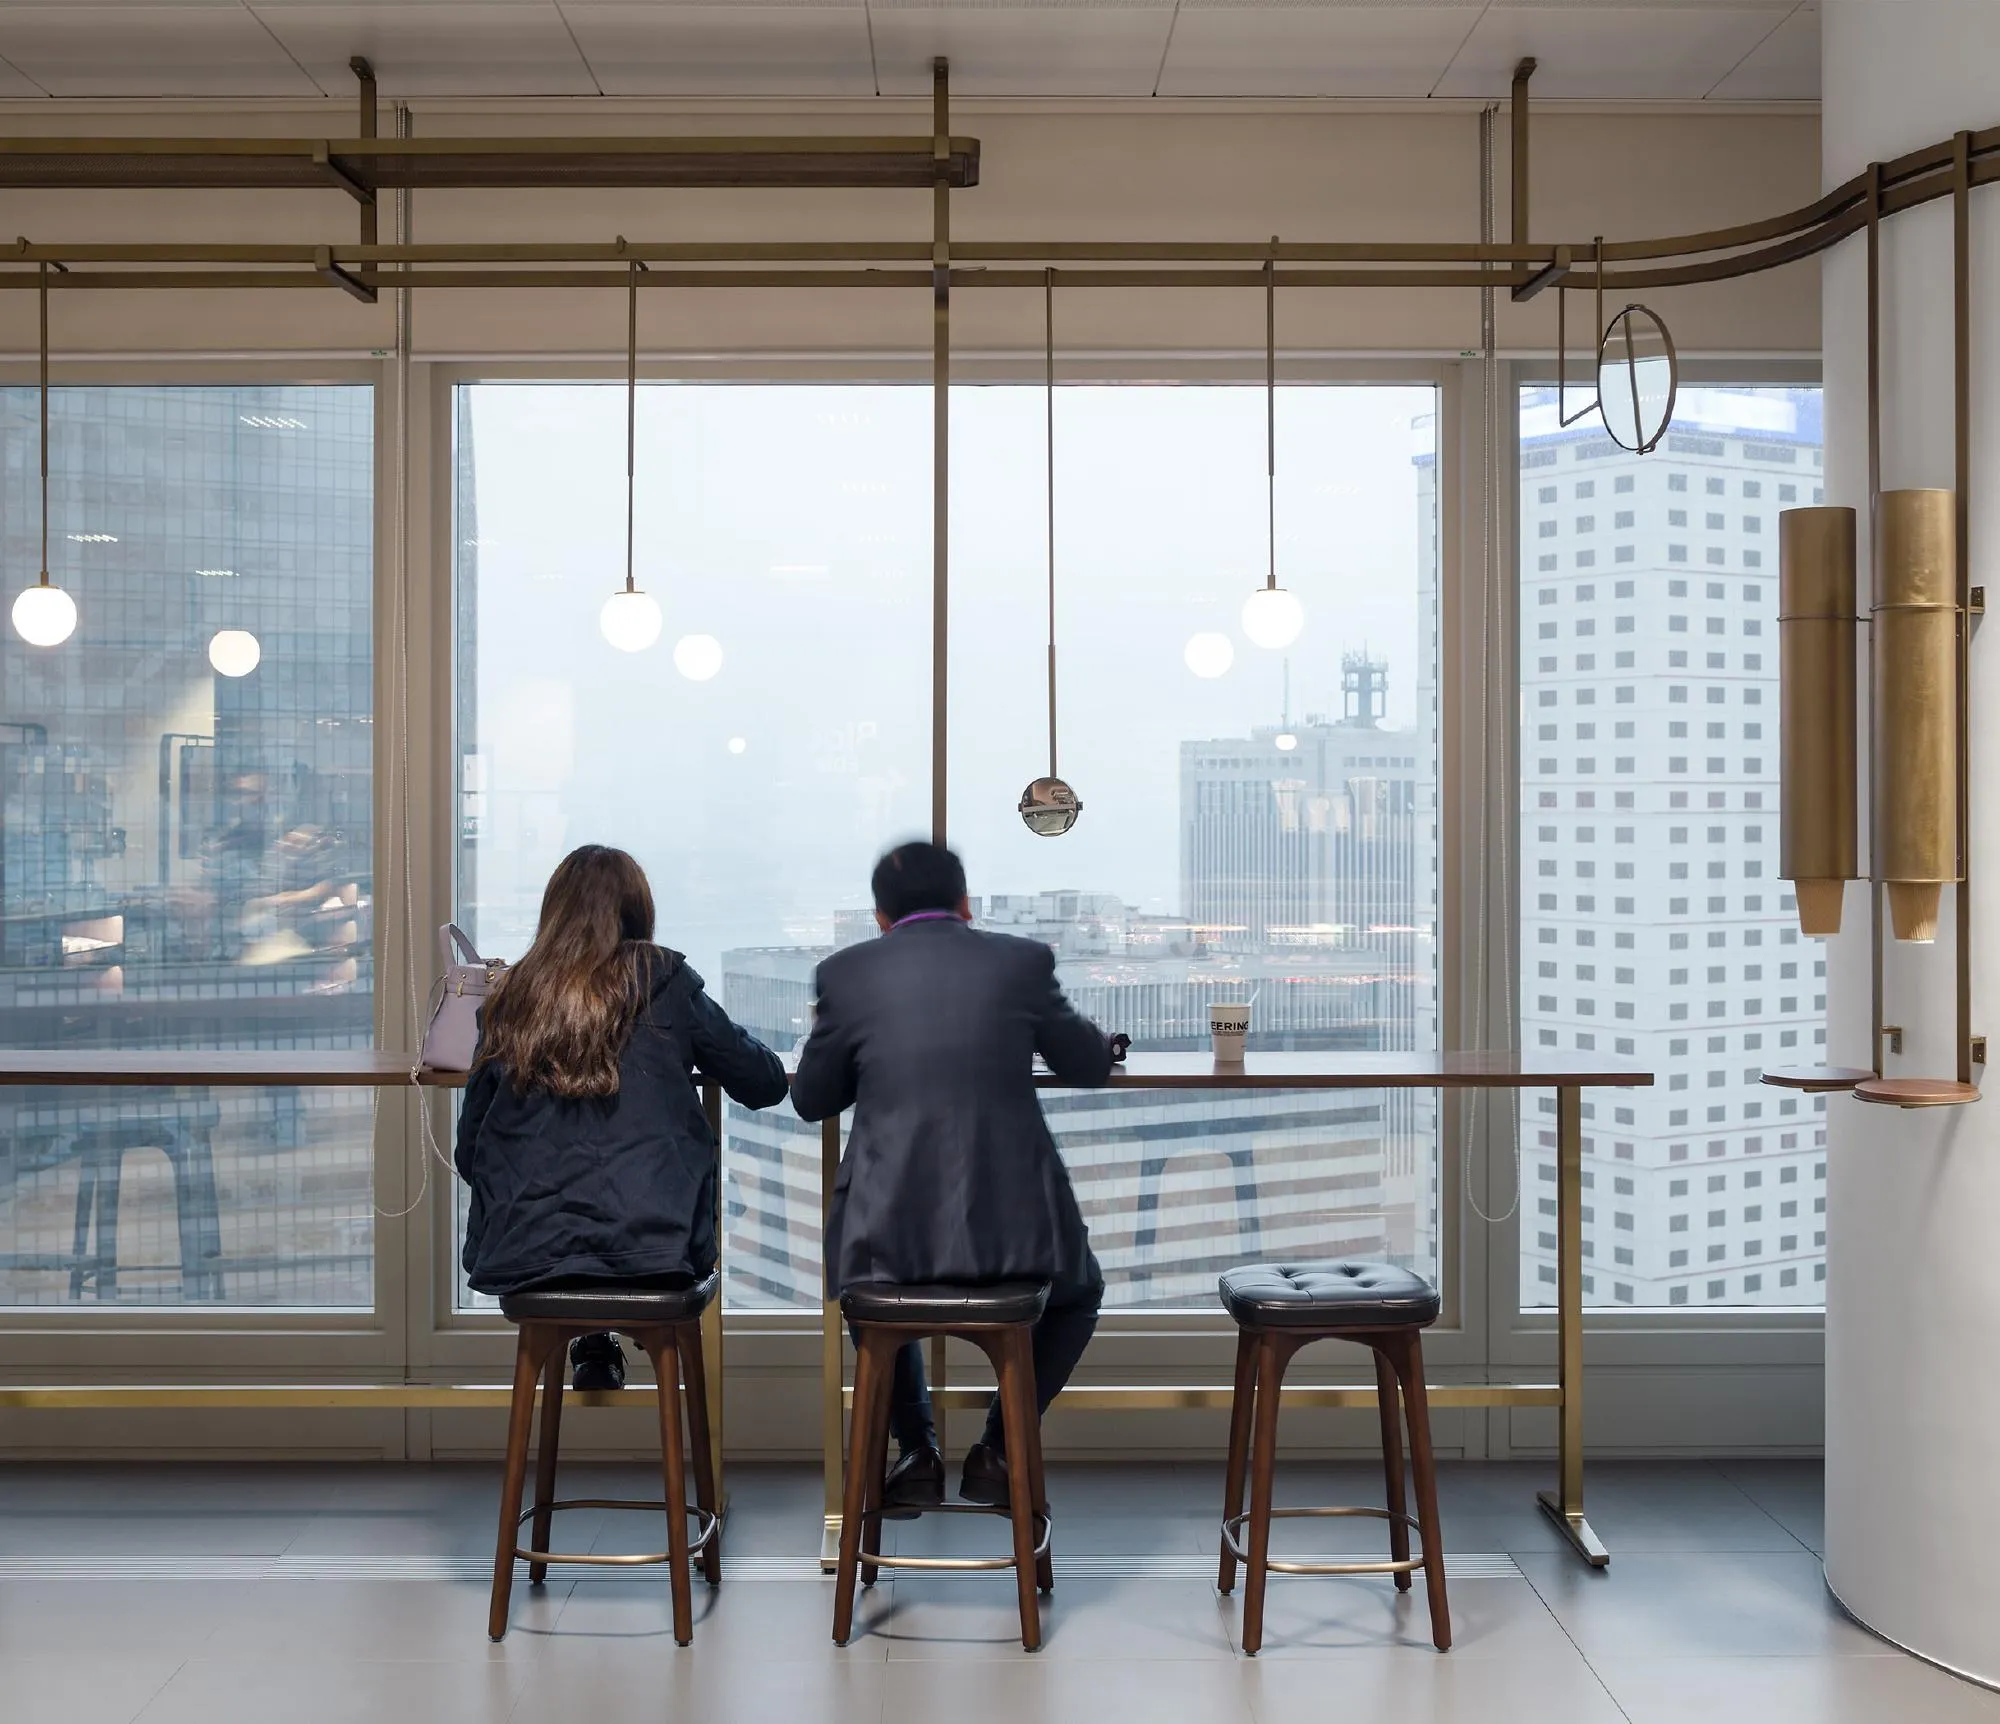
Each floor has its own character. The reception level is the most open, with a stage for events, built-in benches and niches for small meetings, while upper landings become quieter near the recording studio and meeting rooms. Small timber and bronze panels in the seating niches fold out to reveal charging points, mirrors and ledges for a cup or a phone.
Project Information
- Design studio
- Neri&Hu Design and Research Office
- Time
- 2015
- Type
- Office
- Primary materials
- Concrete, Natural timber